Button CopyPathCircle CloseCircle Left ArrowArrow Down Icon GreyClosecirclecircleBurger
Image 1
Image 2
Image 3
$1,298,000

182 SILK TWIST DRIVE, East Gwillimbury, Ontario, L9N 0V6

MLS® # N13241702

4 Beds

Baths

2500 - 3000  FEETSQ

QuickQuoteTM: $1.1M - $1.4M

East Gwillimbury ON, L9N 0V6

MLS® # N13241702

Property Information:

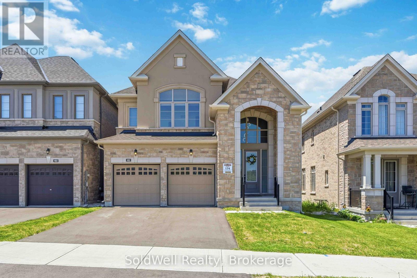
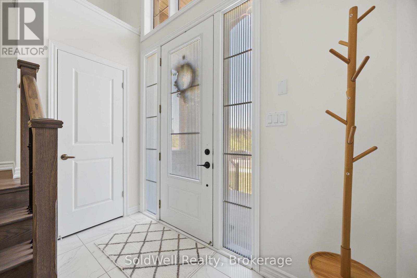
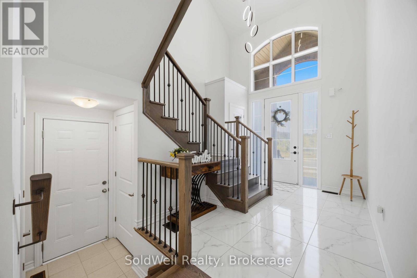
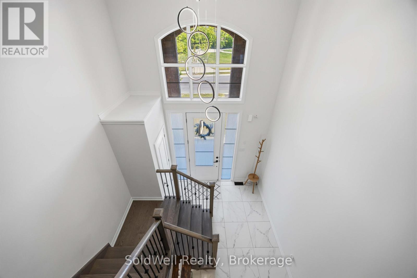
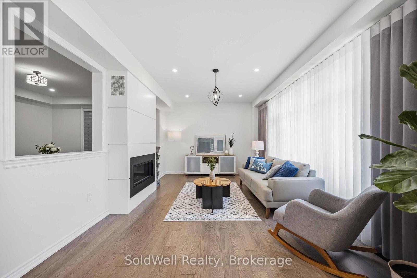
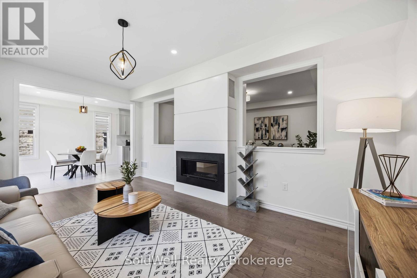
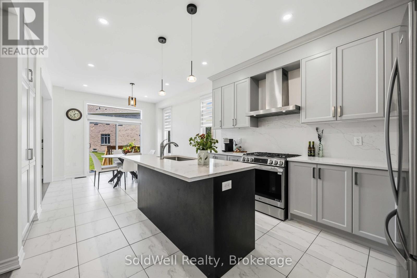
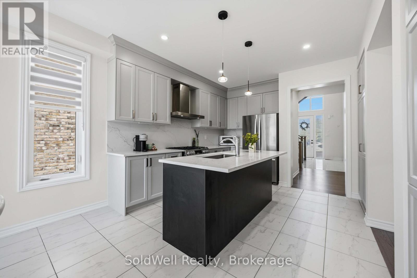
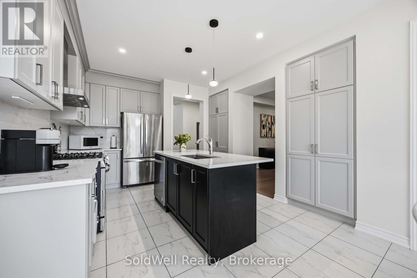
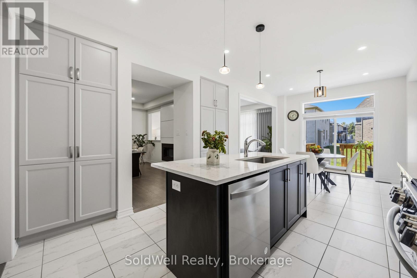
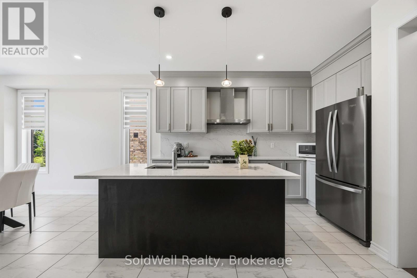
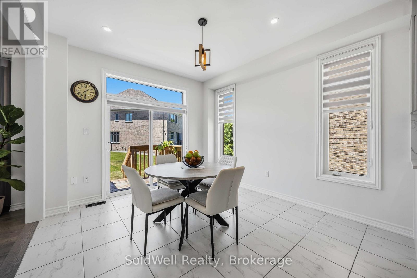
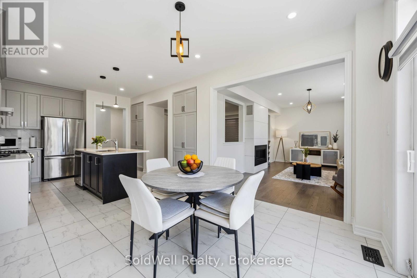
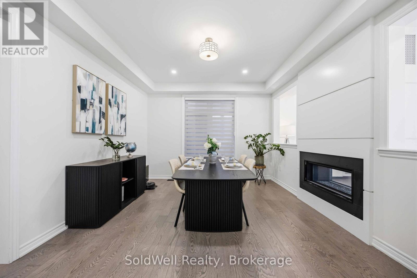
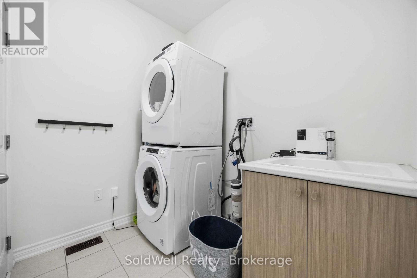
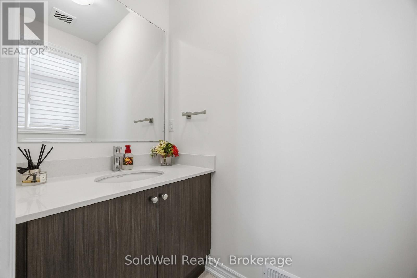
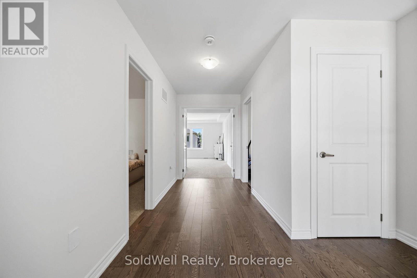
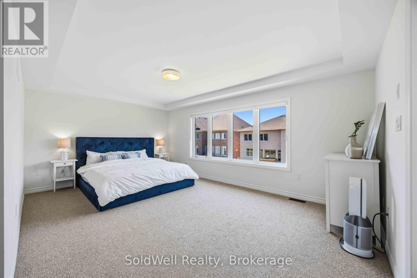
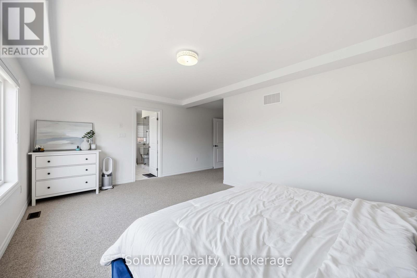
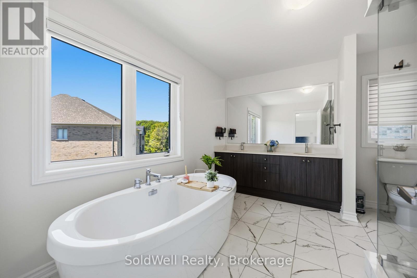
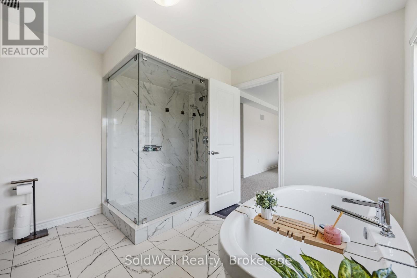
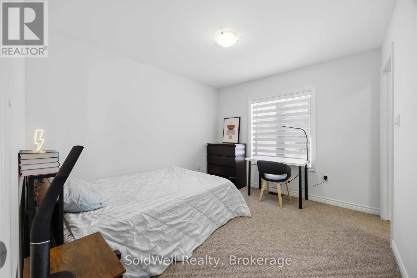
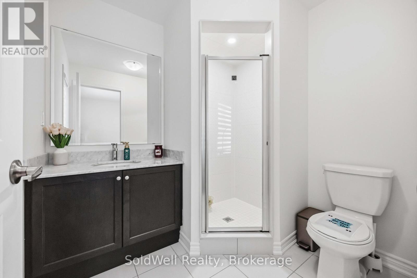
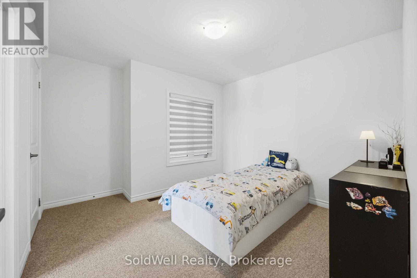
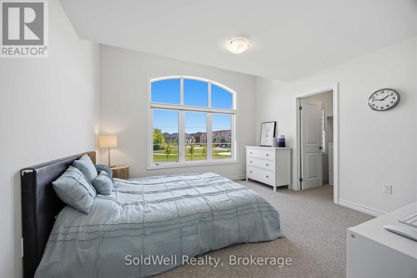
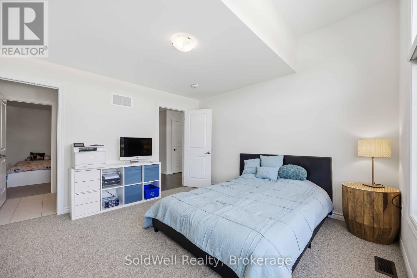
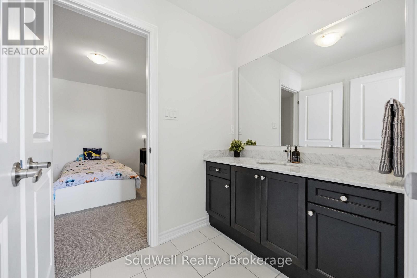
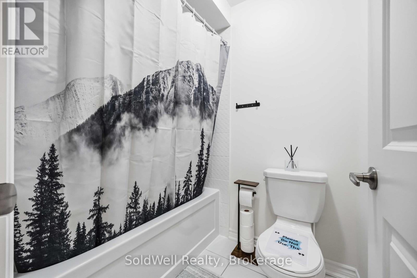
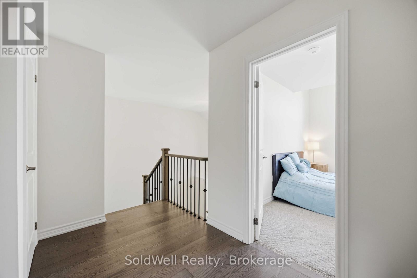
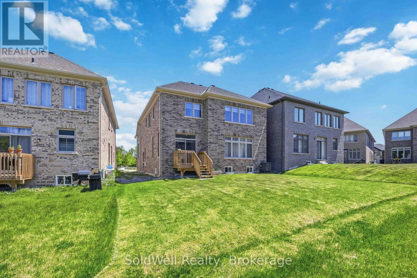
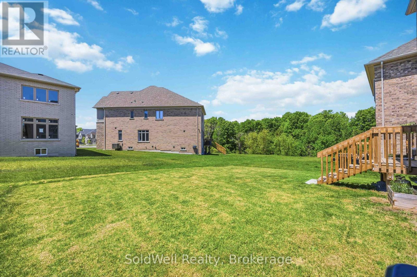
Newer, Beautifully Crafted 4 Bedroom, 4 Bathroom Home By Regal Crest Homes, Located In Anchorwoods (2024). This Spacious And Thoughtfully Designed Residence Offers Over 2,500 Sq Ft Of Living Space, With An Untouched Basement And Backyard Ready For Your Personal Vision.The Main Floor Features 9 Ft Ceilings, A Striking Gas Fireplace, And Convenient Ground Floor Laundry. A Double Car Garage With Parking For Four, Generous Storage Throughout, And Premium Berber Carpeting In The Bedrooms Add To The Home's Comfort And Functionality. A Separate Side Entrance To The Basement Provides Flexibility, While The Second Bedroom Is Enhanced By An Elevated 12' Ceiling. Set On A Premium Lot, The Home Overlooks The Newly Built Silk Twist Park And Offers Scenic Hill Views, With Partial Ravine Views At The Rear. Ideal For Families And Dog Owners, With Trails For Hiking And Biking Just Steps Away, And Close Proximity To Parks, Baseball Diamonds, And Basketball Courts.The Upgraded Kitchen Features Quartz Countertops, An Island, LG Gas Range, And Ample Pantry Space. Bathrooms Are Finished With Marble Countertops, A Soaker Tub, And A Glass Shower Enclosure. A Refined, Move-In Ready Home That Offers Space, Quality, And A Setting That's Hard To Match. (id:27)

Building Features:

  • Style: Detached
  • Building Type: House
  • Amenities:
  • Basement Development: Unfinished
  • Basement Type: N/A, N/A
  • Construction Style - Attachment: Detached
  • Exterior Finish: Brick, Stone
  • Fireplace: Yes
  • Floor Space: 2500 - 3000 sqft
  • Flooring Type: Hardwood, Ceramic
  • Foundation Type: Concrete
  • Heating Type: Forced air
  • Heating Fuel: Natural gas
  • Cooling Type: Central air conditioning, Ventilation system
  • Appliances: Dishwasher, Dryer, Hood Fan, Oven, Range, Washer, Window Coverings, Refrigerator

Property Features:

  • OwnershipType: Freehold
  • Property Type: Single Family
  • Bedrooms: 4
  • Bathrooms: 4
  • Half Bathrooms: 1
  • Amenities Nearby: Park
  • Features: Irregular lot size, Ravine, Conservation/green belt
  • Floor Space (approx): 2500 - 3000 Square Feet
  • Irregular: Yes
  • Lot Depth: 109 Feet
  • Lot Frontage: 36.8 Feet
  • Lot Size: 36.9 x 10⁹ FT
  • Surface Water:
  • View Type: View
  • Sewer: Sanitary sewer
  • Parking Type: Attached garage, Garage
  • No. of Parking Spaces: 4

Rooms:

  • Primary Bedroom 2nd Level 5.54 m x 5.74 m
  • 2nd Bedroom 2nd Level 3.89 m x 3.81 m
  • 3rd Bedroom 2nd Level 3.43 m x 3.00 m
  • 4th Bedroom 2nd Level 3.63 m x 3.33 m
  • Living Ground Level 5.69 m x 3.66 m
  • Dining Ground Level 5.08 m x 3.66 m
  • Kitchen Ground Level 4.04 m x 3.41 m
  • Breakfast Ground Level 2.67 m x 3.41 m
  • Laundry Ground Level Measurements not available

Convert Measurement to:


Courtesy of: SoldWell Realty

REALTOR.ca  

QuickQuoteTM Powered by RPS

Location of 182 SILK TWIST DRIVE, East Gwillimbury, Ontario, L9N 0V6

Demographic Information of 182 SILK TWIST DRIVE, East Gwillimbury, Ontario, L9N 0V6

Life Stage

Middle-Aged with Teens

Employment Type

Mixed

Average Household Income

$169,398.97

Average Number of Children

1.76

Household Population

Household Structure

Age of Population

Education

Education Level

No certificate/diploma/degree

11.36 %

High school certificate or equivalent

26.33 %

Apprenticeship trade certificate/diploma

7.69 %

College/non-university certificate

24.06 %

University certificate (below bachelor)

1.33 %

University Degree

29.22 %

Commuter

Travel To Work

By Car

98.28 %

By Public Transit

0.78 %

By Walking

0.0 %

By Bicycle

0.0 %

By Other Methods

0.94 %

Cultural Diversity

Knowledge of Official Language

Mother Tongue

Building Information

Building Type

Apartments (Low and High Rise)

4.16 %

Houses

95.84 %

Own Vs. Rent

