Button CopyPathCircle CloseCircle Left ArrowArrow Down Icon GreyClosecirclecircleBurger
Image 1
Image 2
Image 3
$1,100,000

16 HI VIEW DRIVE, East Gwillimbury, Ontario, L0G 1M0

MLS® # N13566528

3+1 Beds

Baths

1100 - 1500  FEETSQ

QuickQuoteTM: $880K - $1.3M

East Gwillimbury ON, L0G 1M0

MLS® # N13566528

Property Information:

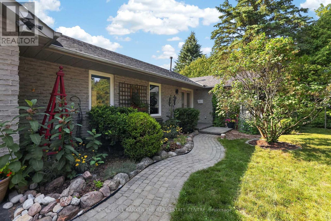
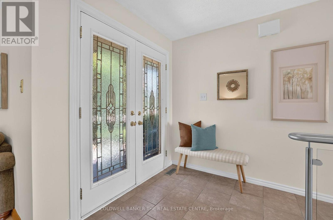
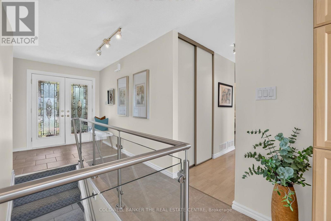
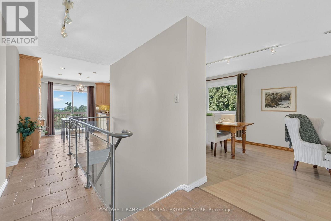
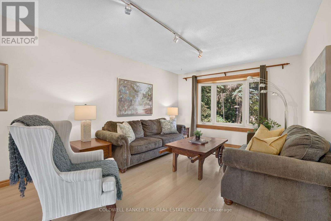
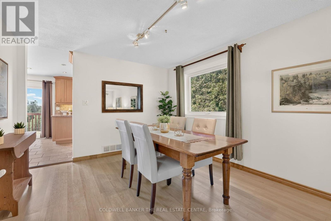
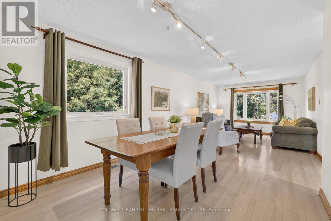
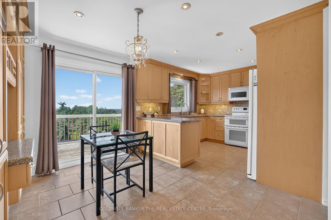
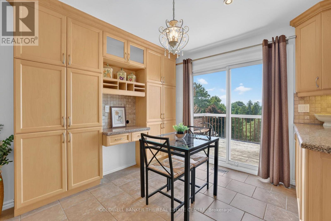
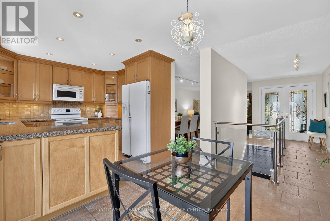
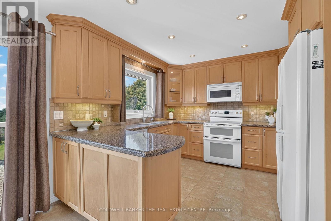
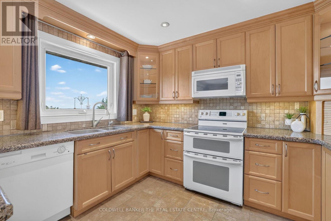
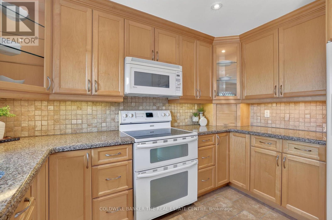
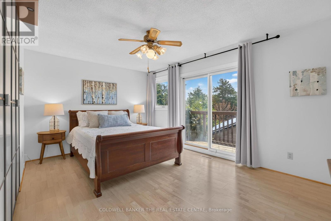
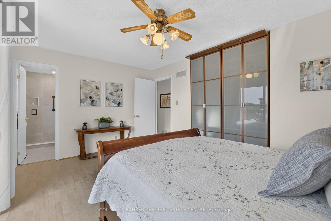
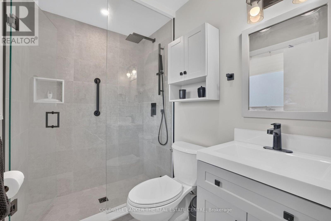
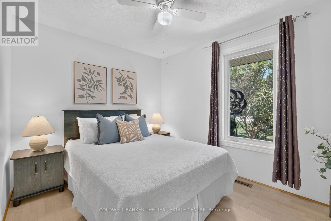
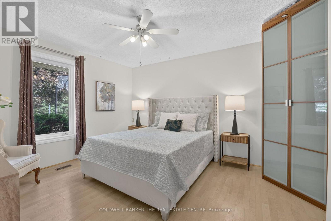
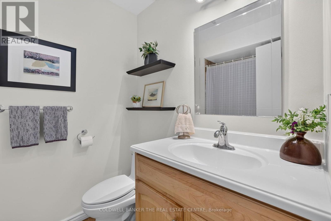
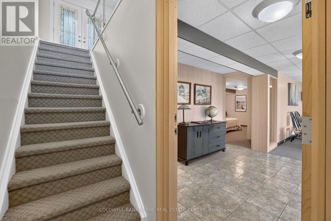
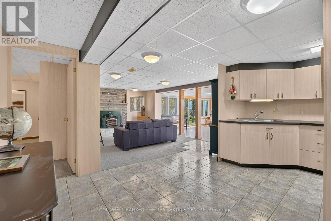
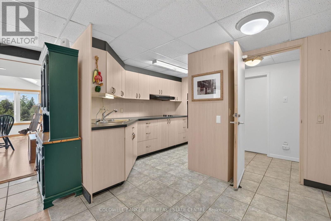
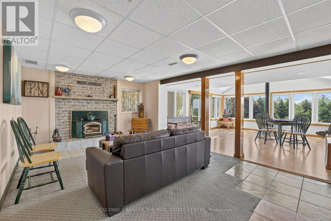
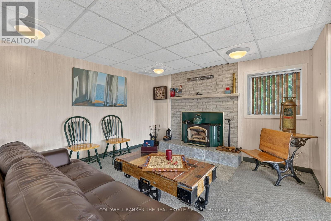
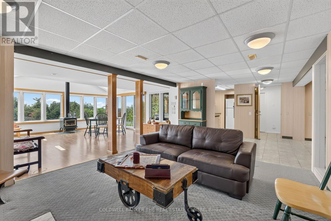
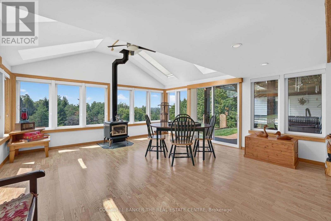
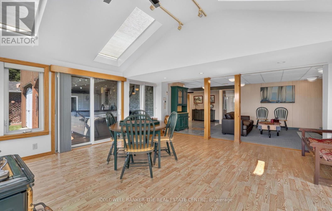
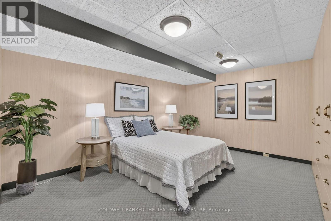
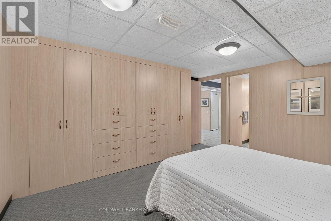
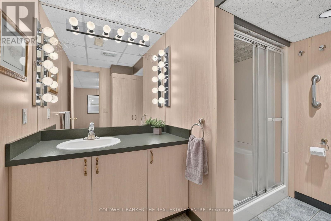
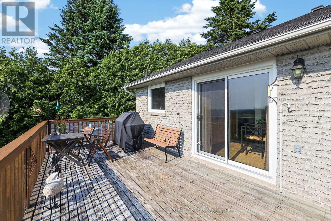
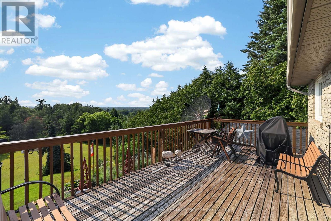
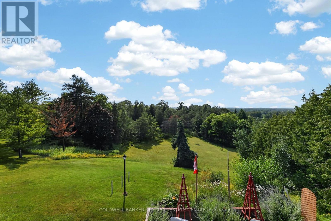
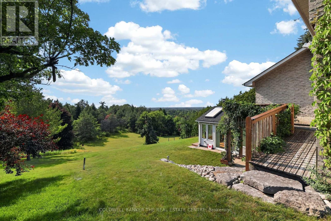
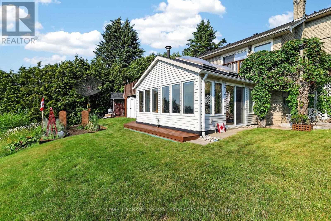
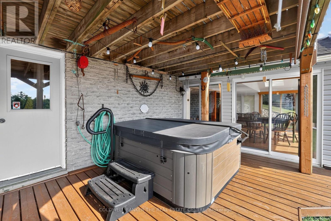
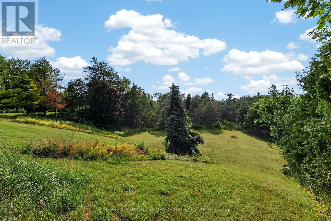
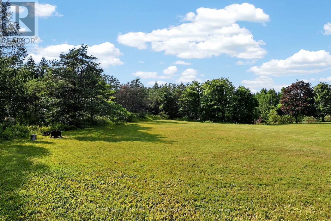
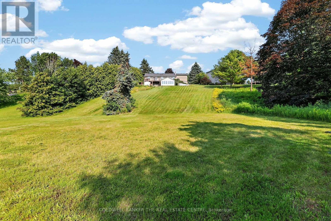
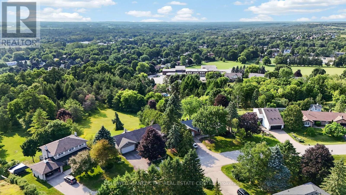
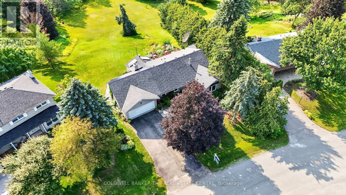
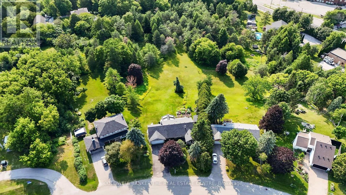
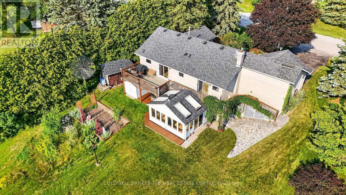
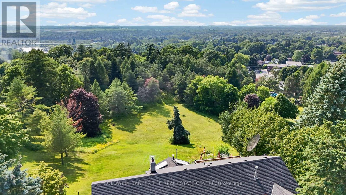
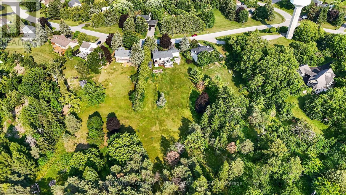
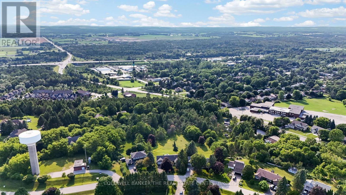
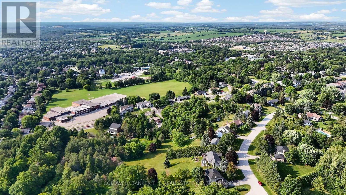
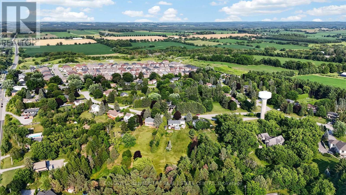
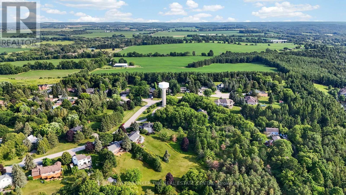
Perched atop a hill on one of Mount Albert's most desirable streets, this 3+1 bedroom bungalow sits on a rare 1.52-acre property - roughly one-third forested with trails cut throughout, offering privacy and space rarely found this close to town, plus panoramic views from the hilltop. The main floor features an updated eat-in kitchen with granite counters, double oven, appliance garage and under-cabinet lighting, flowing into a bright living and dining space. The primary bedroom offers a private walkout and a fully renovated 3-piece ensuite with walk-in shower. Two additional bedrooms complete this level. The finished lower level offers exceptional in-law suite or income potential, or use an a lovely finished basement - with its own entrance, kitchen, a spacious bedroom with extensive built-in cabinetry and 3-piece ensuite, a cozy wood-stove living area, and a stunning sunroom addition with skylights and double walkouts. A workshop, cold cellar and abundant storage round out the space. Outside, enjoy the hot tub, deck and forested grounds - a true four-season retreat. Municipal water, private septic. Approx. 1,390 sq ft above grade (MPAC), built 1986. Don't miss this rare offering! (id:27)

Building Features:

  • Style: Detached
  • Building Type: House
  • Architectural Style: Bungalow
  • Basement Type: Full
  • Construction Style - Attachment: Detached
  • Exterior Finish: Aluminum siding, Brick
  • Fireplace: Yes
  • Floor Space: 1100 - 1500 sqft
  • Flooring Type: Laminate, Carpeted, Tile
  • Foundation Type: Concrete
  • Heating Type: Forced air
  • Heating Fuel: Natural gas
  • Cooling Type: Central air conditioning
  • Appliances: Water meter, Dishwasher, Dryer, Garage door opener, Microwave, Oven, Range, Stove, Washer, Window Coverings, Refrigerator

Property Features:

  • OwnershipType: Freehold
  • Property Type: Single Family
  • Bedrooms: 3+1
  • Bathrooms: 3
  • Community Features: School Bus
  • Features: Irregular lot size, Sloping
  • Floor Space (approx): 1100 - 1500 Square Feet
  • Irregular: Yes
  • Lot Depth: 532 Feet
  • Lot Frontage: 75.8 Feet
  • Lot Size: 75.9 x 532 FT ; 210 feet along rear
  • Structure Type: Deck, Patio(s), Shed
  • View Type: View
  • Zoning: R1
  • Sewer: Septic System
  • Parking Type: Attached garage, Garage
  • No. of Parking Spaces: 6

Rooms:

  • Bedroom Basement Level 4.26 m x 3.10 m
  • Utility Basement Level 11.29 m x 3.40 m
  • Kitchen Basement Level 3.28 m x 1.87 m
  • Living Basement Level 5.35 m x 3.74 m
  • Sun Room Basement Level 5.15 m x 4.80 m
  • Living Main Level 3.40 m x 4.38 m
  • Dining Main Level 3.31 m x 3.43 m
  • Kitchen Main Level 3.16 m x 3.28 m
  • Breakfast Main Level 2.45 m x 3.30 m
  • Primary Bedroom Main Level 3.33 m x 4.72 m
  • 2nd Bedroom Main Level 3.65 m x 3.83 m
  • 3rd Bedroom Main Level 2.85 m x 3.28 m

Convert Measurement to:


Courtesy of: COLDWELL BANKER THE REAL ESTATE CENTRE

REALTOR.ca  

QuickQuoteTM Powered by RPS

Location of 16 HI VIEW DRIVE, East Gwillimbury, Ontario, L0G 1M0

Demographic Information of 16 HI VIEW DRIVE, East Gwillimbury, Ontario, L0G 1M0

Life Stage

Older Parents, Younger Kids

Employment Type

Mixed

Average Household Income

$165,959.92

Average Number of Children

1.80

Household Population

Household Structure

Age of Population

Education

Education Level

No certificate/diploma/degree

12.02 %

High school certificate or equivalent

31.1 %

Apprenticeship trade certificate/diploma

8.65 %

College/non-university certificate

23.31 %

University Degree

24.93 %

Commuter

Travel To Work

By Car

88.52 %

By Public Transit

3.01 %

By Walking

5.61 %

By Bicycle

0.0 %

By Other Methods

2.86 %

Cultural Diversity

Knowledge of Official Language

Mother Tongue

Building Information

Building Type

Apartments (Low and High Rise)

1.06 %

Houses

98.94 %

Own Vs. Rent
