Button CopyPathCircle CloseCircle Left ArrowArrow Down Icon GreyClosecirclecircleBurger
Image 1
Image 2
Image 3
$1,190,000

5 PLOUGHSHARE COURT, Dysart et al (Dysart), Ontario, K0M 1S0

MLS® # X13624148

3 Beds

Baths

2500 - 3000  FEETSQ

QuickQuoteTM: Not Available

Dysart Et Al (Dysart) ON, K0M 1S0

MLS® # X13624148

Property Information:

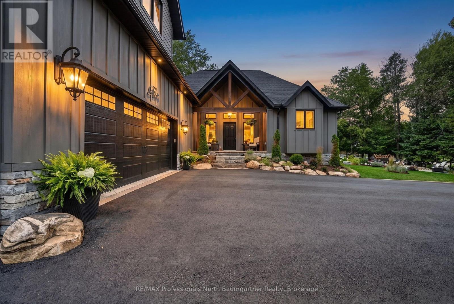
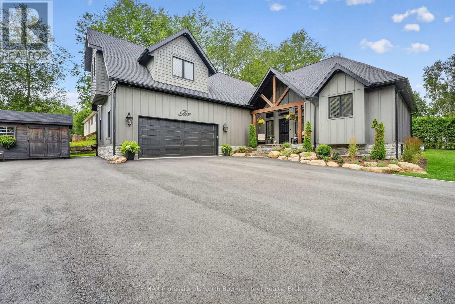
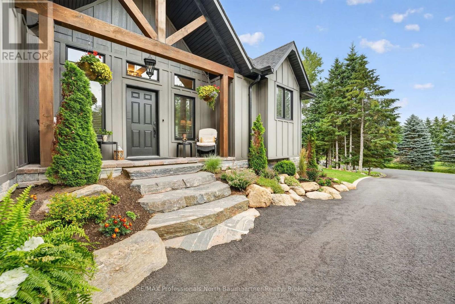
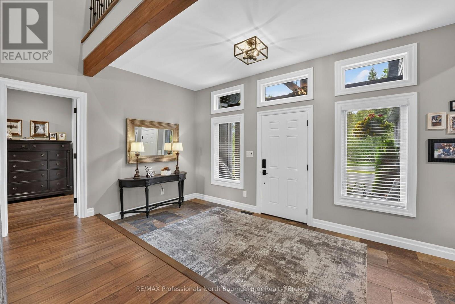
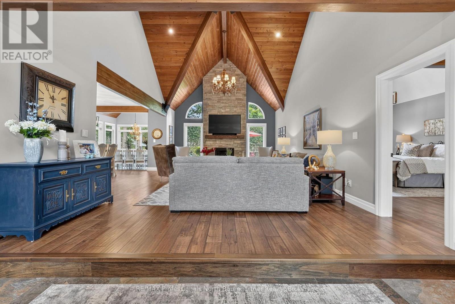
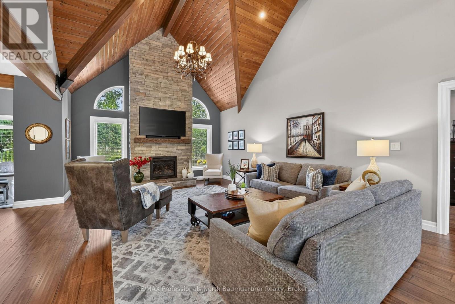
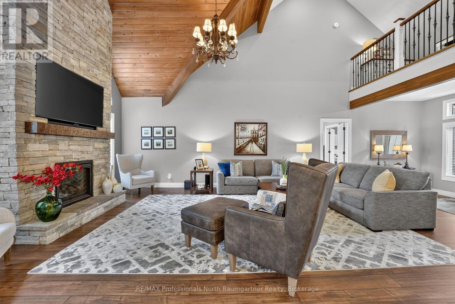
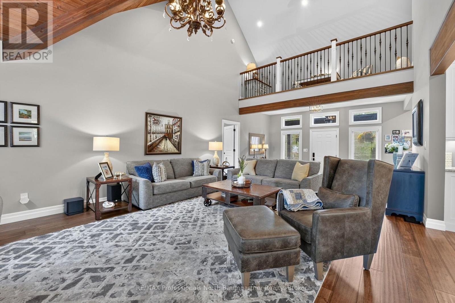
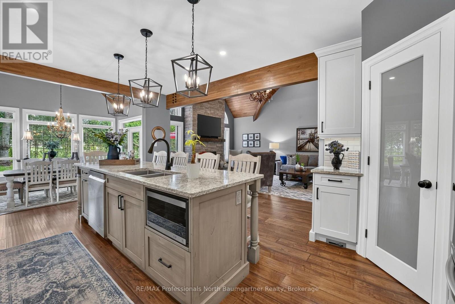
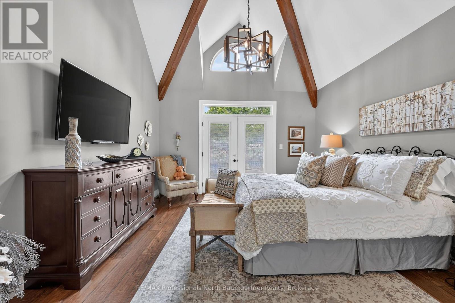
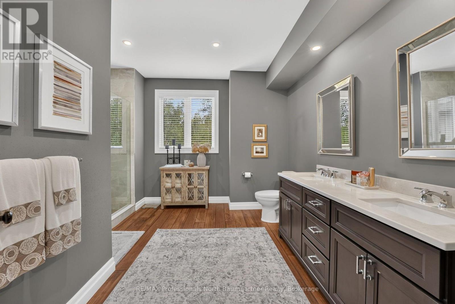
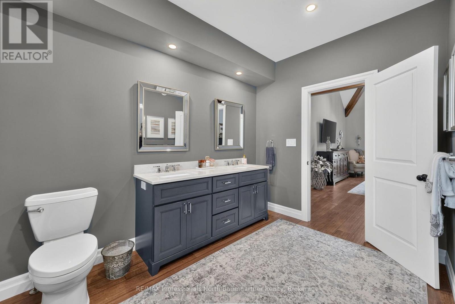
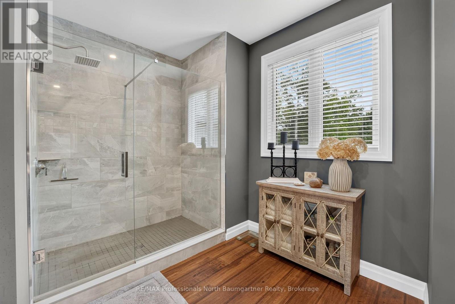
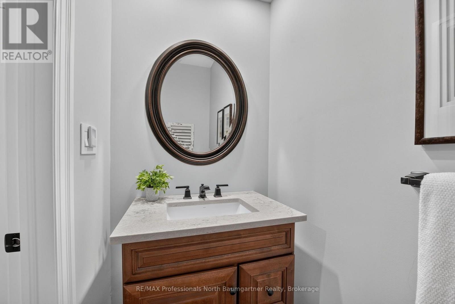
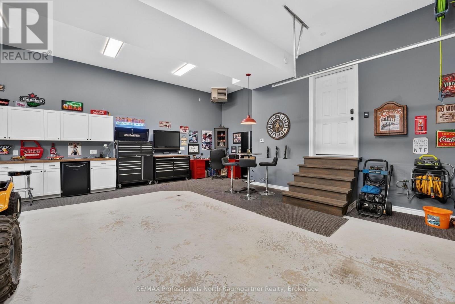
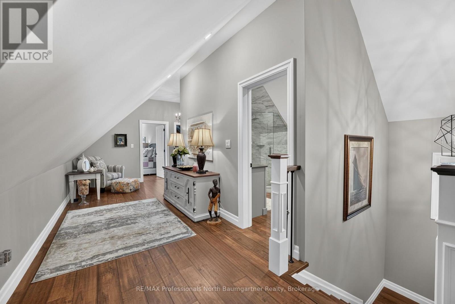
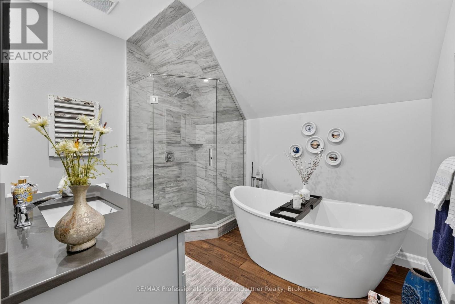
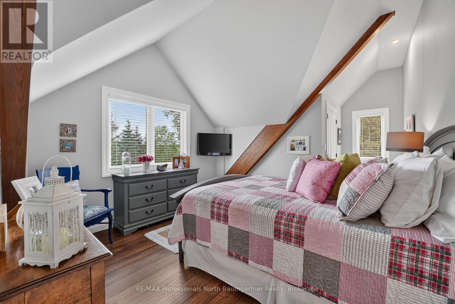
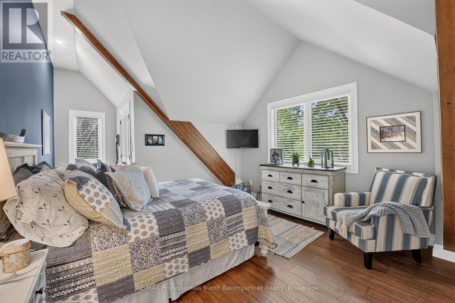
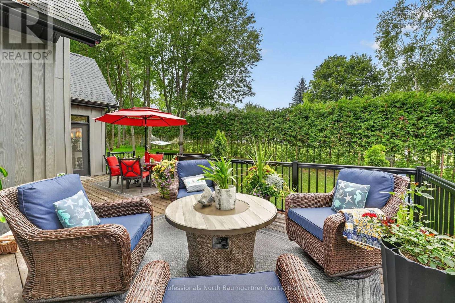
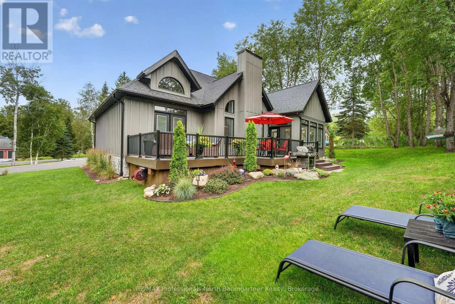
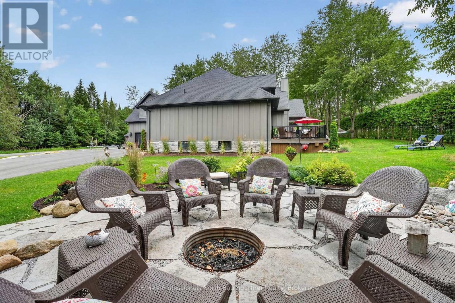
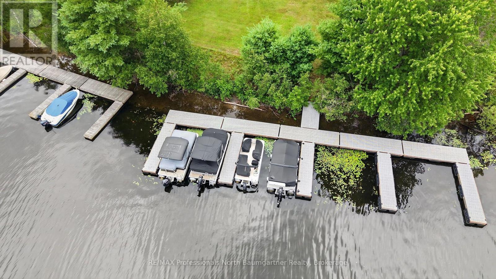
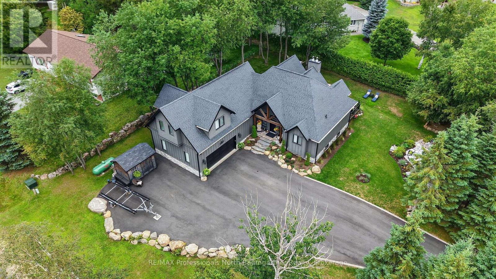
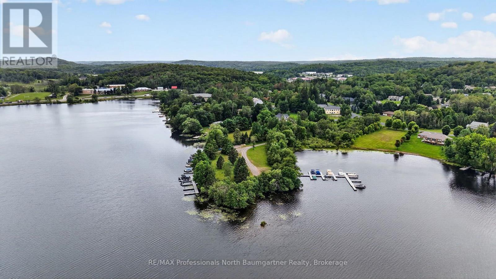
Welcome to this stunning Linwood post and beam home, where exceptional craftsmanship, thoughtful design, and high-end custom finishes come together to create a truly remarkable retreat. Situated on a beautifully landscaped 0.46-acre corner lot in the sought-after Haliburton by the Lake community, this exceptional property includes your own private dock slip and exclusive access to Head Lake, connecting you to Haliburton's popular 5 lake chain, as well as two private boat launches and a waterfront park with picnic area just a one-minute walk from your front door. Inside, the bright open-concept design features soaring vaulted ceilings with exposed beams, engineered hardwood flooring, transom windows that flood the home with natural light, and a stunning floor-to-ceiling stone propane fireplace. The custom chef-inspired kitchen is the heart of the home, showcasing premium finishes, a walk-in pantry, and an oversized island with seating, while the dining area offers a walkout to the expansive deck, perfect for outdoor entertaining. The luxurious primary suite features a walk-in closet, elegant ensuite, and private deck access. Upstairs, the loft offers two additional bedrooms with walk-in closets, a beautiful 4-piece bathroom with pedestal tub and walk-in shower, office space, and a cozy sitting area. Outside, enjoy the expansive deck, flagstone patio, perennial gardens, and a private firepit area, creating the perfect setting for relaxing or entertaining. Additional highlights include a 30' x 26', 2 car heated oversized garage, HVAC system, central air conditioning, central vacuum and Hardie board exterior. Offering luxury, comfort, and an exceptional waterfront community lifestyle, this one-of-a-kind property is designed for making lasting memories. (id:27)

Building Features:

  • Style: Detached
  • Building Type: House
  • Amenities:
  • Basement Development: Unfinished
  • Basement Type: N/A
  • Construction Style - Attachment: Detached
  • Exterior Finish: Wood
  • Fireplace: Yes
  • Floor Space: 2500 - 3000 sqft
  • Foundation Type: Poured Concrete
  • Heating Type: Forced air
  • Heating Fuel: Propane
  • Cooling Type: Central air conditioning
  • Appliances: Central Vacuum, Garage door opener remote, Water softener

Property Features:

  • OwnershipType: Freehold
  • Property Type: Single Family
  • Bedrooms: 3
  • Bathrooms: 3
  • Half Bathrooms: 1
  • Access Type: Year-round access
  • Amenities Nearby: Hospital, Park
  • Features: Cul-de-sac, Irregular lot size, Sump Pump
  • Floor Space (approx): 2500 - 3000 Square Feet
  • Irregular: Yes
  • Landscape Features: Landscaped
  • Lot Depth: 136.8 Feet
  • Lot Frontage: 129.8 Feet
  • Lot Size: 129.9 x 136.9 FT
  • Structure Type: Deck, Porch, Shed, Dock
  • Utility Type: Sewer - Installed, Hydro - Installed, Wireless - Available
  • View Type: Lake view
  • Zoning: R1
  • Sewer: Sanitary sewer
  • Parking Type: Attached garage, Garage
  • No. of Parking Spaces: 15

Rooms:

  • Bathroom 2nd Level 2.51 m x 3.21 m
  • Bedroom 2nd Level 3.74 m x 5.95 m
  • Bedroom 2nd Level 3.74 m x 5.96 m
  • Office 2nd Level 4.26 m x 2.40 m
  • Other Basement Level 13.12 m x 11.87 m
  • Utility Basement Level 5.76 m x 3.81 m
  • Bathroom Main Level 1.12 m x 2.35 m
  • Bathroom Main Level 4.12 m x 3.84 m
  • Dining Main Level 4.13 m x 3.57 m
  • Foyer Main Level 4.87 m x 2.28 m
  • Kitchen Main Level 4.88 m x 6.00 m
  • Laundry Main Level 1.67 m x 3.17 m
  • Living Main Level 4.86 m x 7.30 m
  • Mudroom Main Level 2.95 m x 3.26 m
  • Primary Bedroom Main Level 4.10 m x 6.26 m
  • Other Main Level 1.57 m x 2.89 m

Convert Measurement to:


Courtesy of: RE/MAX Professionals North Baumgartner Realty

REALTOR.ca  

QuickQuoteTM Powered by RPS

Location of 5 PLOUGHSHARE COURT, Dysart et al (Dysart), Ontario, K0M 1S0

Demographic Information of 5 PLOUGHSHARE COURT, Dysart et al (Dysart), Ontario, K0M 1S0

Life Stage

Older Couples

Employment Type

Mixed

Average Household Income

$120,532.32

Average Number of Children

1.60

Household Population

Household Structure

Age of Population

Education

Education Level

No certificate/diploma/degree

15.06 %

High school certificate or equivalent

33.48 %

Apprenticeship trade certificate/diploma

7.79 %

College/non-university certificate

22.52 %

University Degree

21.14 %

Commuter

Travel To Work

By Car

92.71 %

By Public Transit

0.0 %

By Walking

2.93 %

By Bicycle

0.0 %

By Other Methods

4.36 %

Cultural Diversity

Knowledge of Official Language

Mother Tongue

Building Information

Building Type

Apartments (Low and High Rise)

11.77 %

Houses

88.23 %

Own Vs. Rent
