Button CopyPathCircle CloseCircle Left ArrowArrow Down Icon GreyClosecirclecircleBurger
Image 1
Image 2
Image 3
$849,900

33134 BACK STREET, Dutton/Dunwich (Iona), Ontario, N0L 1P0

MLS® # X13620096

4 Beds

Baths

2000 - 2500  FEETSQ

QuickQuoteTM: $559K - $861K

Dutton/Dunwich (Iona) ON, N0L 1P0

MLS® # X13620096

Property Information:

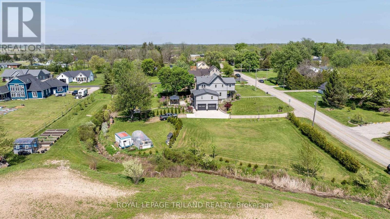
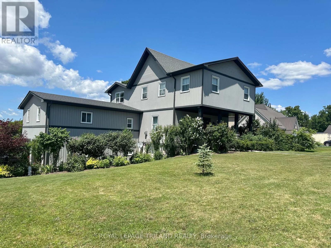
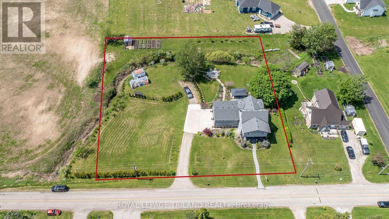
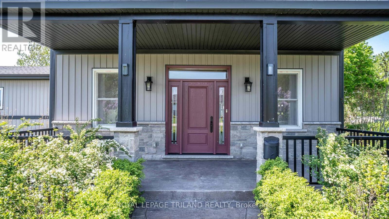
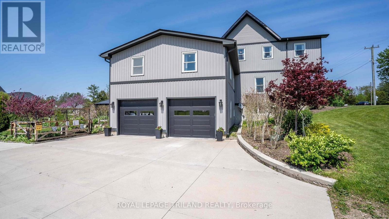
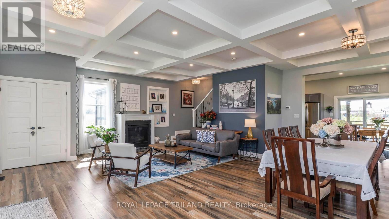
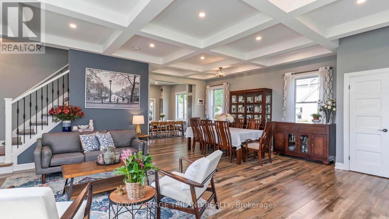
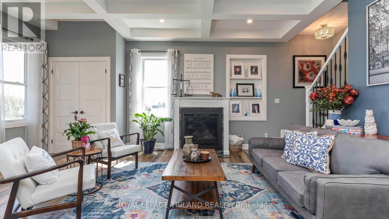
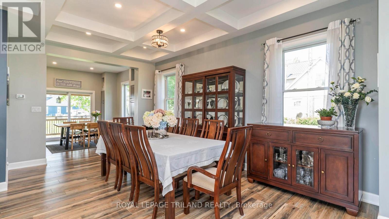
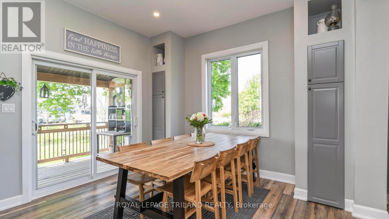
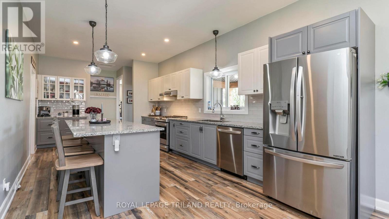
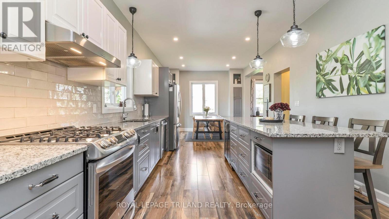
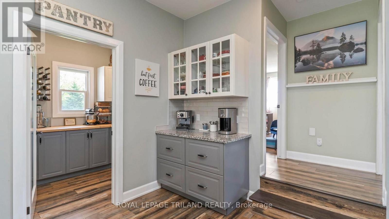
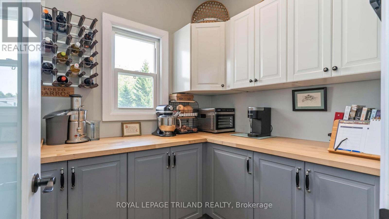

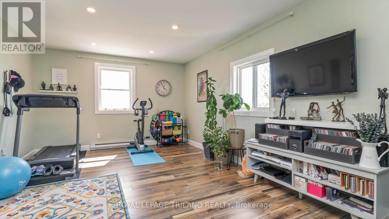
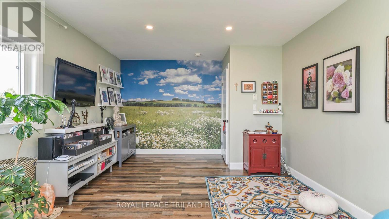
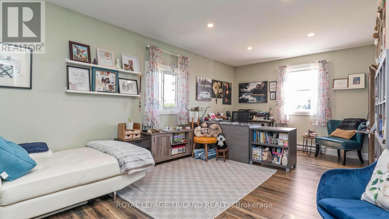
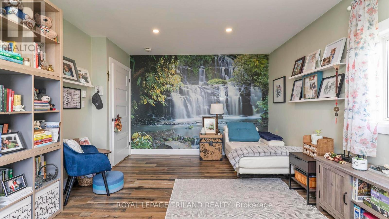
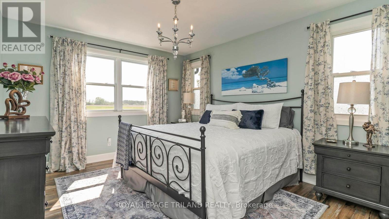
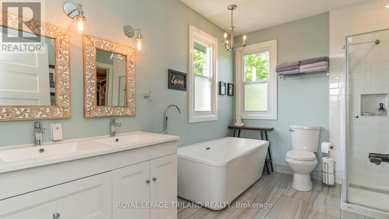
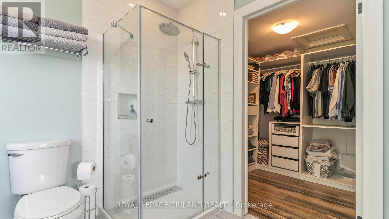
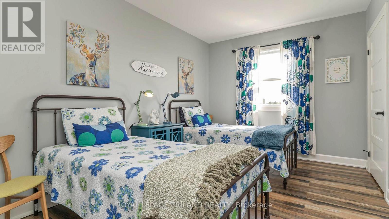
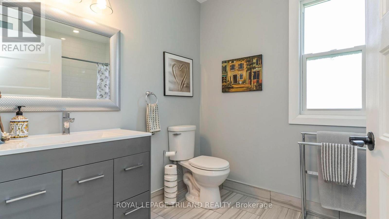
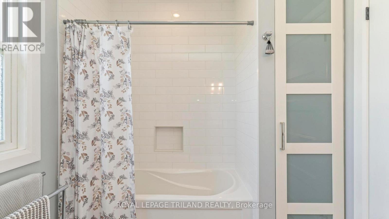
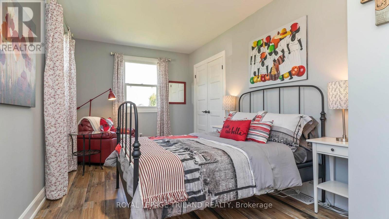
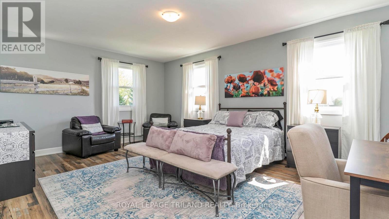
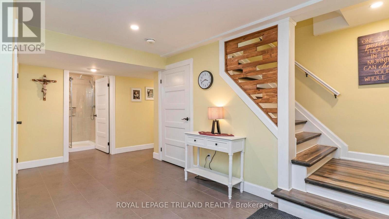
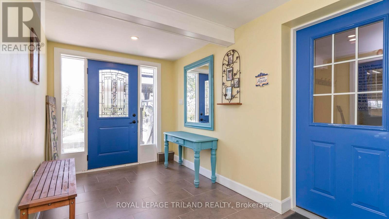
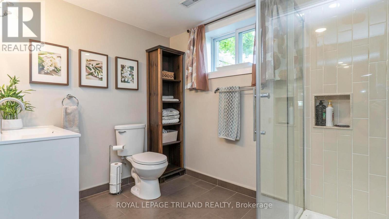
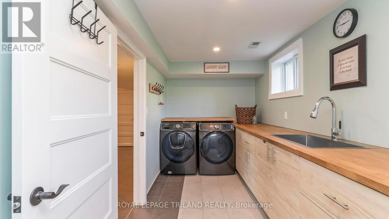
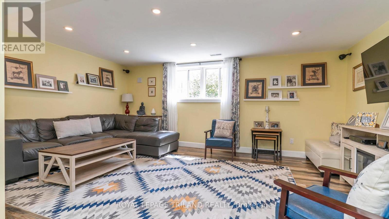
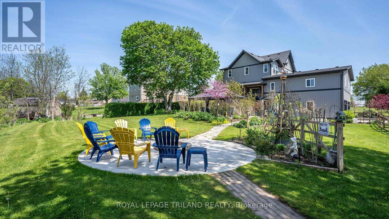
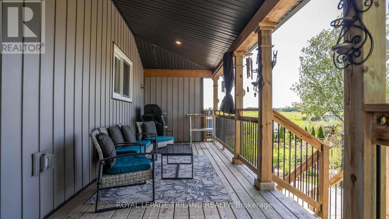
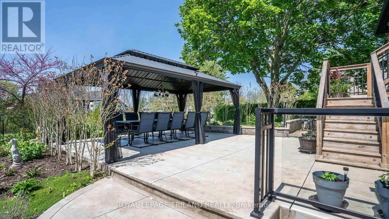
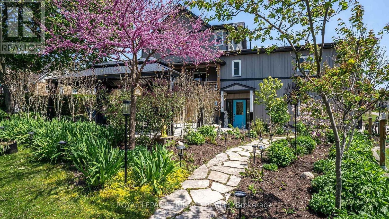
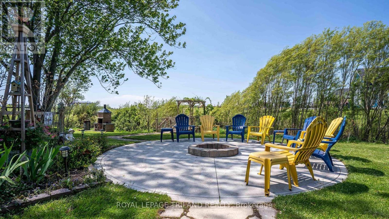
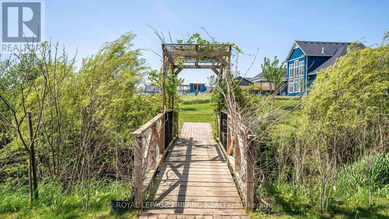
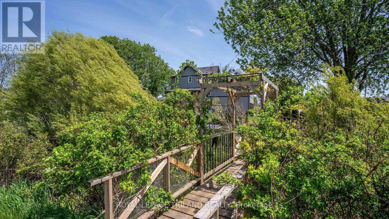
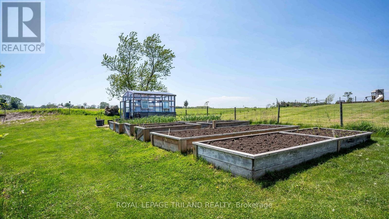
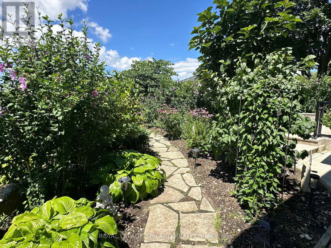
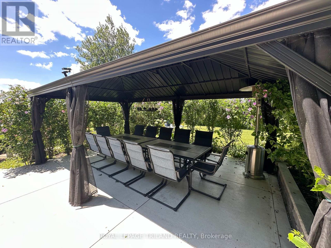
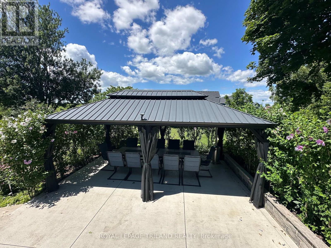
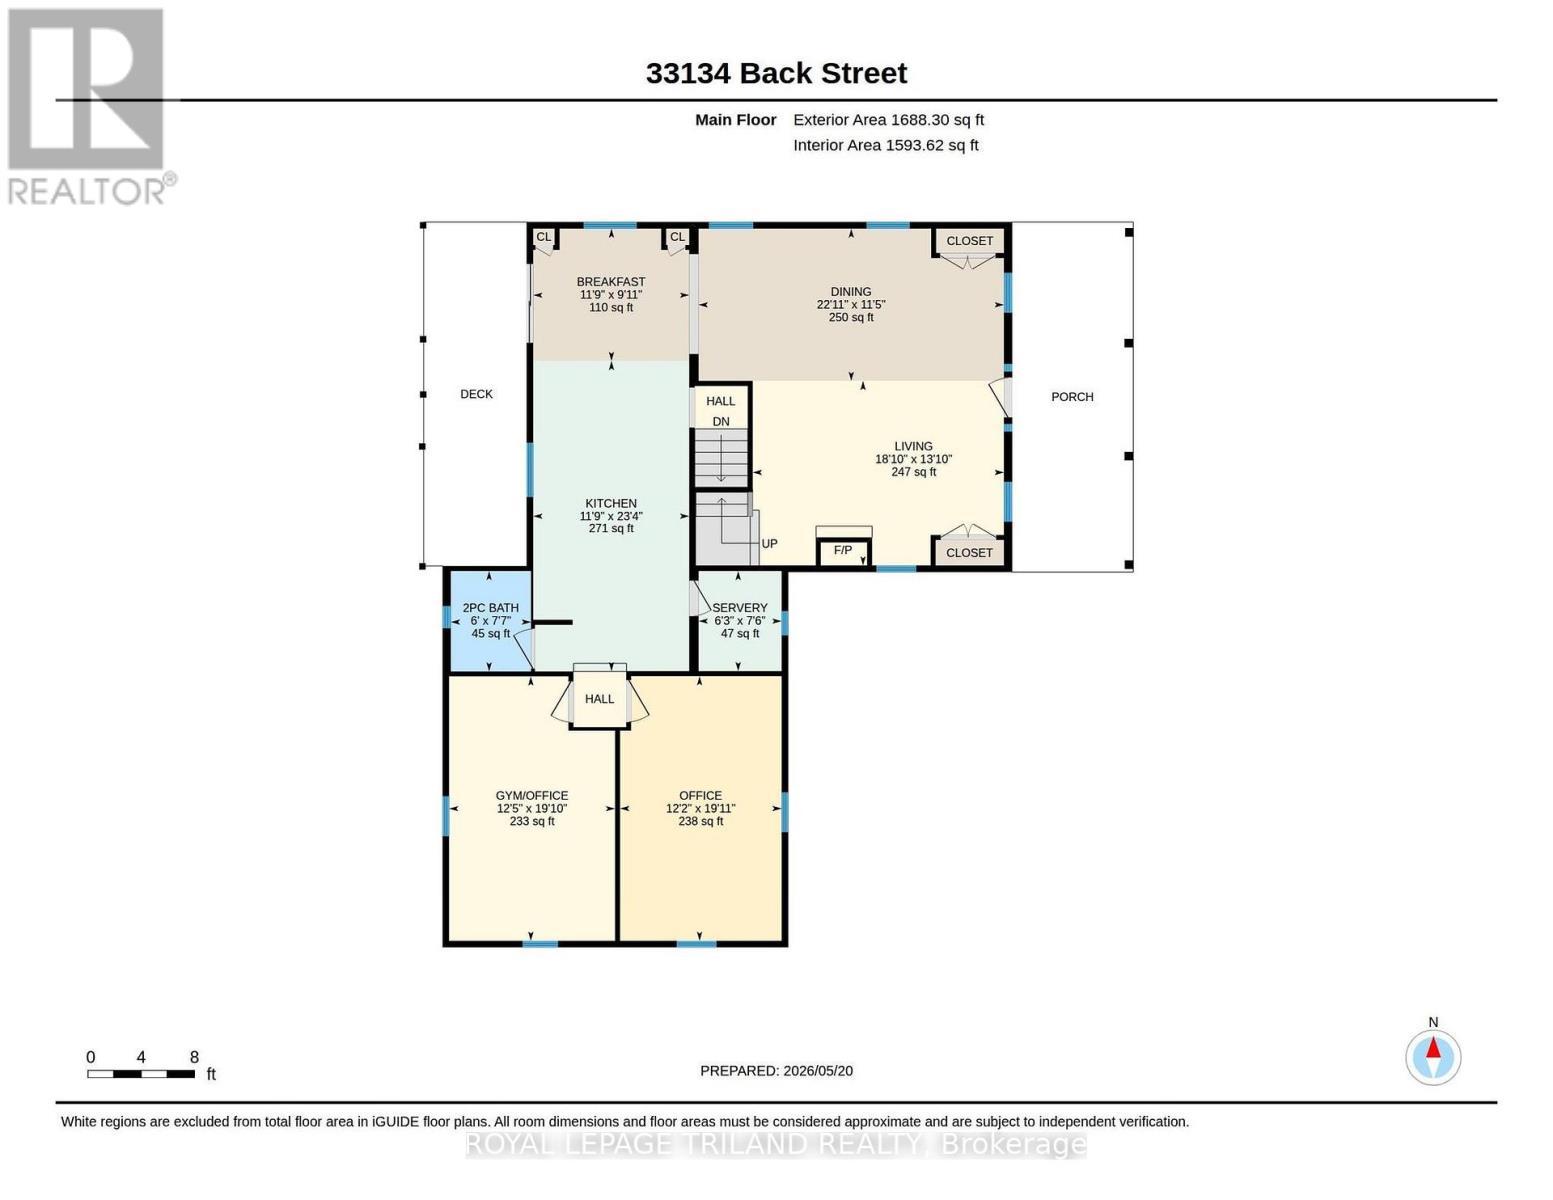
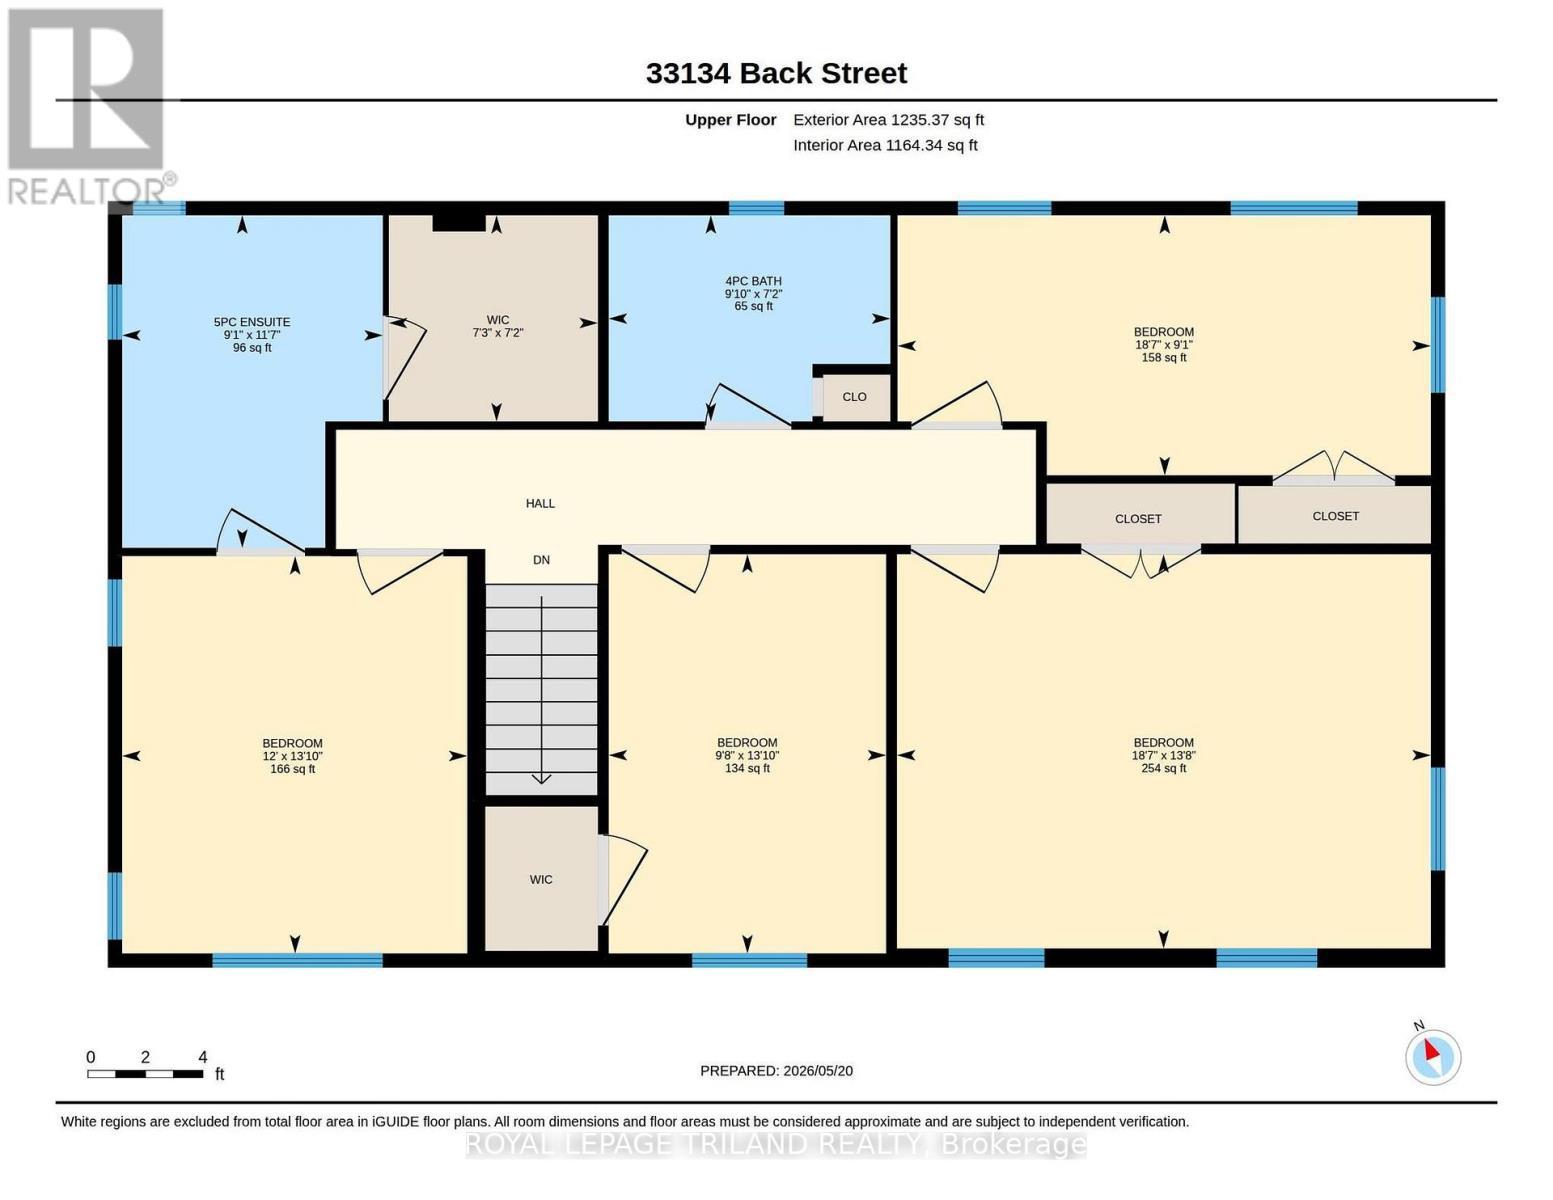
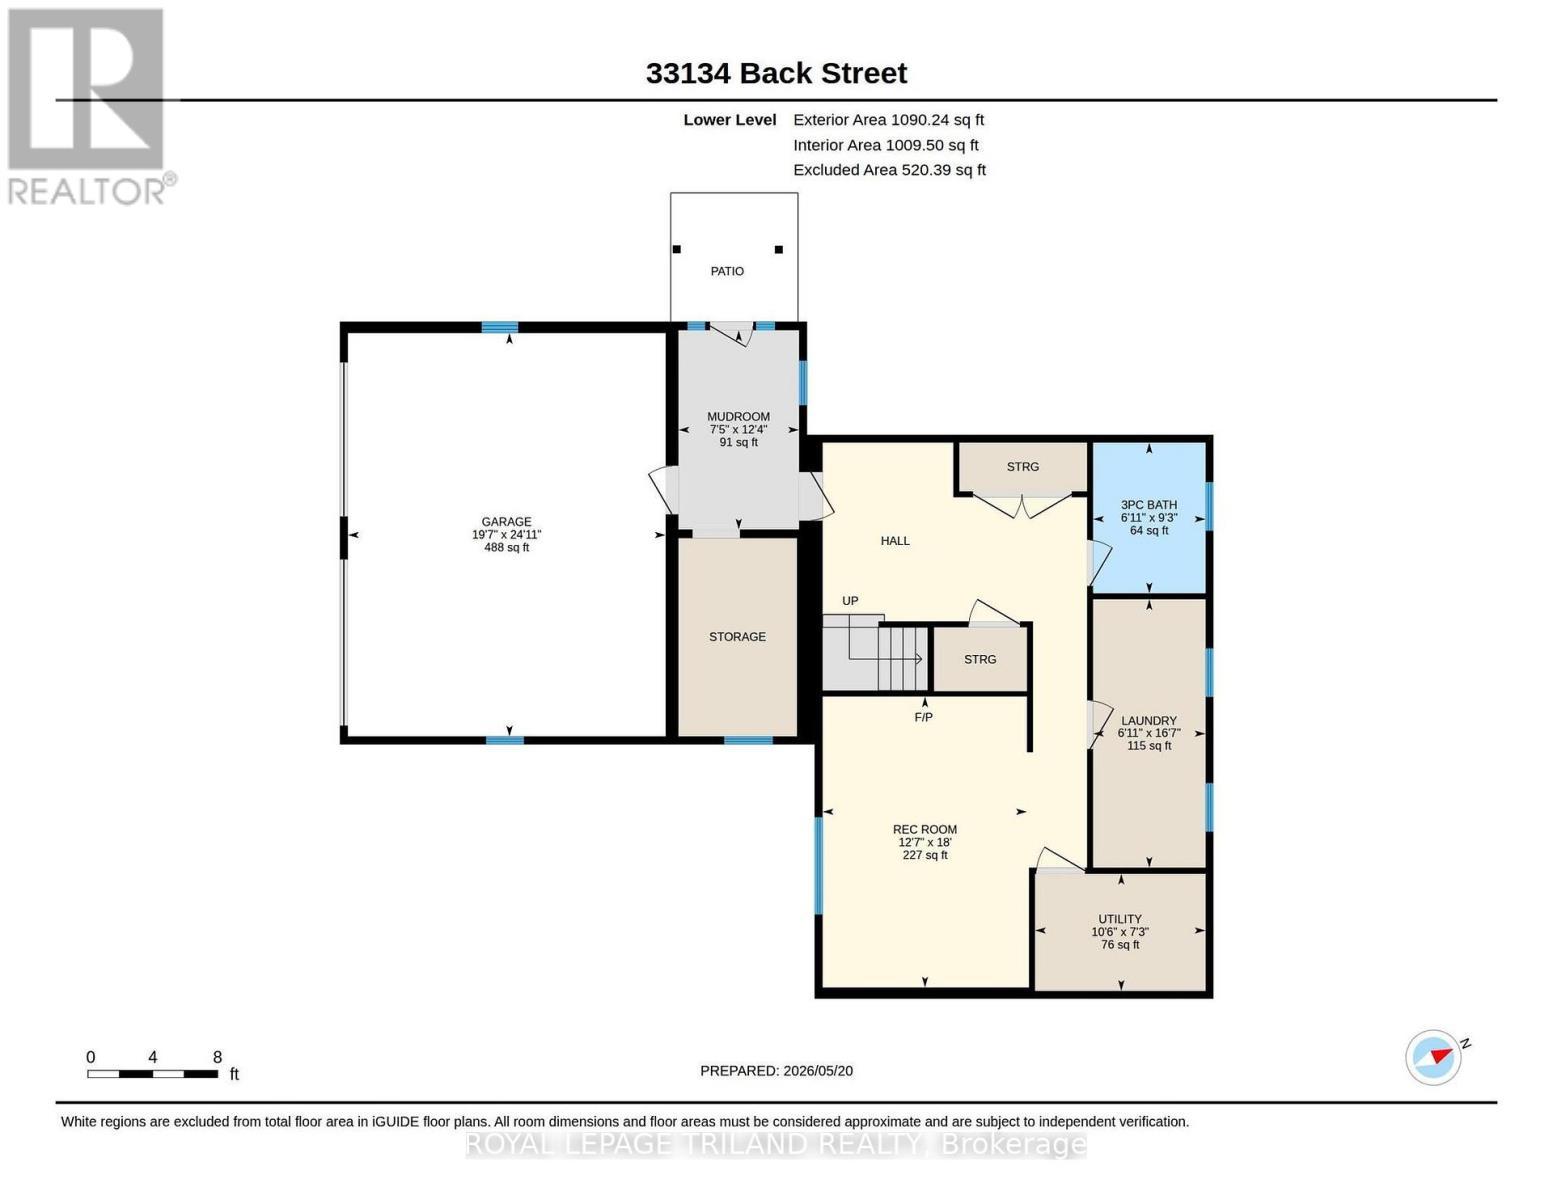
Welcome to peaceful country living in the charming community of Iona! Situated on a picturesque 1.57-acre property, this beautifully updated 4+ bedroom, 3.5 bath family home offers the perfect blend of space, comfort, and outdoor paradise. From the moment you arrive, you'll be captivated by the stunning gardens, fruit trees, greenhouse, and incredible outdoor entertaining spaces including a huge patio with pergola, perfect for summer gatherings, plus a covered back deck ideal for relaxing and enjoying the peaceful surroundings.Step inside and be impressed by the thoughtfully redesigned interior, extensively updated in 2018-2019. ROOF, FURNACE, A/C, ELECTRICAL, PLUMBING (2018) & SEPTIC(2019). The spacious layout features soaring ceilings, a large welcoming living room, formal dining area, and an incredible chef-inspired eat-in kitchen complete with a large island, abundant cabinetry, and oversized walk-in pantry. Two additional versatile main floor rooms provide endless possibilities for a home office, playroom, exercise room, hobby space, or guest area.The fully finished lower level offers convenient access from the large double car garage and includes a spacious rec room, full bathroom, laundry area, and additional pantry/storage space, making it ideal for busy family living or multi-generational possibilities.Upstairs, you'll find four generous bedrooms including a beautiful primary retreat featuring a large walk-in closet and luxurious 5-piece spa-like ensuite. An additional 4-piece bathroom completes the upper level. This impressive property offers the space, updates, and lifestyle today's families are searching for, all in a peaceful country setting just a short drive to nearby amenities and the 401, 402 Highways and London . A truly special home that must be seen to be appreciated. Welcome home! (id:27)

Building Features:

  • Style: Detached
  • Building Type: House
  • Amenities:
  • Basement Development: Finished
  • Basement Type: N/A
  • Construction Style - Attachment: Detached
  • Exterior Finish: Vinyl siding
  • Fireplace: Yes
  • Floor Space: 2000 - 2500 sqft
  • Foundation Type: Poured Concrete, Block
  • Heating Type: Baseboard heaters, Forced air
  • Heating Fuel: Electric, Natural gas
  • Cooling Type: Central air conditioning
  • Appliances: Garage door opener remote, Central Vacuum, Dishwasher, Dryer, Garage door opener, Stove, Washer, Window Coverings, Wine Fridge, Refrigerator

Property Features:

  • OwnershipType: Freehold
  • Property Type: Single Family
  • Bedrooms: 4
  • Bathrooms: 4
  • Half Bathrooms: 1
  • Features: Sloping, Sump Pump
  • Floor Space (approx): 2000 - 2500 Square Feet
  • Irregular: Yes
  • Lot Depth: 231 Feet
  • Lot Frontage: 245 Feet
  • Lot Size: 245 x 231 FT
  • Structure Type: Deck, Patio(s), Greenhouse
  • Utility Type: Hydro - Installed
  • Sewer: Septic System
  • Parking Type: Attached garage, Garage
  • No. of Parking Spaces: 14

Rooms:

  • Primary Bedroom 2nd Level 3.66 m x 4.21 m
  • 2nd Bedroom 2nd Level 5.65 m x 2.76 m
  • 3rd Bedroom 2nd Level 2.94 m x 4.23 m
  • 4th Bedroom 2nd Level 5.66 m x 4.18 m
  • Recreation Room Basement Level 3.87 m x 5.47 m
  • Laundry Basement Level 2.12 m x 5.05 m
  • Mudroom Basement Level 2.27 m x 3.75 m
  • Other Basement Level 3.21 m x 2.20 m
  • Living Main Level 5.75 m x 4.22 m
  • Dining Main Level 6.99 m x 3.49 m
  • Kitchen Main Level 3.57 m x 7.10 m
  • Breakfast Main Level 3.57 m x 3.03 m
  • Office Main Level 3.70 m x 6.06 m
  • Exercise Main Level 3.80 m x 6.05 m

Convert Measurement to:


QuickQuoteTM Powered by RPS

Location of 33134 BACK STREET, Dutton/Dunwich (Iona), Ontario, N0L 1P0

Demographic Information of 33134 BACK STREET, Dutton/Dunwich (Iona), Ontario, N0L 1P0

Life Stage

Midlife Families

Employment Type

Mixed

Average Household Income

$128,065.33

Average Number of Children

1.99

Household Population

Household Structure

Age of Population

Education

Education Level

No certificate/diploma/degree

17.23 %

High school certificate or equivalent

23.66 %

Apprenticeship trade certificate/diploma

9.23 %

College/non-university certificate

37.44 %

University certificate (below bachelor)

0.16 %

University Degree

12.28 %

Commuter

Travel To Work

By Car

99.42 %

By Public Transit

0.0 %

By Walking

0.29 %

By Bicycle

0.0 %

By Other Methods

0.29 %

Cultural Diversity

Knowledge of Official Language

Mother Tongue

Building Information

Building Type

Apartments (Low and High Rise)

Houses

100.0 %

Own Vs. Rent
