Button CopyPathCircle CloseCircle Left ArrowArrow Down Icon GreyClosecirclecircleBurger
Image 1
Image 2
Image 3
$865,000

92 Edgewater Drive, Dryden, ON, P8N 3K2

MLS® # TB2600369

4 Beds

Baths

2225  FEETSQ

QuickQuoteTM: Not Available

Dryden ON, P8N 3K2

MLS® # TB2600369

Property Information:

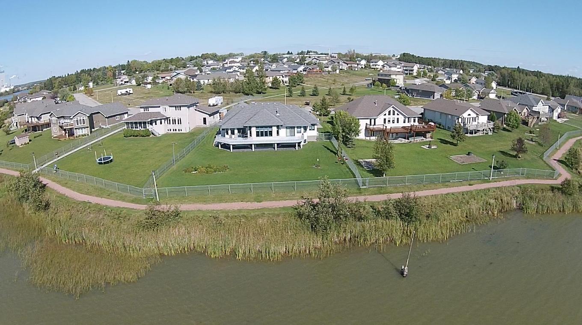
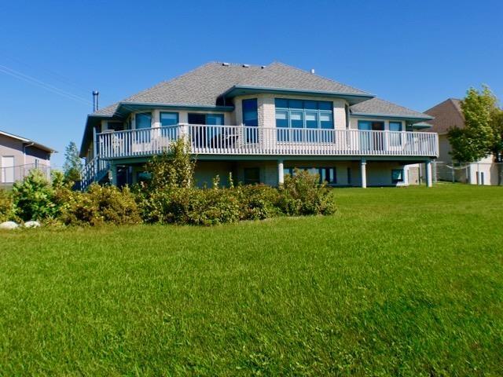
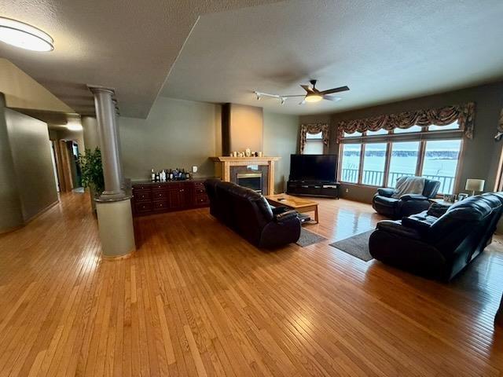
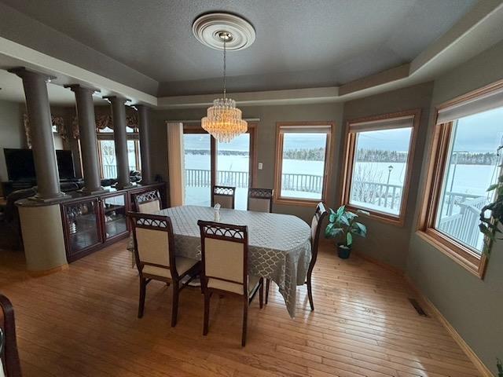
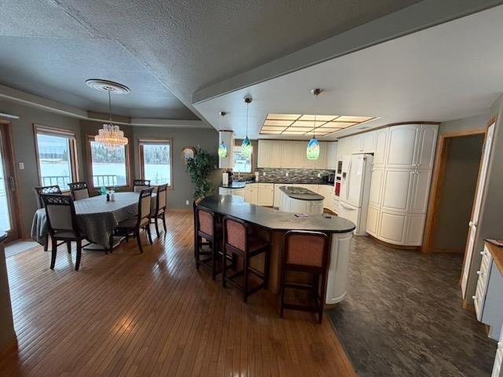
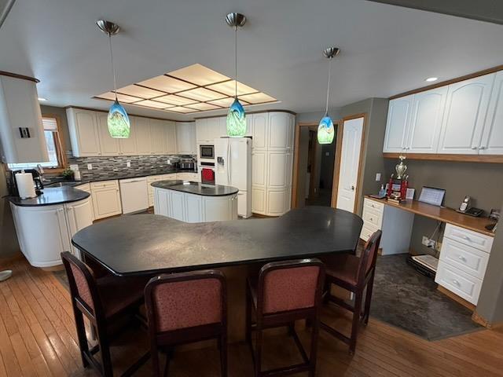
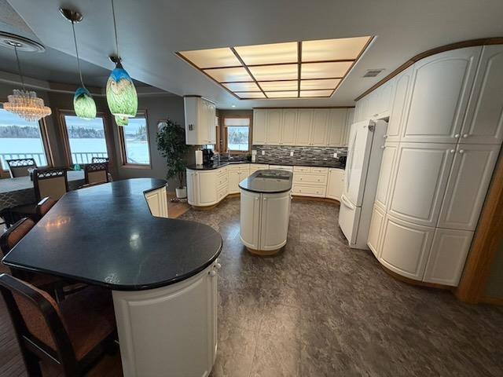
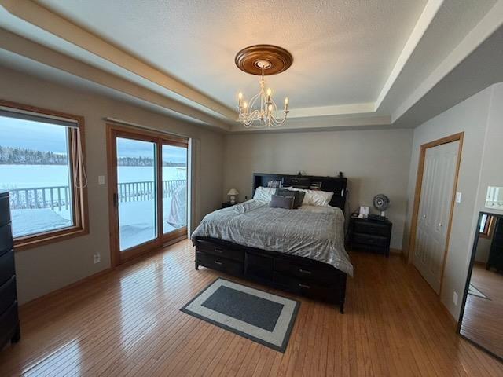
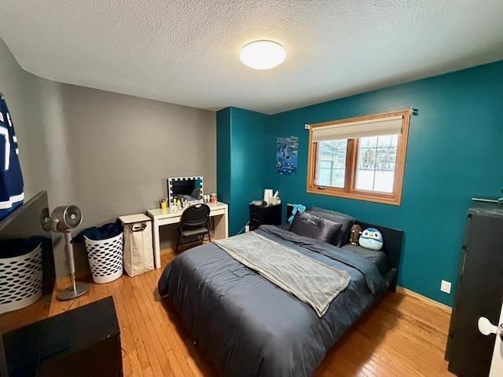
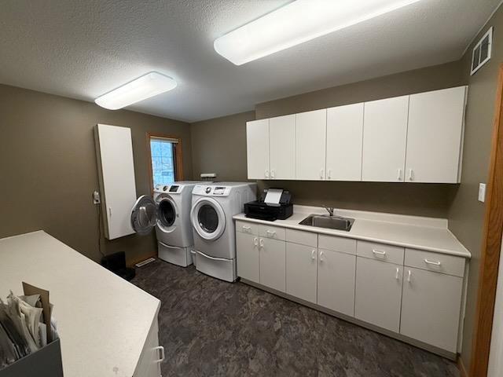
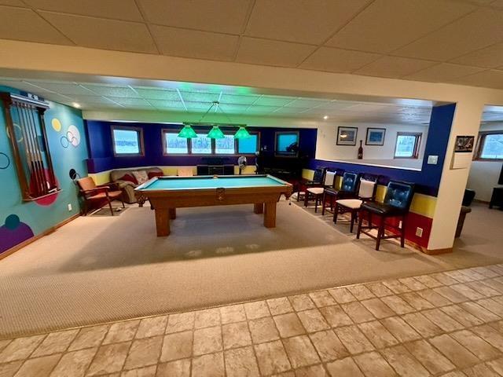
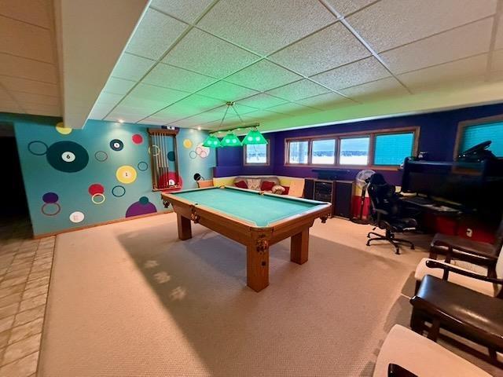
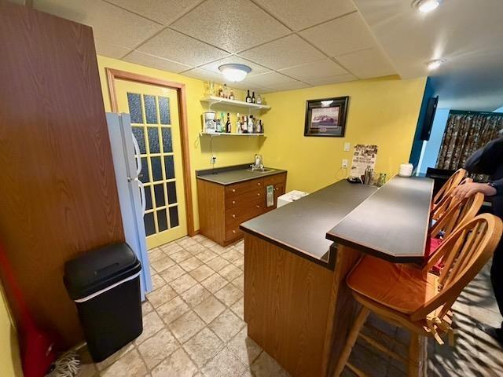
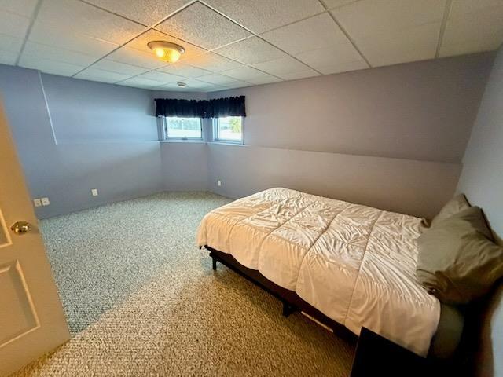
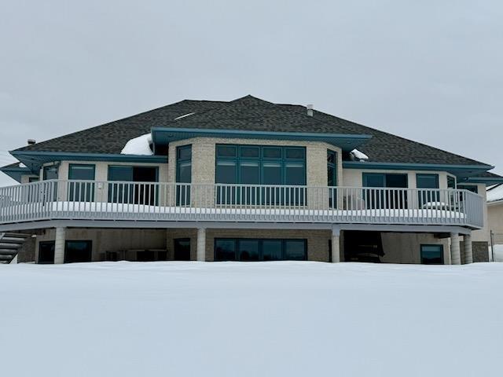
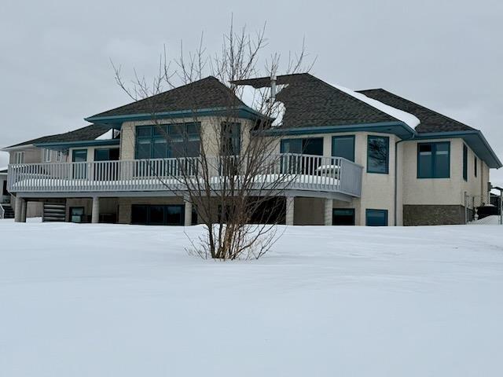
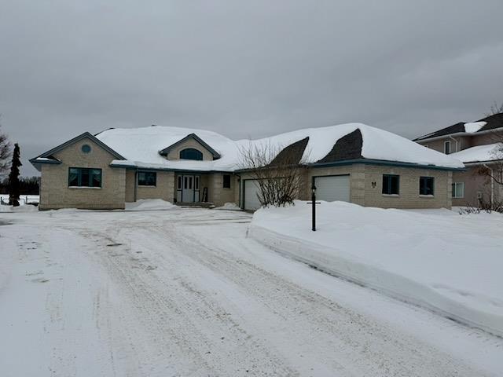
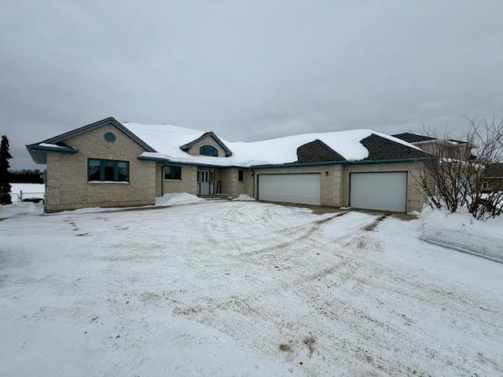
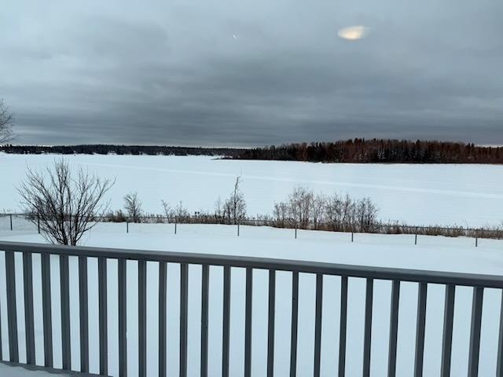
This is one of the most beautifully appointed homes in the region, showcasing exceptional craftsmanship and quality finishes throughout. This custom-built bungalow features 3+1 bedrooms and 3 ½ baths. The gourmet kitchen is a chef's dream, with updated granite countertops, a glass backsplash, a center island with a Wolf induction cooktop, and a separate island nook with bar stools. The formal dining room boasts a 9-foot tray ceiling, a built-in China cabinet, and patio doors that open to a river-facing sun deck. It also includes a custom dining table. Hardwood flooring flows throughout the home, while the great room offers a 10-foot ceiling, a gas fireplace, a wet bar, and breathtaking river views—perfect for enjoying stunning sunsets. The master bedroom features 9-foot coffered ceilings and a walk-in closet. The four-piece ensuite includes a luxurious 2-person hot tub and a separate shower. A full main bath includes a one-piece tub/shower. The spacious foyer welcomes you with a 12-foot vaulted ceiling and an upper window that floods the space with natural light. The well-sized laundry room offers front-load laundry appliances, a sink, a sewing counter, and a storage/pantry closet. The triple-car heated garage is equipped with two auto door openers, a cleanup sink, and a central vacuum system. The lower level is an entertainer's dream, complete with a wood-burning fireplace, a pool table area, a games room, a spare bedroom, a full bath, and a wet bar. The home has been updated with a new gas-forced air furnace and HVAC system. Additionally, an intercom system is included. The fully landscaped yard features fencing and a large Unistone parking apron. This is a top-quality, move-in-ready home that offers both comfort and luxury.

Property Features:

  • Bedrooms: 4
  • Bathrooms: 3+1
  • Annual Tax Amount: $10,800
  • Access: Municipal Road
  • Basement: Full Basement
  • Basement Finish: Fully Finished
  • Driveway Details: Interlocking Brick
  • Exterior Finish: Stone, Stucco
  • Features Exterior: Deck
  • Features Interior: Air Exchanger, Built-in Dishwasher, Built-in Oven, Built-in Range Top, Central Air, Central Vacuum, Dining Room - Separate, Ensuite, Hardwood Floors, Hot Tub, Intercom, Main Floor Laundry, Rec Room, Storage Room, Wet Bar, Wheelchair Access
  • Fireplace Type: Gas
  • Floor Space (approx): 2225 Square Feet
  • Foundation: Poured Concrete
  • Garage Type/Size: 3+ Car
  • Heating Source: Natural Gas
  • Lot Frontage: 75.13 Feet
  • Property Size: 0.0 - 0.49 Acres
  • Roof Type: Asphalt Shingle
  • Services Available: Cable, Garbage PickUp, High Speed Internet, Hydro, Natural Gas, Street Lights, Telephone
  • Sewer/Septic: Sewer
  • Stove Type: Wood
  • Style: Bungalow
  • Water/Well: Municipal Water
  • Heating Type: Forced Air

Rooms:

  • Living Main Level 19.03 x 22.10
  • Bedroom Main Level 17.01 x 16.09
  • Kitchen Main Level 17.06 x 12.11
  • Bedroom Main Level 10.07 x 10.07
  • Bedroom Main Level 10.08 x 10.08
  • Bedroom Basement Level 16.08 x 12.11
  • Bathroom Main Level 4 pce
  • Ensuite Bathroom Main Level 4 pce
  • Laundry Main Level 5.09 x 12.05
  • Dining Main Level 14.03 x 11.01

Courtesy of: SUNSET COUNTRY REALTY INC.

This listing content provided by Brokers PlaybookTM

QuickQuoteTM Powered by RPS

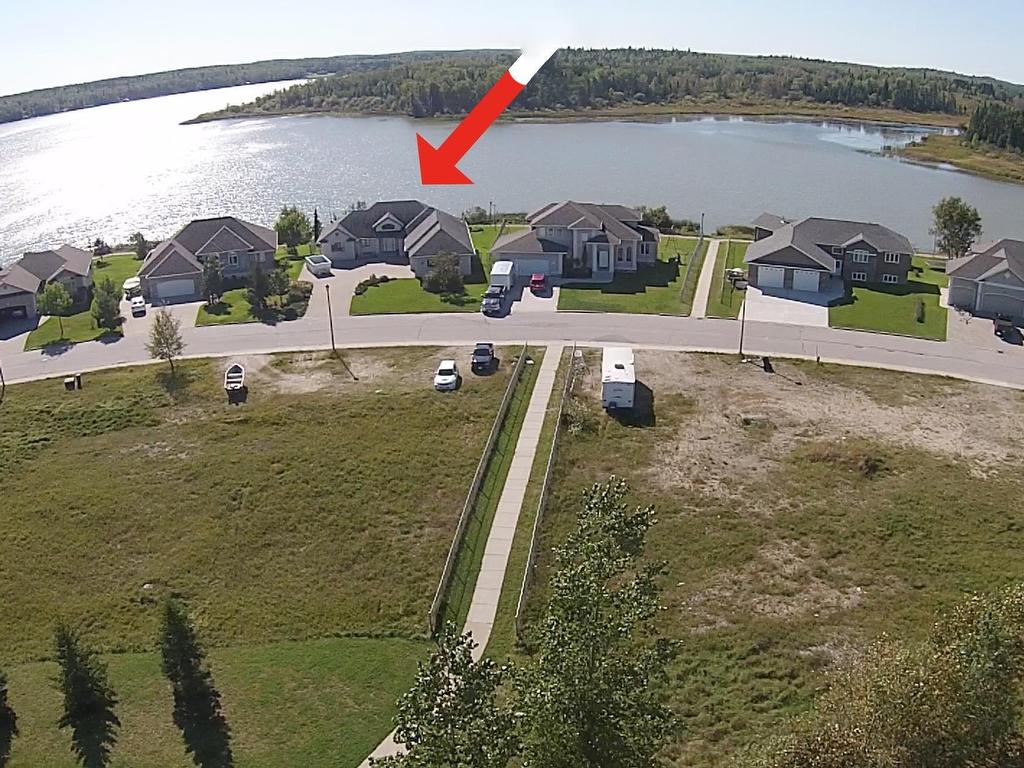
Location of 92 Edgewater Drive, Dryden, ON, P8N 3K2

Demographic Information of 92 Edgewater Drive, Dryden, ON, P8N 3K2

Life Stage

Growing Families

Employment Type

Mixed

Average Household Income

$136,541.35

Average Number of Children

1.81

Household Population

Household Structure

Age of Population

Education

Education Level

No certificate/diploma/degree

18.29 %

High school certificate or equivalent

32.43 %

Apprenticeship trade certificate/diploma

7.58 %

College/non-university certificate

23.52 %

University certificate (below bachelor)

2.09 %

University Degree

16.08 %

Commuter

Travel To Work

By Car

88.56 %

By Public Transit

0.0 %

By Walking

6.85 %

By Bicycle

0.0 %

By Other Methods

4.59 %

Cultural Diversity

Knowledge of Official Language

Mother Tongue

Building Information

Building Type

Apartments (Low and High Rise)

23.47 %

Houses

76.53 %

Own Vs. Rent