Button CopyPathCircle CloseCircle Left ArrowArrow Down Icon GreyClosecirclecircleBurger
Image 1
Image 2
Image 3
$549,900

9 Willow Court, Dryden, ON, P8N 0A2

MLS® # TB2602182

3 Beds

Baths

1920  FEETSQ

QuickQuoteTM: Not Available

Dryden ON, P8N 0A2

MLS® # TB2602182

Property Information:

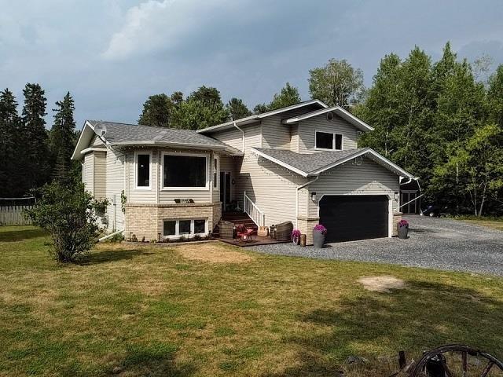
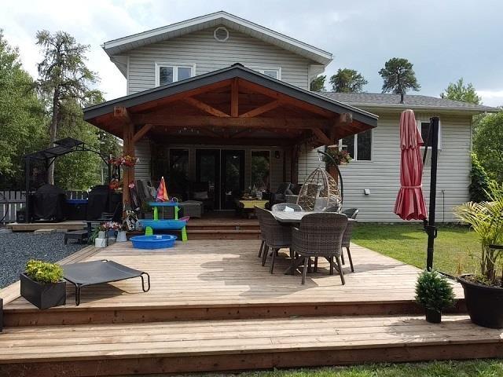
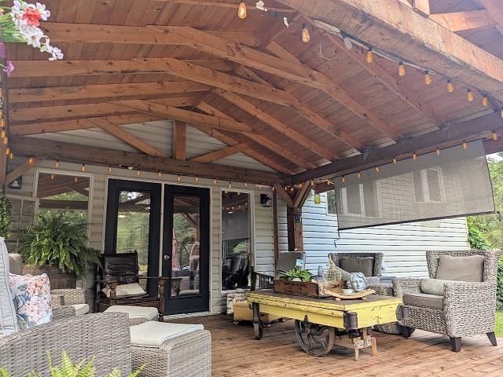
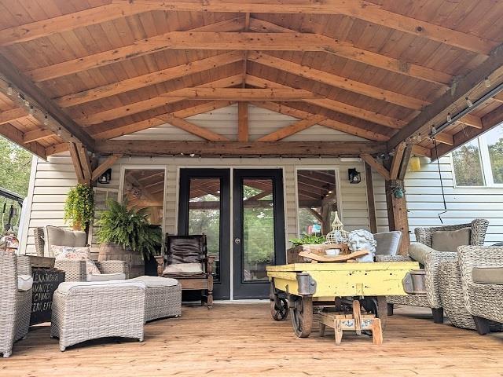
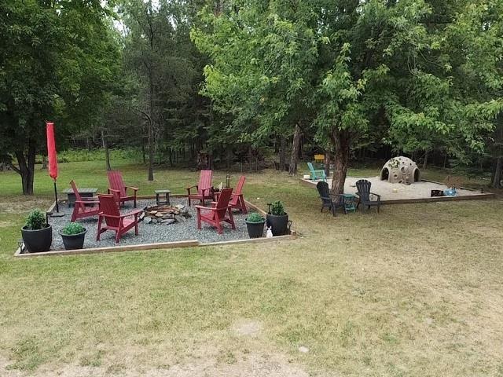
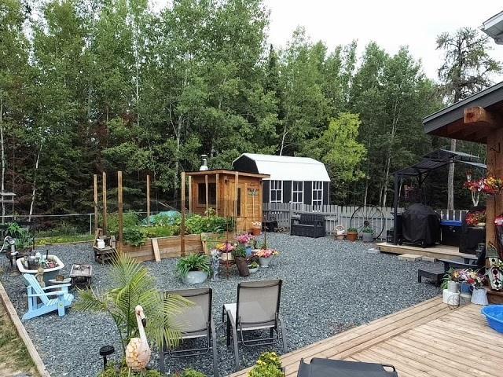
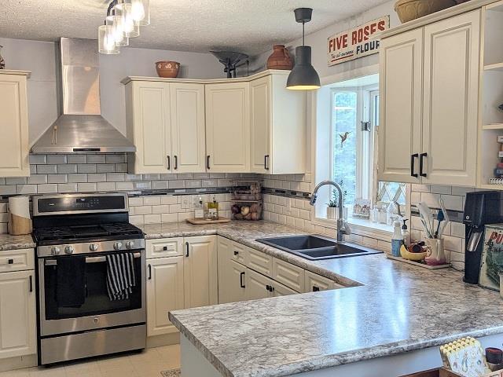
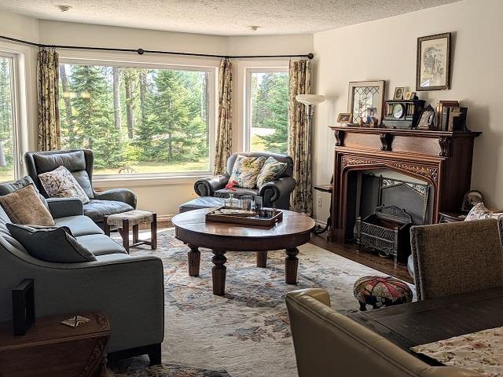
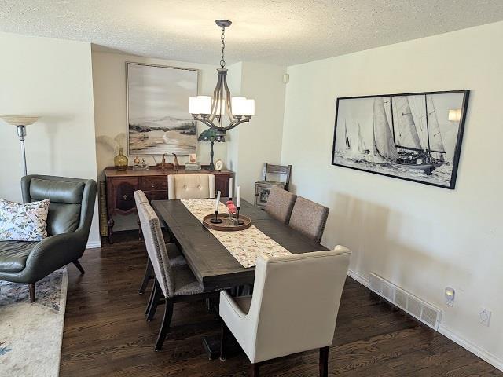
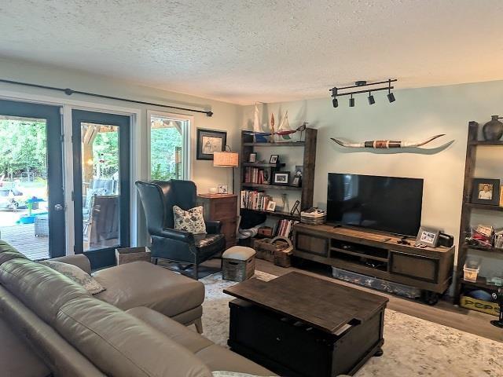
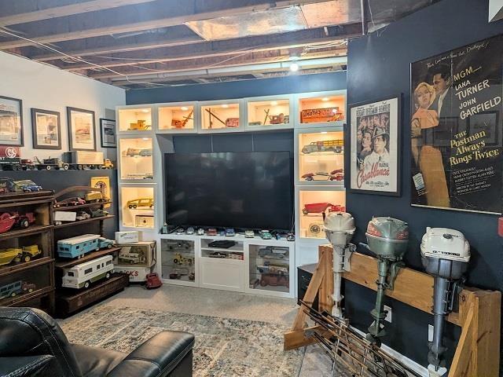
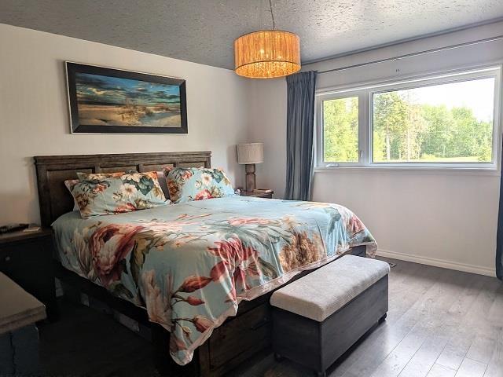
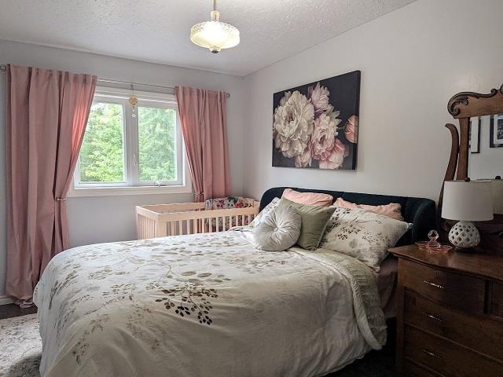
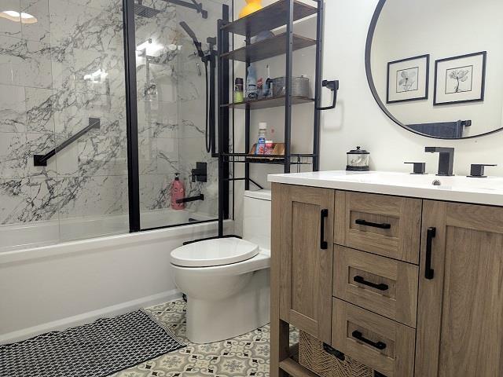
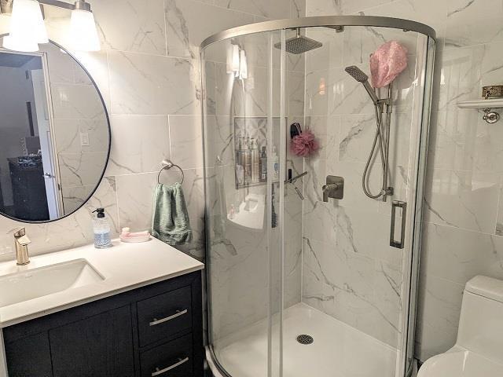
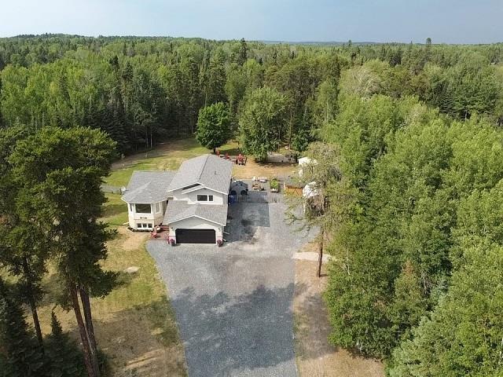
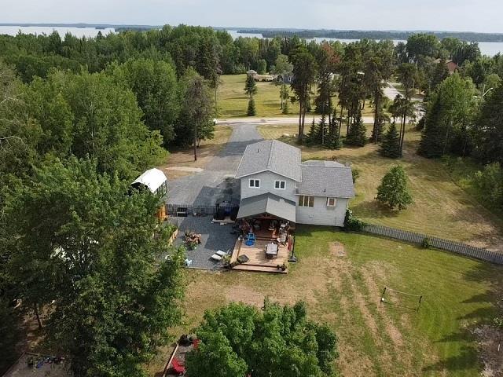
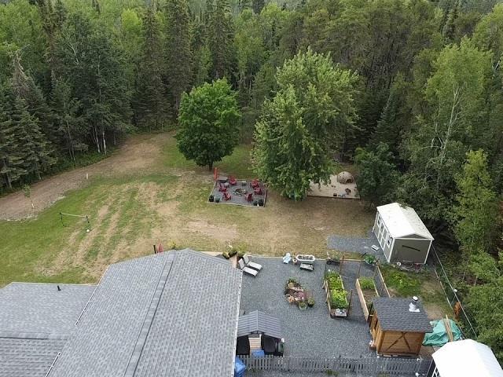
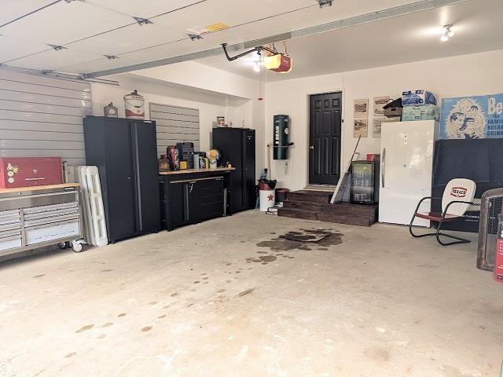
Over 1,900 sq. ft., 3 bedroom, 2 1/2 Baths, Attached Garage, Living Room, Family Room & Recreation Room all set on a private level 1.7 Acre lot minutes from town. Upgrades that include shingles, furnace, central air, bathrooms, newly drywalled interior of garage and much more. Large primary bedroom with walk-in closet and en-suite. Space to park all your toys, fenced-in backyard with fire pit, kid's play area, garden shed and the most beautiful 2-tiered back deck with Timber-Frame Roof covering the main portion. A must see if you're looking for country living close to town.

Property Features:

  • Bedrooms: 3
  • Bathrooms: 2+1
  • Annual Tax Amount: $5,251
  • Access: Municipal Road
  • Basement: Partial
  • Basement Finish: Fully Finished
  • Built in: 1994
  • Driveway Details: Gravel
  • Exterior Finish: Vinyl
  • Features Exterior: Deck, Fenced Yard, Storage Shed
  • Features Interior: Built-in Dishwasher, Central Air, Dining Room - Separate, Ensuite, Hardwood Floors, Rec Room
  • Floor Space (approx): 1920 Square Feet
  • Foundation: Poured Concrete
  • Garage Type/Size: Attached
  • Heating Source: Natural Gas
  • Lot Depth: 426 x irr Feet
  • Lot Frontage: 229 Feet
  • Property Size: 1.0 -2.99 Acres
  • Roof Type: Asphalt Shingle
  • Services Available: Garbage PickUp, High Speed Internet, Hydro, Natural Gas, Telephone
  • Sewer/Septic: Septic
  • Style: 4 Level
  • Water/Well: Drilled Well
  • Heating Type: Forced Air

Rooms:

  • Living Main Level 13'1 x 15'5
  • Dining Main Level 13'1 x 8'11
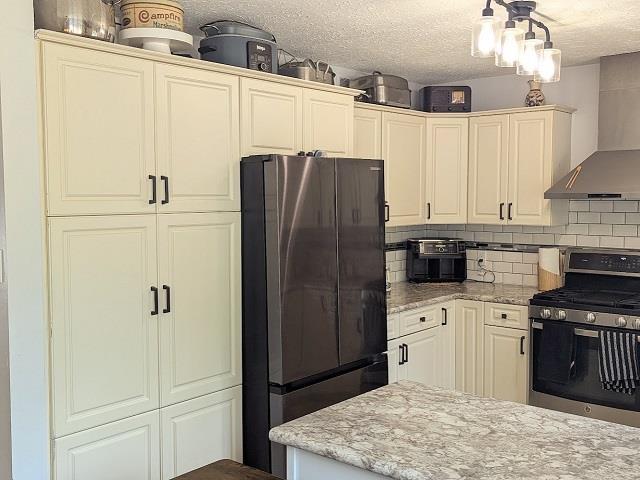
  • Kitchen Main Level 10' x 10'4
  • Dining Main Level 4'10 x 10'
  • Living Main Level 19'3 x 16'1
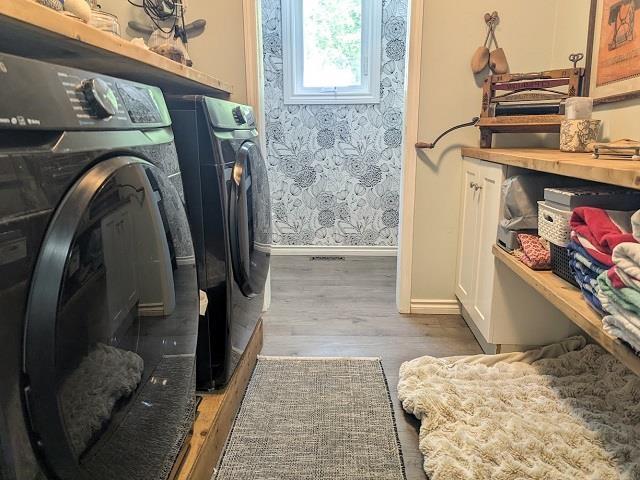
  • Laundry Main Level 7' x 13'2
  • Bedroom 2nd Level 13'1 x 14'4
  • Bedroom 2nd Level 9'9 x 13'7
  • Bedroom 2nd Level 9' x 13'7
  • Bathroom 2nd Level 4pc
  • Ensuite Bathroom 2nd Level 3pc
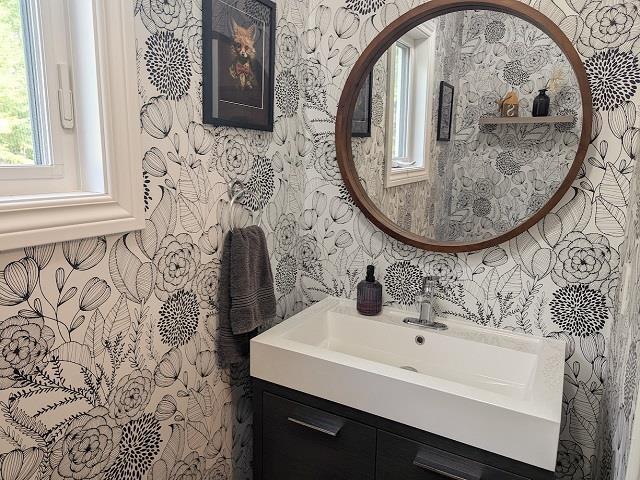
  • Bathroom Main Level 2pc
  • Recreation Room Basement Level 12' x 29'

Courtesy of: AUSTIN & AUSTIN REALTY

This listing content provided by Brokers PlaybookTM

QuickQuoteTM Powered by RPS

Location of 9 Willow Court, Dryden, ON, P8N 0A2

Demographic Information of 9 Willow Court, Dryden, ON, P8N 0A2

Life Stage

Midlife Families

Employment Type

Blue Collar/Primary, Blue Collar/Service Sector

Average Household Income

$139,587.97

Average Number of Children

1.79

Household Population

Household Structure

Age of Population

Education

Education Level

No certificate/diploma/degree

17.63 %

High school certificate or equivalent

31.69 %

Apprenticeship trade certificate/diploma

8.32 %

College/non-university certificate

27.94 %

University Degree

14.42 %

Commuter

Travel To Work

By Car

98.92 %

By Public Transit

0.0 %

By Walking

0.0 %

By Bicycle

0.0 %

By Other Methods

1.08 %

Cultural Diversity

Knowledge of Official Language

Mother Tongue

Building Information

Building Type

Apartments (Low and High Rise)

Houses

100.0 %

Own Vs. Rent
