Button CopyPathCircle CloseCircle Left ArrowArrow Down Icon GreyClosecirclecircleBurger
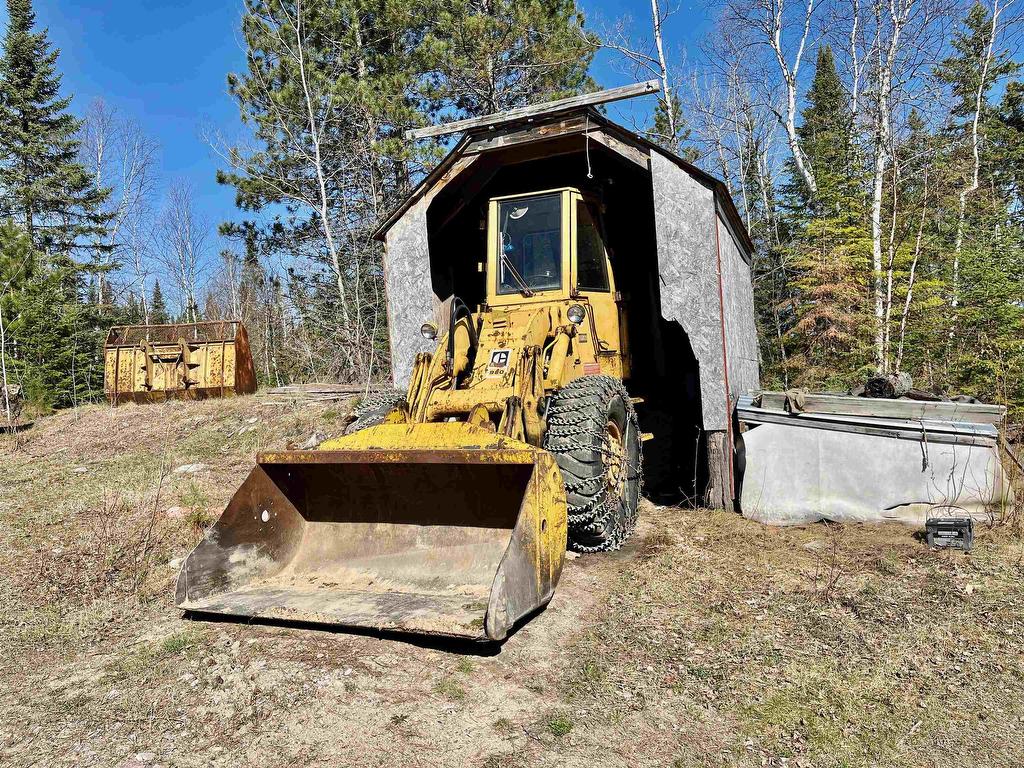
Image 1
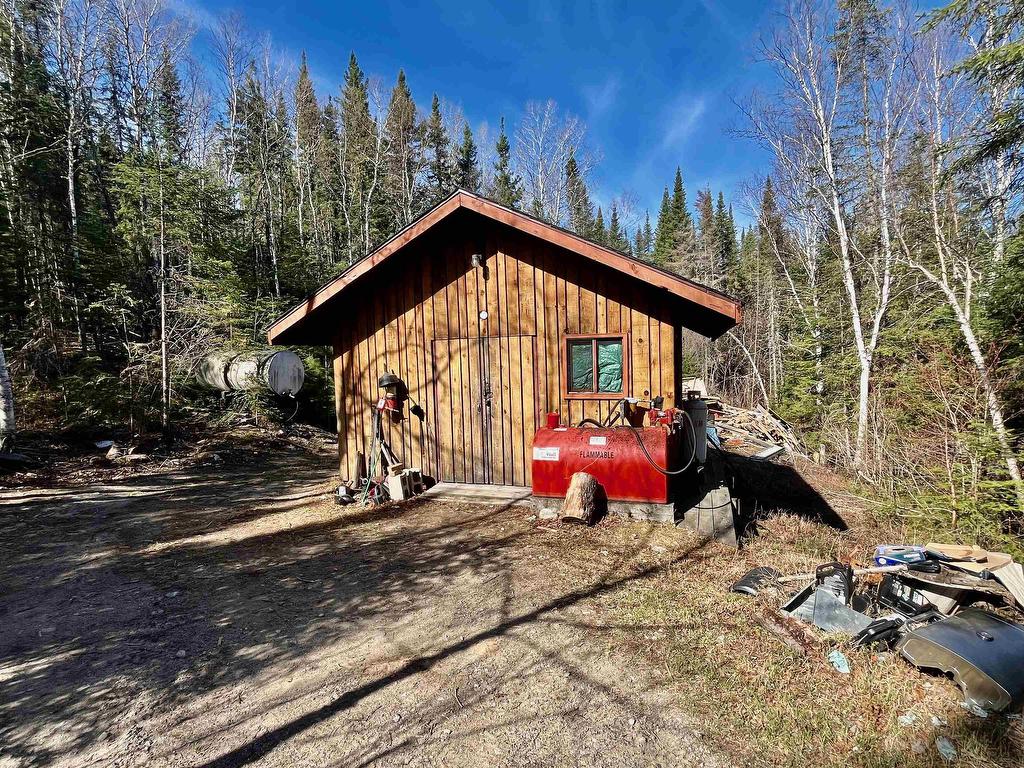
Image 2
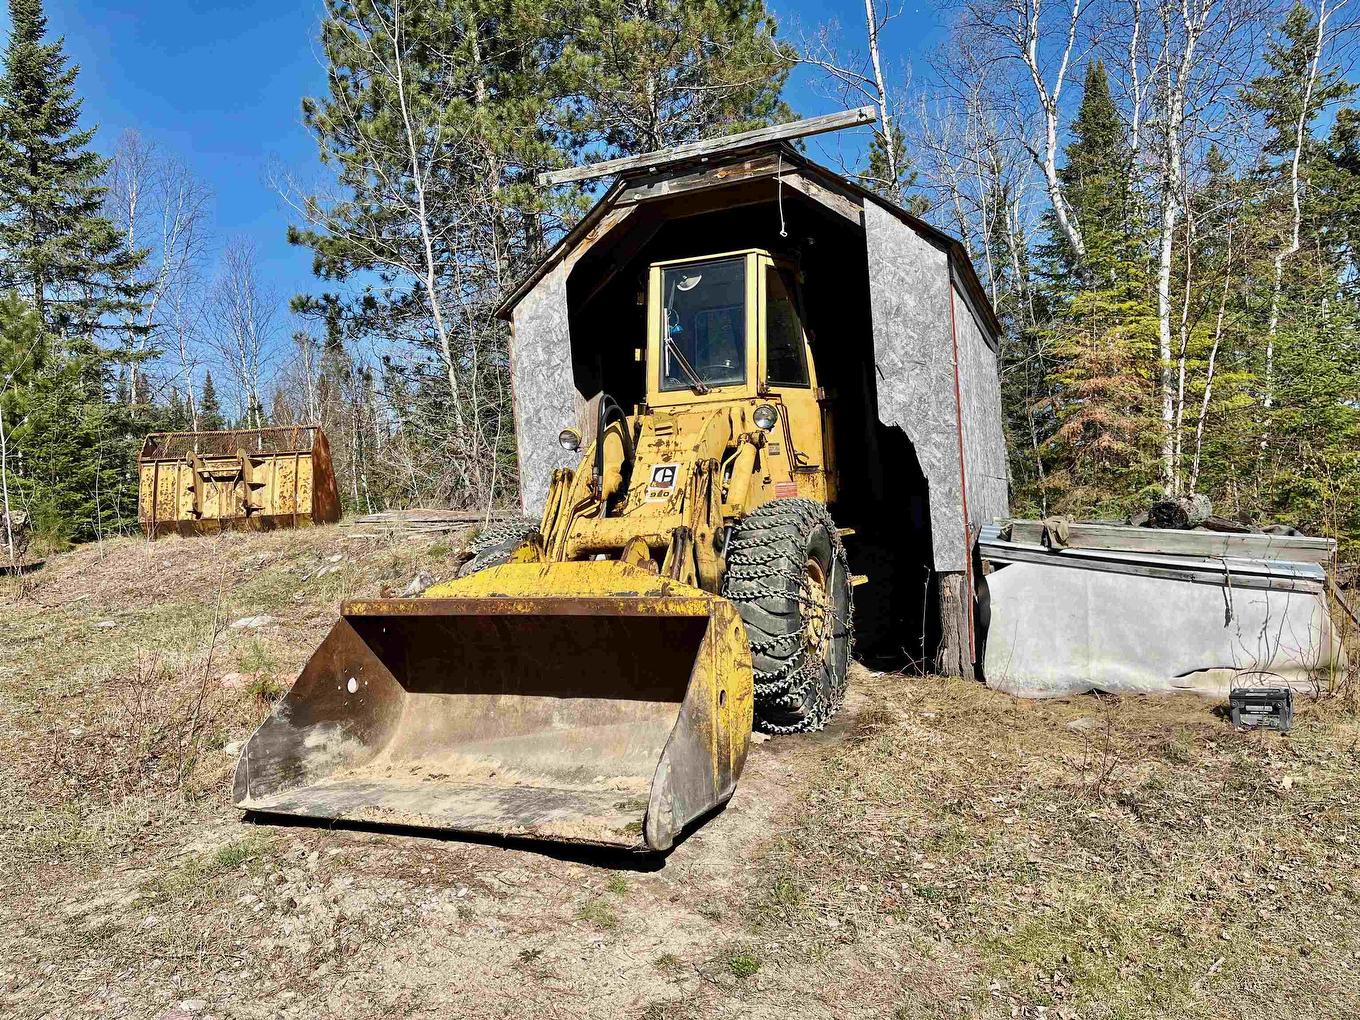
Image 3
$989,000

377 CRAWFORD Drive, Dryden, ON, P8N 0A2

MLS® # TB2601203

2 Beds

Bath

1935  FEETSQ

QuickQuoteTM: Not Available

Dryden ON, P8N 0A2

MLS® # TB2601203

Property Information:

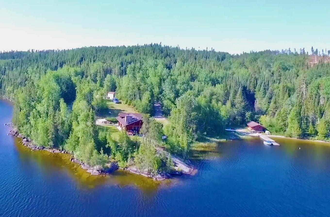
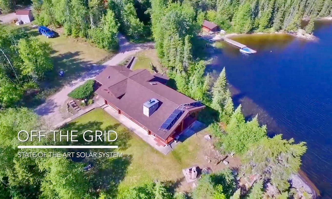
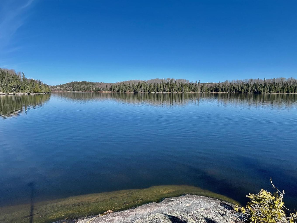
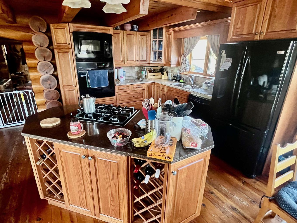
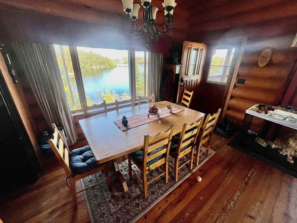
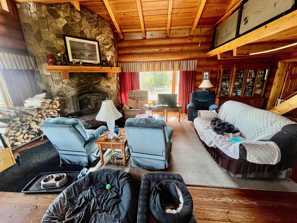
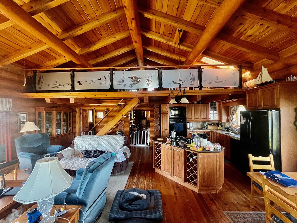
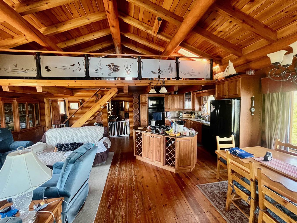
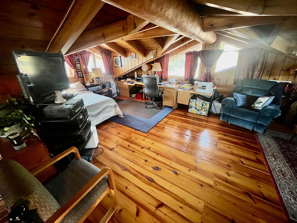
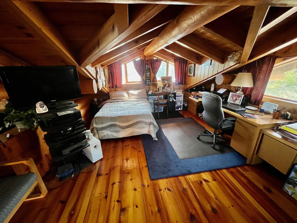
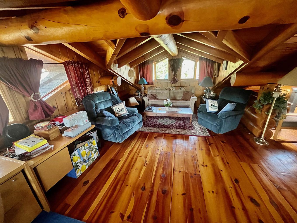
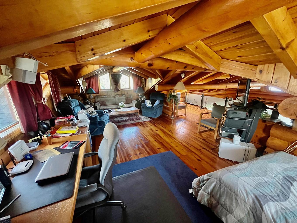
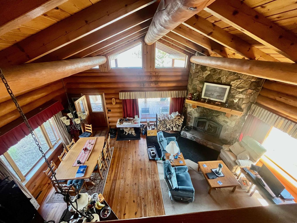
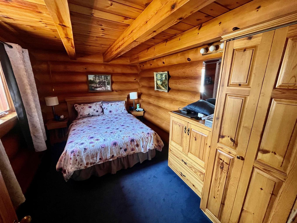
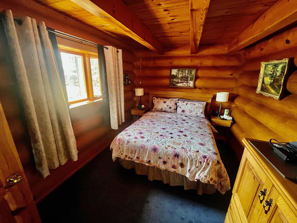
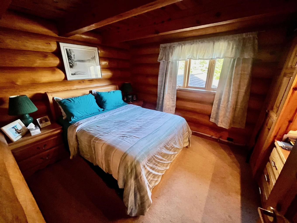
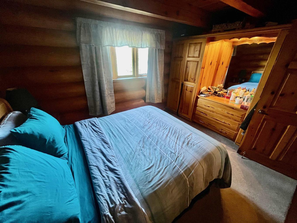
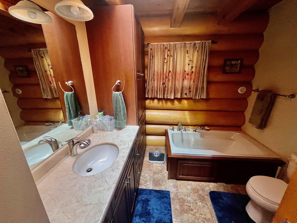
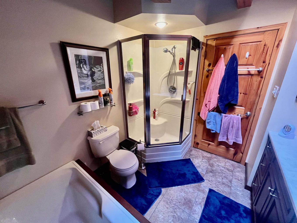
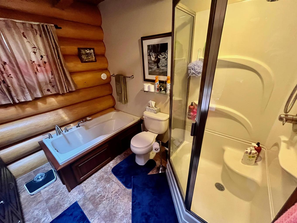
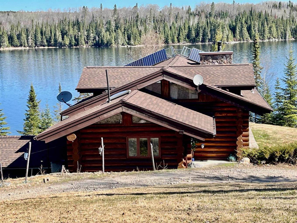
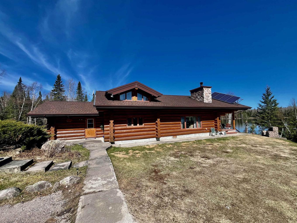
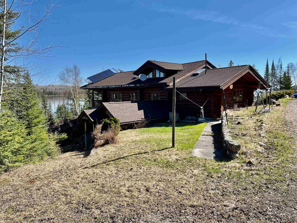
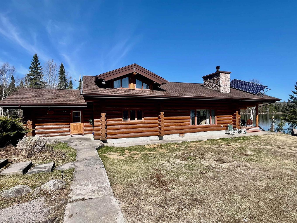
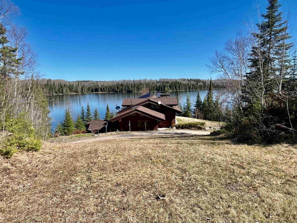
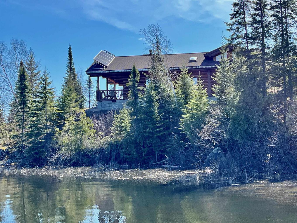
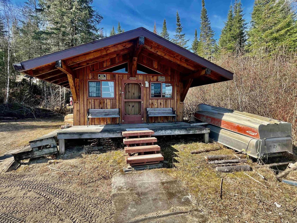
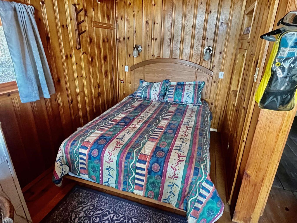
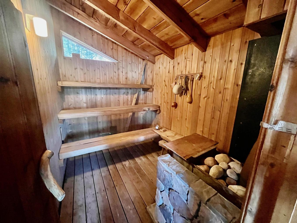
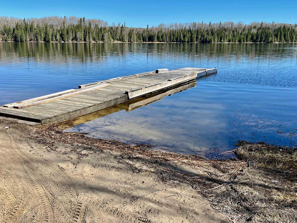
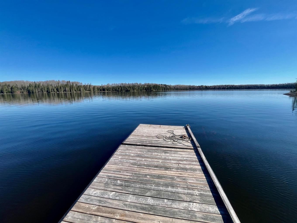
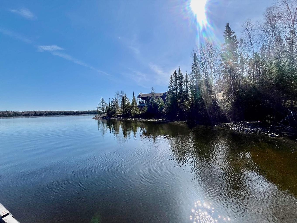
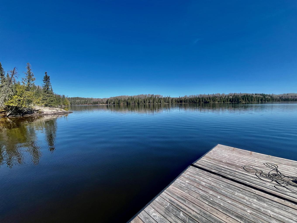
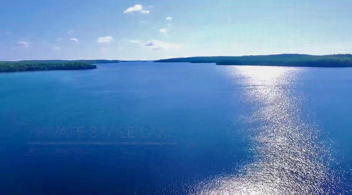
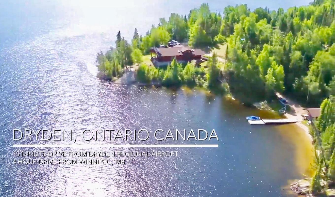
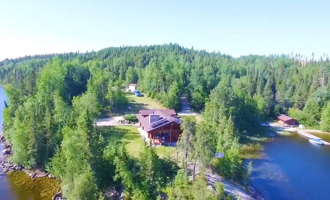
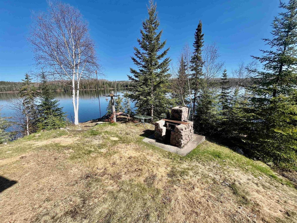
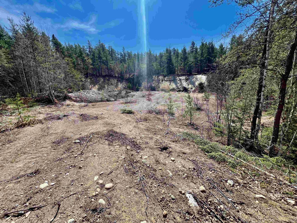
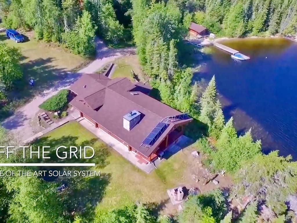
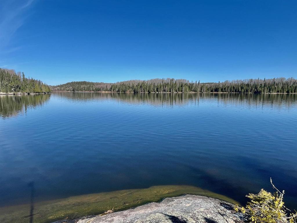
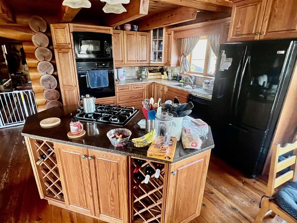
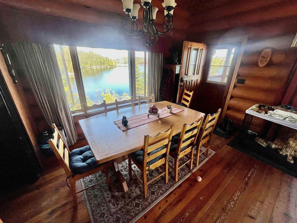
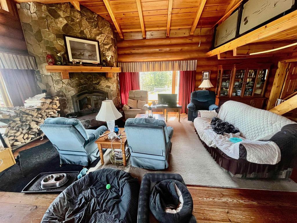
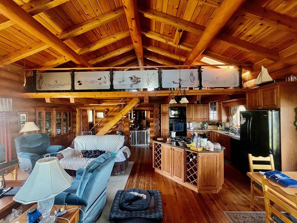
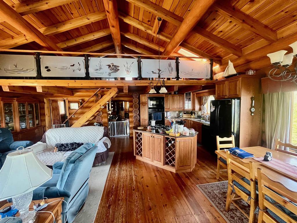
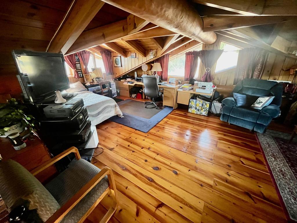
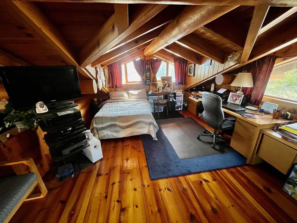
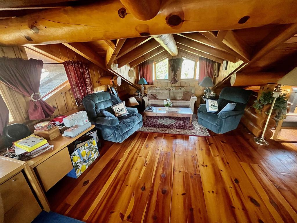
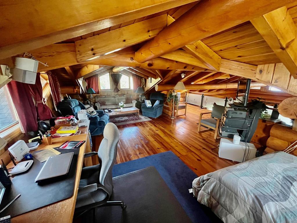
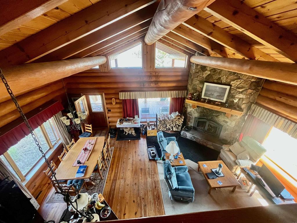
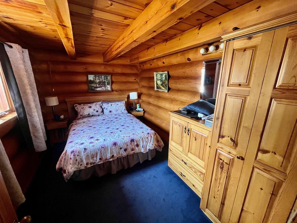
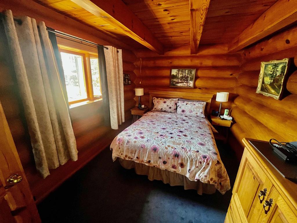
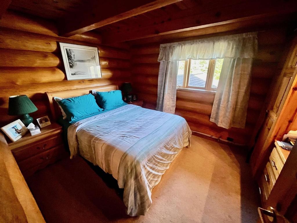
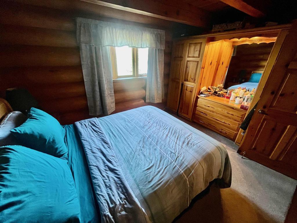
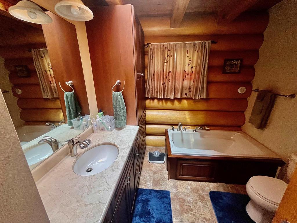
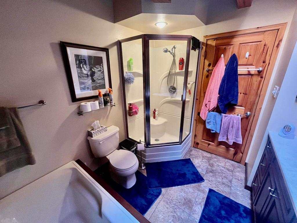
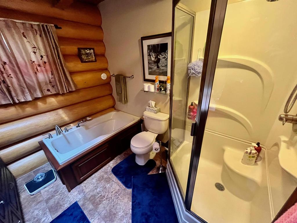
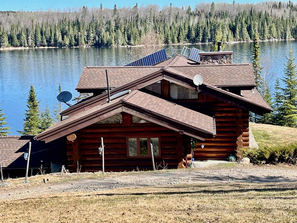
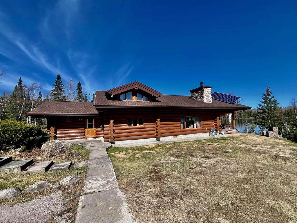
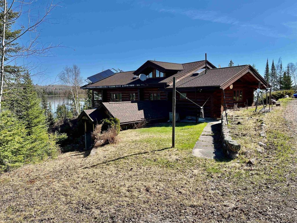
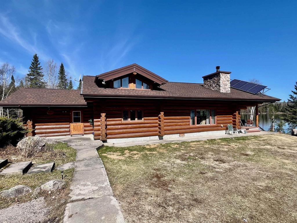
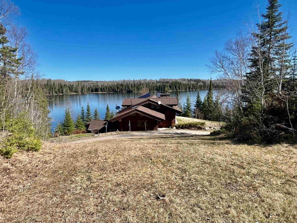
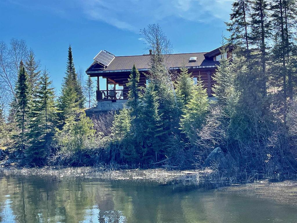
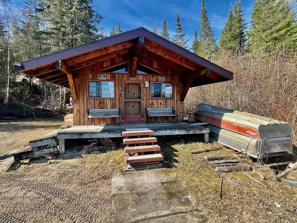
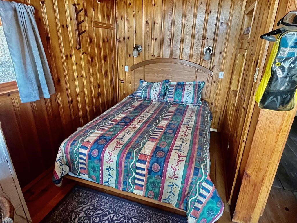
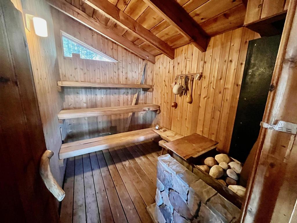
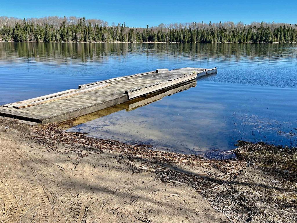
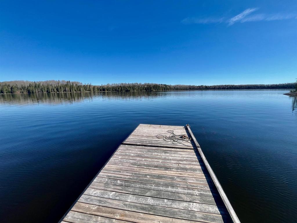
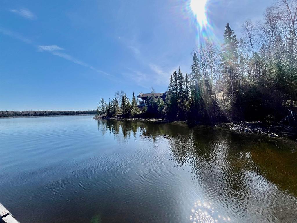
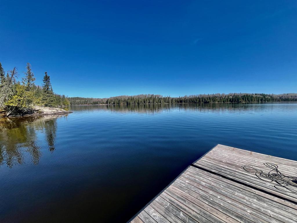
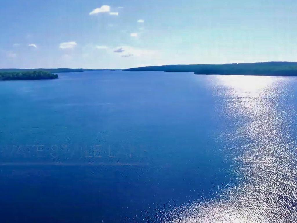
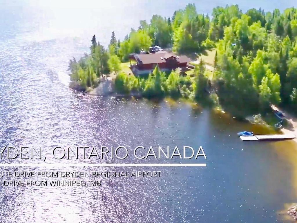
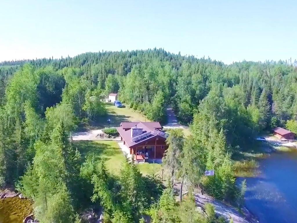
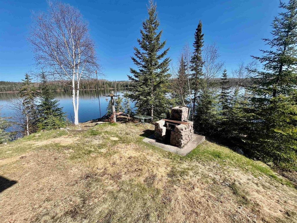
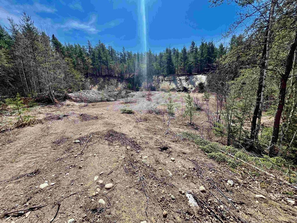
A unique opportunity at this amazing hand-crafted Red Pine log home that is 1935 sq. ft. of breath-taking panoramic lakefront views. Situated on Gullwing Lake is your very own private retreat, sitting on approx 2.7 acres. Updated off-grid solar power system. The main level boasts an open concept kitchen, dining, living room and a four-piece bath including a separate shower and soaker tub. There is an upper-level loft area above, which could be a third bedroom, office or extra entertaining room. Down at the lake is the sauna house with an extra sleeping space. Sand beach. Boat launch. Gravel pit. Unorganized Area in WMU#8. Surrounded by Crown Land.
Property Features:

  • Bedrooms: 2
  • Bathrooms: 1+0
  • Annual Tax Amount: $750
  • Access: Municipal Road, Private
  • Basement: Crawl
  • Basement Finish: Unfinished
  • Built in: 1980
  • Driveway Details: Gravel
  • Exterior Finish: Log
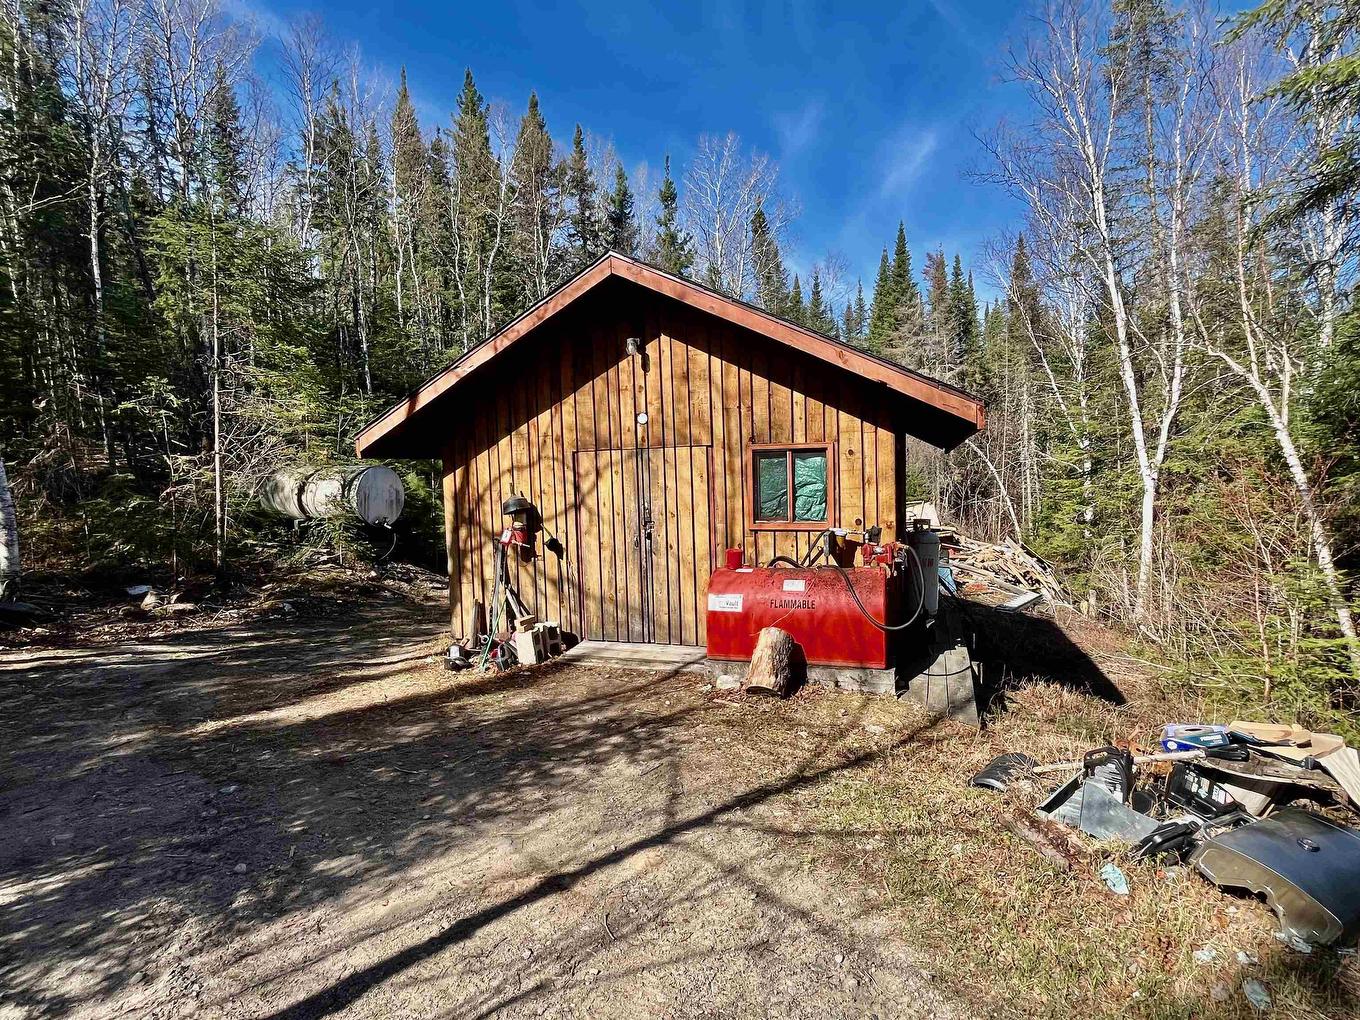
  • Features Exterior: Deck, Dock, Satellite Dish, Solar, Storage Shed, Heat Trace Cables
  • Features Interior: Appliances Built-in, Built In Microwave, Built-in Dishwasher, Built-in Oven, Built-in Range Top, Central Vacuum, Dining Room - Separate, Generator Hook Up, Hardwood Floors, Main Floor Family Room, Main Floor Laundry, Sauna, Skylight
  • Fireplace Type: Insert
  • Floor Space (approx): 1935 Square Feet
  • Foundation: Poured Concrete
  • Heating Source: Propane Gas, Wood
  • Lot Frontage: 93.19 Feet
  • Property Size: 1.0 -2.99 Acres
  • Roof Type: Asphalt Shingle
  • Services Available: None
  • Sewer/Septic: Septic
  • Style: 1.5 Storey
  • Water/Well: Lake/River Intake
  • Zoning: UNG
  • Heating Type: Forced Air, Fireplace

Rooms:

  • Living Main Level 12'3 x21'
  • Bedroom Main Level 9'3 x 12'7
  • Kitchen Main Level 11'7 x 13'7
  • Dining Main Level 9'5 x 13'7
  • Bedroom Main Level 9'10 x 10'8
  • Laundry Main Level 6'2 x 9'7
  • Bathroom Main Level 4 piece
  • Loft 2nd Level 20'10 x 25'9

Courtesy of: SUNSET COUNTRY REALTY INC.

This listing content provided by Brokers PlaybookTM

QuickQuoteTM Powered by RPS

Location of 377 CRAWFORD Drive, Dryden, ON, P8N 0A2

Demographic Information of 377 CRAWFORD Drive, Dryden, ON, P8N 0A2

Life Stage

Midlife Families

Employment Type

Blue Collar/Primary, Blue Collar/Service Sector

Average Household Income

$104,000.00

Average Number of Children

1.80

Household Population

Household Structure

Age of Population

Education

Education Level

No certificate/diploma/degree

19.75 %

High school certificate or equivalent

28.4 %

Apprenticeship trade certificate/diploma

18.52 %

College/non-university certificate

28.4 %

University certificate (below bachelor)

2.47 %

University Degree

2.47 %

Commuter

Travel To Work

By Car

93.75 %

By Public Transit

0.0 %

By Walking

0.0 %

By Bicycle

0.0 %

By Other Methods

6.25 %

Cultural Diversity

Knowledge of Official Language

Mother Tongue

Building Information

Building Type

Apartments (Low and High Rise)

Houses

100.0 %

Own Vs. Rent