Button CopyPathCircle CloseCircle Left ArrowArrow Down Icon GreyClosecirclecircleBurger
Image 1
Image 2
Image 3
$859,000

20 BONNIEWOOD Drive, Drayton, Ontario, N0G 1P0

MLS® # 40834365

3+1 Beds

Baths

3291  FEETSQ

QuickQuoteTM: $776K - $982K

Drayton ON, N0G 1P0

MLS® # 40834365

Property Information:

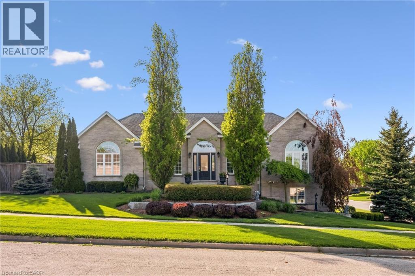
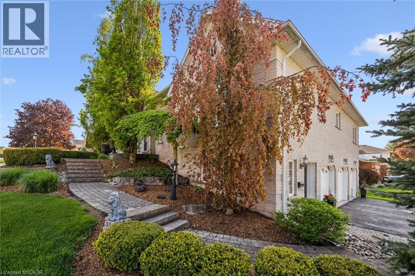
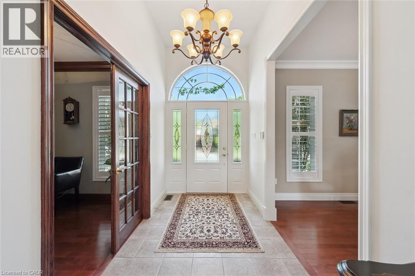
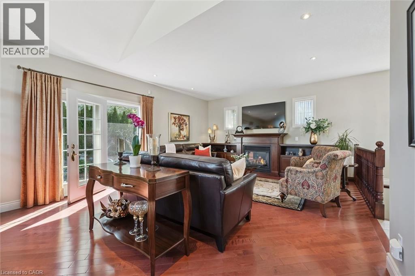
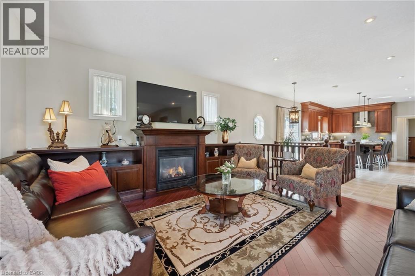
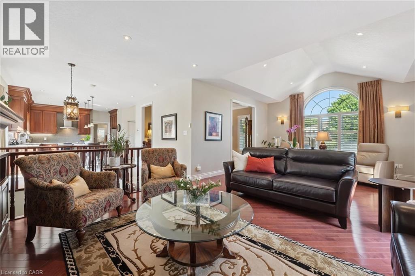
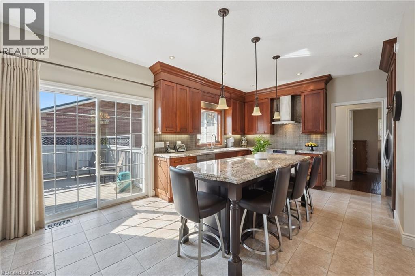
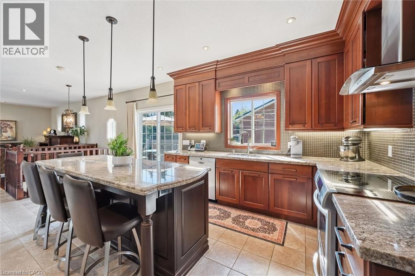
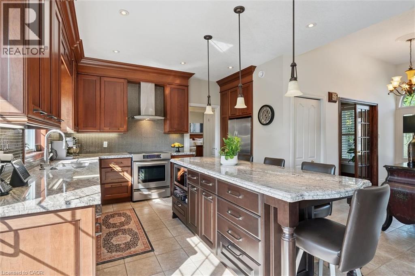
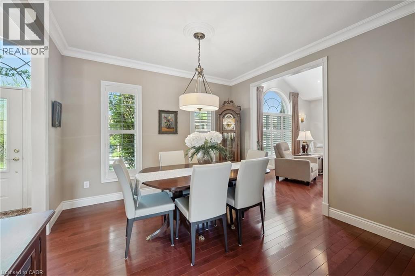
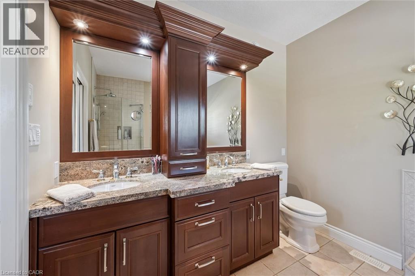
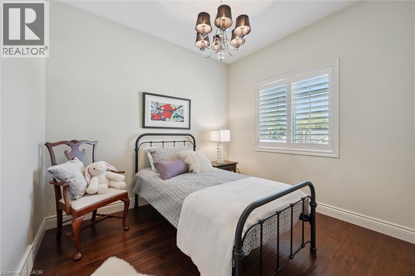
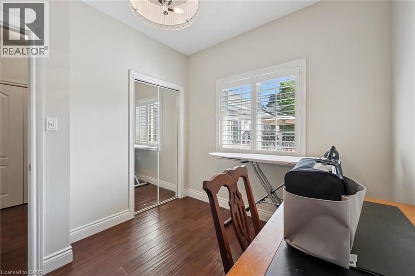
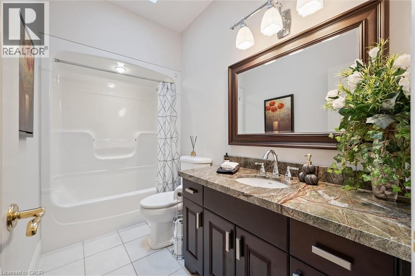
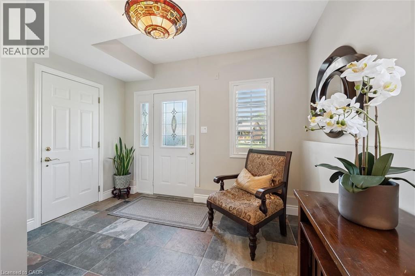
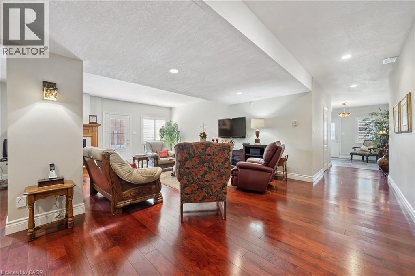
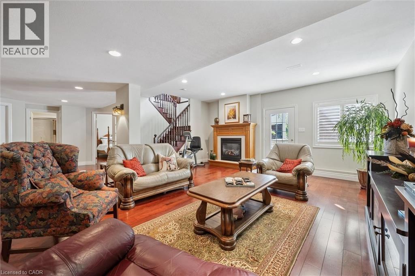
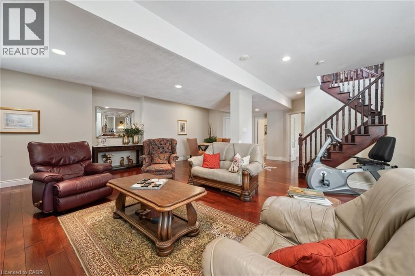
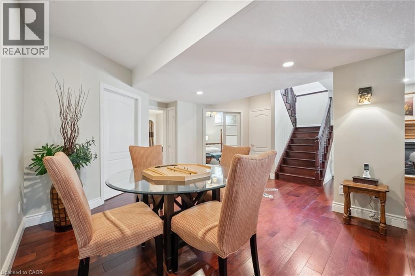
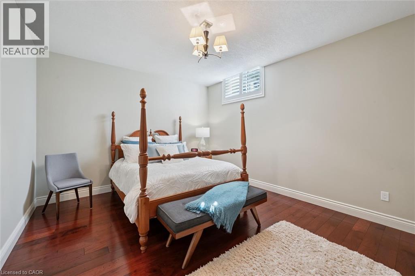
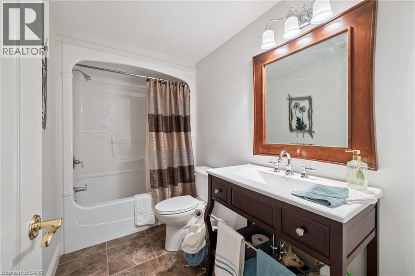
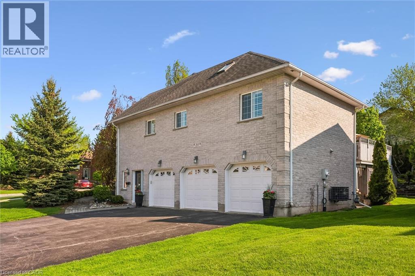
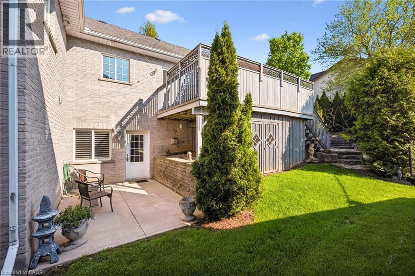
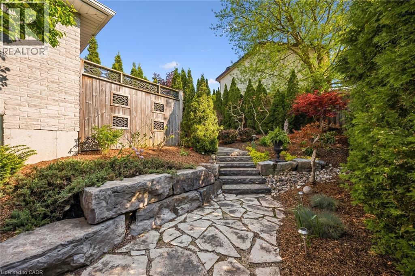
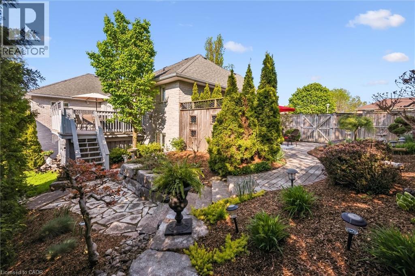
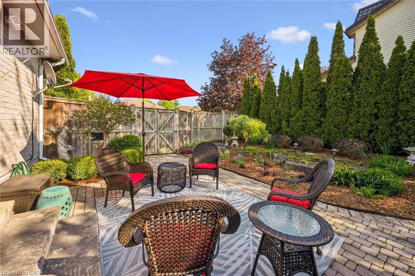
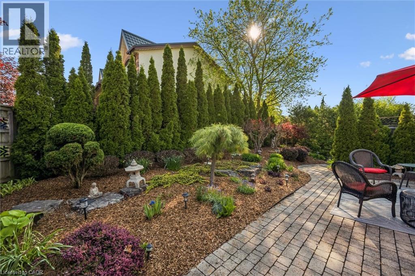
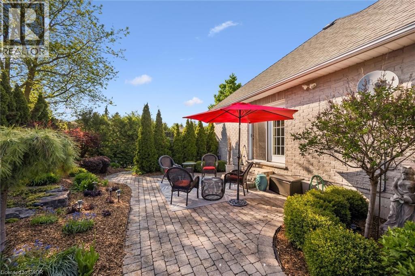
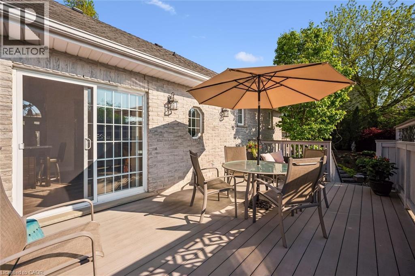
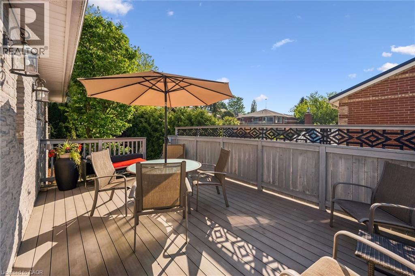
Nestled on a quiet, family-friendly street in the small town of Drayton, this stunning raised bungalow offers over 3,100 plus sq. ft. of beautifully finished living space designed for comfort and style. This solid brick home features 4 spacious bedrooms and 3 full bathrooms, making it perfect for growing families or those who love to entertain. Step inside to discover rich hardwood flooring throughout, complemented by tiled bathrooms and a functional mudroom. The heart of the home is the impressive kitchen, complete with elegant cherry wood cabinetry, granite countertops, and an under-mount double sink — a perfect blend of warmth and sophistication. The spacious layout provides lots of storage space and bright,inviting living areas with plenty of room for everyday living and entertaining alike. Outside, enjoy a private backyard oasis featuring a cozy setting ideal for relaxing evenings, summer gatherings, or peaceful morning coffee on the deck. With exceptional curb appeal, quality finishes, and a serene location, this home truly offers the perfect balance of luxury, comfort, and privacy. Don't miss the opportunity to own this beautiful home. Book your showing today. (id:7525)

Building Features:

  • Style: Detached
  • Building Type: House
  • Architectural Style: Raised bungalow
  • Basement Development: Finished
  • Basement Type: Full
  • Construction Style - Attachment: Detached
  • Exterior Finish: Aluminum siding, Brick, Concrete
  • Fire Protection: Smoke Detectors, Alarm system, Security system
  • Fireplace: Yes
  • Floor Space: 3291 sqft
  • Heating Type: Forced air
  • Cooling Type: Central air conditioning
  • Appliances: Central Vacuum, Dishwasher, Dryer, Refrigerator, Stove, Water softener, Washer, Hood Fan, Window Coverings, Garage door opener

Property Features:

  • OwnershipType: Freehold
  • Property Type: Single Family
  • Bedrooms: 3+1
  • Bathrooms: 3
  • Half Bathrooms: 1
  • Access Type: Road access
  • Amenities Nearby: Hospital, Park, Playground, Schools
  • Built in: 2000
  • Communication Type: High Speed Internet
  • Community Features: Community Centre
  • Features: Conservation/green belt, Paved driveway, Skylight, Country residential, Sump Pump, Automatic Garage Door Opener
  • Floor Space (approx): 3291 Square Feet
  • Landscape Features: Landscaped
  • Lot Depth: 122 Feet
  • Lot Frontage: 47 Feet
  • Structure Type: Shed
  • Utility Type: Telephone - Available, Natural Gas - Available, Hydro - Available
  • Zoning: R1C
  • Sewer: Municipal sewage system
  • Parking Type: Attached garage
  • No. of Parking Spaces: 6

Rooms:

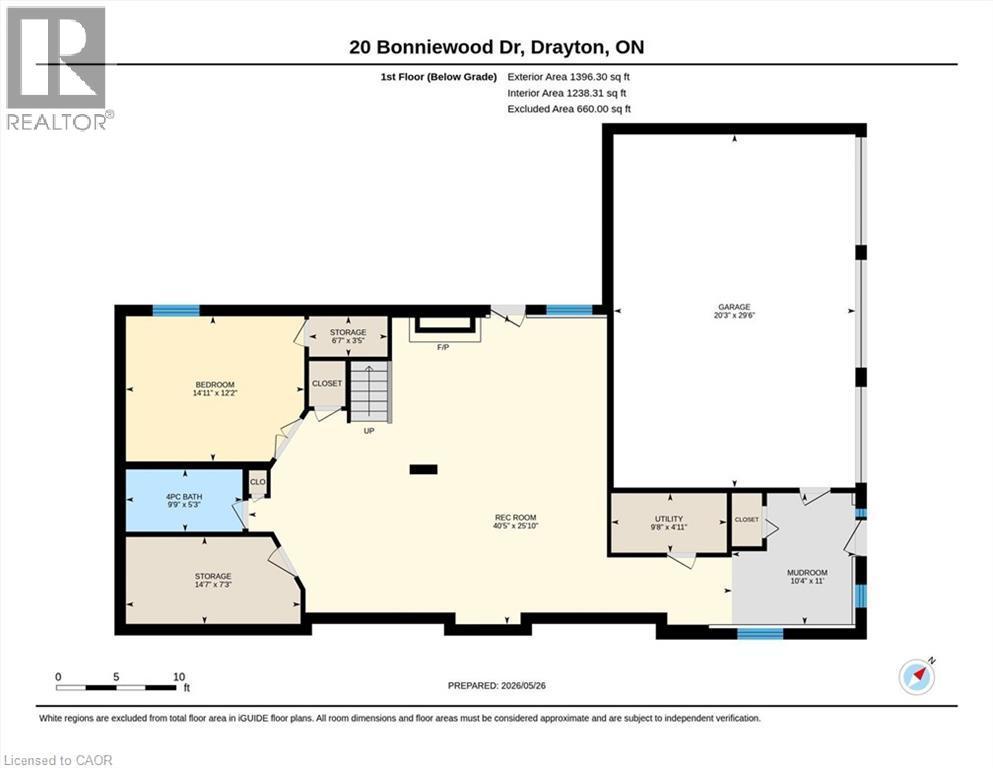
  • Mudroom Lower Level 10'4'' x 11'
  • Bathroom Lower Level 9'9'' x 5'3''
  • Recreation Room Lower Level 40'5'' x 25'10''
  • Bedroom Lower Level 14'11'' x 12'2''
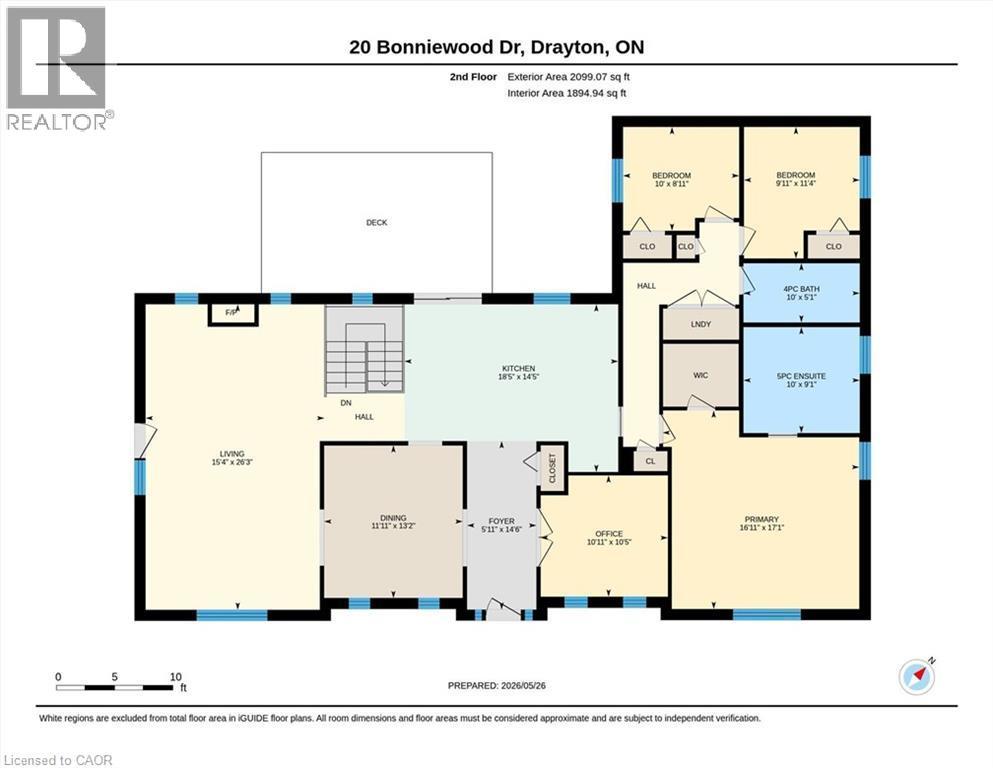
  • Bathroom Main Level Measurements not available
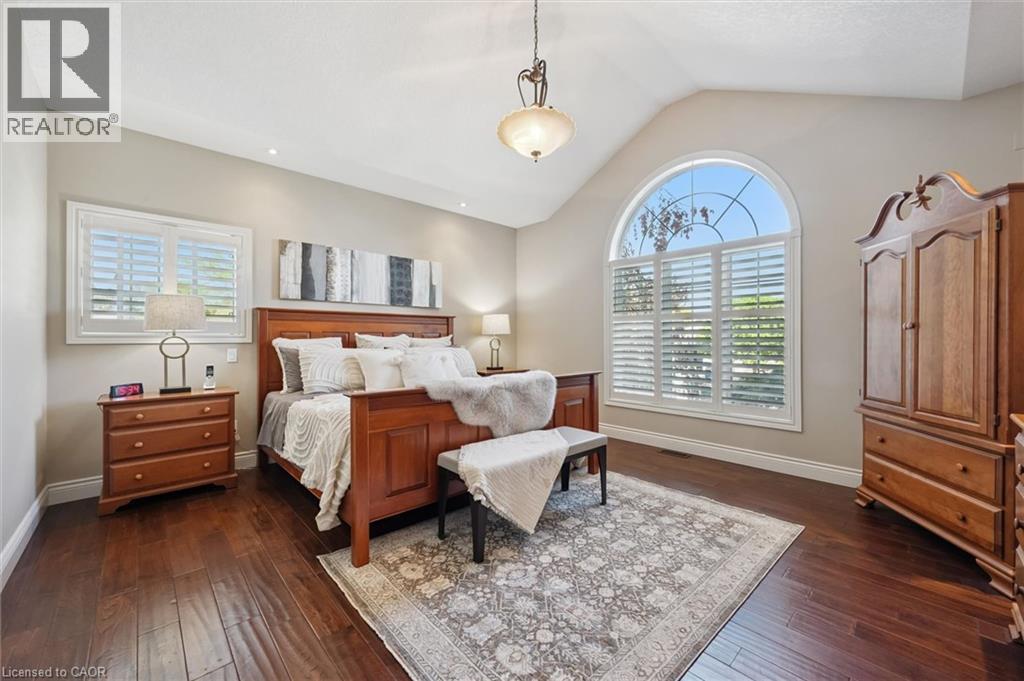
  • Primary Bedroom Main Level 16'11'' x 17'1''
  • Kitchen Main Level 18'5'' x 14'5''
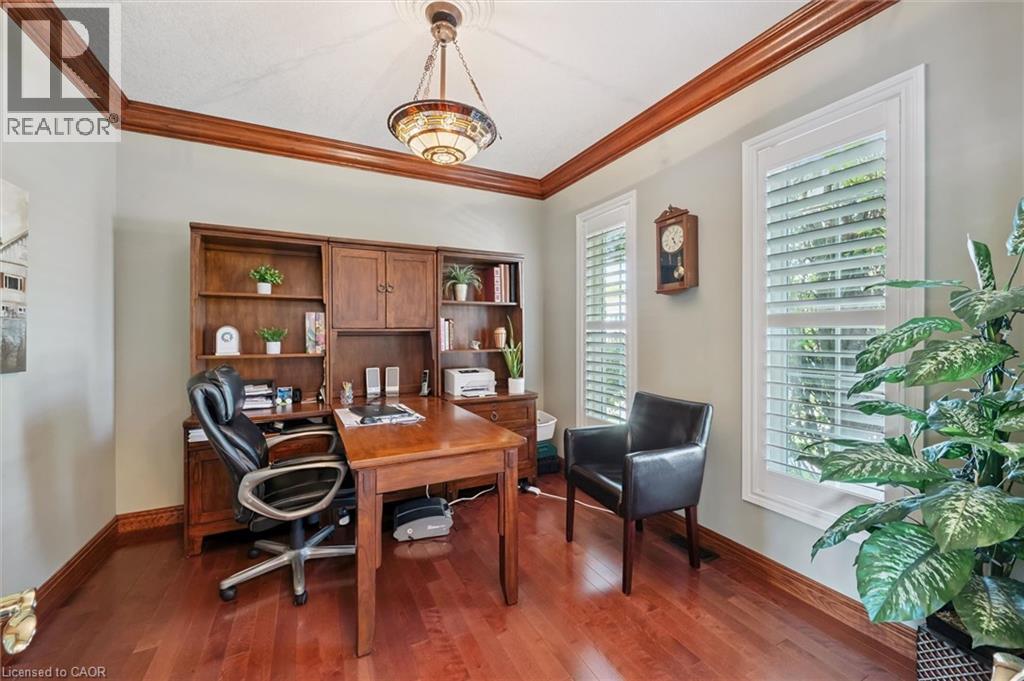
  • Office Main Level 10'11'' x 10'5''
  • Bedroom Main Level 10'0'' x 8'11''
  • Dining Main Level 11'11'' x 13'2''
  • Living Main Level 15'4'' x 26'3''
  • Bedroom Main Level 9'11'' x 11'4''
  • Bathroom Main Level 10' x 5'1''

QuickQuoteTM Powered by RPS

Location of 20 BONNIEWOOD Drive, Drayton, Ontario, N0G 1P0

Demographic Information of 20 BONNIEWOOD Drive, Drayton, Ontario, N0G 1P0

Life Stage

Older Parents, Younger Kids

Employment Type

Blue Collar/Primary

Average Household Income

$131,094.90

Average Number of Children

2.14

Household Population

Household Structure

Age of Population

Education

Education Level

No certificate/diploma/degree

20.51 %

High school certificate or equivalent

31.4 %

Apprenticeship trade certificate/diploma

9.93 %

College/non-university certificate

22.26 %

University certificate (below bachelor)

1.68 %

University Degree

14.23 %

Commuter

Travel To Work

By Car

92.86 %

By Public Transit

0.0 %

By Walking

5.28 %

By Bicycle

0.0 %

By Other Methods

1.86 %

Cultural Diversity

Knowledge of Official Language

Mother Tongue

Building Information

Building Type

Apartments (Low and High Rise)

9.72 %

Houses

90.28 %

Own Vs. Rent
