Button CopyPathCircle CloseCircle Left ArrowArrow Down Icon GreyClosecirclecircleBurger
Image 1
Image 2
Image 3
$1,275,000

947 PAYNE LINE, Douro-Dummer, Ontario, K0L 3A0

MLS® # X13594506

4 Beds

4  Baths

2500 - 3000  FEETSQ

QuickQuoteTM: $1.2M - $1.6M

Douro-Dummer ON, K0L 3A0

MLS® # X13594506

Property Information:

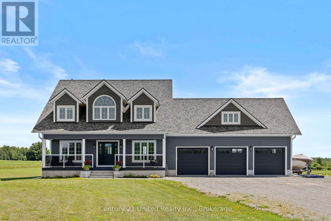
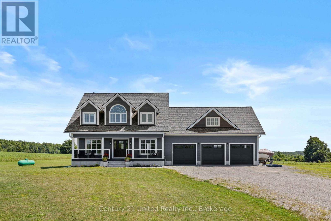
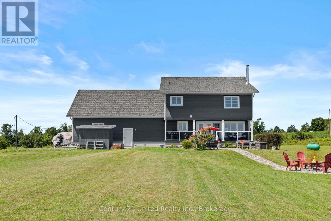
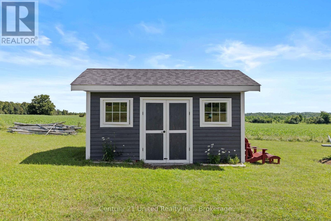
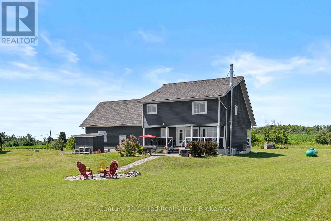
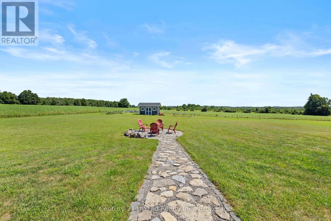
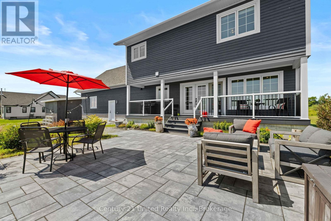
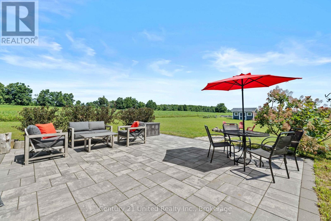
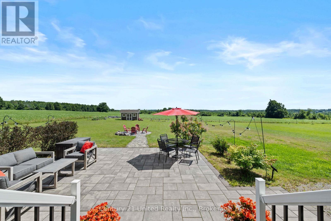
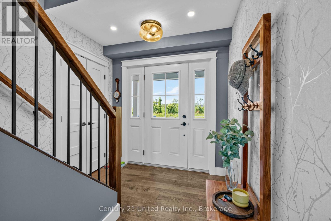
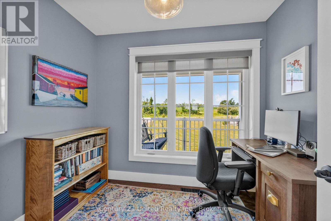
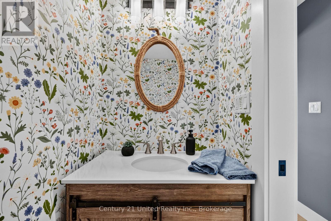
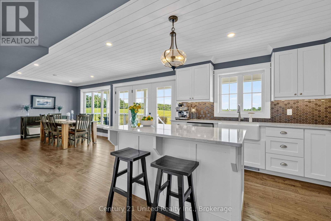
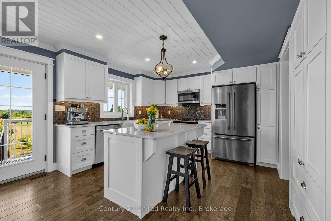
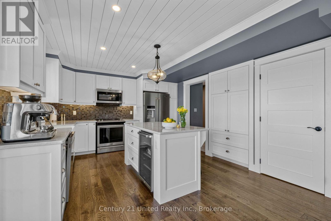
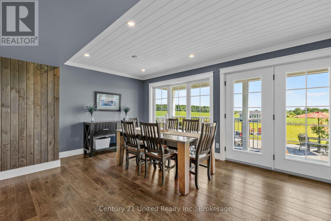
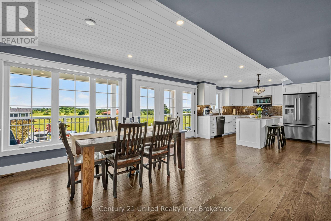
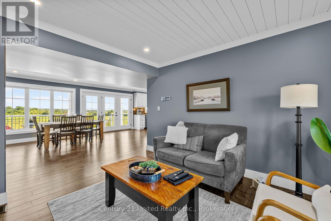
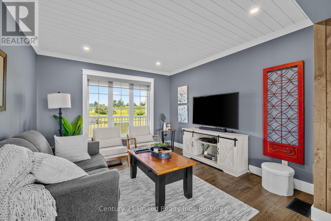
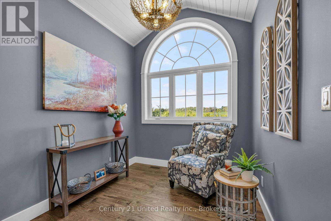
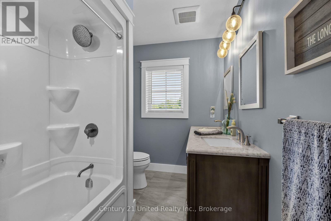
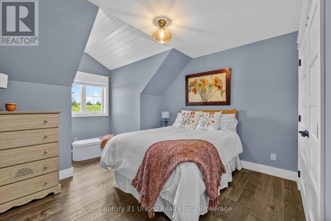
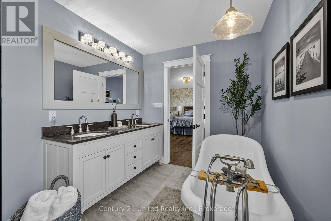
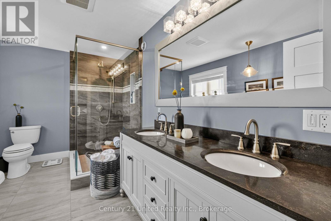
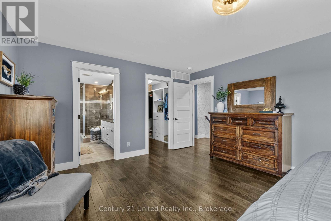
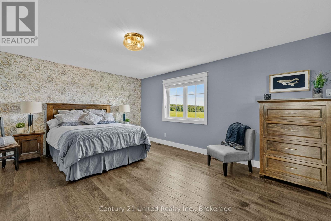
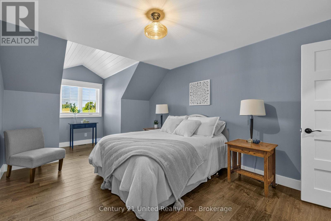
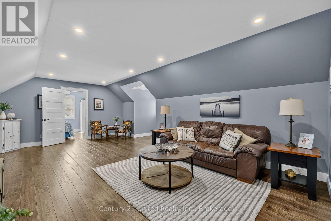
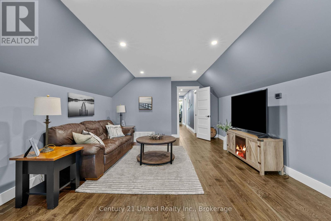
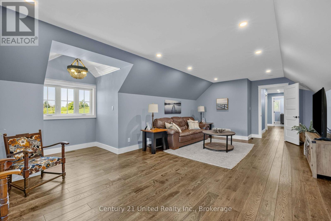
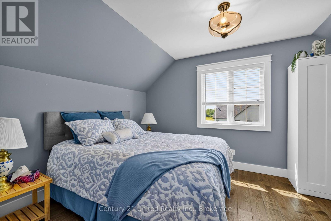
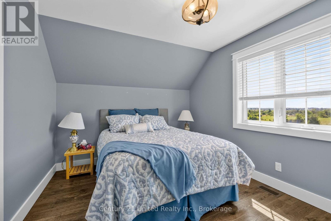
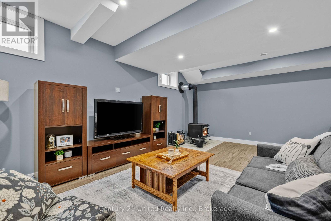
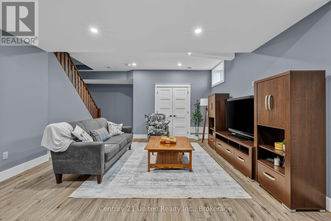
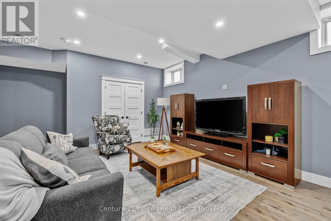
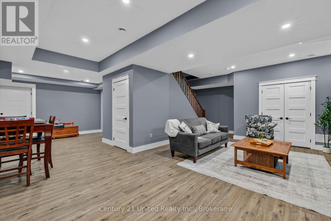
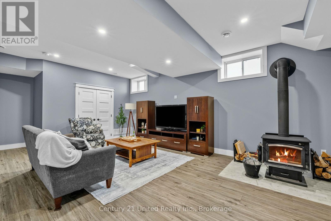
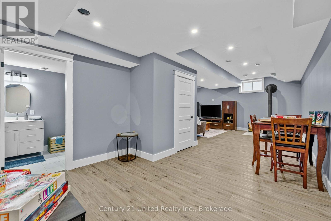
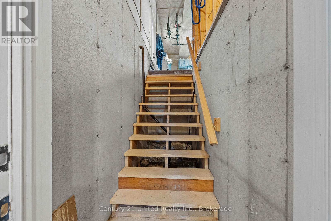
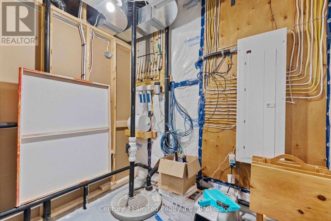
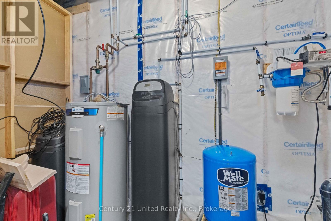
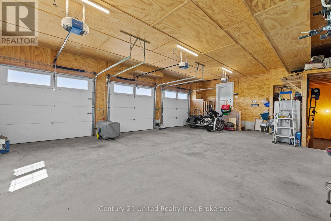
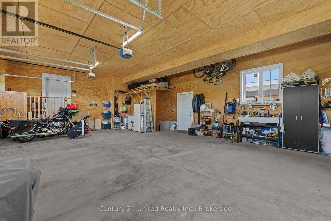
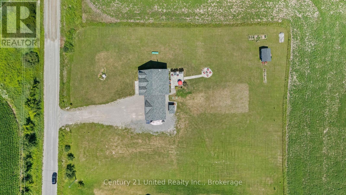
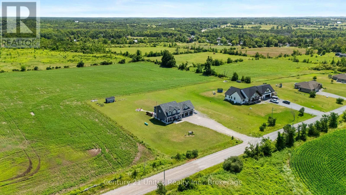
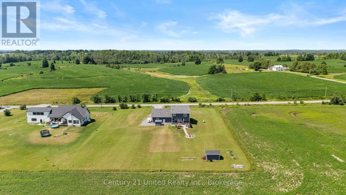
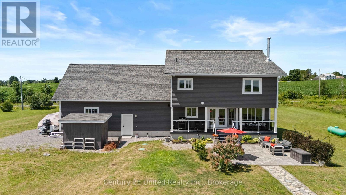
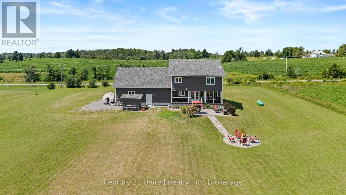
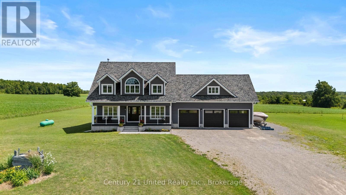
Custom build 2 storey 4 bedroom home backing onto farmland at the edge of Warsaw. Quality and detail throughout. Approx. 3000 sq. ft of living space on main and 2nd floor. Bright foyer with oak stairs to the 2nd floor. 3/4 " engineered hardwood floors throughout main floor and second floor. Custom kitchen open to dining room and living room. Large panoramic windows across the in the dining room and kitchen area overlooking the backyard and farm land. Main floor bright office and 2 pc bathroom. Newly finished lower level family room with wood stove, game area, large 3 pc. bathroom, and walk up to garage. Spectacular oversized triple car garage fully finished in plywood. Cape Cod wood exterior. 32"x6' covered porches at the front and back. Wood shed and garden shed, stone patio and paths to firepit and at front entrance. Document available with more custom features. (id:27)

Building Features:

  • Style: Detached
  • Building Type: House
  • Basement Development: Finished
  • Basement Type: N/A, Full, N/A
  • Construction Style - Attachment: Detached
  • Exterior Finish: Wood
  • Fireplace Type: Woodstove
  • Floor Space: 2500 - 3000 sqft
  • Flooring Type: Hardwood, Vinyl
  • Foundation Type: Poured Concrete
  • Heating Type: Forced air
  • Heating Fuel: Propane
  • Cooling Type: Central air conditioning, Air exchanger
  • Appliances: Garage door opener remote, Water Treatment, Dishwasher, Dryer, Stove, Washer, Window Coverings, Refrigerator

Property Features:

  • OwnershipType: Freehold
  • Property Type: Single Family
  • Bedrooms: 4
  • Bathrooms: 4
  • Half Bathrooms: 1
  • Features: Level lot, Flat site
  • Floor Space (approx): 2500 - 3000 Square Feet
  • Irregular: Yes
  • Landscape Features: Landscaped
  • Lot Depth: 295.2 Feet
  • Lot Frontage: 229.7 Feet
  • Lot Size: 229.7 x 295.3 FT
  • Structure Type: Deck, Patio(s), Porch, Shed
  • Sewer: Septic System
  • Parking Type: Attached garage, Garage
  • No. of Parking Spaces: 23

Rooms:

  • Primary Bedroom 2nd Level 4.09 m x 5.33 m
  • 2nd Bedroom 2nd Level 4.80 m x 3.35 m
  • 3rd Bedroom 2nd Level 3.35 m x 3.05 m
  • Great Room 2nd Level 6.81 m x 4.14 m
  • 4th Bedroom 2nd Level 3.05 m x 4.27 m
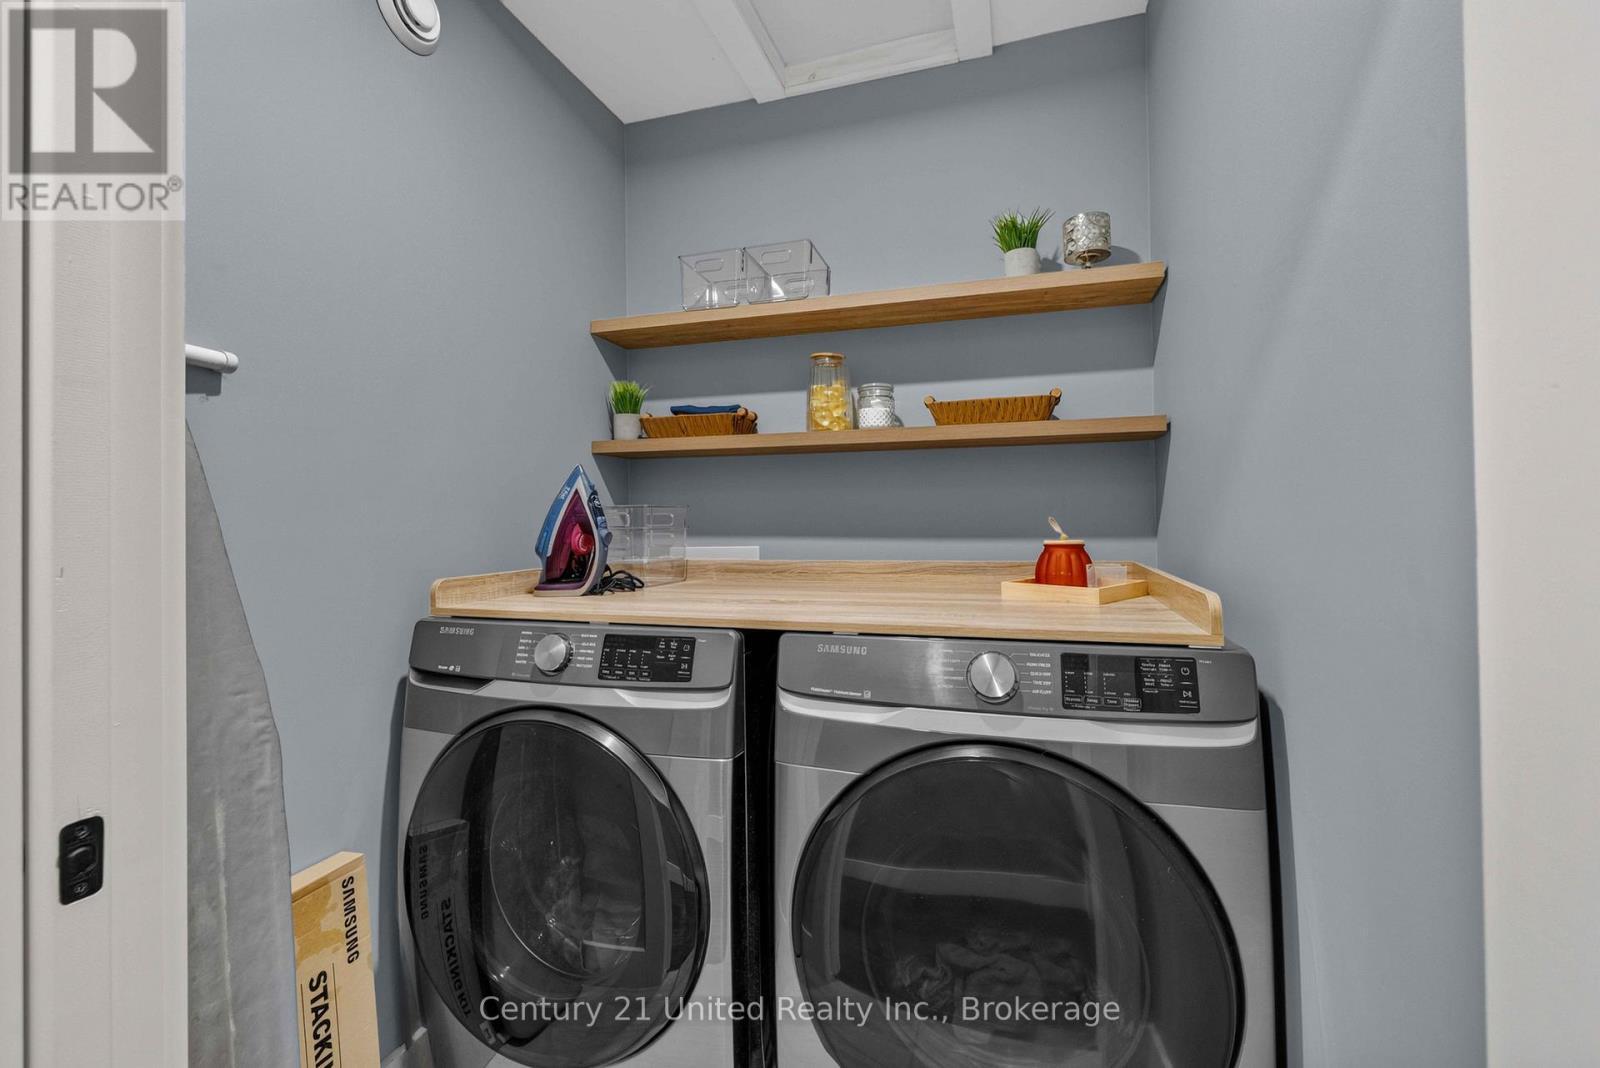
  • Laundry 2nd Level 1.52 m x 1.50 m
  • Family Lower Level 4.57 m x 6.55 m
  • Bathroom Lower Level 1.73 m x 3.05 m
  • Games Lower Level 4.37 m x 3.30 m
  • Furnace Lower Level 3.05 m x 2.29 m
  • Living Main Level 5.79 m x 3.40 m
  • Dining Main Level 3.43 m x 2.74 m
  • Kitchen Main Level 5.79 m x 3.66 m
  • Office Main Level 2.04 m x 2.06 m

Convert Measurement to:


Courtesy of: Century 21 United Realty Inc.

REALTOR.ca  

QuickQuoteTM Powered by RPS

Location of 947 PAYNE LINE, Douro-Dummer, Ontario, K0L 3A0

Demographic Information of 947 PAYNE LINE, Douro-Dummer, Ontario, K0L 3A0

Life Stage

Midlife Families

Employment Type

Mixed

Average Household Income

$122,345.74

Average Number of Children

1.90

Household Population

Household Structure

Age of Population

Education

Education Level

No certificate/diploma/degree

15.82 %

High school certificate or equivalent

33.4 %

Apprenticeship trade certificate/diploma

7.54 %

College/non-university certificate

23.0 %

University certificate (below bachelor)

0.47 %

University Degree

19.77 %

Commuter

Travel To Work

By Car

99.52 %

By Public Transit

0.0 %

By Walking

0.0 %

By Bicycle

0.0 %

By Other Methods

0.48 %

Cultural Diversity

Knowledge of Official Language

Mother Tongue

Building Information

Building Type

Apartments (Low and High Rise)

2.22 %

Houses

97.78 %

Own Vs. Rent
