Button CopyPathCircle CloseCircle Left ArrowArrow Down Icon GreyClosecirclecircleBurger
Image 1
Image 2
Image 3
$379,900

1 TAMARACK STREET, Deep River, Ontario, K0J 1P0

MLS® # X13216136

3+1 Beds

Baths

700 - 1100  FEETSQ

QuickQuoteTM: Not Available

Deep River ON, K0J 1P0

MLS® # X13216136

Property Information:

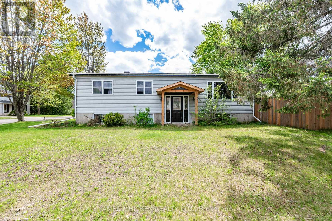
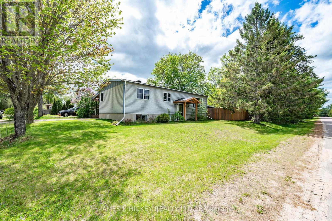
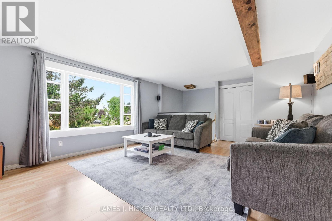
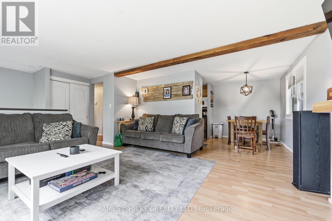
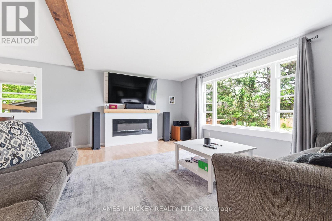
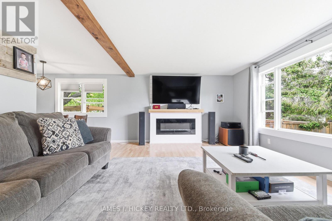
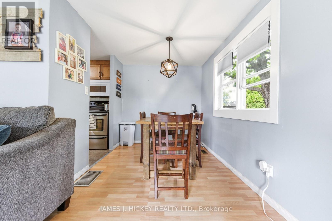
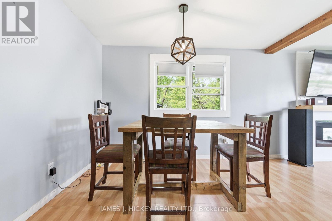
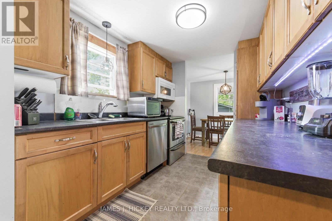
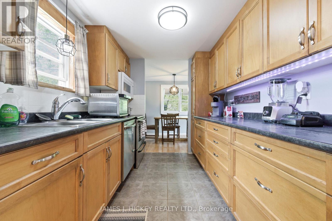
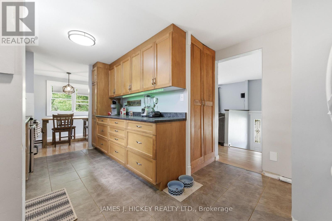
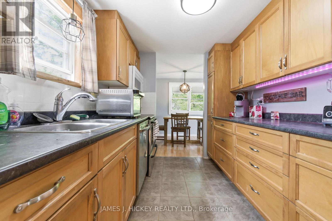
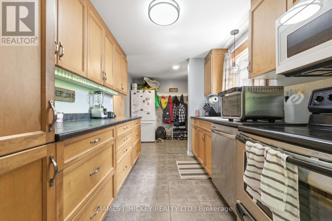
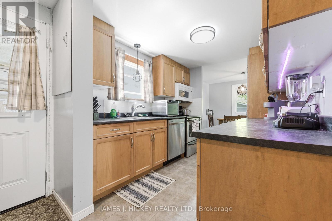
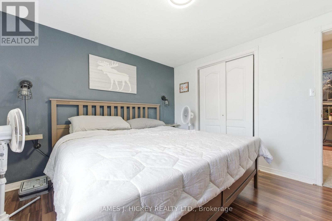
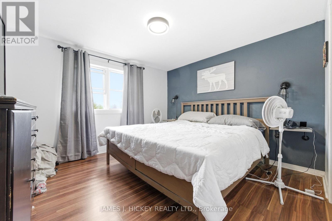
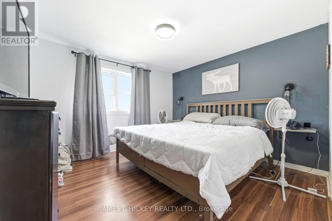
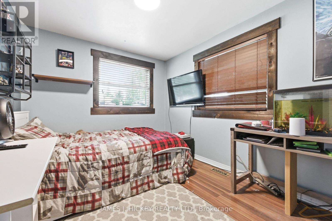
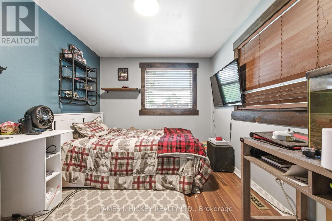
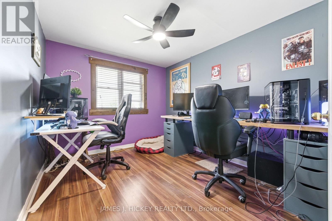
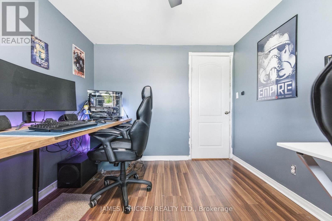
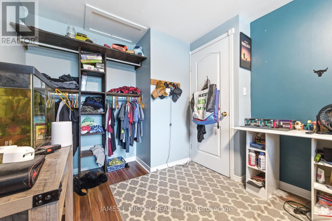
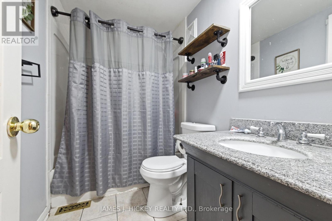
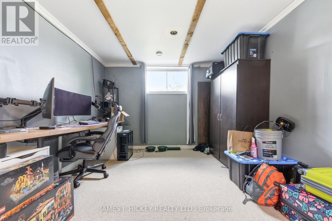
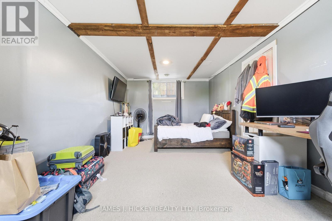
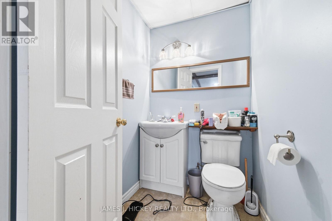
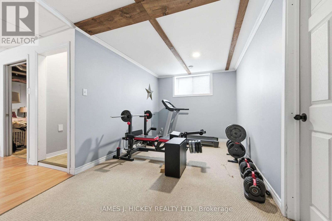
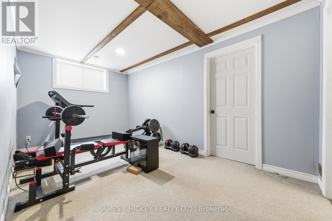
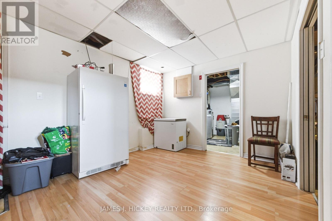
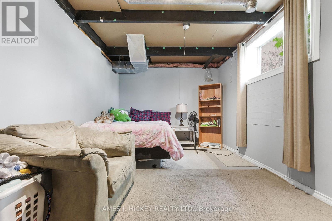
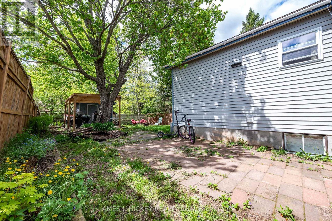
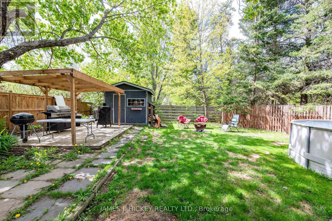
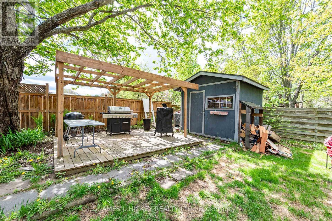
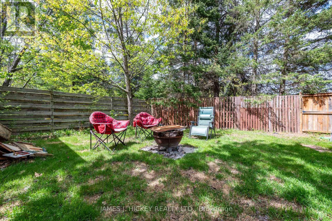
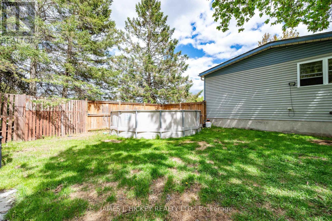
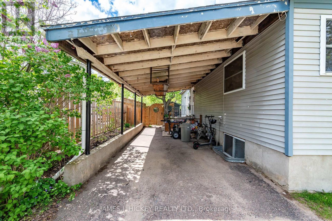
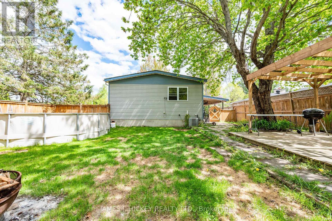
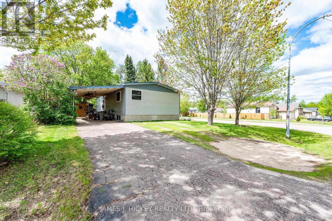
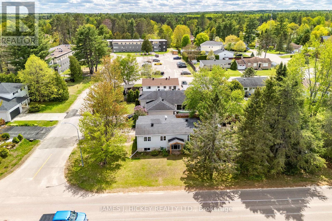
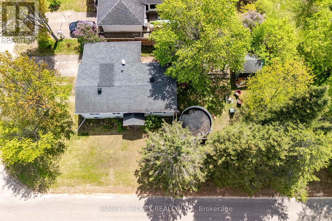
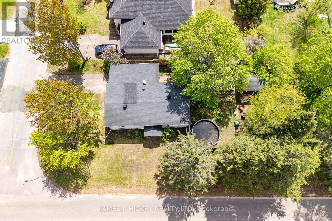
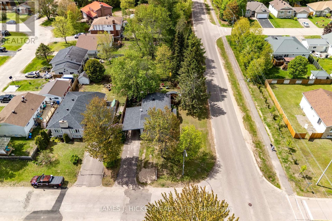
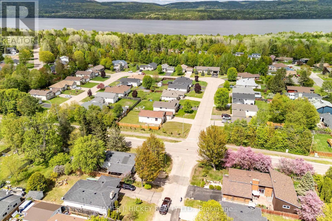
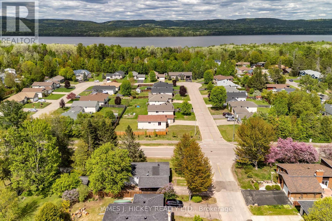
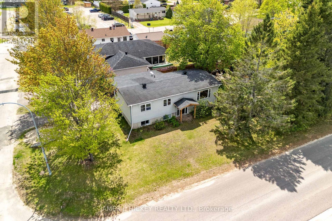
Charming 3+1 Bedroom Bungalow in a Prime Location! This lovely 3+1-bedroom bungalow offers comfortable family living with an inviting oak kitchen with dishwasher and a sun-filled dining/living room combination. The main floor features three spacious bedrooms and a 4-piece bathroom. The fully finished basement includes a cozy family room, den, fourth bedroom, 2-piece bathroom, and ample storage space - perfect for growing families or guests. Additional highlights include gas heating, central air conditioning, a single carport, and a private fenced backyard ideal for relaxing or entertaining with storage shed. Conveniently located just minutes from Grouse Park and the ski hill. Don't miss this fantastic opportunity - call today to book your showing! Please note: 24-hour irrevocable required on all offers. (id:27)

Building Features:

  • Style: Detached
  • Building Type: House
  • Architectural Style: Bungalow
  • Basement Development: Partially finished
  • Basement Type: Full
  • Construction Style - Attachment: Detached
  • Exterior Finish: Vinyl siding
  • Fireplace: Yes
  • Floor Space: 700 - 1100 sqft
  • Foundation Type: Concrete
  • Heating Type: Forced air
  • Heating Fuel: Natural gas
  • Cooling Type: Central air conditioning

Property Features:

  • OwnershipType: Freehold
  • Property Type: Single Family
  • Bedrooms: 3+1
  • Bathrooms: 2
  • Half Bathrooms: 1
  • Floor Space (approx): 700 - 1100 Square Feet
  • Irregular: Yes
  • Lot Depth: 110 Feet
  • Lot Frontage: 57 Feet
  • Lot Size: 57 x 110 FT
  • Pool Type: Above ground pool
  • Structure Type: Shed
  • Utility Type: Sewer - Installed, Hydro - Installed
  • Zoning: R2
  • Sewer: Sanitary sewer
  • Parking Type: Carport, Garage
  • No. of Parking Spaces: 2

Rooms:

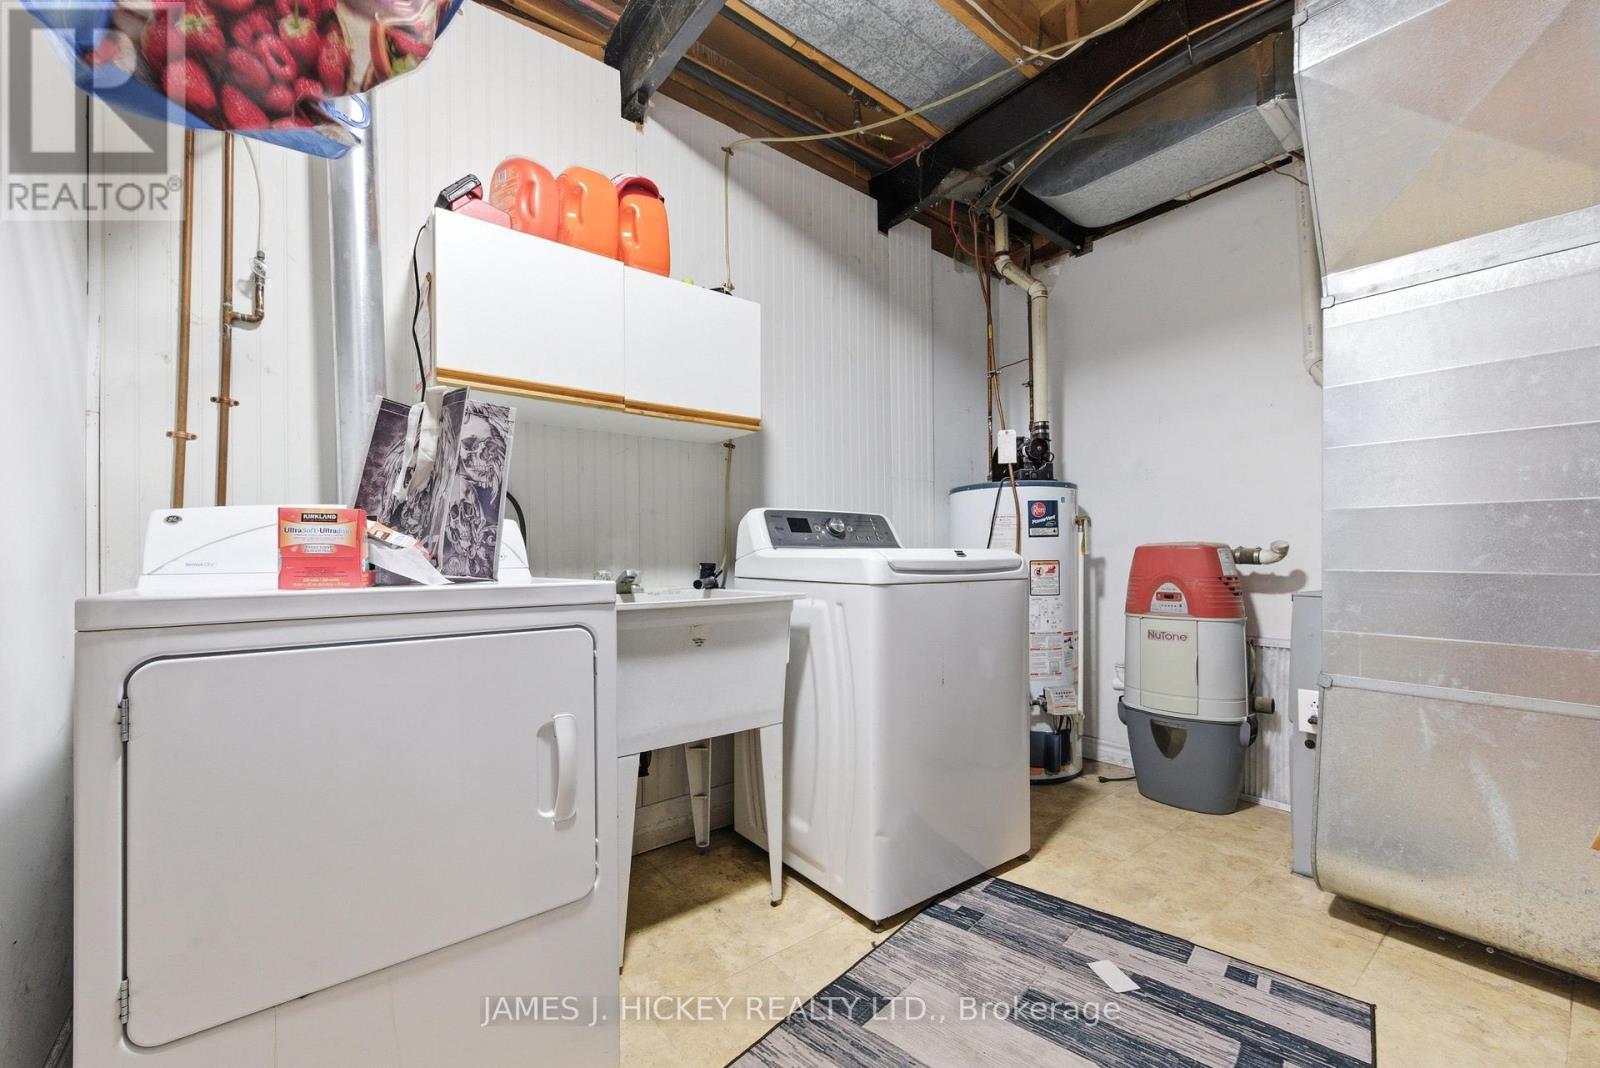
  • Laundry Basement Level 3.14 m x 3.08 m
  • Exercise Basement Level 4.66 m x 2.77 m
  • Recreation Room Basement Level 3.32 m x 6.13 m
  • Recreation Room Basement Level 3.14 m x 5.52 m
  • Foyer Main Level 2.41 m x 1.86 m
  • Kitchen Main Level 2.77 m x 2.41 m
  • Dining Main Level 2.32 m x 2.50 m
  • Living Main Level 4.75 m x 4.36 m
  • Bedroom Main Level 3.08 m x 3.60 m
  • Bedroom Main Level 2.71 m x 3.57 m
  • Bedroom Main Level 3.35 m x 2.74 m

Convert Measurement to:


Courtesy of: JAMES J. HICKEY REALTY LTD.

REALTOR.ca  

QuickQuoteTM Powered by RPS

Location of 1 TAMARACK STREET, Deep River, Ontario, K0J 1P0

Demographic Information of 1 TAMARACK STREET, Deep River, Ontario, K0J 1P0

Life Stage

Families with Tweens

Employment Type

Mixed

Average Household Income

$157,800.64

Average Number of Children

1.85

Household Population

Household Structure

Age of Population

Education

Education Level

No certificate/diploma/degree

10.17 %

High school certificate or equivalent

17.26 %

Apprenticeship trade certificate/diploma

3.08 %

College/non-university certificate

22.95 %

University certificate (below bachelor)

2.29 %

University Degree

44.26 %

Commuter

Travel To Work

By Car

84.82 %

By Public Transit

0.0 %

By Walking

12.72 %

By Bicycle

0.0 %

By Other Methods

2.46 %

Cultural Diversity

Knowledge of Official Language

Mother Tongue

Building Information

Building Type

Apartments (Low and High Rise)

7.6 %

Houses

92.4 %

Own Vs. Rent
