Button CopyPathCircle CloseCircle Left ArrowArrow Down Icon GreyClosecirclecircleBurger
Image 1
Image 2
Image 3
$1,099,900

71865 SUNVIEW Avenue, Dashwood, Ontario, N0M 1N0

MLS® # 40834974

3 Beds

Baths

1291  FEETSQ

QuickQuoteTM: Not Available

Dashwood ON, N0M 1N0

MLS® # 40834974

Property Information:

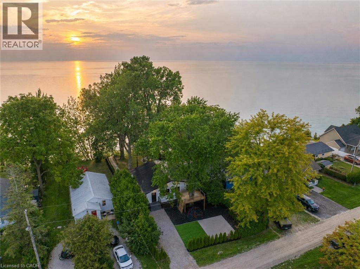
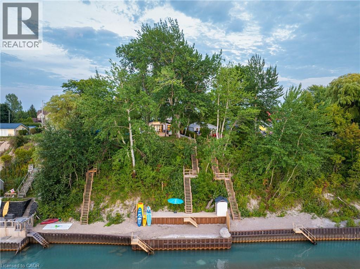
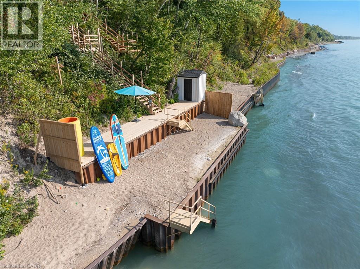
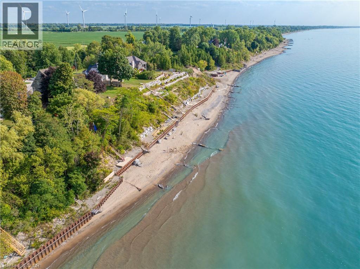
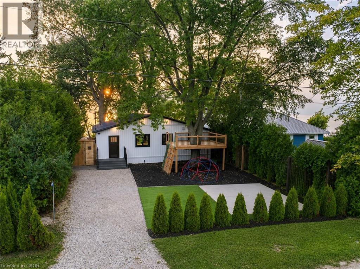
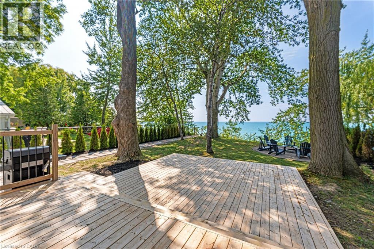
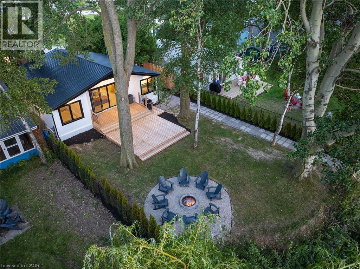
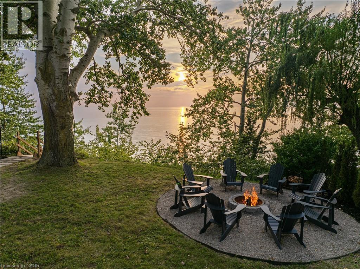
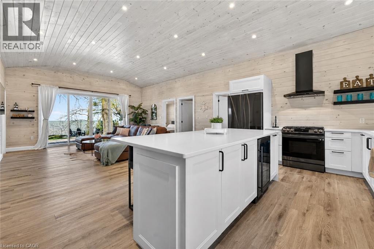
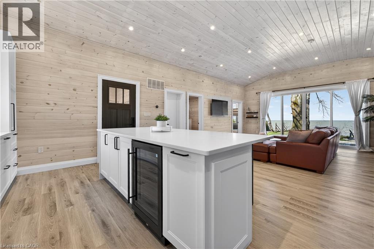
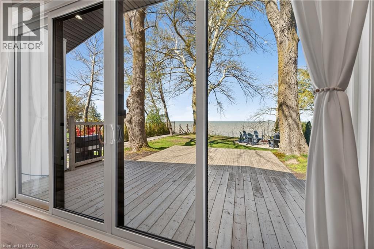
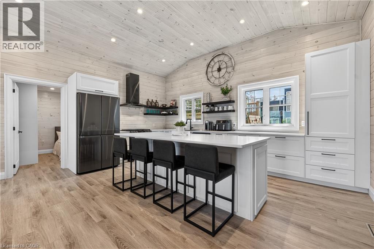
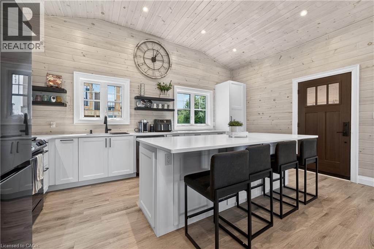
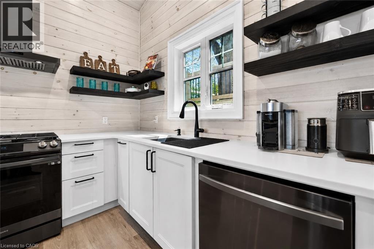
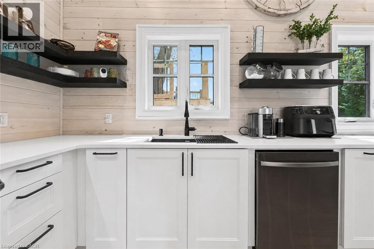
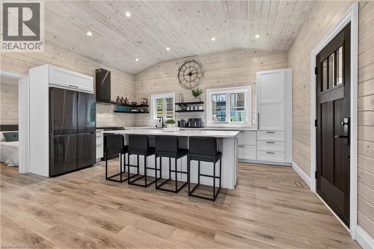
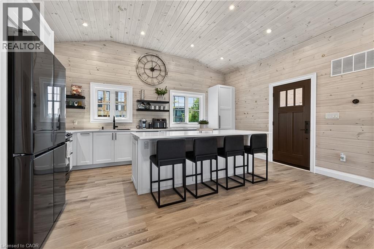
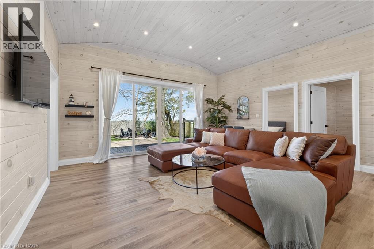
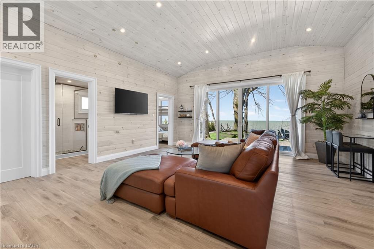
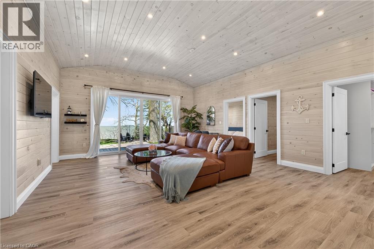
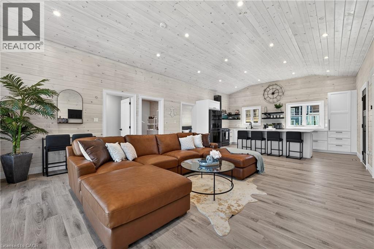
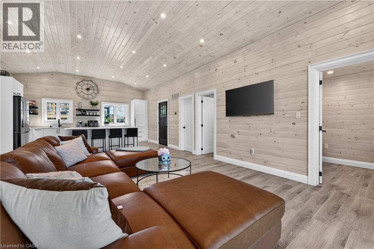
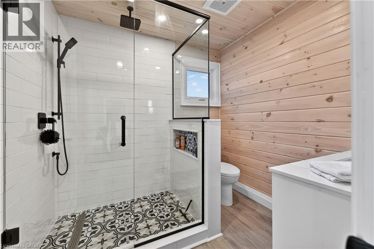
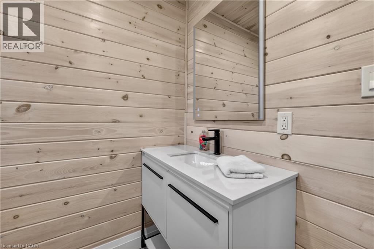
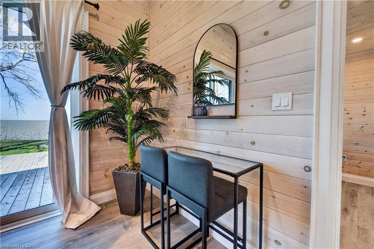
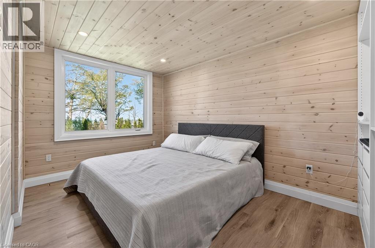
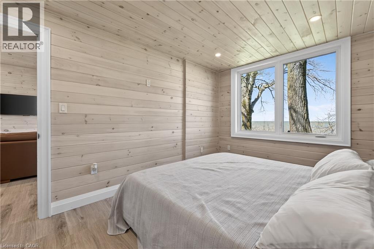
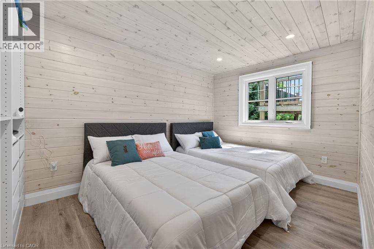
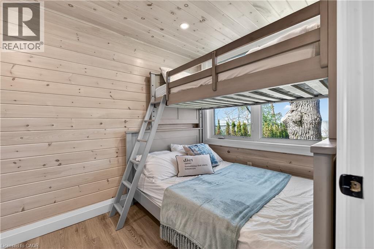
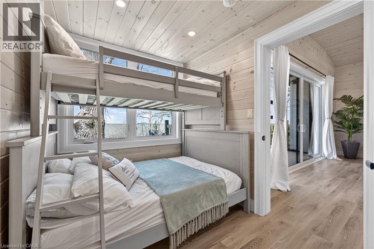
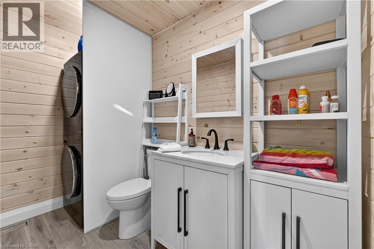
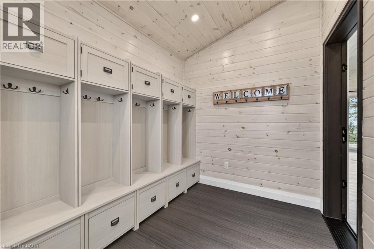
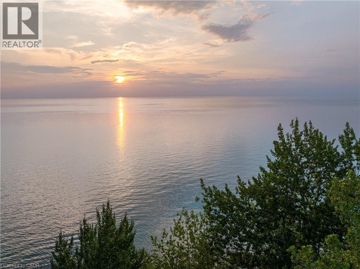
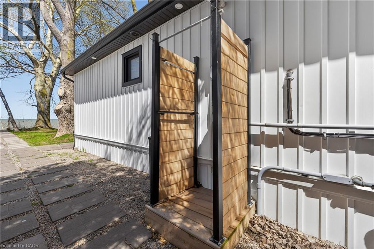
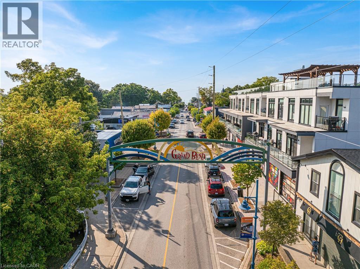
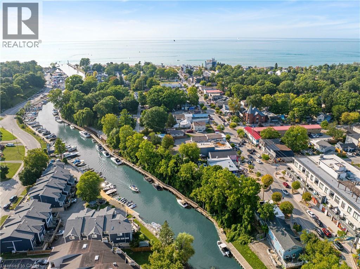
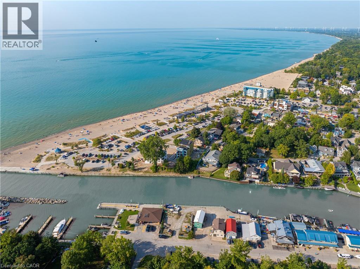
STUNNING LAKEFRONT COTTAGE COMPLETELY REBUILT IN 2023, CONVENIENTLY NESTLED BETWEEN GRAND BEND AND BAYFIELD, TURN-KEY PARADISE AWAITS! Backing directly onto Lake Huron between Grand Bend and Bayfield, this breathtaking 4 season cottage is the epitome of luxury and easy living. Vacation time is made simple here where everything in the cottage is brand new. Designed for the ultimate experience combined with low-maintenance ownership, this 3-bedroom retreat features jaw-dropping sunsets and endless activities. There’s even a tree house play area and custom climbing centre for the kids. Back inside there’s 2 bathrooms, laundry and a luxurious kitchen featuring Cambria countertops, black stainless steel appliances, breakfast counter and beautiful white cabinetry with pot drawers and built in organization. The entire interior of this home is cladded in beautiful white-washed tongue and groove pine and every inch of the space exudes elegance and comfort. The stunning cathedral ceilings lead your eyes to mind-blowing lake-views. Outside, you’ll enjoy a large deck, fire pit, outdoor shower and steps down to your private beach with new double seawall, there’s lookout areas for endless relaxation and the best beach & water recreation you could imagine. Furniture is negotiable, making this a true turn-key opportunity. Seize the chance to own your slice of paradise today! Cottage originally built in 1954, rebuilt in 2023. (id:27)

Building Features:

  • Style: Detached
  • Building Type: House
  • Architectural Style: Bungalow
  • Basement Type: None
  • Construction Style - Attachment: Detached
  • Exterior Finish: Vinyl siding
  • Floor Space: 1291 sqft
  • Heating Type: Forced air
  • Heating Fuel: Natural gas
  • Cooling Type: Central air conditioning
  • Appliances: Refrigerator

Property Features:

  • OwnershipType: Freehold
  • Property Type: Single Family
  • Bedrooms: 3
  • Bathrooms: 2
  • Half Bathrooms: 1
  • Amenities Nearby: Park
  • Built in: 2023
  • Features: Crushed stone driveway
  • Floor Space (approx): 1291 Square Feet
  • Lot Depth: 230 Feet
  • Lot Frontage: 50 Feet
  • Surface Water: Lake
  • View Type:
  • WaterFront Type: Waterfront
  • Zoning: RC1 NE1
  • No. of Parking Spaces: 2

Rooms:

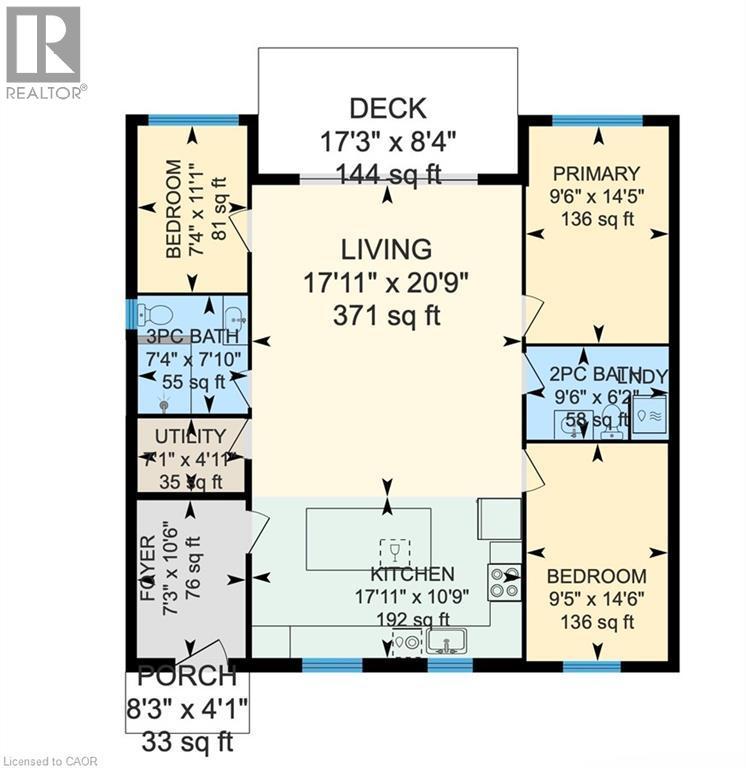
  • Utility Main Level 7'1'' x 4'11''
  • Bathroom Main Level 7'10'' x 7'4''
  • Bedroom Main Level 11'1'' x 7'4''
  • Bedroom Main Level 14'6'' x 9'5''
  • Bathroom Main Level 9'6'' x 6'2''
  • Primary Bedroom Main Level 14'5'' x 9'6''
  • Living Main Level 20'9'' x 17'11''
  • Kitchen Main Level 17'11'' x 10'9''
  • Foyer Main Level 10'6'' x 7'3''

Courtesy of: Your Home Sold Guaranteed Realty Elite

REALTOR.ca  

QuickQuoteTM Powered by RPS

Location of 71865 SUNVIEW Avenue, Dashwood, Ontario, N0M 1N0

Demographic Information of 71865 SUNVIEW Avenue, Dashwood, Ontario, N0M 1N0

Life Stage

Older Parents, Younger Kids

Employment Type

Blue Collar/Primary

Average Household Income

$131,000.00

Average Number of Children

1.70

Household Population

Household Structure

Age of Population

Education

Education Level

No certificate/diploma/degree

10.68 %

High school certificate or equivalent

28.15 %

Apprenticeship trade certificate/diploma

10.68 %

College/non-university certificate

33.98 %

University Degree

16.51 %

Commuter

Travel To Work

By Car

90.57 %

By Public Transit

0.0 %

By Walking

3.77 %

By Bicycle

0.0 %

By Other Methods

5.66 %

Cultural Diversity

Knowledge of Official Language

Mother Tongue

Building Information

Building Type

Apartments (Low and High Rise)

6.12 %

Houses

93.88 %

Own Vs. Rent
