Button CopyPathCircle CloseCircle Left ArrowArrow Down Icon GreyClosecirclecircleBurger
Image 1
Image 2
Image 3
$869,000

405 FIDDICK ROAD, Cramahe, Ontario, K0K 1H0

MLS® # X13149180

4+1 Beds

Baths

2500 - 3000  FEETSQ

QuickQuoteTM: Not Available

Cramahe ON, K0K 1H0

MLS® # X13149180

Property Information:

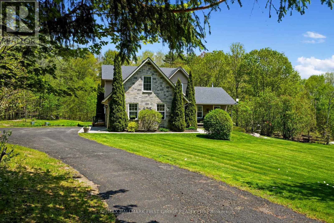
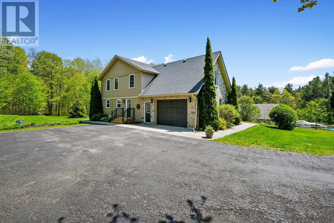
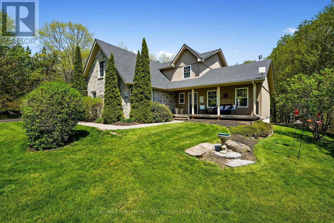
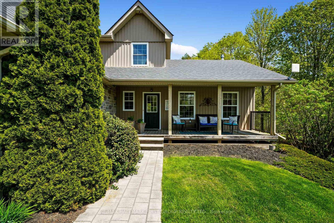
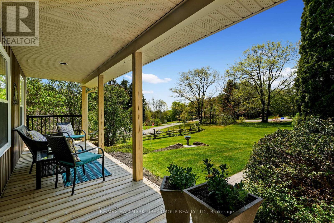
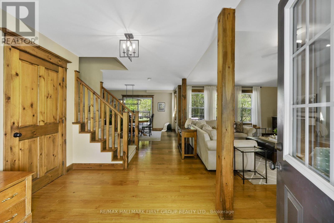
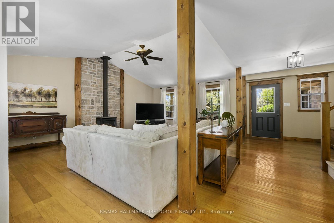
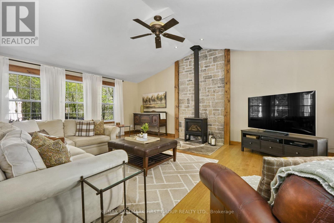
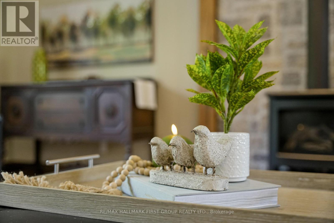
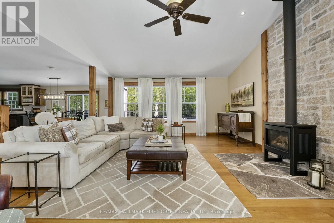
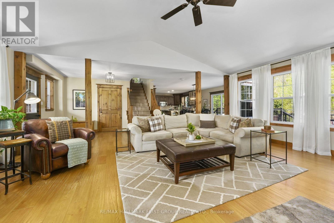
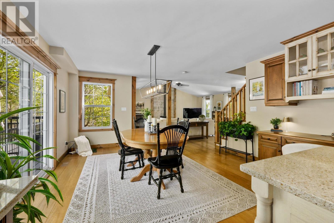
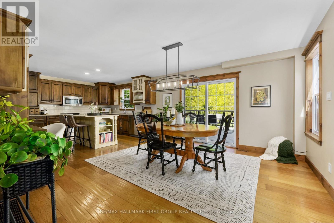
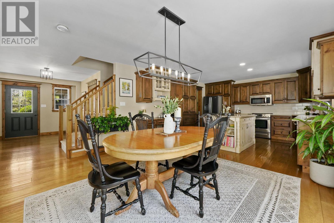
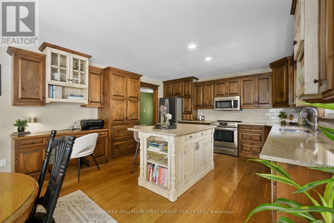
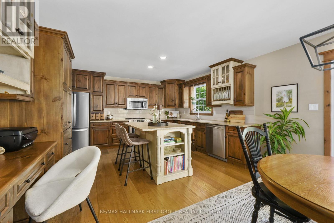
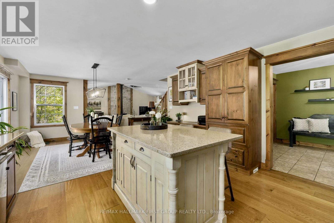
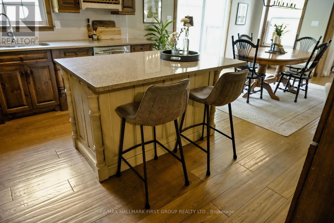
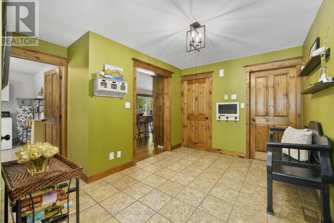
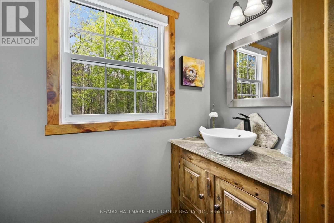
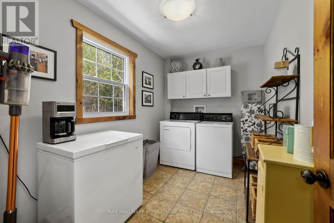
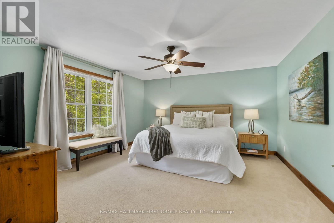
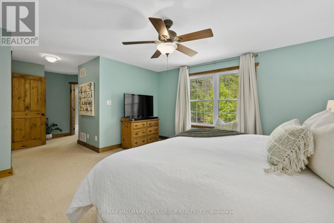
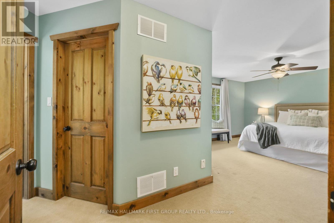
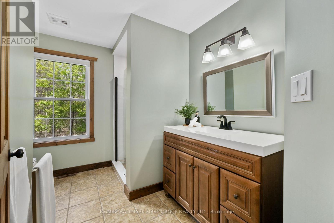
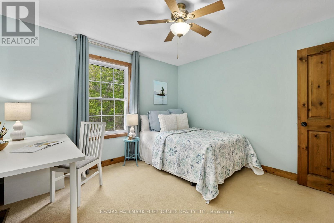
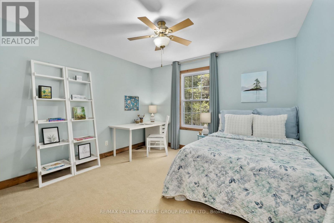
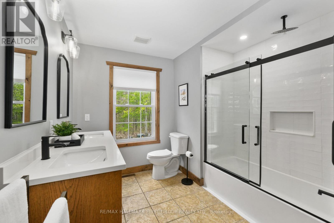
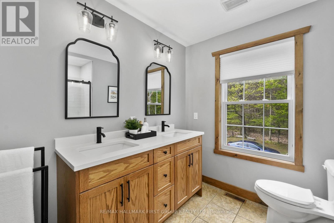
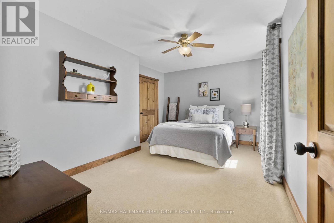
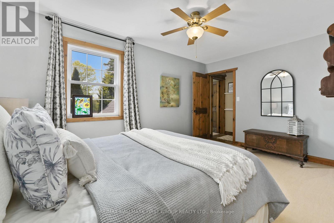
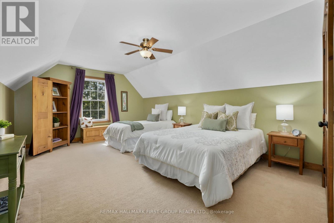
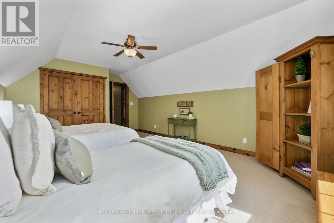
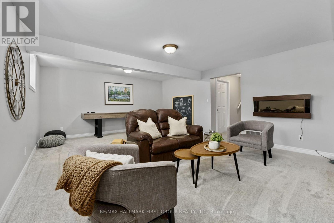
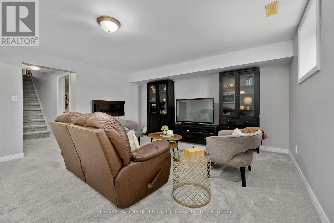
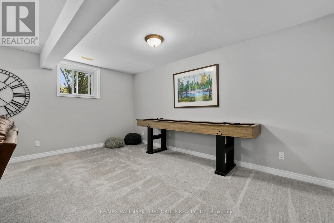
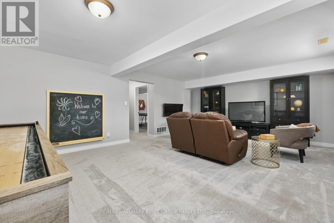
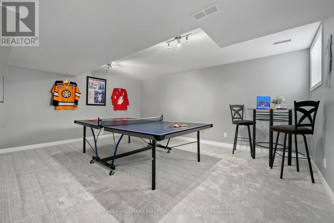
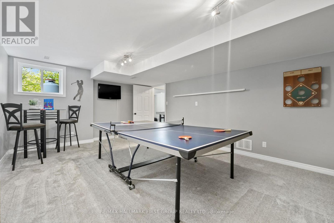
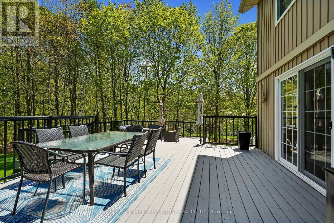
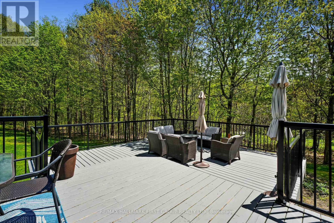
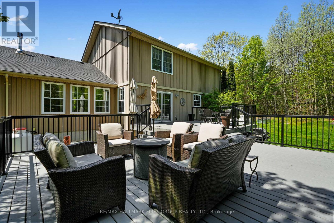
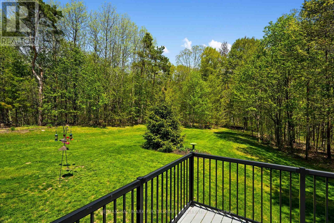
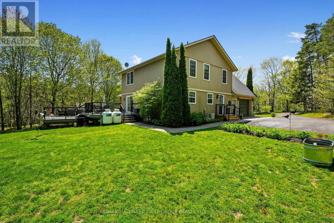
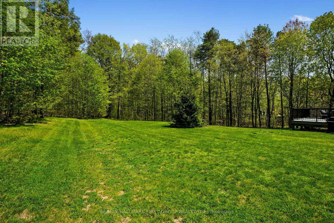
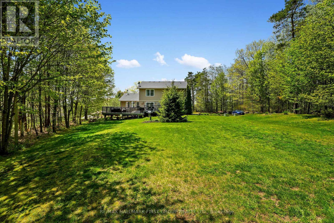
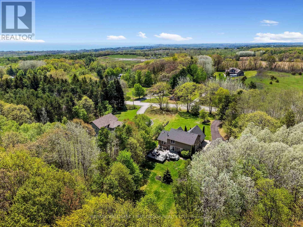
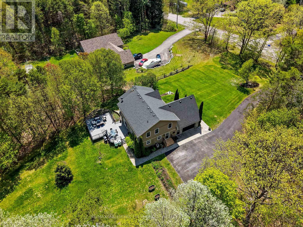
Set amidst 2 acres of picturesque countryside with an acre of forest to explore, this nature-inspired estate offers the perfect balance of privacy, charm, and everyday comfort. Rich in character inside and out, the home showcases outstanding curb appeal with timeless stone and board-and-batten siding, complemented by a covered front porch that sets the tone for the warmth found within. Bright, open living spaces create an inviting atmosphere throughout. The living room is a stunning focal point featuring a soaring cathedral ceiling, stove-style fireplace, dramatic stone feature wall, exposed wood beams, and recessed lighting. Designed for gathering and entertaining, the spacious dining area provides room for memorable family dinners and offers a convenient walkout to enjoy summer BBQs and alfresco dining. The kitchen blends functionality with elegance, showcasing rich ceiling-height cabinetry, stainless steel appliances, generous counter and cabinet space, a centre island with breakfast bar, and a dedicated desk area ideal for meal planning or a homework station. A guest bathroom, convenient main floor laundry, and direct access to the garage complete the main level. Upstairs, the tranquil primary retreat offers a spacious walk-in closet and beautifully updated ensuite bathroom. Three additional well-appointed bedrooms and an updated full bathroom with double vanity provide exceptional space for family and guests alike. The lower level expands the living space with a spacious rec and games room, an additional bedroom or home office, and ample storage. Outdoors, a multi level of deck with thoughtfully designed seating areas invite relaxation while overlooking an acre of maintained green space. Beyond, trails and wooded land offer endless opportunities to explore and connect with nature. Ideally situated between Colborne and Brighton with easy access to amenities, this private country retreat delivers peaceful living without compromise. (id:27)

Building Features:

  • Style: Detached
  • Building Type: House
  • Basement Development: Finished
  • Basement Type: N/A
  • Construction Style - Attachment: Detached
  • Exterior Finish: Stone, Vinyl siding
  • Fireplace: Yes
  • Floor Space: 2500 - 3000 sqft
  • Foundation Type: Poured Concrete
  • Utility Power:
  • Heating Type: Forced air
  • Heating Fuel: Propane
  • Cooling Type: Central air conditioning
  • Appliances: Garage door opener remote, Water softener, Water Treatment, Dishwasher, Dryer, Garage door opener, Microwave, Stove, Washer, Window Coverings, Refrigerator

Property Features:

  • OwnershipType: Freehold
  • Property Type: Single Family
  • Bedrooms: 4+1
  • Bathrooms: 3
  • Half Bathrooms: 1
  • Community Features: School Bus
  • Features: Wooded area, Sump Pump
  • Floor Space (approx): 2500 - 3000 Square Feet
  • Irregular: Yes
  • Landscape Features: Landscaped
  • Lot Depth: 606 Feet
  • Lot Frontage: 150 Feet
  • Lot Size: 150 x 606 FT
  • Structure Type: Deck
  • Utility Type: Hydro - Installed
  • Zoning: RU+EC
  • Sewer: Septic System
  • Parking Type: Attached garage, Garage
  • No. of Parking Spaces: 13

Rooms:

  • Recreation Room Basement Level 6.45 m x 4.79 m
  • 5th Bedroom Basement Level 4.30 m x 5.59 m
  • Other Basement Level 7.16 m x 10.00 m
  • Kitchen Main Level 4.30 m x 3.74 m
  • Dining Main Level 4.30 m x 4.07 m
  • Living Main Level 6.45 m x 4.93 m
  • Laundry Main Level 3.21 m x 2.11 m
  • Bathroom Main Level 2.29 m x 1.02 m
  • Bathroom Upper Level 2.81 m x 3.58 m
  • Primary Bedroom Upper Level 4.30 m x 4.15 m
  • Bathroom Upper Level 2.85 m x 3.48 m
  • 2nd Bedroom Upper Level 6.10 m x 3.88 m
  • 3rd Bedroom Upper Level 3.48 m x 3.58 m
  • 4th Bedroom Upper Level 3.28 m x 4.35 m

Convert Measurement to:


Courtesy of: RE/MAX HALLMARK FIRST GROUP REALTY LTD.

REALTOR.ca  

QuickQuoteTM Powered by RPS

Location of 405 FIDDICK ROAD, Cramahe, Ontario, K0K 1H0

Demographic Information of 405 FIDDICK ROAD, Cramahe, Ontario, K0K 1H0

Life Stage

Older Couples

Employment Type

Mixed

Average Household Income

$126,000.00

Average Number of Children

1.70

Household Population

Household Structure

Age of Population

Education

Education Level

No certificate/diploma/degree

21.36 %

High school certificate or equivalent

26.21 %

Apprenticeship trade certificate/diploma

7.77 %

College/non-university certificate

28.16 %

University certificate (below bachelor)

4.85 %

University Degree

11.65 %

Commuter

Travel To Work

By Car

95.0 %

By Public Transit

0.0 %

By Walking

5.0 %

By Bicycle

0.0 %

By Other Methods

0.0 %

Cultural Diversity

Knowledge of Official Language

Mother Tongue

Building Information

Building Type

Apartments (Low and High Rise)

Houses

100.0 %

Own Vs. Rent
