Button CopyPathCircle CloseCircle Left ArrowArrow Down Icon GreyClosecirclecircleBurger
Image 1
Image 2
Image 3
$762,478

6 MERRIMAN COURT, Cramahe (Colborne), Ontario, K0K 1S0

MLS® # X12298223

3 Beds

Baths

2000 - 2500  FEETSQ

QuickQuoteTM: $739K - $936K

Cramahe (Colborne) ON, K0K 1S0

MLS® # X12298223

Property Information:

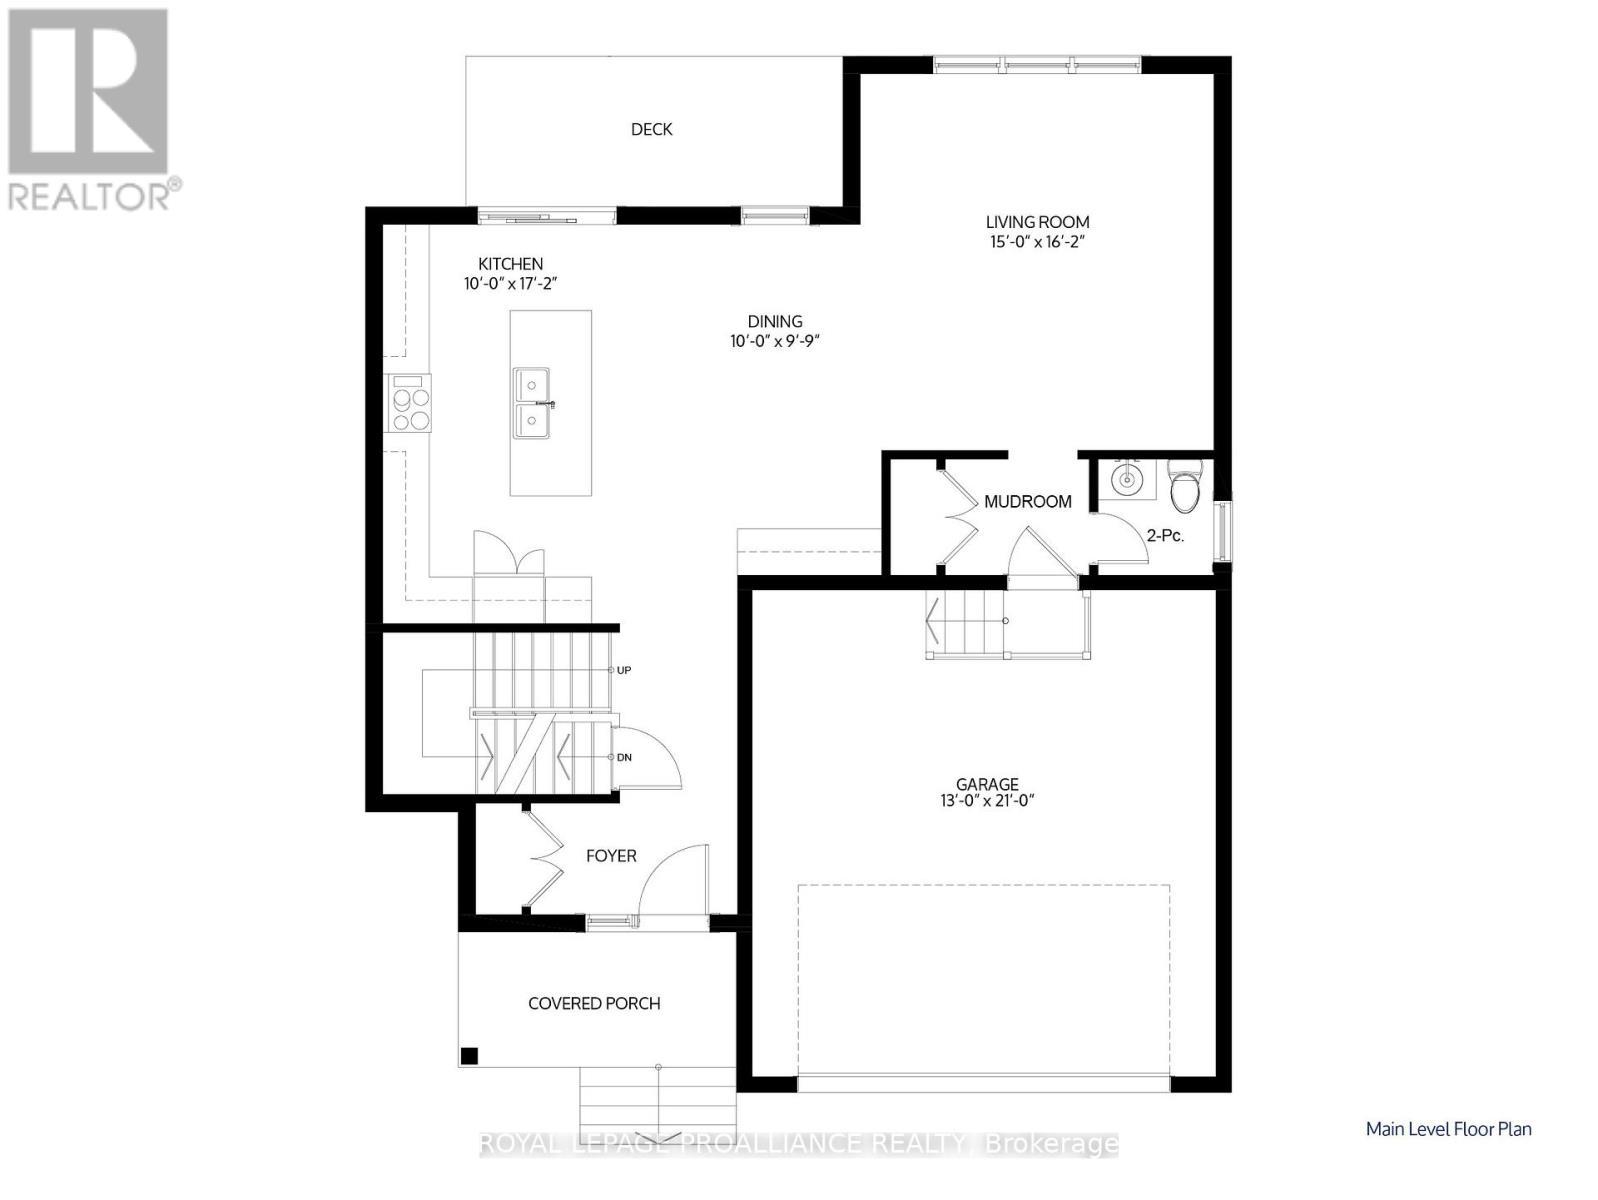
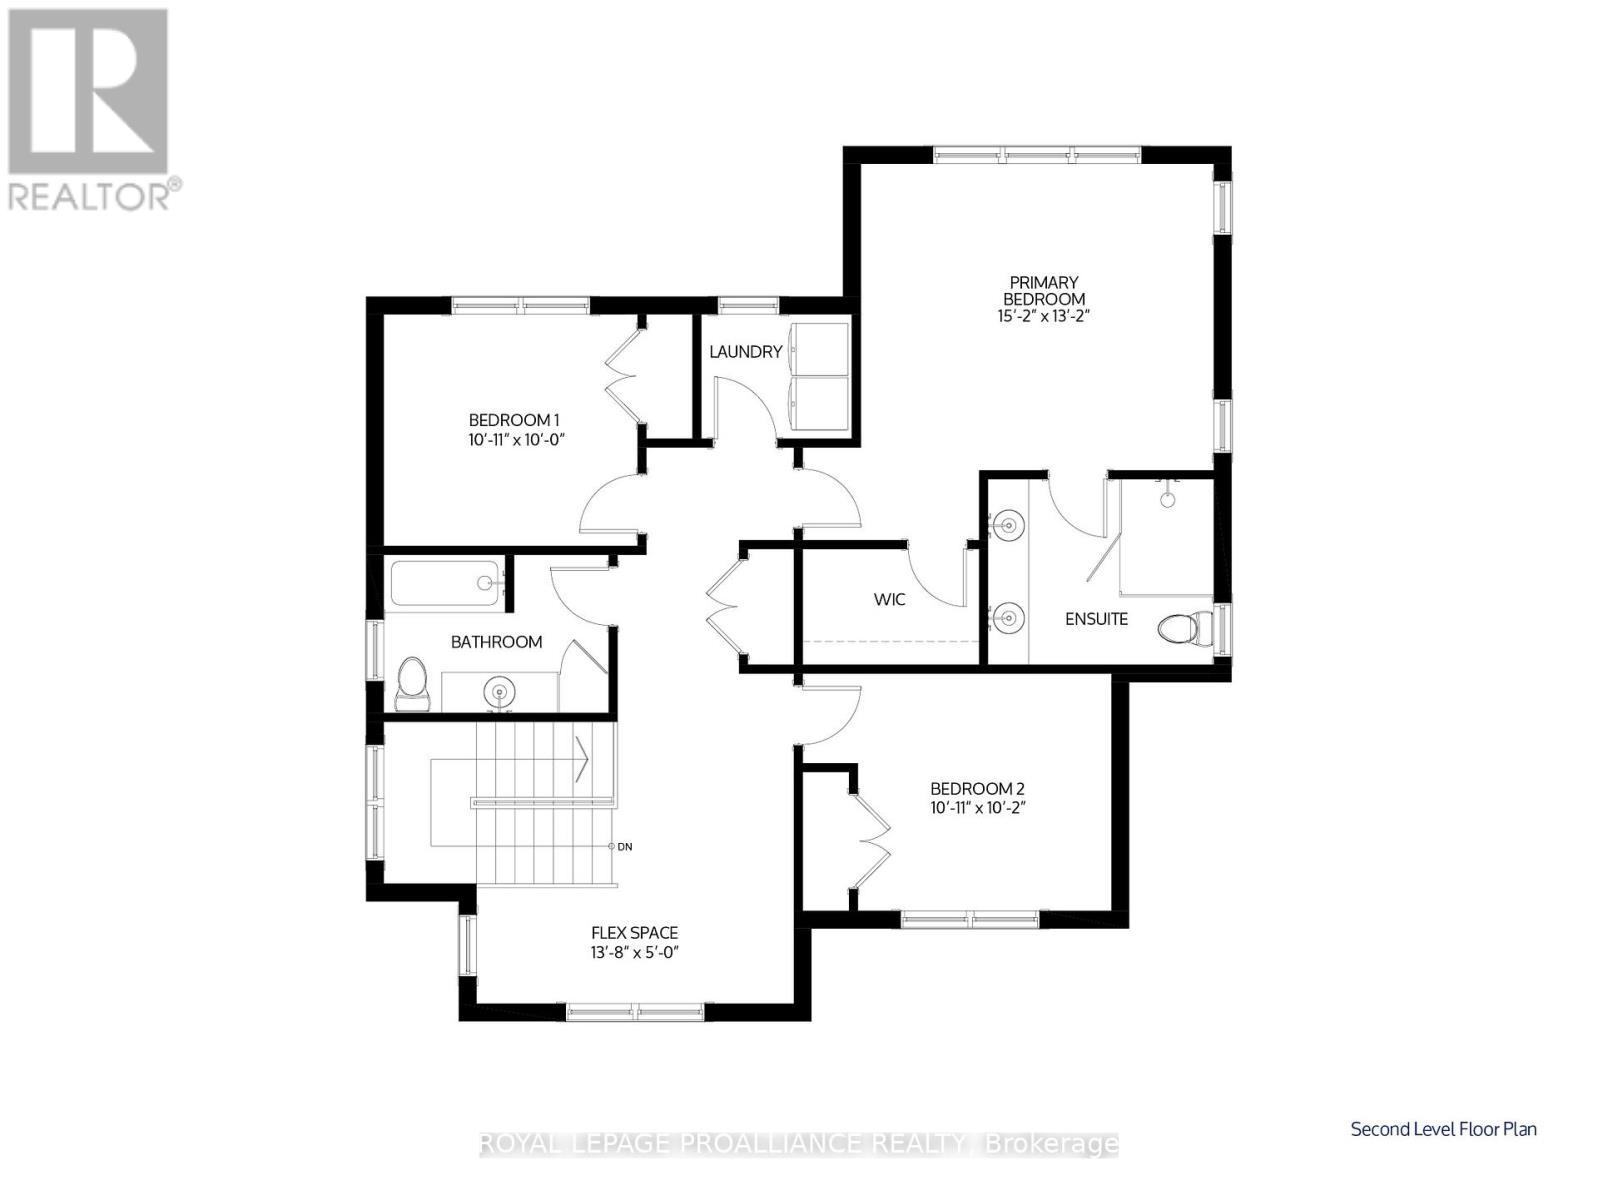
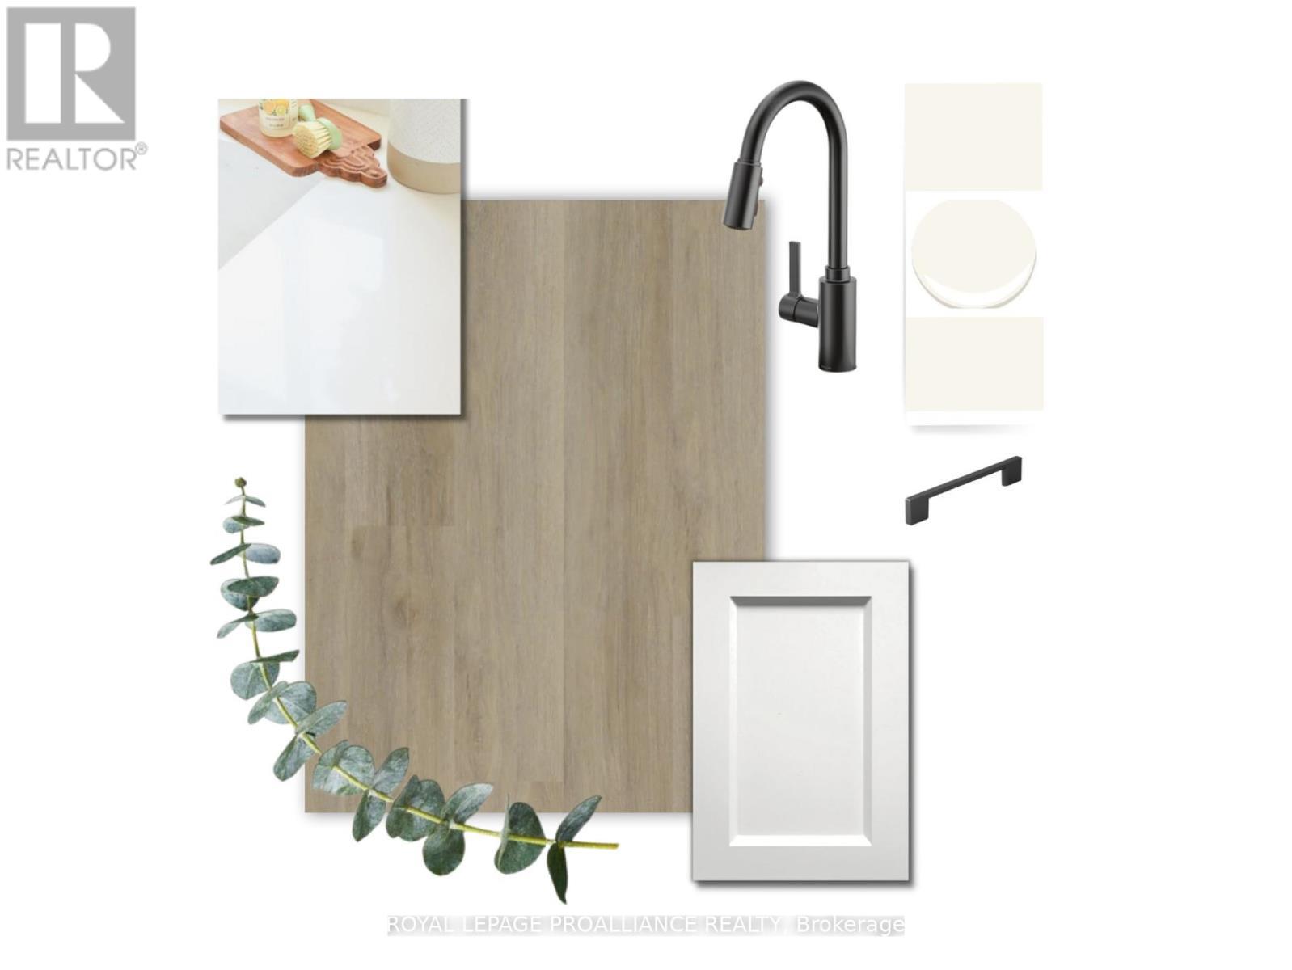
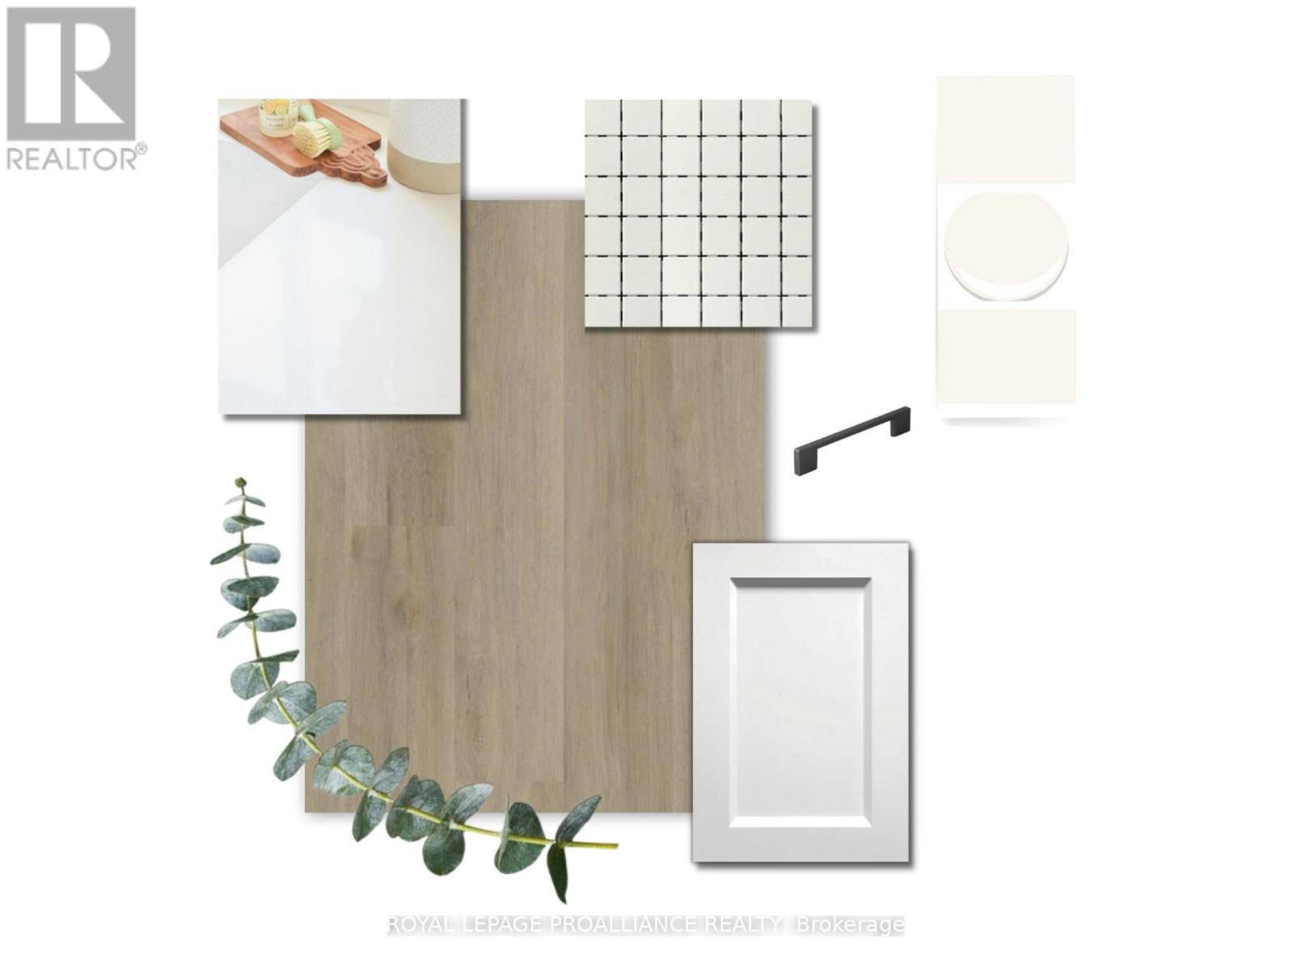
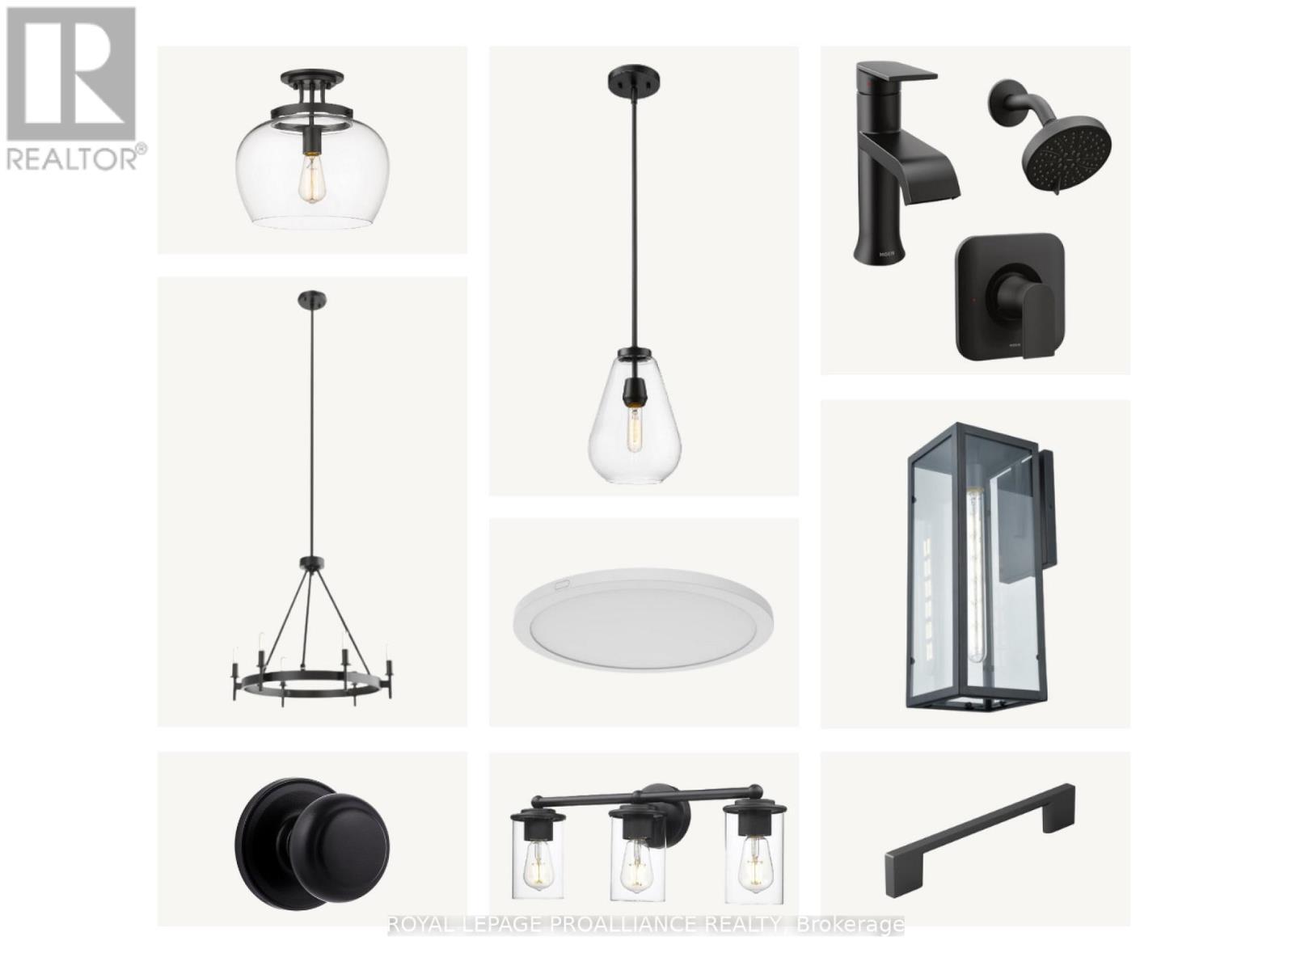
Welcome to the Jensen model, a detached 2-storey home offering 2,085 sq ft of thoughtfully planned living space. Featuring 3 bedrooms, 2.5 bathrooms, and a bright, open-concept main floor ideal for everyday living and entertaining. On the main floor you'll find a welcoming foyer, a 2-pc bathroom and an expansive great room, dining area, and designer kitchen complete with premium cabinetry and stylish finishes. Upstairs, the private primary suite features a spacious walk-in closet and a beautifully appointed 4 pc ensuite bathroom. Two additional bedrooms share a full bath, a flex space, and a convenient upper-level laundry room. Nestled in the serene and welcoming community of Colborne and built by prestigious local builder Fidelity Homes. This home comes packed with quality finishes including: Maintenance-free, Energy Star-rated Northstar vinyl windows with Low-E-Argon glass; 9-foot smooth ceilings on the main floor; Designer Logan interior doors with sleek black Weiser hardware; Craftsman-style trim package with 5 1/2 baseboards and elegant casings around windows and doors; Premium cabinetry; Quality vinyl plank flooring; Moen matte blackwater-efficient faucets in all bathrooms; Stylish, designer light fixtures throughout. Offering 7 Year TARION New Home Warranty. LISTING PRICE REFLECTS EXPANDED HST NEW RESIDENTIAL REBATE FOR ELIGIBLE PURCHASERS. (id:7525)

Building Features:

  • Style: Detached
  • Building Type: House
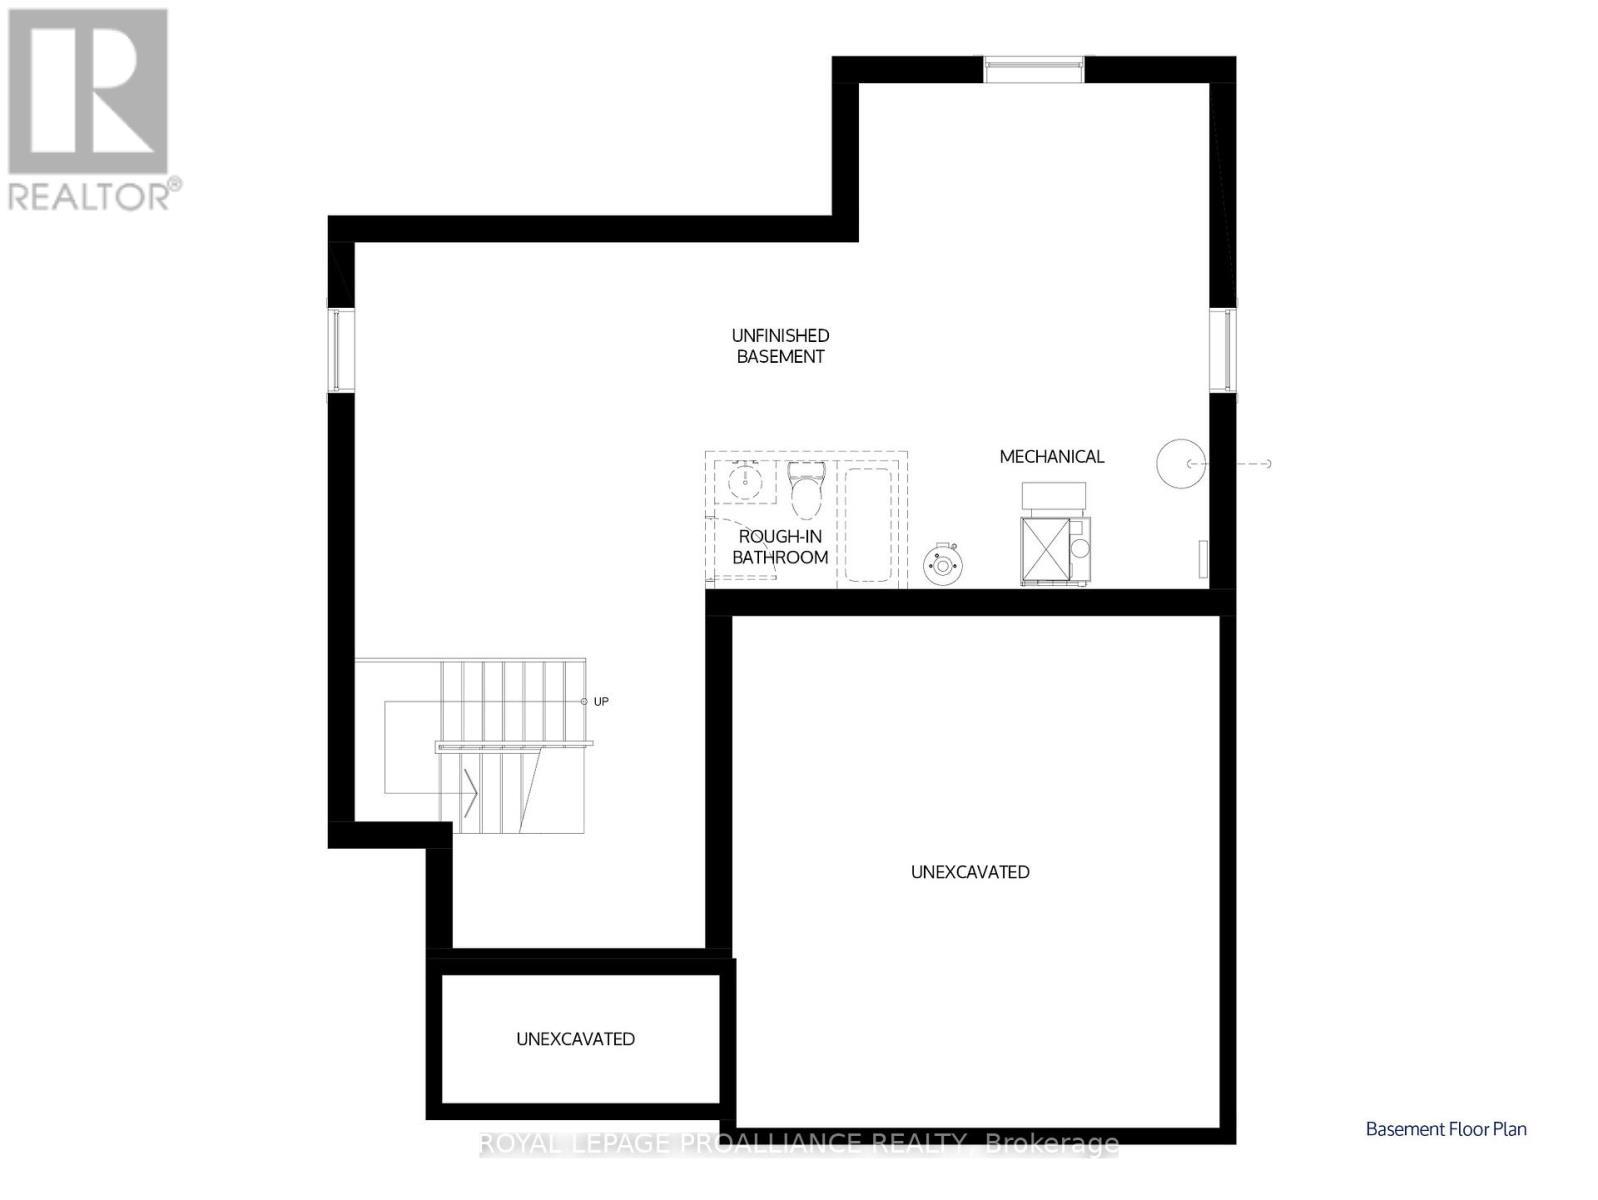
  • Basement Development: Unfinished
  • Basement Type: Full
  • Construction Style - Attachment: Detached
  • Easement: Sub Division Covenants, Other
  • Exterior Finish: Vinyl siding
  • Fire Protection: Smoke Detectors
  • Floor Space: 2000 - 2500 sqft
  • Flooring Type: Vinyl
  • Foundation Type: Poured Concrete
  • Heating Type: Forced air
  • Heating Fuel: Natural gas
  • Cooling Type: Central air conditioning
  • Appliances: Garage door opener remote

Property Features:

  • OwnershipType: Freehold
  • Property Type: Single Family
  • Bedrooms: 3
  • Bathrooms: 3
  • Half Bathrooms: 1
  • Access Type: Year-round access
  • Amenities Nearby: Golf Nearby, Park, Schools
  • Community Features: Community Centre, School Bus
  • Features: Flat site, Sump Pump
  • Floor Space (approx): 2000 - 2500 Square Feet
  • Irregular: Yes
  • Lot Depth: 29.7 Metre
  • Lot Frontage: 12.2 Metre
  • Lot Size: 12.2 x 29.7 M
  • Structure Type: Deck, Porch
  • Utility Type: Hydro - Installed, Cable - Available, Sewer - Installed
  • Sewer: Sanitary sewer
  • Parking Type: Attached garage, Garage
  • No. of Parking Spaces: 4

Rooms:

  • Primary Bedroom 2nd Level 4.62 m x 4.01 m
  • 2nd Bedroom 2nd Level 3.33 m x 3.05 m
  • 3rd Bedroom 2nd Level 3.33 m x 3.10 m
  • Great Room Main Level 4.57 m x 4.93 m
  • Kitchen Main Level 3.05 m x 5.23 m
  • Dining Main Level 3.05 m x 2.97 m

Convert Measurement to:


QuickQuoteTM Powered by RPS

Location of 6 MERRIMAN COURT, Cramahe (Colborne), Ontario, K0K 1S0

Demographic Information of 6 MERRIMAN COURT, Cramahe (Colborne), Ontario, K0K 1S0

Life Stage

Families with Tweens

Employment Type

Blue Collar/Primary, Blue Collar/Service Sector

Average Household Income

$98,501.20

Average Number of Children

1.70

Household Population

Household Structure

Age of Population

Education

Education Level

No certificate/diploma/degree

22.67 %

High school certificate or equivalent

40.29 %

Apprenticeship trade certificate/diploma

5.25 %

College/non-university certificate

23.78 %

University Degree

8.02 %

Commuter

Travel To Work

By Car

87.01 %

By Public Transit

0.0 %

By Walking

6.55 %

By Bicycle

0.0 %

By Other Methods

6.44 %

Cultural Diversity

Knowledge of Official Language

Mother Tongue

Building Information

Building Type

Apartments (Low and High Rise)

21.19 %

Houses

78.81 %

Own Vs. Rent
