Button CopyPathCircle CloseCircle Left ArrowArrow Down Icon GreyClosecirclecircleBurger
Image 1
Image 2
Image 3
$615,000

601 JAMES STREET, Cornwall, Ontario, K6J 2M2

MLS® # X13087794

3 Beds

Baths

1100 - 1500  FEETSQ

QuickQuoteTM: $502K - $673K

Cornwall ON, K6J 2M2

MLS® # X13087794

Property Information:

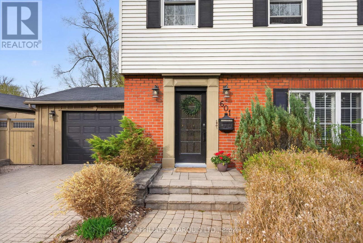
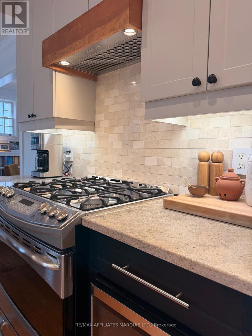
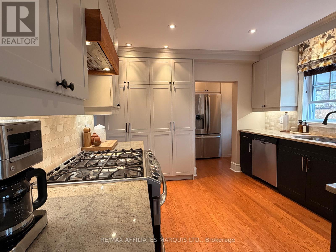
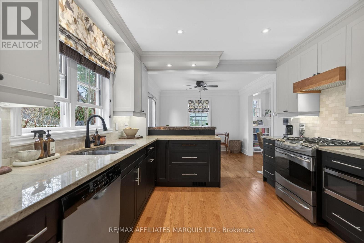
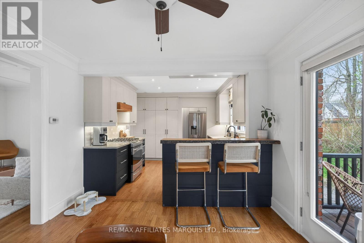
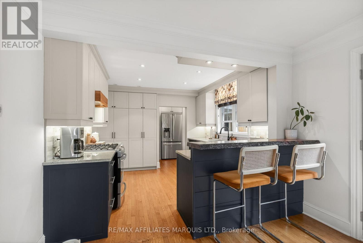
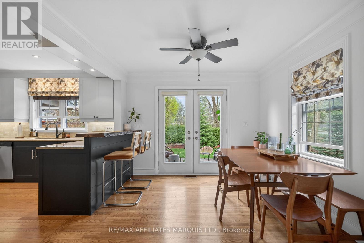
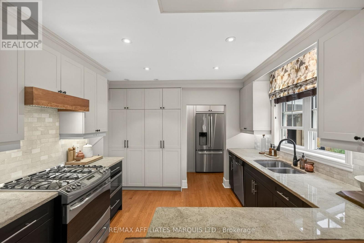
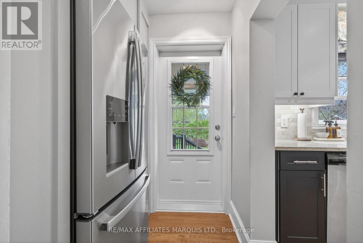
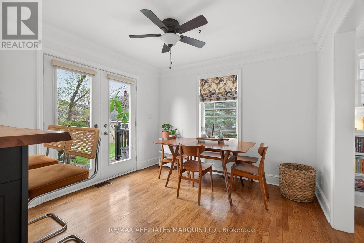
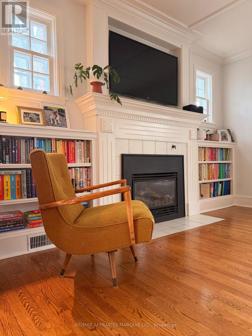
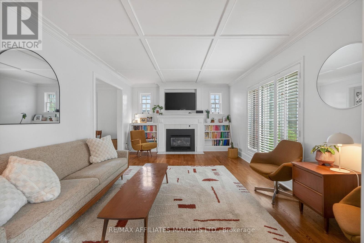
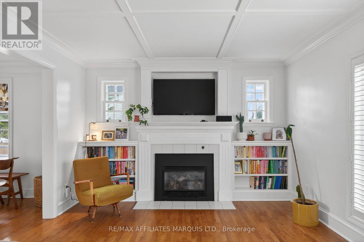
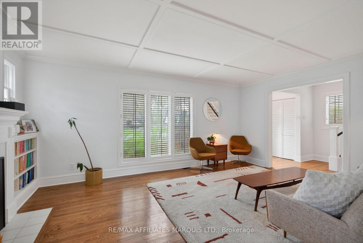
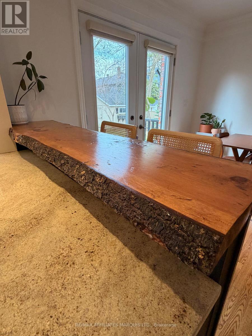
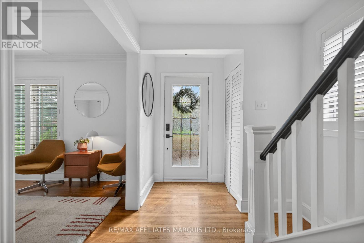
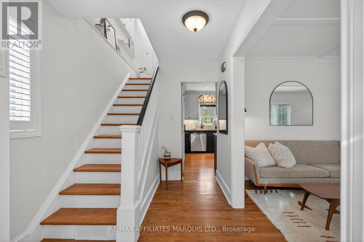
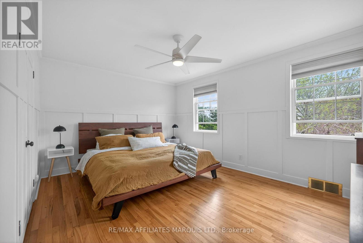
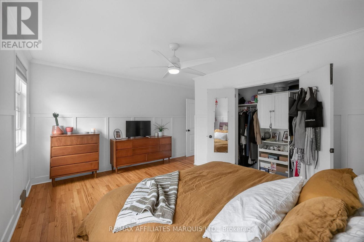
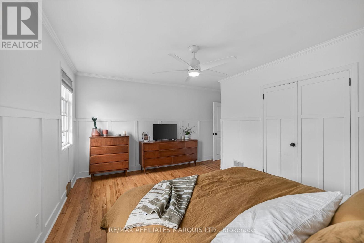
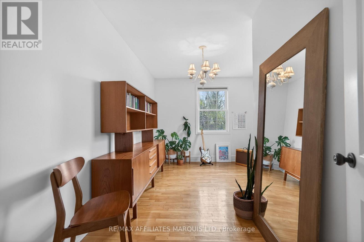
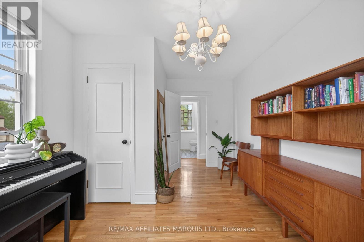
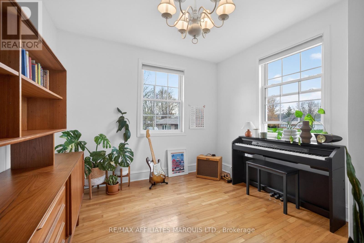
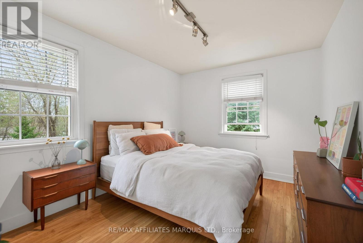
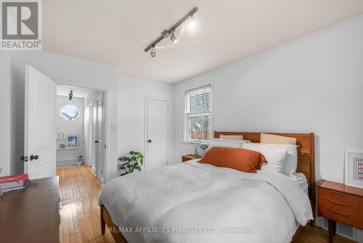
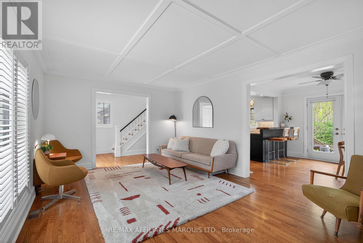
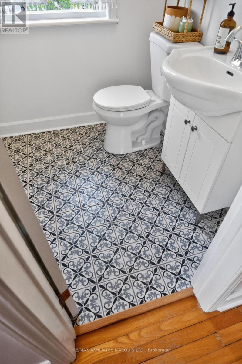
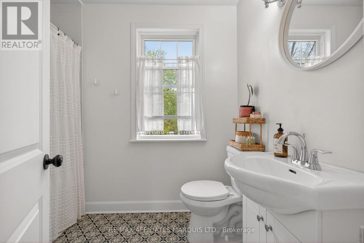
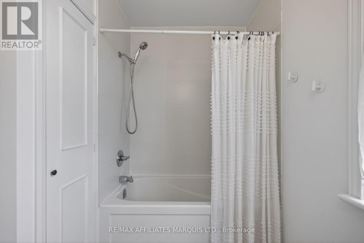
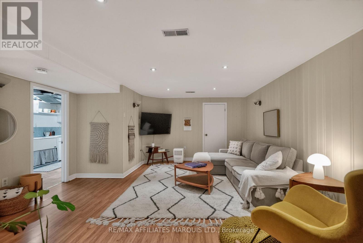
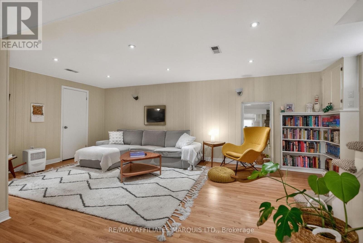
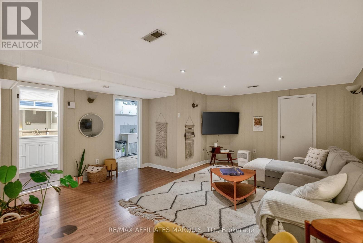
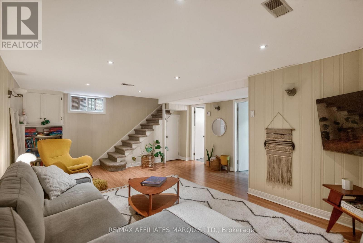
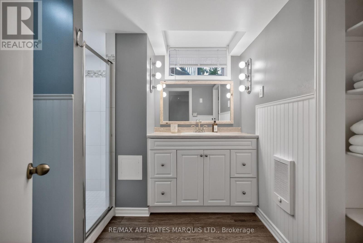
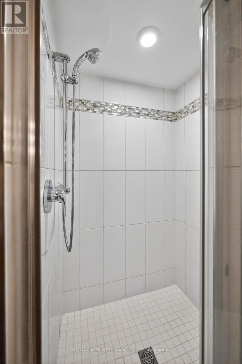
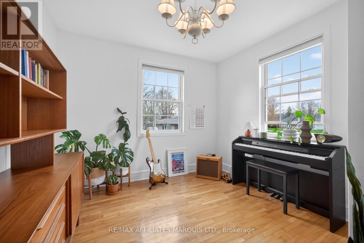
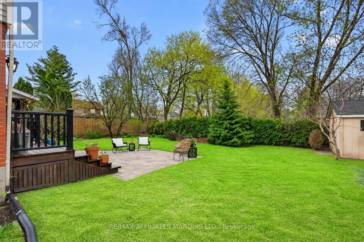
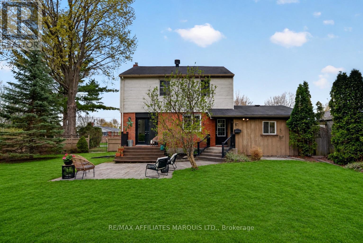
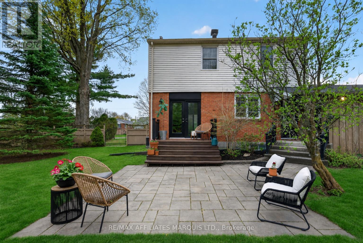
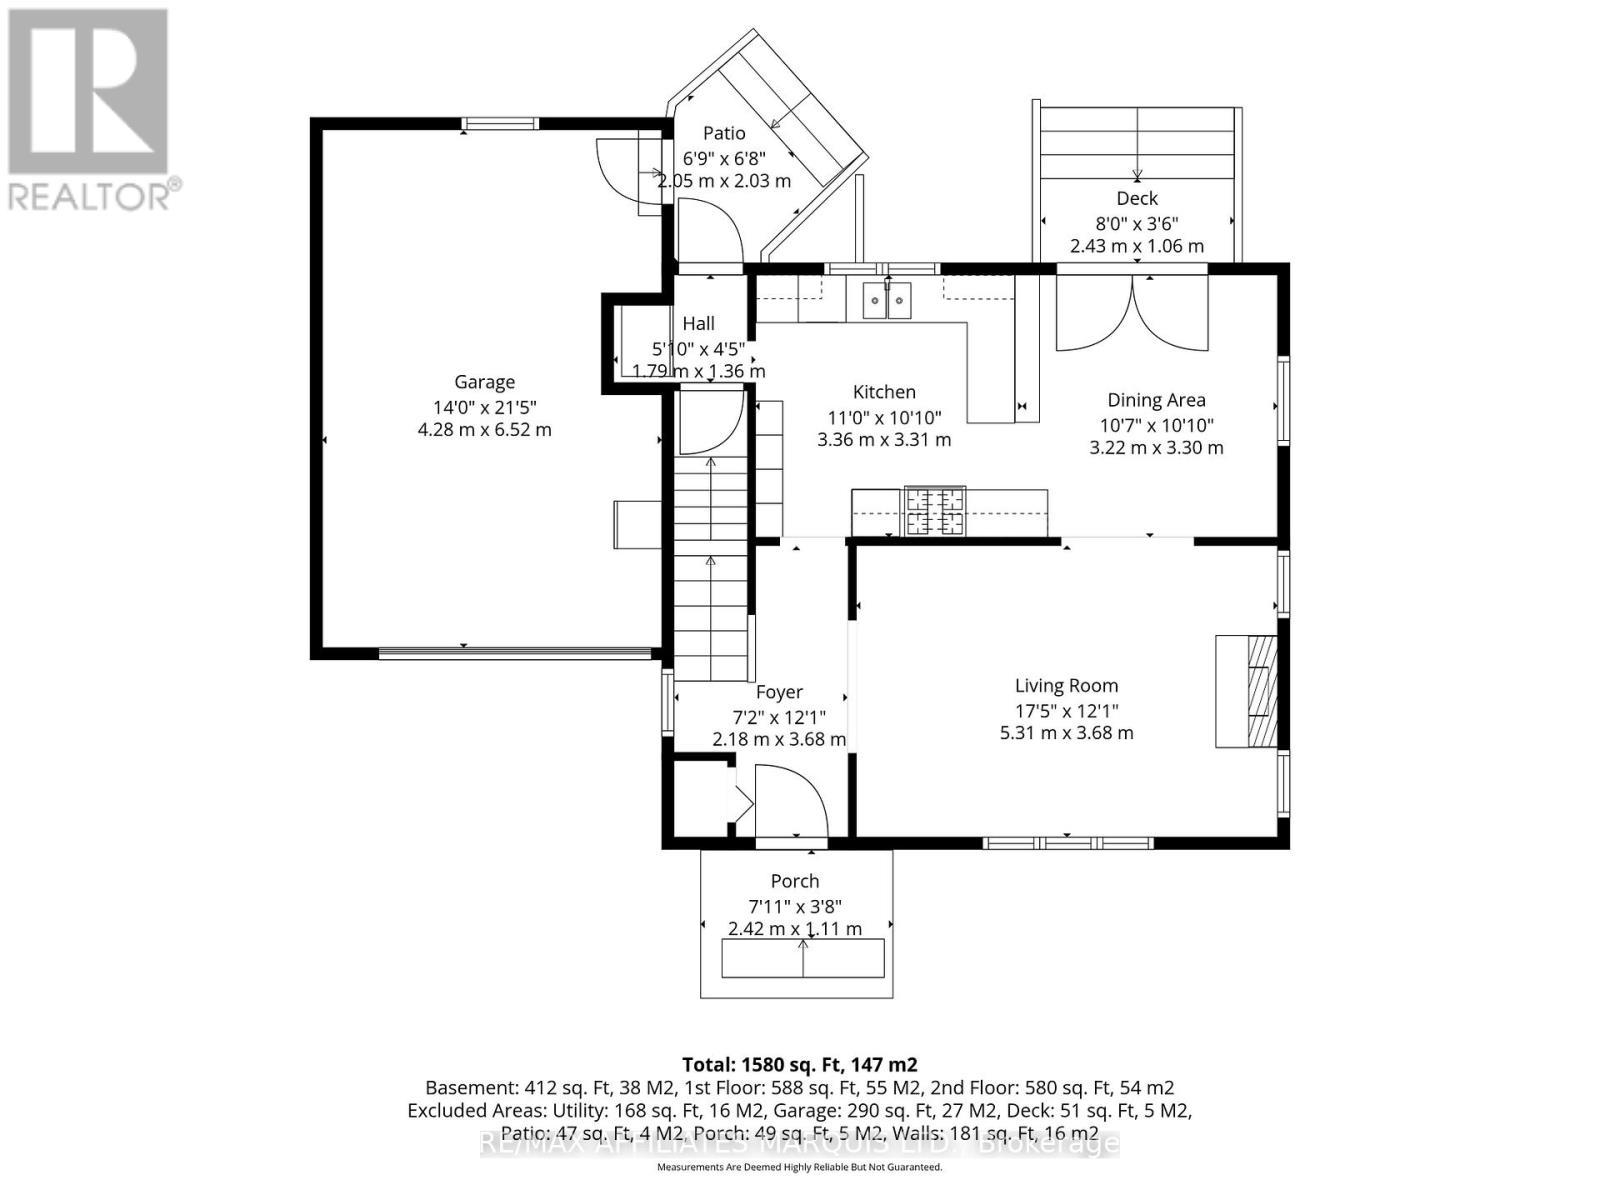
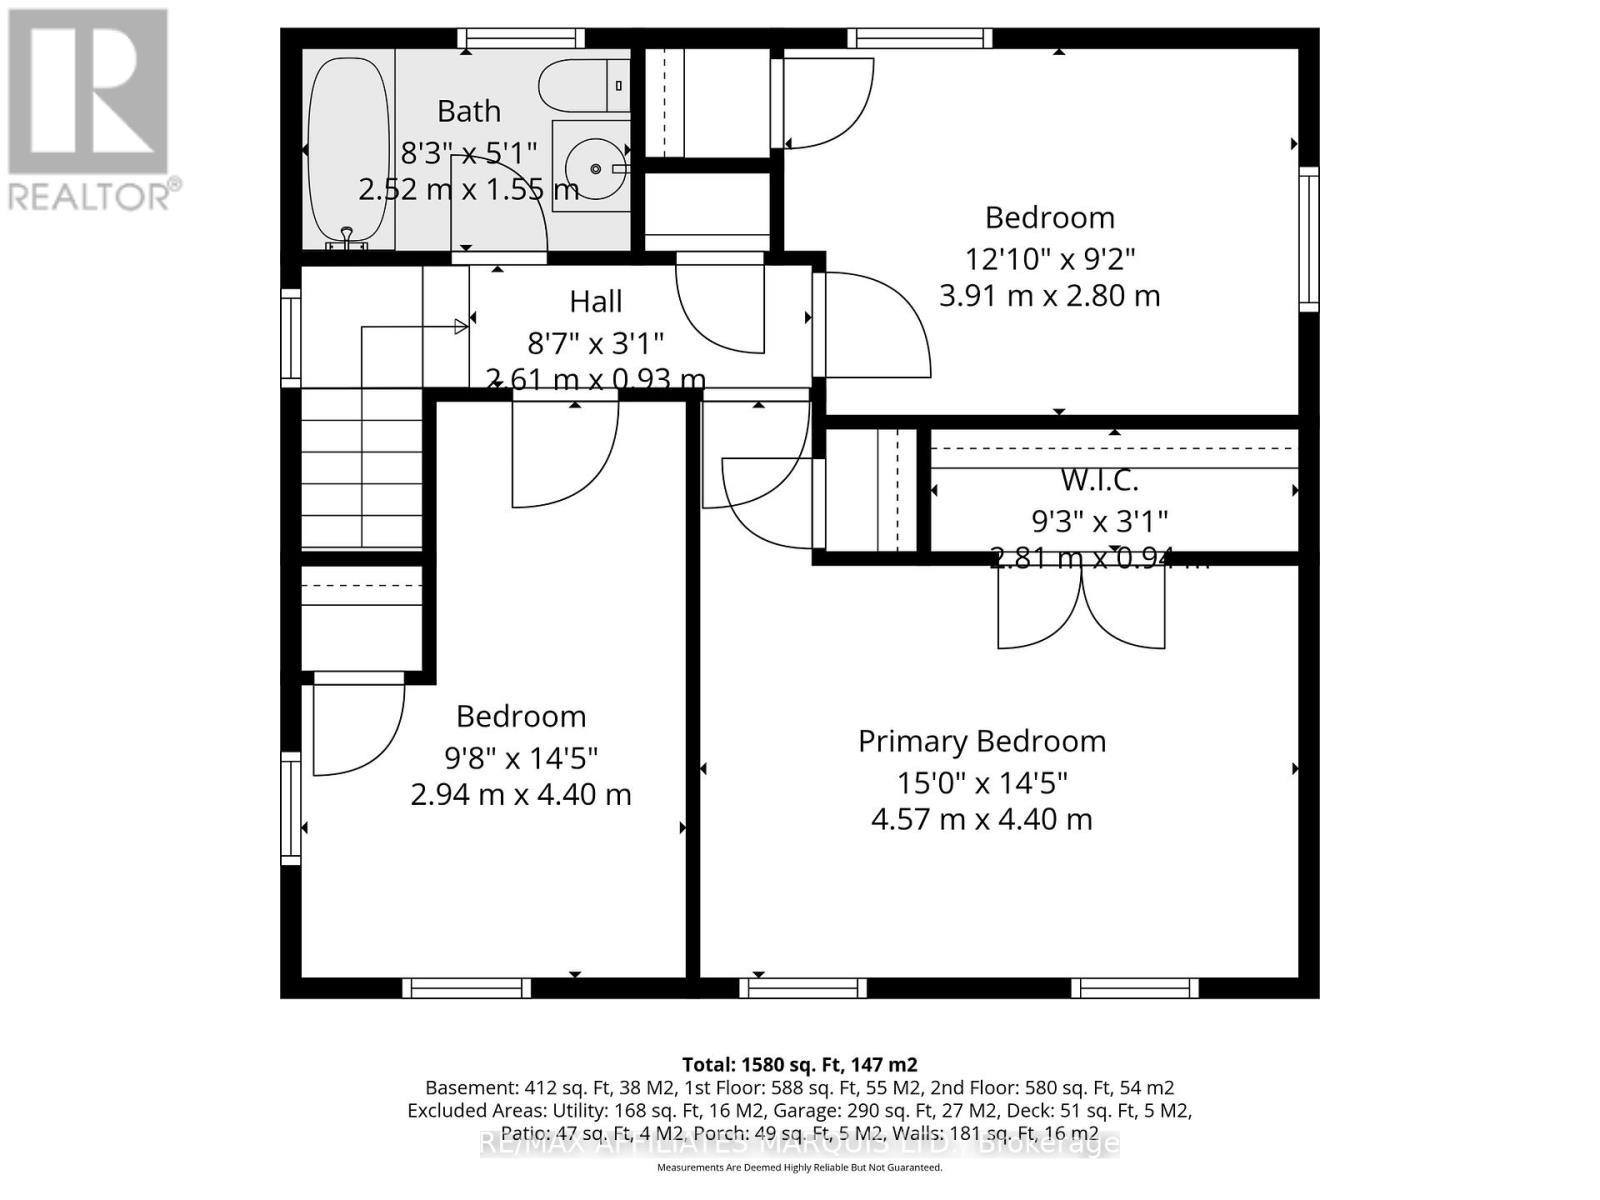
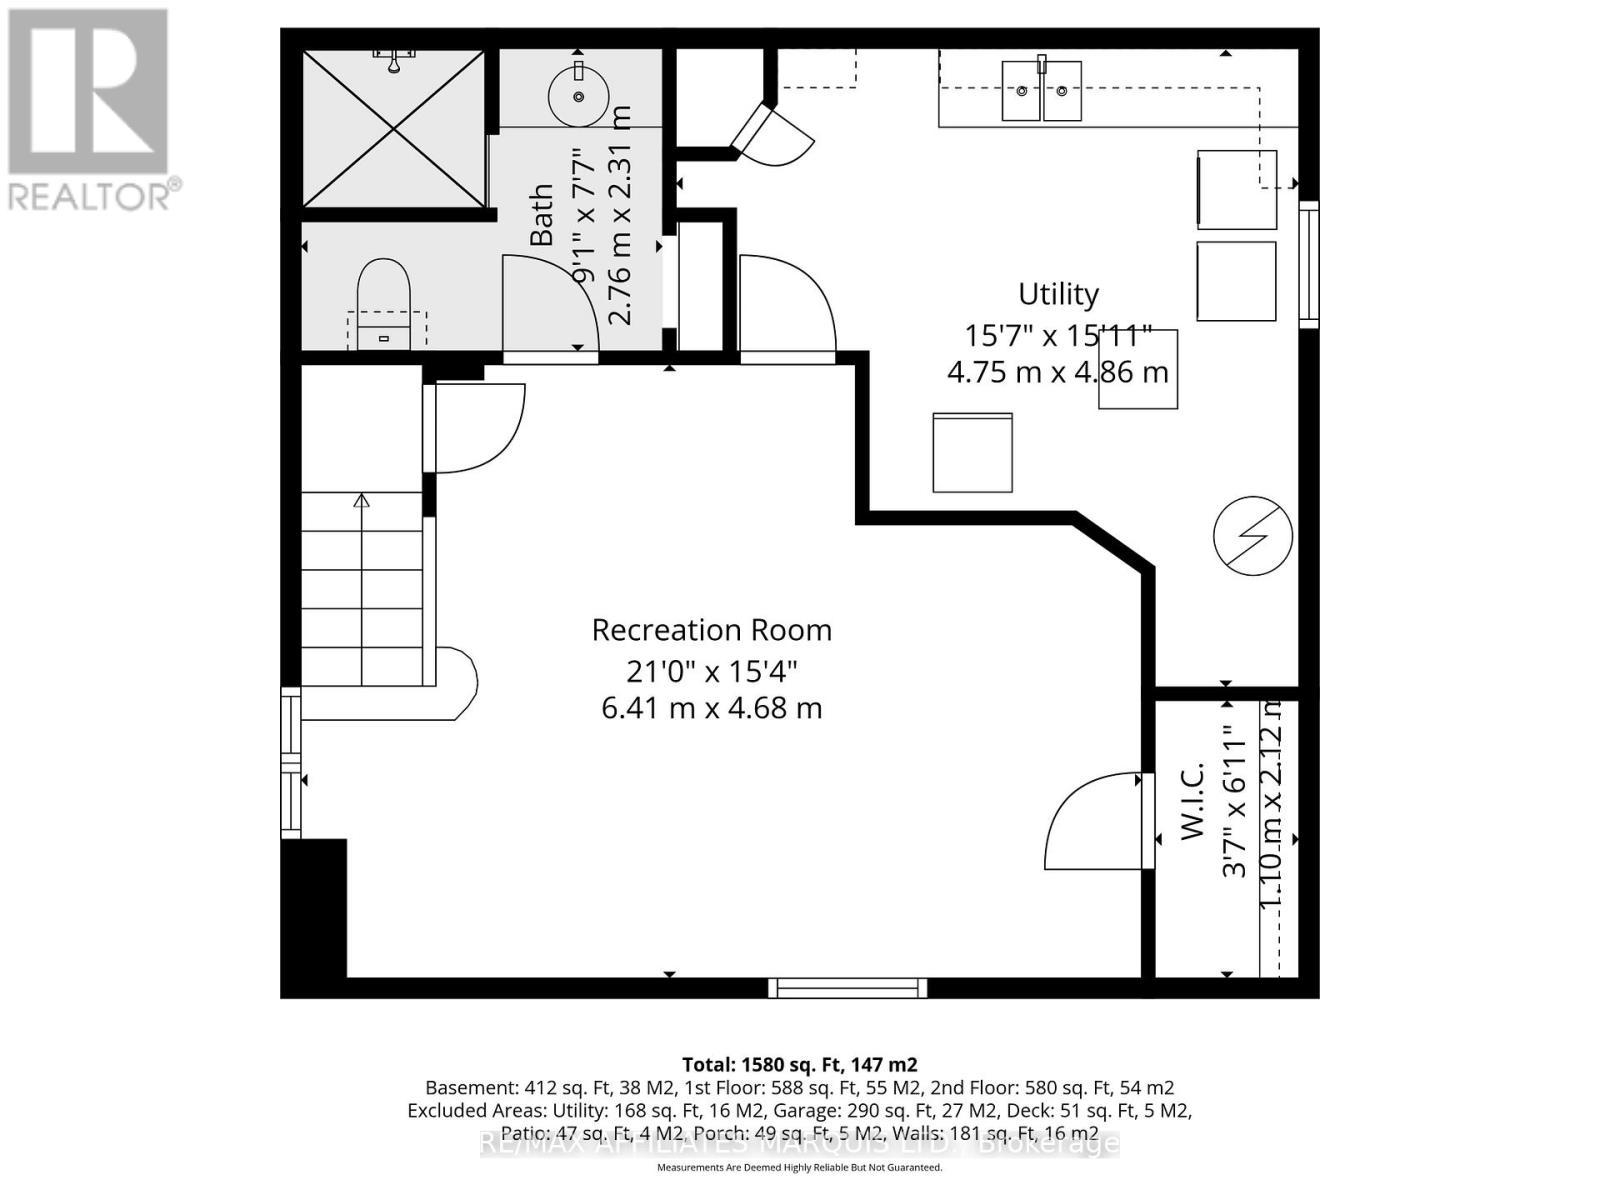
Set in the heart of Riverdale, one of the area's most sought-after neighbourhoods, this charming 1,340 sq. ft. two-storey home offers the perfect blend of timeless character and thoughtful modern updates. Ideal for families, you'll love the convenience of nearby schools, parks, and quiet, walkable streets that make this location so desirable. Inside, the home welcomes you with a warm and inviting atmosphere. The cozy living room features a gas fireplace, built-in shelving, and original hardwood floors that carry a sense of classic charm throughout. The spacious eat-in kitchen has been beautifully updated with quartz countertops, custom cabinetry, and a striking raw-edge wood bar top, creating a functional and stylish space for everyday living and entertaining. French doors lead seamlessly to the backyard, extending your living space outdoors. Upstairs, you'll find three generously sized bedrooms, all with original hardwood flooring, along with an updated full bathroom finished with a stylish mosaic tile floor. The finished lower level adds valuable living space, offering a comfortable rec room, a three-piece bathroom, and a large storage area, perfect for growing families or hosting guests. Outside, the private fenced backyard is both cozy and spacious, featuring a wooden deck, a lower stone patio area, and beautifully landscaped perennial gardens surrounded by mature trees, an ideal setting for relaxing or entertaining. Complete with an attached heated garage, this home offers a wonderful opportunity to enjoy a classic, well-maintained property in a truly family-friendly neighbourhood. (id:27)

Building Features:

  • Style: Detached
  • Building Type: House
  • Amenities:
  • Basement Development: Partially finished
  • Basement Type: N/A
  • Construction Style - Attachment: Detached
  • Exterior Finish: Brick, Vinyl siding
  • Fireplace: Yes
  • Floor Space: 1100 - 1500 sqft
  • Foundation Type: Concrete
  • Heating Type: Forced air
  • Heating Fuel: Natural gas
  • Cooling Type: Central air conditioning

Property Features:

  • OwnershipType: Freehold
  • Property Type: Single Family
  • Bedrooms: 3
  • Bathrooms: 2
  • Floor Space (approx): 1100 - 1500 Square Feet
  • Irregular: Yes
  • Lot Depth: 100 Feet
  • Lot Frontage: 75 Feet
  • Lot Size: 75 x 100 FT
  • Sewer: Sanitary sewer
  • Parking Type: Attached garage, Garage
  • No. of Parking Spaces: 4

Courtesy of: RE/MAX AFFILIATES MARQUIS LTD.

REALTOR.ca  

QuickQuoteTM Powered by RPS

Location of 601 JAMES STREET, Cornwall, Ontario, K6J 2M2

Demographic Information of 601 JAMES STREET, Cornwall, Ontario, K6J 2M2

Life Stage

Nearly Retired

Employment Type

Service Sector/White Collar

Average Household Income

$117,182.50

Average Number of Children

1.71

Household Population

Household Structure

Age of Population

Education

Education Level

No certificate/diploma/degree

12.48 %

High school certificate or equivalent

31.61 %

Apprenticeship trade certificate/diploma

6.84 %

College/non-university certificate

28.69 %

University certificate (below bachelor)

0.41 %

University Degree

19.97 %

Commuter

Travel To Work

By Car

91.3 %

By Public Transit

1.01 %

By Walking

2.72 %

By Bicycle

1.01 %

By Other Methods

3.96 %

Cultural Diversity

Knowledge of Official Language

Mother Tongue

Building Information

Building Type

Apartments (Low and High Rise)

0.27 %

Houses

99.73 %

Own Vs. Rent
