Button CopyPathCircle CloseCircle Left ArrowArrow Down Icon GreyClosecirclecircleBurger
Image 1
Image 2
Image 3
$499,900

422 HILBERT AVENUE, Cornwall, Ontario, K6K 1H5

MLS® # X13713468

3+1 Beds

3  Baths

700 - 1100  FEETSQ

QuickQuoteTM: Not Available

Cornwall ON, K6K 1H5

MLS® # X13713468

Property Information:

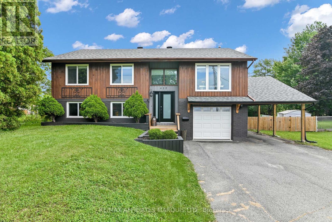
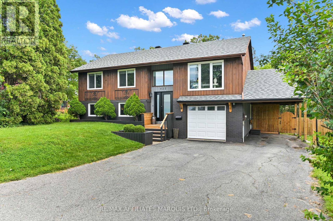
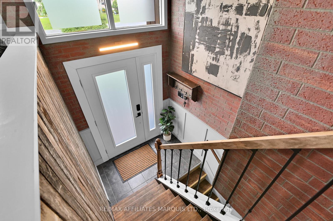
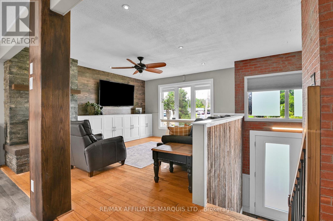
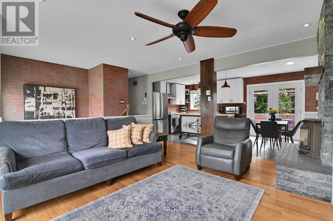
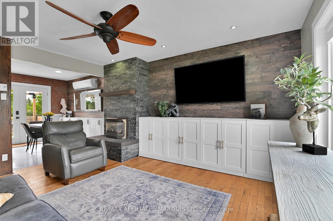
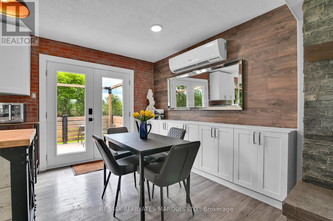
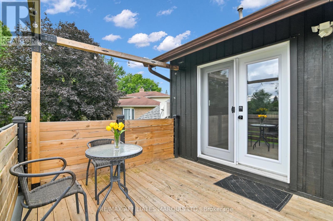
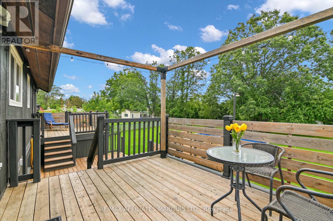
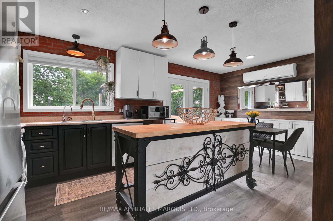
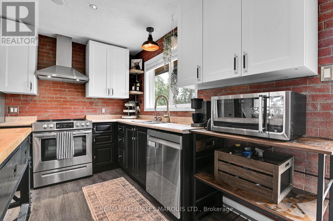
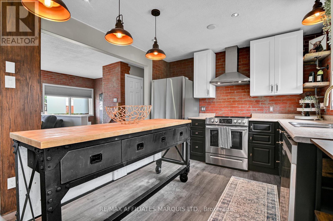
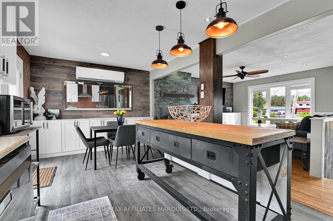
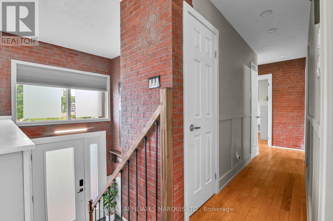
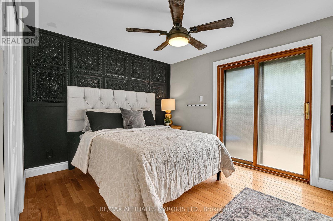
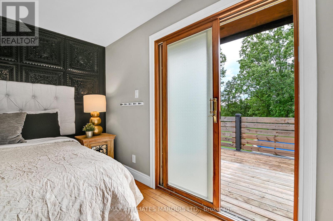
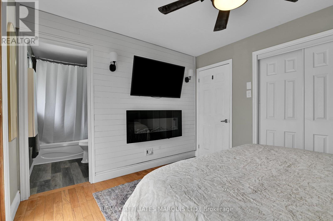
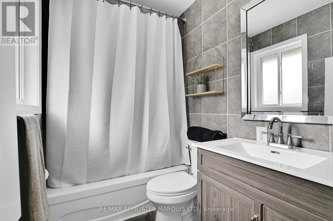
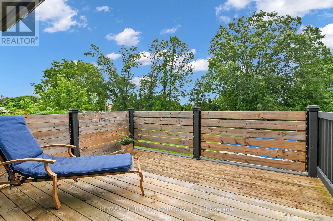
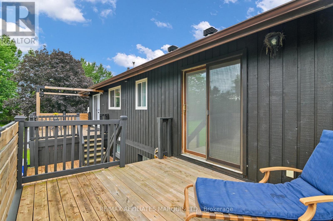
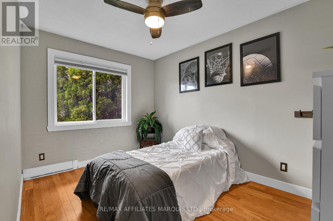
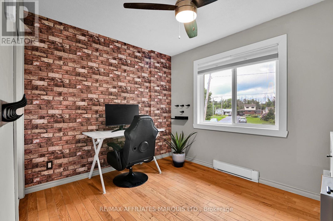
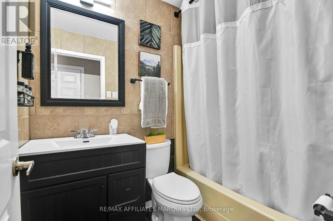
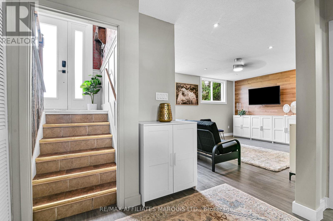
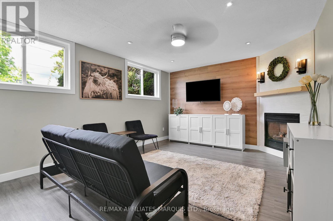
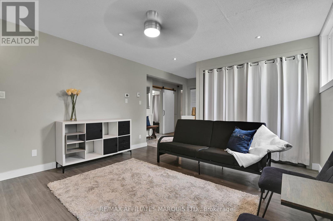
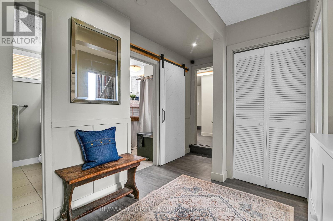
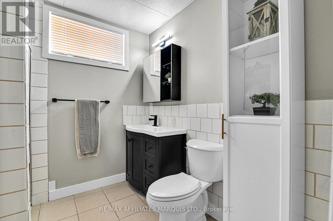
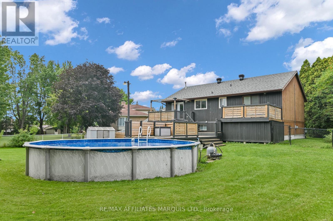
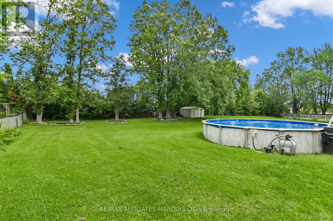
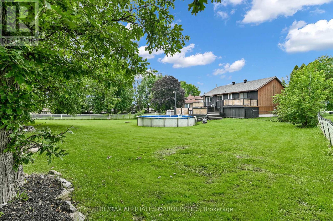
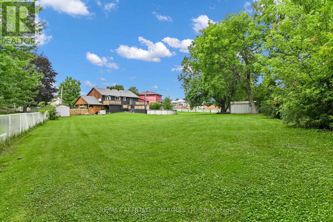
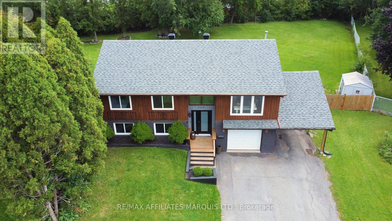
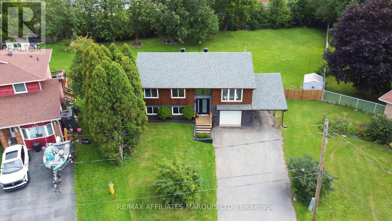
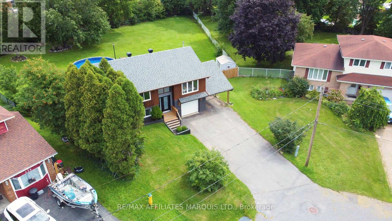
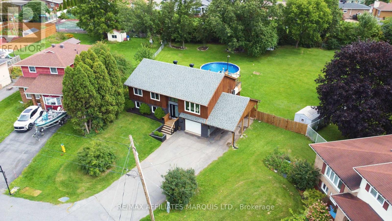
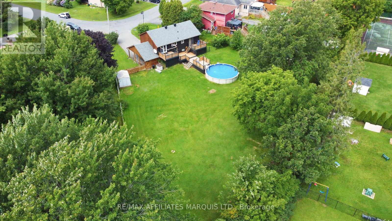
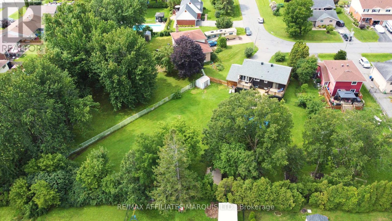
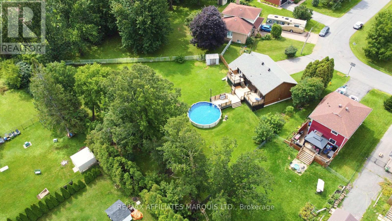
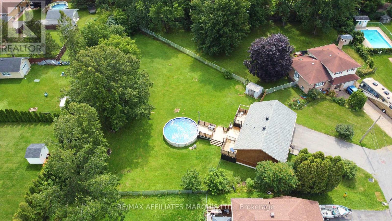
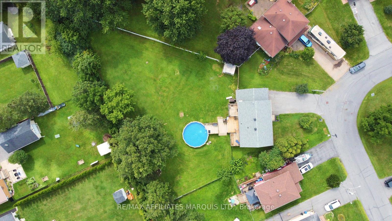
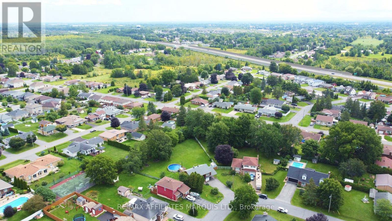
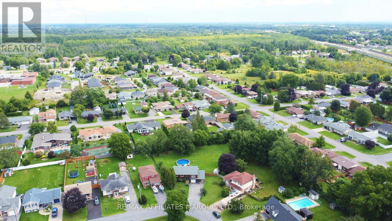
Welcome to 422 Hilbert Avenue, a stylish and well-maintained 3+1 bedroom, 3 bathroom home tucked away on a quiet street in Cornwall. Offering an updated look throughout and plenty of room for a growing family, this home combines comfortable living with an impressive amount of outdoor space.Step outside to a fully fenced, oversized backyard-a rare find within the city-complete with a recently updated deck and swimming pool, perfect for summer entertaining and family fun. Major updates, including the roof and windows, add even more value and peace of mind.With both a garage and carport, there's plenty of room for parking, storage, and all the extras. Spacious, updated and situated on a peaceful city street, 422 Hilbert Avenue offers the space you've been looking for both inside and out. (id:27)

Building Features:

  • Style: Detached
  • Building Type: House
  • Air Conditioning: Yes
  • Amenities:
  • Basement Development: Finished
  • Basement Type: N/A
  • Construction Style - Attachment: Detached
  • Exterior Finish: Wood
  • Fireplace: Yes
  • Floor Space: 700 - 1100 sqft
  • Foundation Type: Concrete, Poured Concrete
  • Heating Type: Baseboard heaters
  • Heating Fuel: Electric
  • Cooling Type: Wall unit
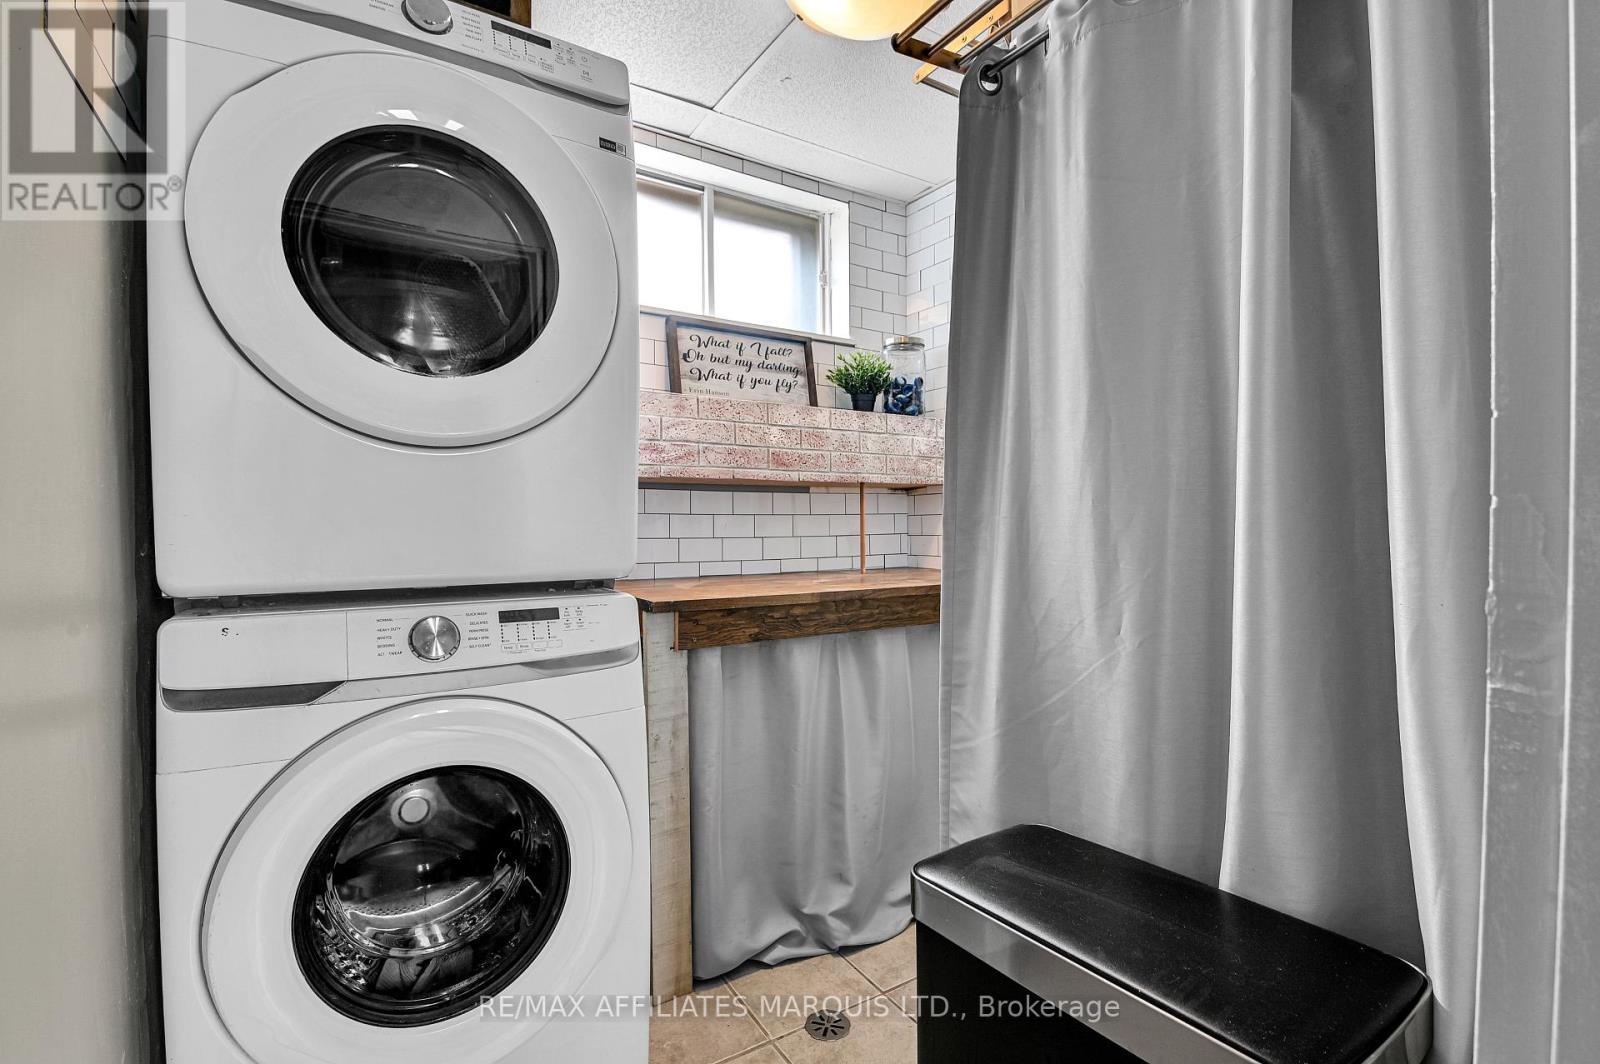
  • Appliances: Dishwasher, Dryer, Freezer, Stove, Washer, Refrigerator

Property Features:

  • OwnershipType: Freehold
  • Property Type: Single Family
  • Bedrooms: 3+1
  • Bathrooms: 3
  • Features: Irregular lot size
  • Floor Space (approx): 700 - 1100 Square Feet
  • Irregular: Yes
  • Lot Depth: 166.3 Feet
  • Lot Frontage: 51.8 Feet
  • Lot Size: 51.8 x 166.4 FT
  • Pool Type: Above ground pool
  • Structure Type: Shed
  • Sewer: Sanitary sewer
  • Parking Type: Attached garage, Garage
  • No. of Parking Spaces: 5

Rooms:

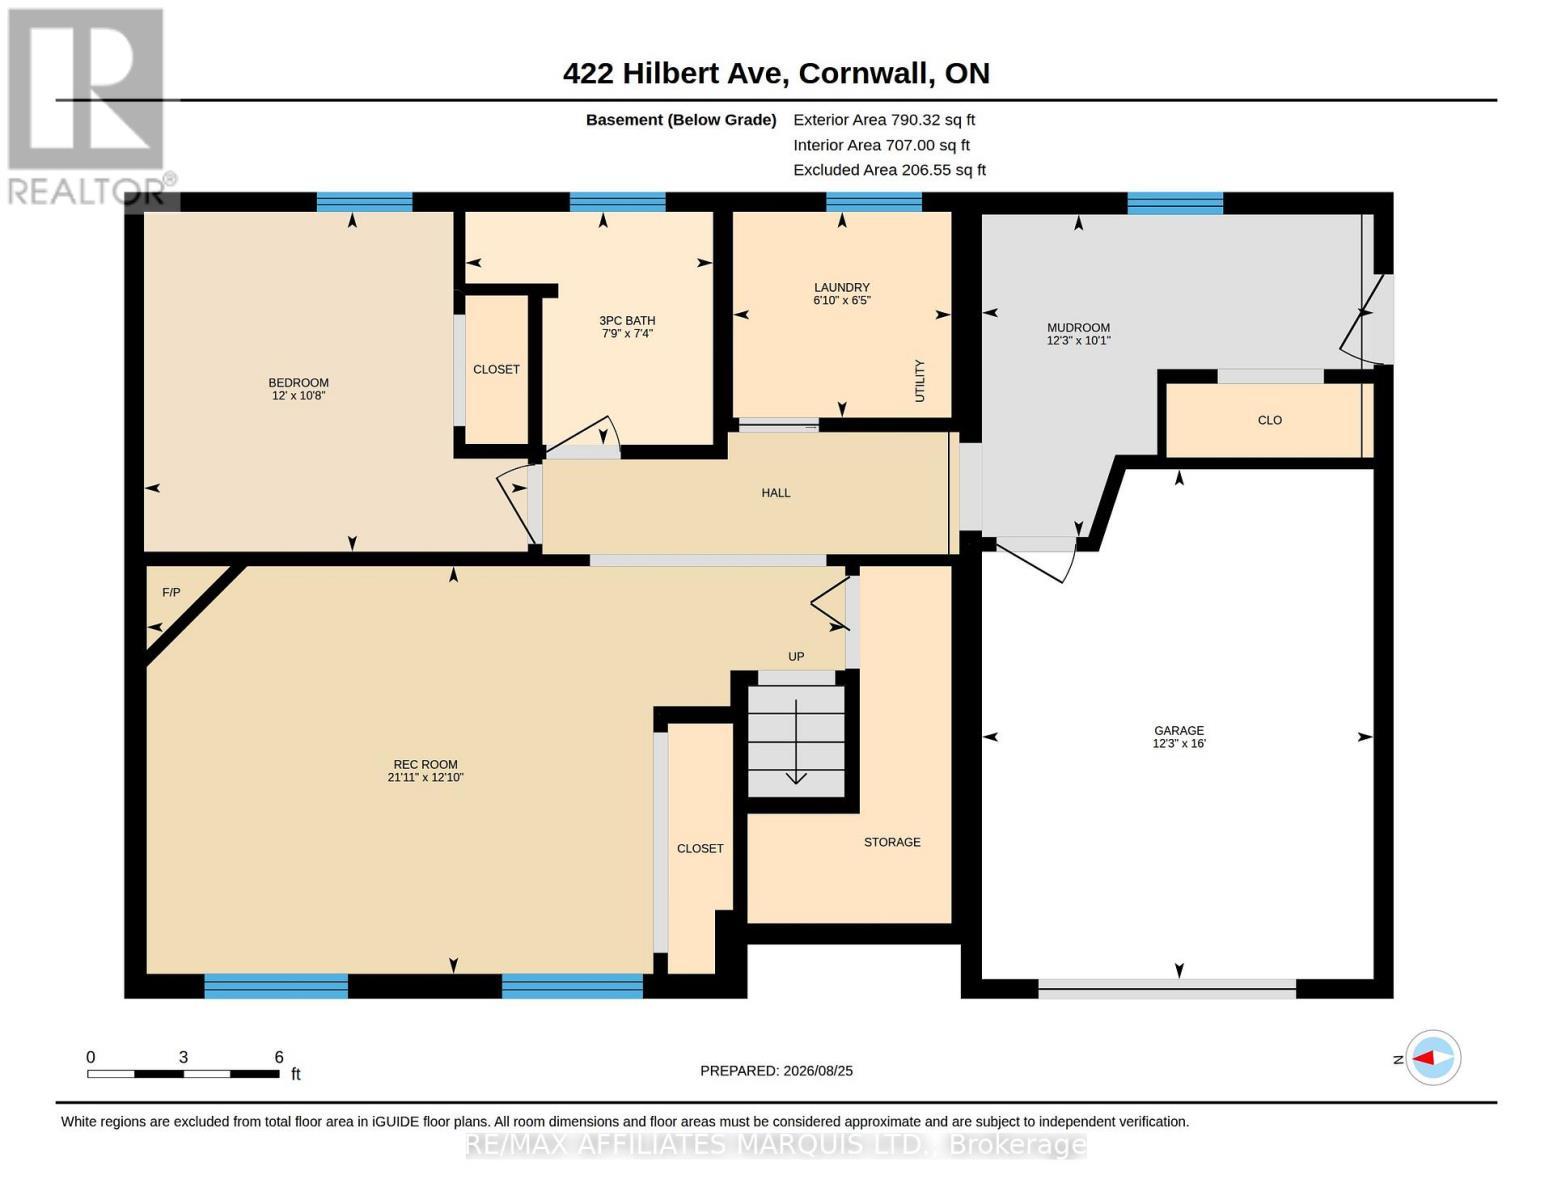
  • Bathroom Lower Level 2.37 m x 2.32 m
  • Laundry Lower Level 2.09 m x 1.97 m
  • Other Lower Level 3.75 m x 3.09 m
  • Family Lower Level 6.68 m x 3.90 m
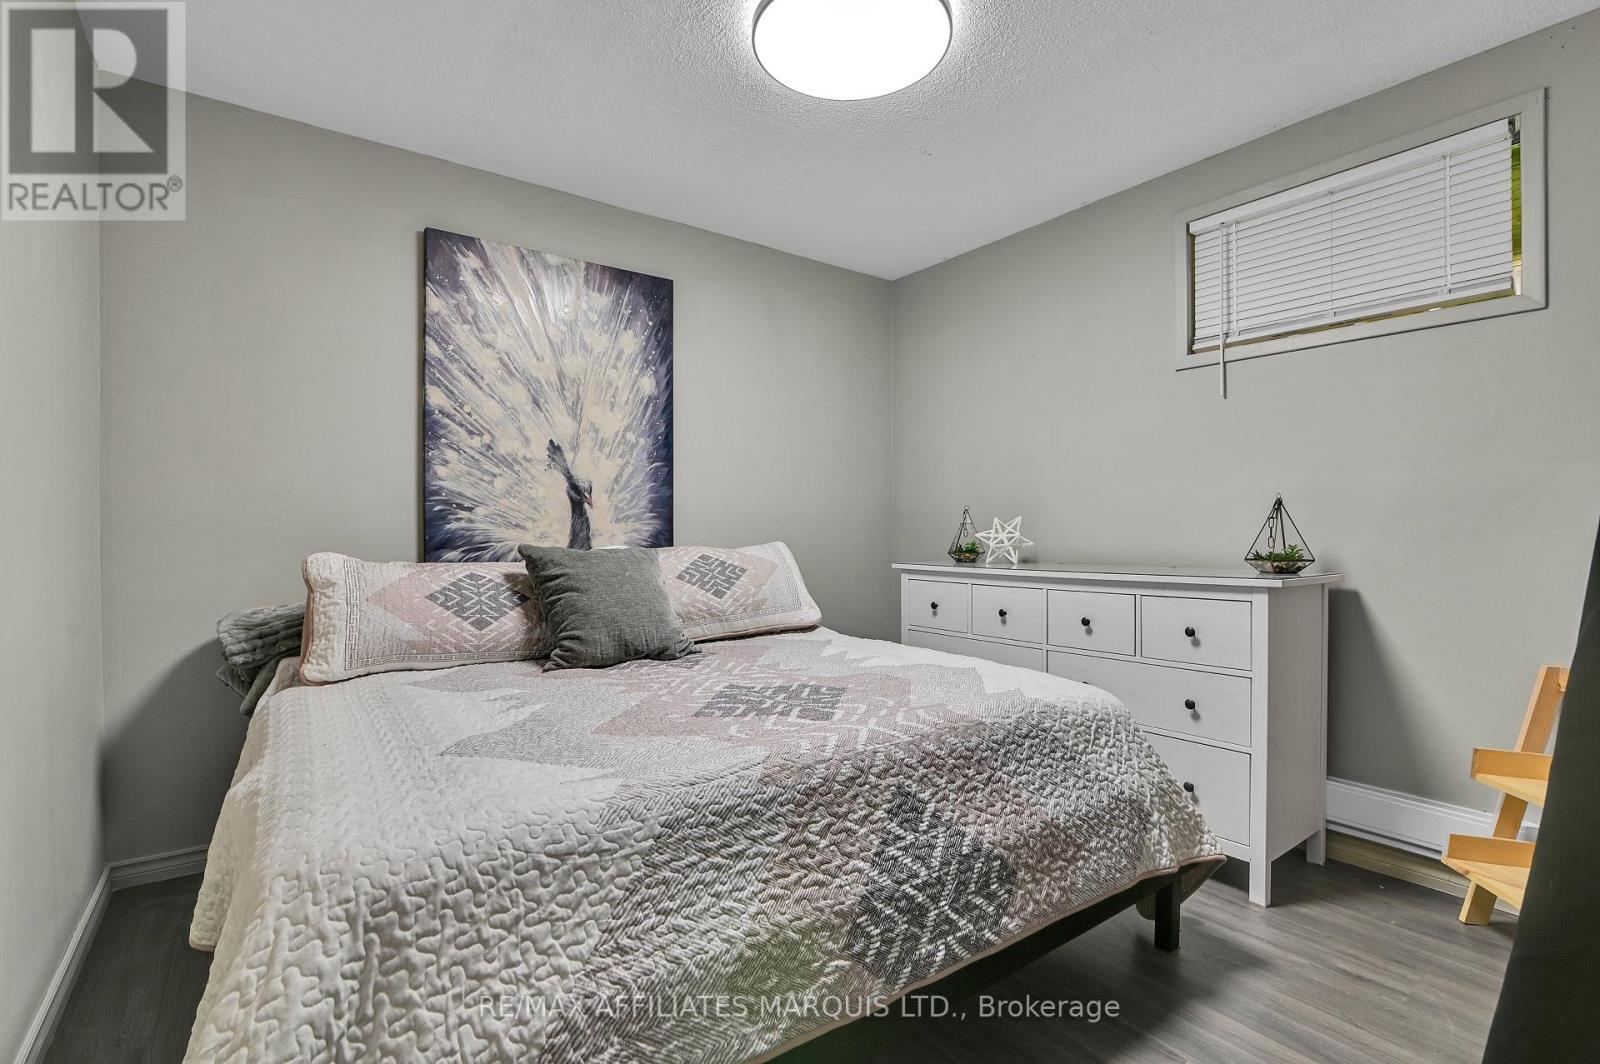
  • 4th Bedroom Lower Level 3.67 m x 3.25 m
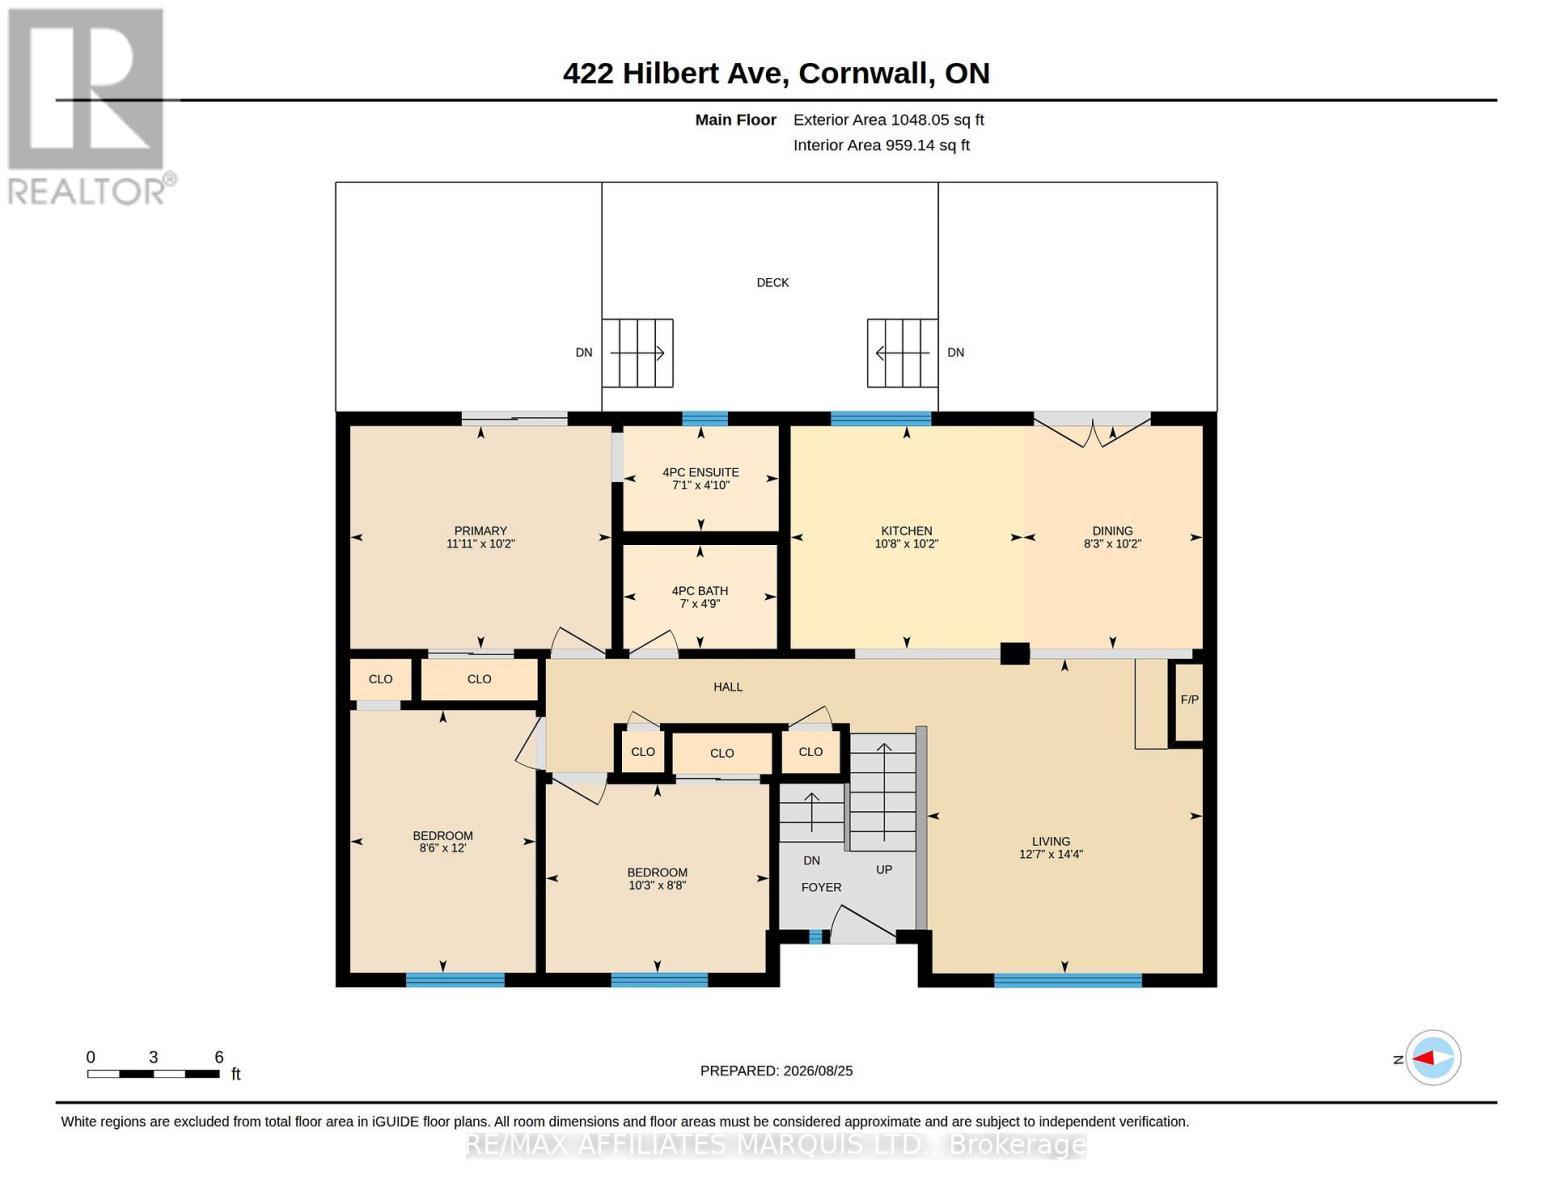
  • Living Upper Level 3.84 m x 4.38 m
  • Kitchen Upper Level 3.24 m x 3.11 m
  • Dining Upper Level 2.50 m x 3.11 m
  • Bathroom Upper Level 2.14 m x 1.45 m
  • Primary Bedroom Upper Level 3.64 m x 3.11 m
  • 2nd Bedroom Upper Level 2.58 m x 3.66 m
  • 3rd Bedroom Upper Level 3.11 m x 2.63 m
  • Bathroom Upper Level 2.17 m x 1.47 m

Convert Measurement to:


Courtesy of: RE/MAX AFFILIATES MARQUIS LTD.

REALTOR.ca  

QuickQuoteTM Powered by RPS

Location of 422 HILBERT AVENUE, Cornwall, Ontario, K6K 1H5

Demographic Information of 422 HILBERT AVENUE, Cornwall, Ontario, K6K 1H5

Life Stage

Midlife Families

Employment Type

Service Sector/White Collar

Average Household Income

$97,708.15

Average Number of Children

1.88

Household Population

Household Structure

Age of Population

Education

Education Level

No certificate/diploma/degree

18.79 %

High school certificate or equivalent

35.65 %

Apprenticeship trade certificate/diploma

6.4 %

College/non-university certificate

26.07 %

University Degree

13.09 %

Commuter

Travel To Work

By Car

90.99 %

By Public Transit

0.0 %

By Walking

0.0 %

By Bicycle

0.0 %

By Other Methods

9.01 %

Cultural Diversity

Knowledge of Official Language

Mother Tongue

Building Information

Building Type

Apartments (Low and High Rise)

8.22 %

Houses

91.78 %

Own Vs. Rent
