Button CopyPathCircle CloseCircle Left ArrowArrow Down Icon GreyClosecirclecircleBurger
Image 1
Image 2
Image 3
$250,000

41 LEFEBVRE AVENUE, Cornwall, Ontario, K6H 5G3

MLS® # X13812624

3 Beds

1  Bath

700 - 1100  FEETSQ

QuickQuoteTM: Not Available

Cornwall ON, K6H 5G3

MLS® # X13812624

Property Information:

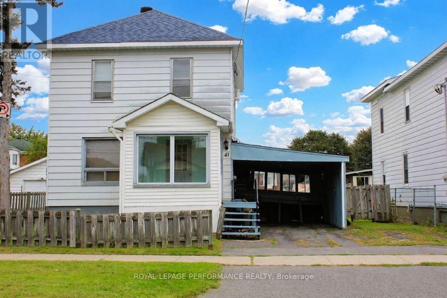
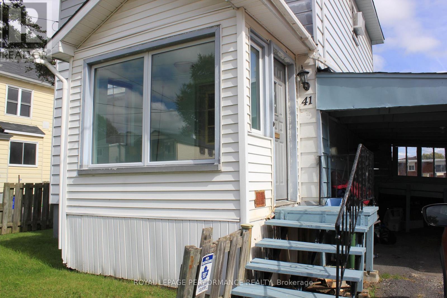
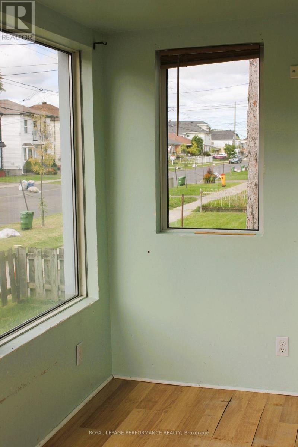
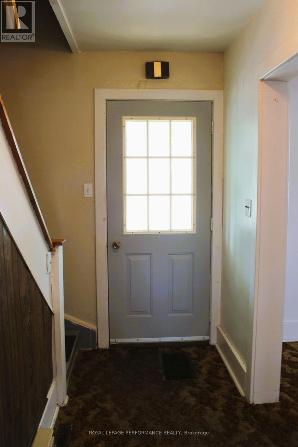
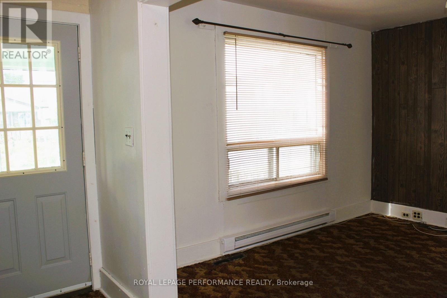
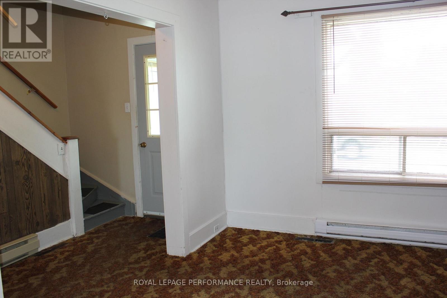
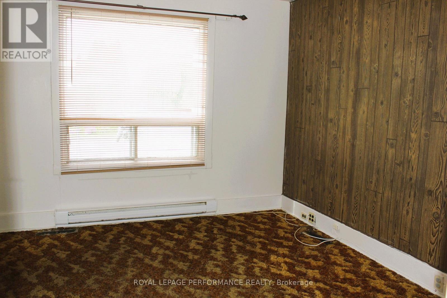
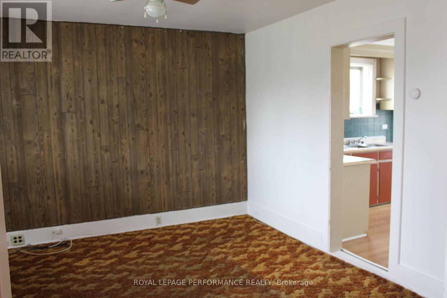
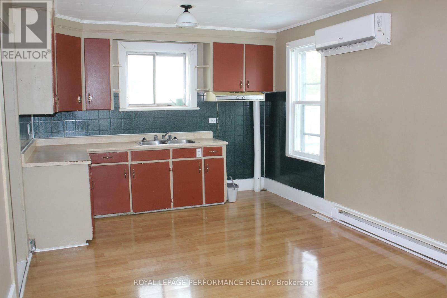
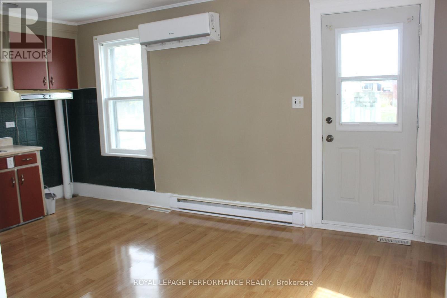
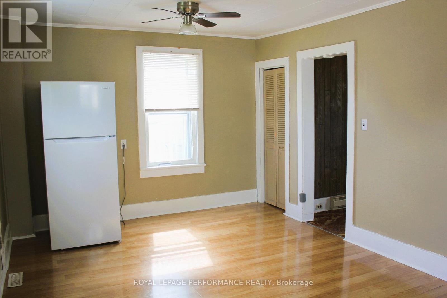
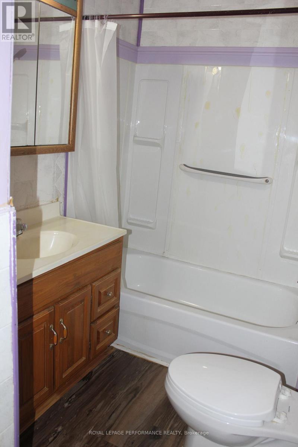
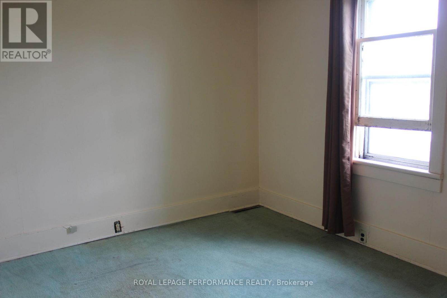
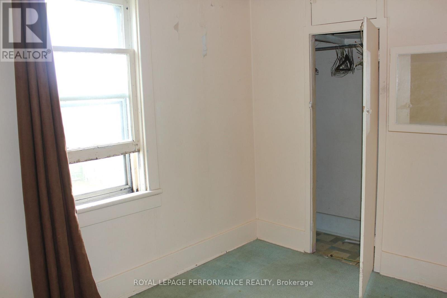
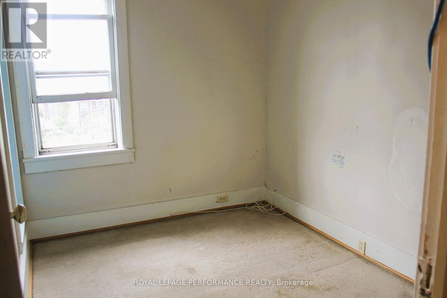
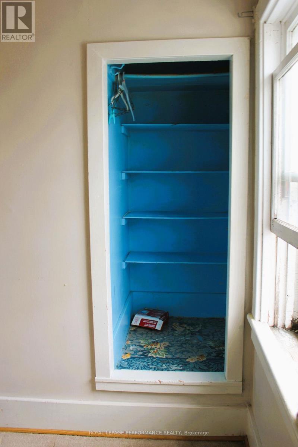
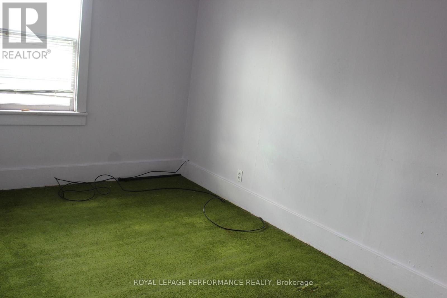
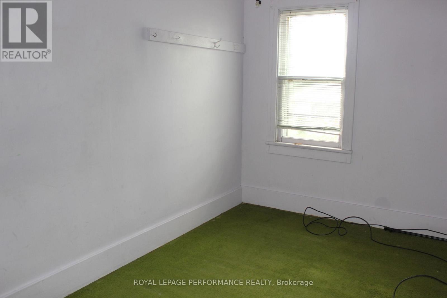
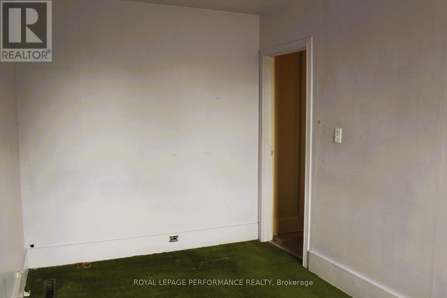
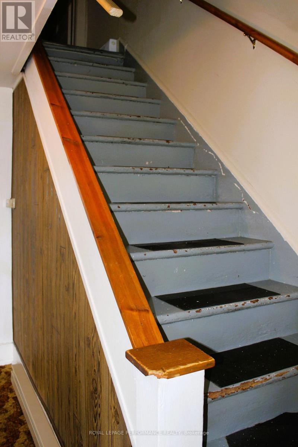
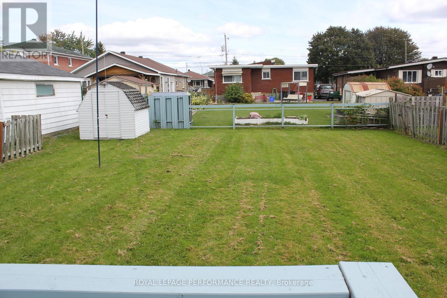
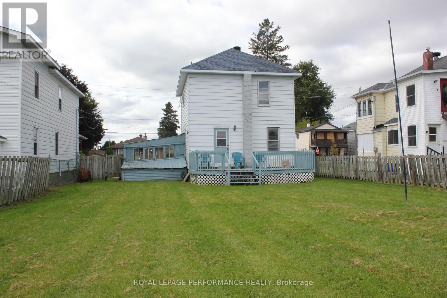
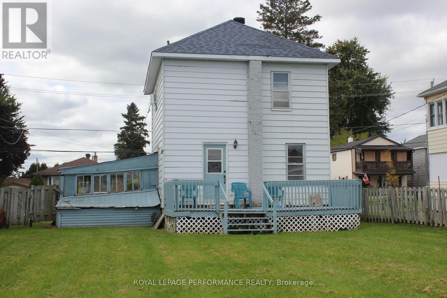
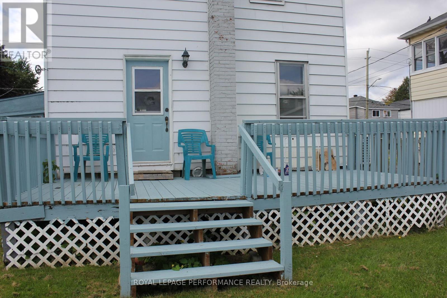
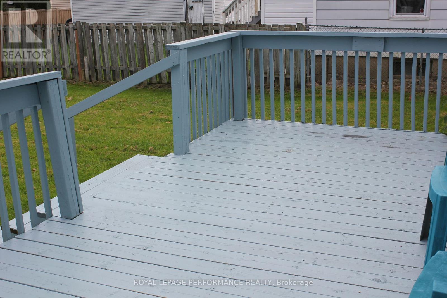
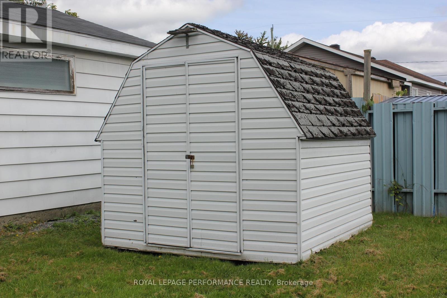
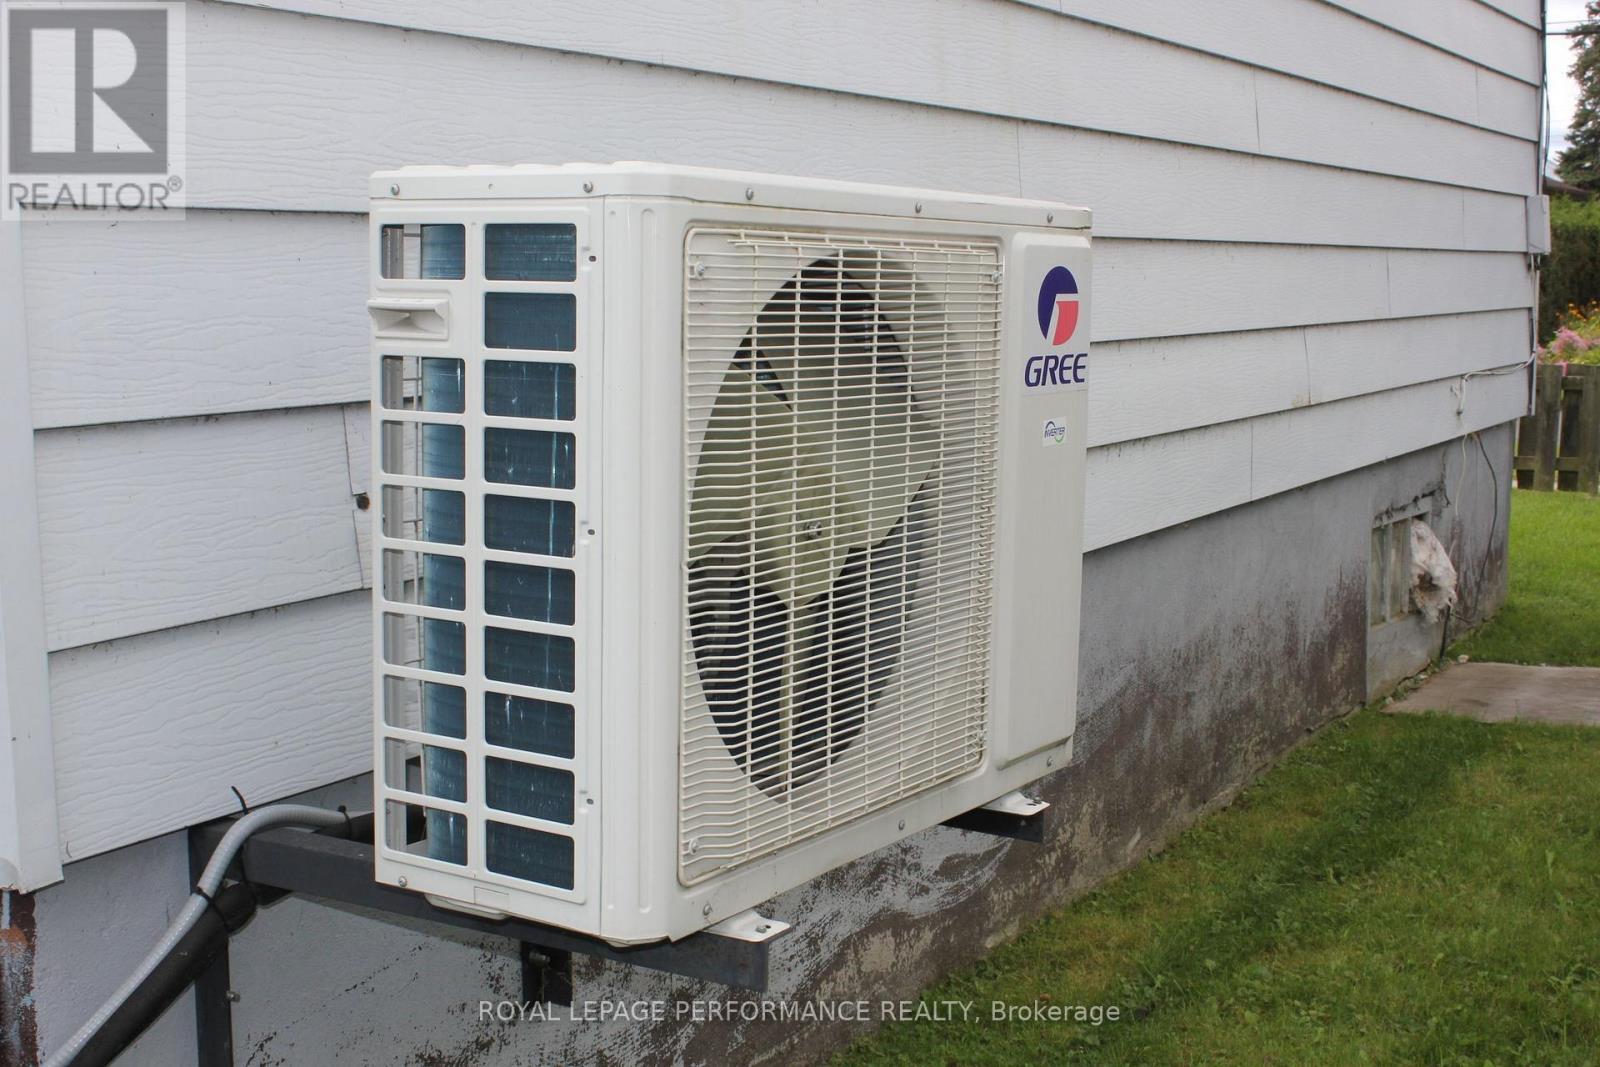
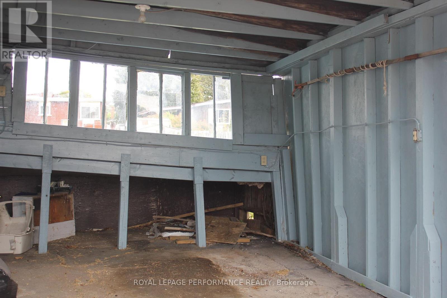
Attention First-Time Buyers & Investors! Exceptional value and endless potential await in this classic two-storey home located in Cornwall's East End. Step onto the enclosed front porch-an ideal nook for your morning coffee or unwinding while people-watching-before entering a bright, light-filled living room. The functional layout flows directly into a generous eat-in kitchen with back-door access to the rear deck, making outdoor dining effortless. Upstairs features three good-sized bedrooms and a complete 4-piece bathroom. The unfinished basement provides abundant storage space or a blank canvas to expand your living area down the road. Outside, the property boasts a carport, a storage shed, and a expansive, fully fenced backyard with a spacious deck built for weekend barbecues and hosting family and friends. Enjoy unbeatable daily convenience with schools and scenic bike paths within walking distance, and grocery stores, pharmacies, restaurants, and local entertainment just minutes away. An efficient wall unit heat pump was installed 6 years ago and well as new shingles on the roof. While this home needs some TLC, it offers incredible bones and an affordable entry point into the market to build your own equity! (id:27)

Building Features:

  • Style: Detached
  • Building Type: House
  • Air Conditioning: Yes
  • Basement Development: Unfinished
  • Basement Type: N/A
  • Construction Style - Attachment: Detached
  • Exterior Finish: Aluminum siding
  • Floor Space: 700 - 1100 sqft
  • Foundation Type: Poured Concrete
  • Heating Type: Baseboard heaters, Heat Pump
  • Heating Fuel: Electric
  • Cooling Type: Wall unit
  • Appliances:

Property Features:

  • OwnershipType: Freehold
  • Property Type: Single Family
  • Bedrooms: 3
  • Bathrooms: 1
  • Amenities Nearby: Public Transit, Hospital, Park
  • Community Features: School Bus
  • Fence Type: Fenced yard
  • Floor Space (approx): 700 - 1100 Square Feet
  • Irregular: Yes
  • Lot Depth: 99 Feet
  • Lot Frontage: 50 Feet
  • Lot Size: 50 x 99 FT
  • Structure Type: Deck, Porch, Shed
  • Sewer: Sanitary sewer
  • Parking Type: Carport, Garage
  • No. of Parking Spaces: 4

Rooms:

  • Primary Bedroom 2nd Level 3.20 m x 2.75 m
  • 2nd Bedroom 2nd Level 2.95 m x 2.36 m
  • 3rd Bedroom 2nd Level 4.10 m x 2.38 m
  • Bathroom 2nd Level 2.70 m x 1.70 m
  • Utility Basement Level 5.49 m x 6.71 m
  • Living Main Level 3.50 m x 3.50 m
  • Kitchen Main Level 3.30 m x 5.80 m

Convert Measurement to:


QuickQuoteTM Powered by RPS

Location of 41 LEFEBVRE AVENUE, Cornwall, Ontario, K6H 5G3

Demographic Information of 41 LEFEBVRE AVENUE, Cornwall, Ontario, K6H 5G3

Life Stage

Later Years

Employment Type

Blue Collar/Primary, Blue Collar/Service Sector

Average Household Income

$82,985.88

Average Number of Children

1.80

Household Population

Household Structure

Age of Population

Education

Education Level

No certificate/diploma/degree

26.12 %

High school certificate or equivalent

38.95 %

Apprenticeship trade certificate/diploma

4.23 %

College/non-university certificate

22.25 %

University certificate (below bachelor)

0.1 %

University Degree

8.36 %

Commuter

Travel To Work

By Car

88.19 %

By Public Transit

0.31 %

By Walking

3.41 %

By Bicycle

1.16 %

By Other Methods

6.93 %

Cultural Diversity

Knowledge of Official Language

Mother Tongue

Building Information

Building Type

Apartments (Low and High Rise)

18.89 %

Houses

81.11 %

Own Vs. Rent

