Cornwall ON, K6J 5L3
Property Information:
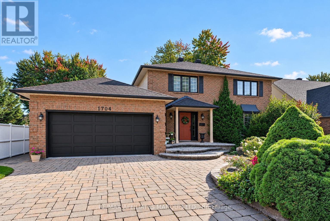
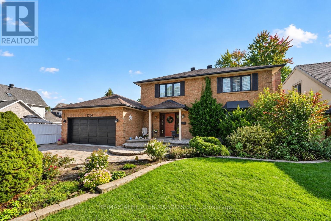
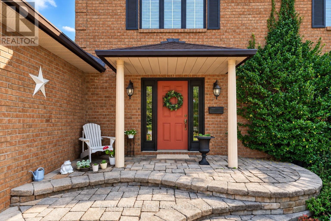
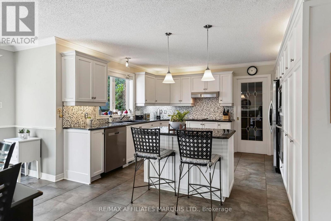
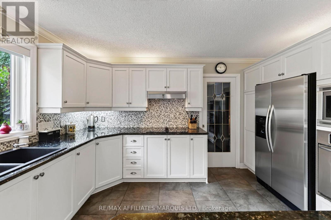
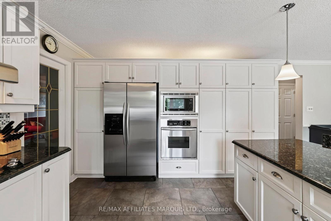
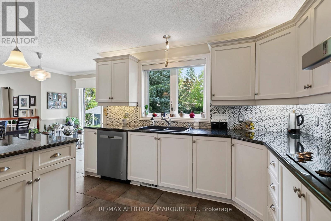
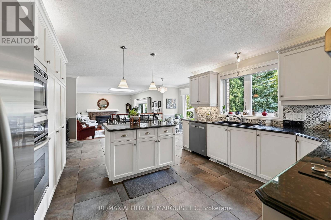
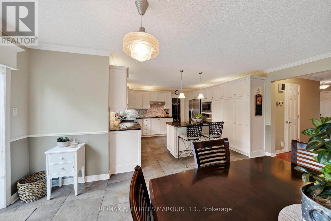
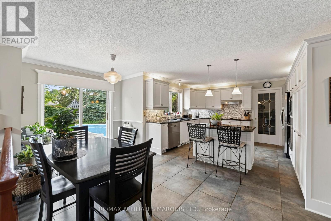
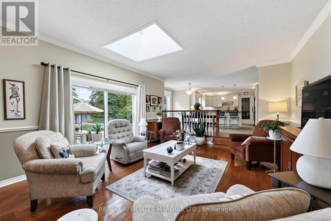
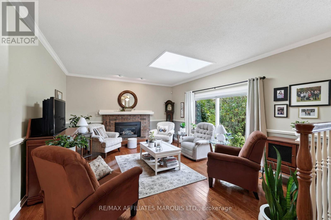
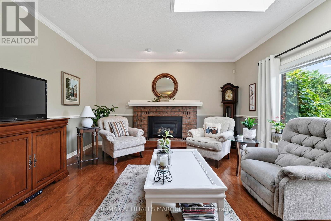
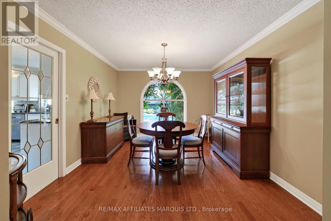
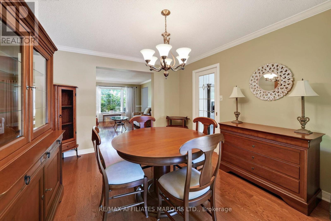
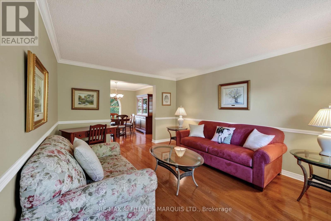
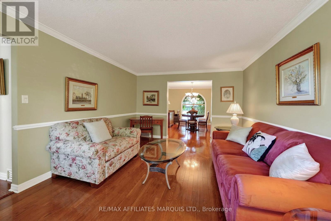
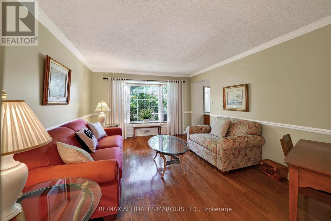
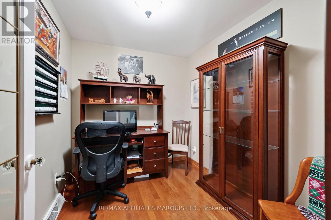
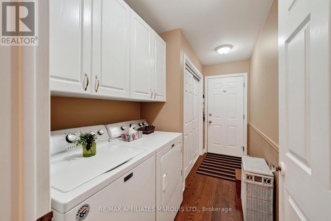
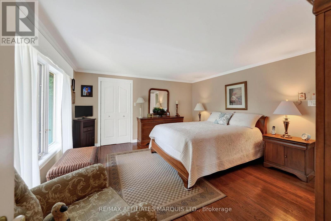
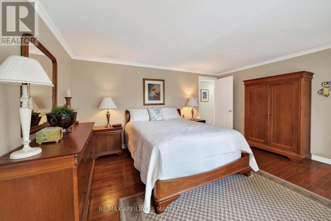
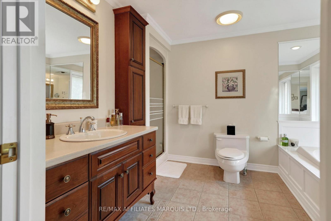
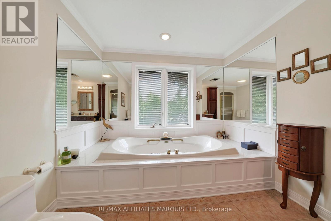
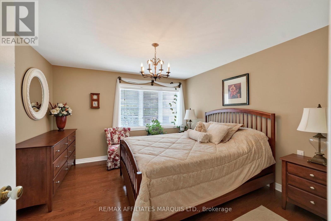
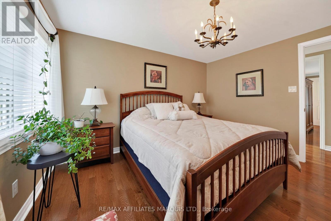
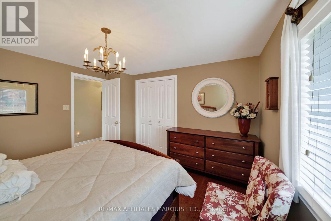
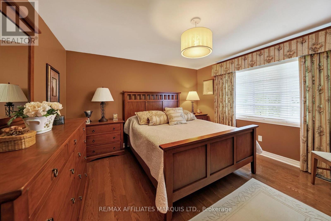
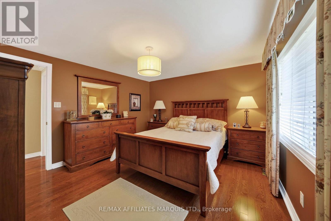
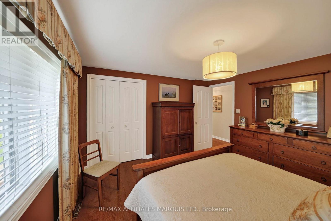
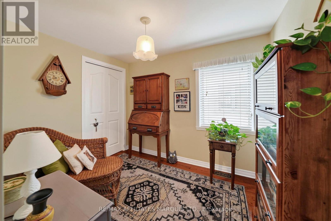
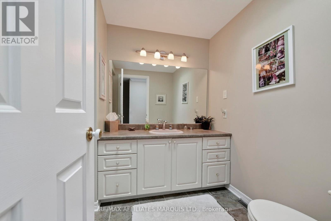
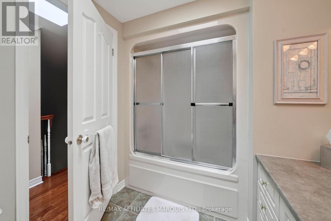
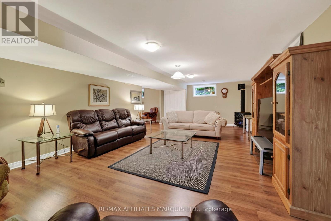
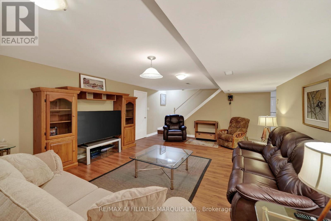
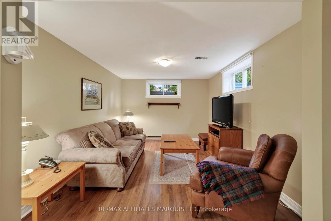
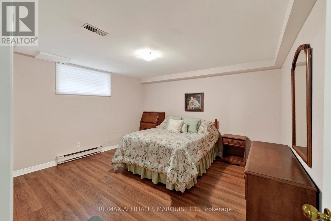
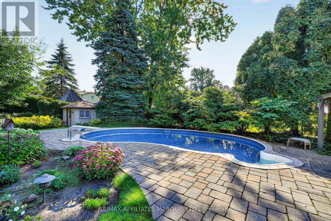
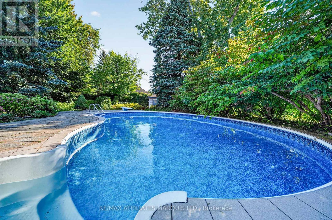
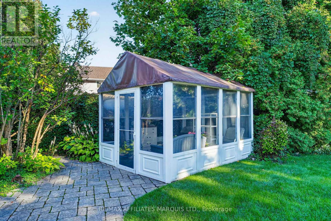
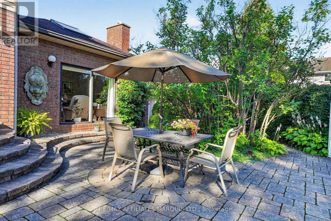
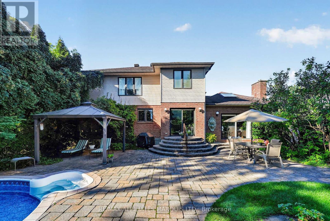
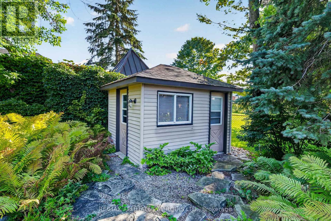
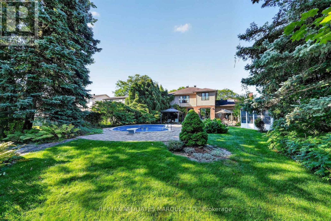
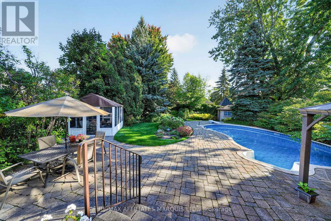
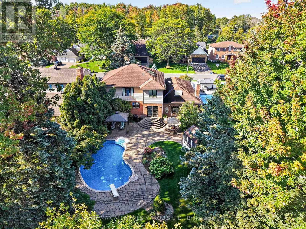
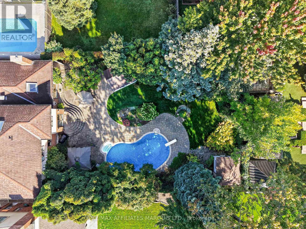
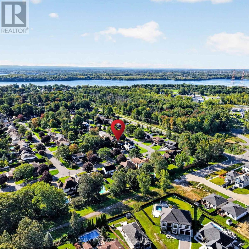
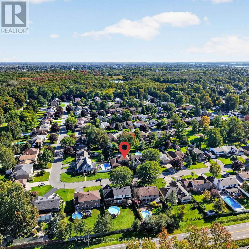
Welcome to 1704 Blakely Drive, an impressive 2-storey residence in Cornwall's desirable Riverdale neighbourhood, ideally located near schools, parks and the city's bike path. Offering approximately 2,489 sq. ft. of above-grade living space, this spacious home features 4+1 bedrooms, a fully finished basement, attached double garage and a generous 62' x 158' lot. The main level blends elegance and comfort with hardwood flooring through the principal rooms, a welcoming formal living room and dining room, and a bright family room anchored by a natural gas fireplace. A skylight and expansive windows bring in abundant natural light while framing views of the beautifully landscaped backyard. The kitchen is both stylish and functional, featuring abundant white cabinetry, granite countertops, a centre island, stainless steel appliances and a spacious dining area with direct access to the patio and inground pool. A main-floor office and convenient laundry area further enhance the thoughtful layout. Upstairs, four well-proportioned bedrooms include a comfortable primary suite with its own ensuite bathroom, while the finished lower level offers excellent additional living space and a fifth bedroom. Outdoors, the private backyard is designed for summer living, with mature landscaping, an inground pool and a pool house complete with a 2-piece bathroom. With forced-air gas heating, central air and a prime Riverdale location, this is a substantial and inviting home designed for comfortable family living and effortless entertaining. (id:27)
Building Features:
- Style: Detached
- Building Type: House
- Amenities:
- Basement Development: Finished
- Basement Type: N/A
- Construction Style - Attachment: Detached
- Exterior Finish: Brick, Aluminum siding
- Fireplace: Yes
- Floor Space: 2000 - 2500 sqft
- Foundation Type: Poured Concrete
- Heating Type: Forced air
- Heating Fuel: Natural gas
- Cooling Type: Central air conditioning
- Appliances: Garage door opener remote, Dishwasher, Dryer, Microwave, Oven, Stove, Washer, Refrigerator
Property Features:
- OwnershipType: Freehold
- Property Type: Single Family
- Bedrooms: 4+1
- Bathrooms: 4
- Half Bathrooms: 1
- Features: Gazebo
- Fence Type: Fenced yard
- Floor Space (approx): 2000 - 2500 Square Feet
- Irregular: Yes
- Landscape Features: Landscaped
- Lot Depth: 157.8 Feet
- Lot Frontage: 62.2 Feet
- Lot Size: 62.3 x 157.9 FT
- Pool Type: Inground pool
- Structure Type: Patio(s), Shed
- Zoning: Residential 10
- Sewer: Sanitary sewer
- Parking Type: Attached garage, Garage
- No. of Parking Spaces: 6
Rooms:
- Bathroom 2nd Level 2.45 m x 3.44 m 8.04 ft x 11.29 ft
- 2nd Bedroom 2nd Level 3.74 m x 3.54 m 12.27 ft x 11.61 ft
- 3rd Bedroom 2nd Level 3.48 m x 3.54 m 11.42 ft x 11.61 ft
- 4th Bedroom 2nd Level 2.56 m x 2.84 m 8.40 ft x 9.32 ft
- Bathroom 2nd Level 2.46 m x 2.13 m 8.07 ft x 6.99 ft
- Recreation Room Basement Level 8.37 m x 4.44 m 27.46 ft x 14.57 ft
- Sitting Basement Level 3.41 m x 4.26 m 11.19 ft x 13.98 ft
- 5th Bedroom Basement Level 3.27 m x 4.25 m 10.73 ft x 13.94 ft
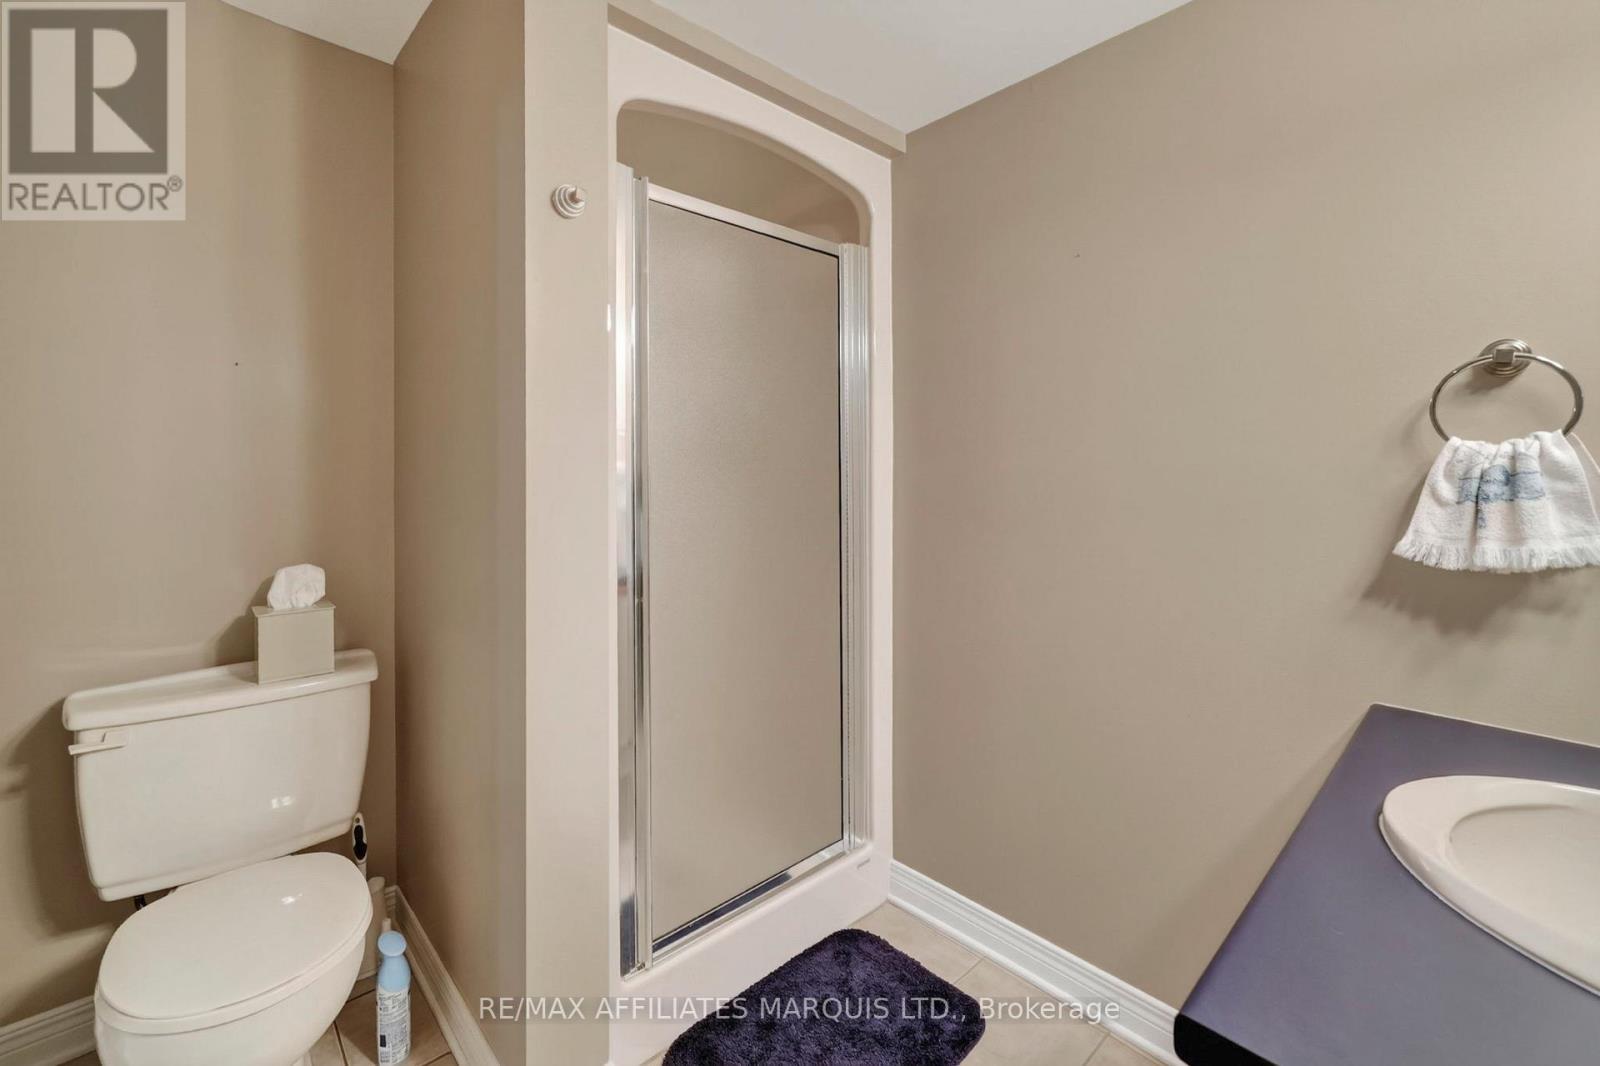
- Bathroom Basement Level 2.46 m x 2.52 m 8.07 ft x 8.27 ft
- Furnace Basement Level 4.09 m x 2.94 m 13.42 ft x 9.65 ft
- Foyer Main Level 2.09 m x 3.19 m 6.86 ft x 10.47 ft
- Breakfast Main Level 2.72 m x 5.27 m 8.92 ft x 17.29 ft
- Kitchen Main Level 3.71 m x 4.26 m 12.17 ft x 13.98 ft
- Family Main Level 5.48 m x 4.26 m 17.98 ft x 13.98 ft
- Dining Main Level 3.07 m x 4.26 m 10.07 ft x 13.98 ft
- Living Main Level 3.50 m x 4.93 m 11.48 ft x 16.17 ft
- Office Main Level 2.33 m x 3.17 m 7.64 ft x 10.40 ft
- Bathroom Main Level 0.91 m x 1.84 m 2.99 ft x 6.04 ft
- Laundry Main Level 3.70 m x 1.99 m 12.14 ft x 6.53 ft
- Primary Bedroom 4.58 m x 4.04 m 15.03 ft x 13.25 ft
Convert Measurement to:
Market Price Trends
Location of 1704 BLAKELY DRIVE, Cornwall, Ontario, K6J 5L3
Demographic Information of 1704 BLAKELY DRIVE, Cornwall, Ontario, K6J 5L3
Life Stage
Middle-Aged with TeensEmployment Type
MixedAverage Household Income
$166,659.37Average Number of Children
1.80Household Population
Household Structure
Age of Population
Education
Education Level
No certificate/diploma/degree
8.6 %High school certificate or equivalent
22.9 %Apprenticeship trade certificate/diploma
4.89 %College/non-university certificate
26.19 %University certificate (below bachelor)
5.29 %University Degree
32.12 %Commuter
Travel To Work
By Car
91.05 %By Public Transit
0.0 %By Walking
5.16 %By Bicycle
0.0 %By Other Methods
3.79 %Cultural Diversity
Knowledge of Official Language
Mother Tongue
Building Information
Building Type
Apartments (Low and High Rise)
0.33 %Houses
99.67 %



