Button CopyPathCircle CloseCircle Left ArrowArrow Down Icon GreyClosecirclecircleBurger
Image 1
Image 2
Image 3
$448,000

1506 FRANK COURT, Cornwall, Ontario, K6H 7N7

MLS® # X13231634

2 Beds

Bath

700 - 1100  FEETSQ

QuickQuoteTM: $427K - $520K

Cornwall ON, K6H 7N7

MLS® # X13231634

Property Information:

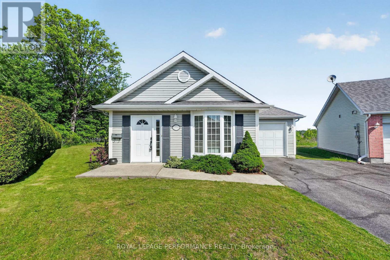
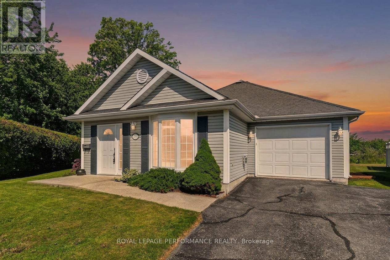
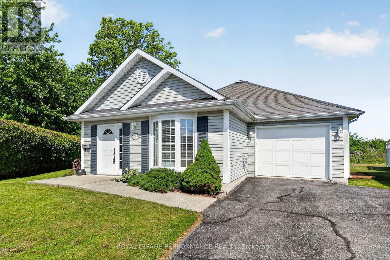
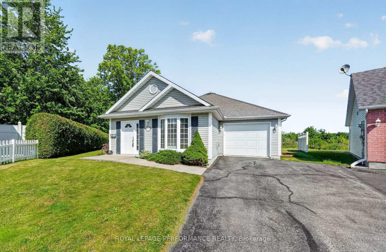
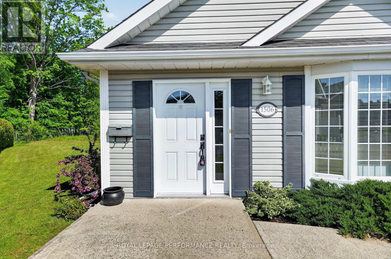
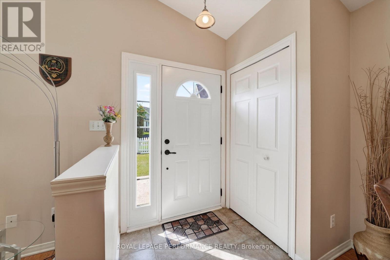
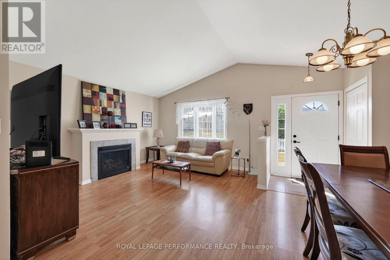
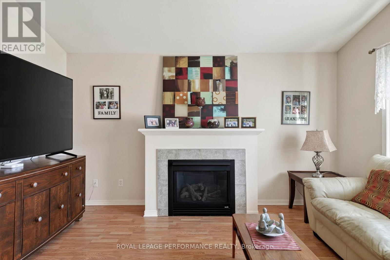
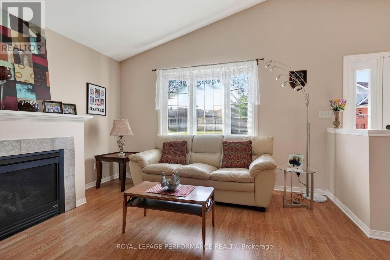
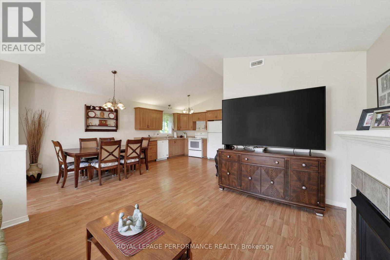
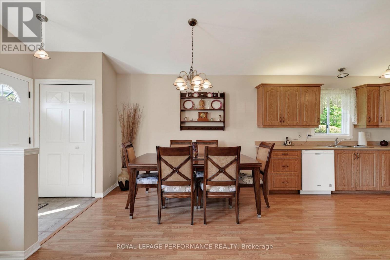
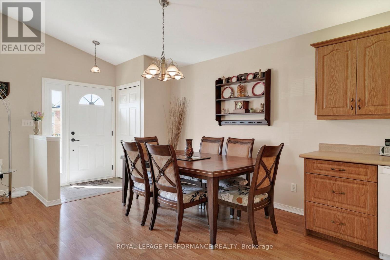
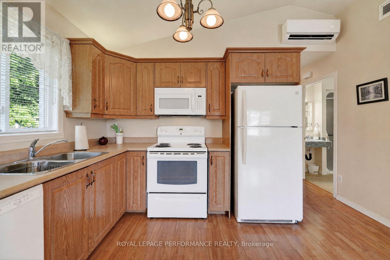
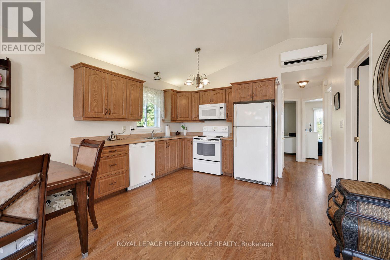
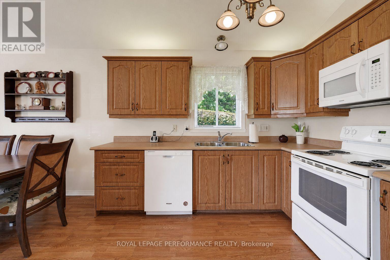
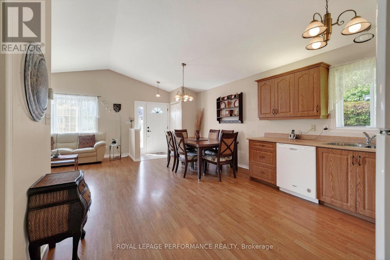
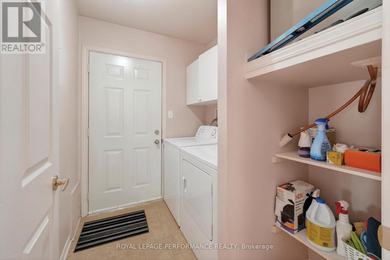
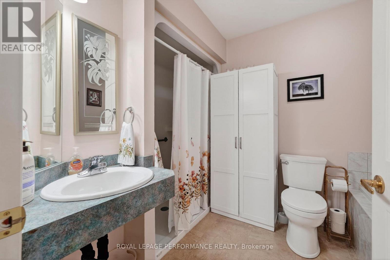
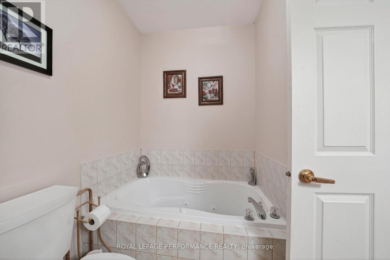
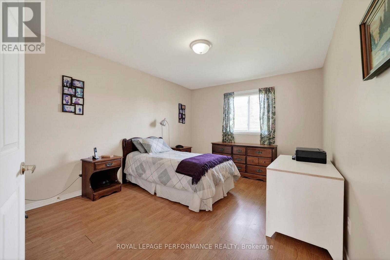
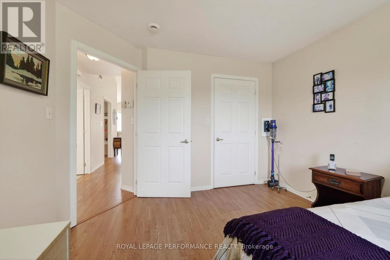
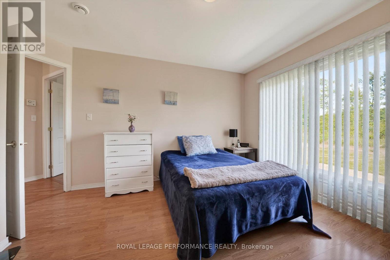
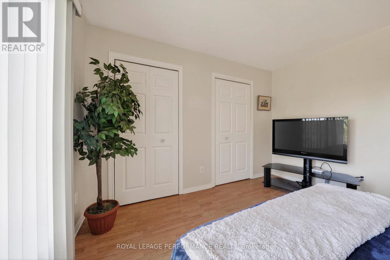
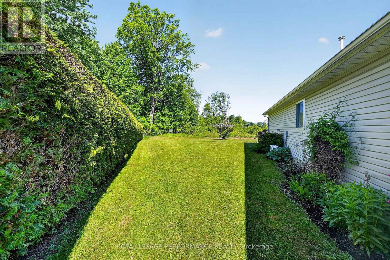
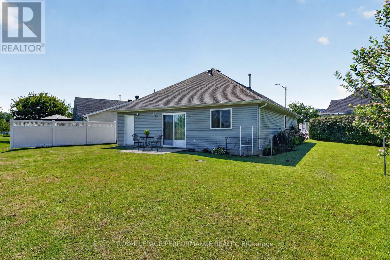
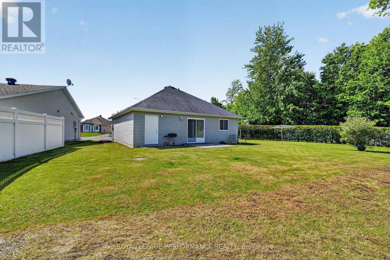
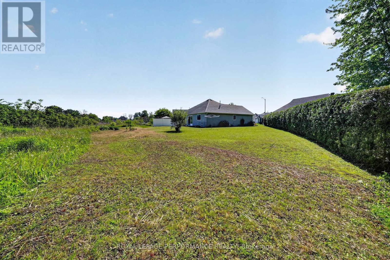
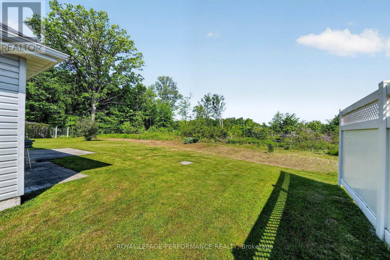
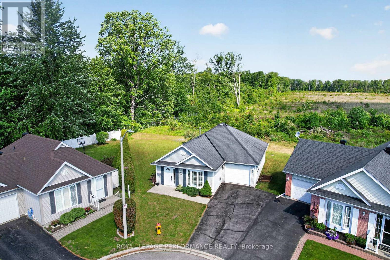
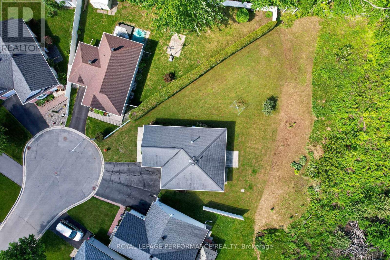
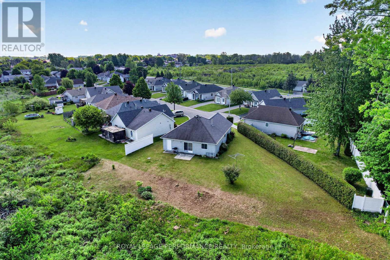
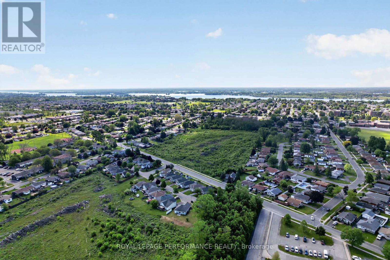
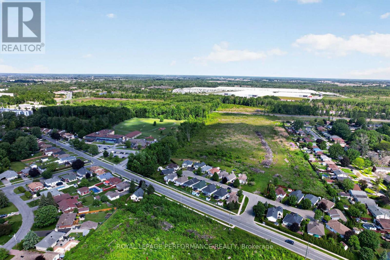
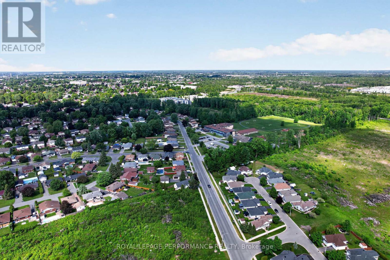
Welcome to easy, low-maintenance living in this well-designed 2-bedroom bungalow with attached garage, ideally suited for down-sizers, retirees, or anyone seeking mobility-friendly comfort. This Freshly painted slab-on-grade home offers ease of entry and radiant heated flooring throughout for year-round comfort. The bright open-concept layout features vaulted ceilings and a seamless flow between the living, dining, and kitchen areas, creating an inviting space for everyday living and entertaining. The spacious bathroom includes both a walk-in shower and separate soaker tub. A practical mudroom with laundry hookup connects directly to the garage for added convenience. Both bedrooms offer ample closet space, with one featuring direct access to the rear patio. Situated on a pie-shaped lot that backs onto to vacant development land. The backyard provides plenty of room for gardens, outdoor enjoyment, and peaceful privacy. The attached single-car garage also includes a rear workshop space, perfect for hobbies or additional storage. Appliances currently on site are included. Paved driveway. Quiet cul-de-sac location close to schools, shopping, and other amenities. As per Seller direction allow 24 hour irrevocable on offers. (id:27)

Building Features:

  • Style: Detached
  • Building Type: House
  • Air Conditioning: Yes
  • Amenities:
  • Architectural Style: Bungalow
  • Basement Type: None
  • Construction Style - Attachment: Detached
  • Exterior Finish: Vinyl siding
  • Fireplace: Yes
  • Floor Space: 700 - 1100 sqft
  • Foundation Type:
  • Heating Type: Radiant heat
  • Heating Fuel: Natural gas
  • Cooling Type: Wall unit
  • Appliances: Garage door opener remote, Dishwasher, Dryer, Stove, Washer, Refrigerator

Property Features:

  • OwnershipType: Freehold
  • Property Type: Single Family
  • Bedrooms: 2
  • Bathrooms: 1
  • Amenities Nearby: Park, Schools
  • Floor Space (approx): 700 - 1100 Square Feet
  • Irregular: Yes
  • Lot Depth: 87.8 Feet
  • Lot Frontage: 27.8 Feet
  • Lot Size: 27.8 x 87.8 FT
  • Structure Type: Patio(s)
  • Sewer: Sanitary sewer
  • Parking Type: Attached garage, Garage
  • No. of Parking Spaces: 3

Rooms:

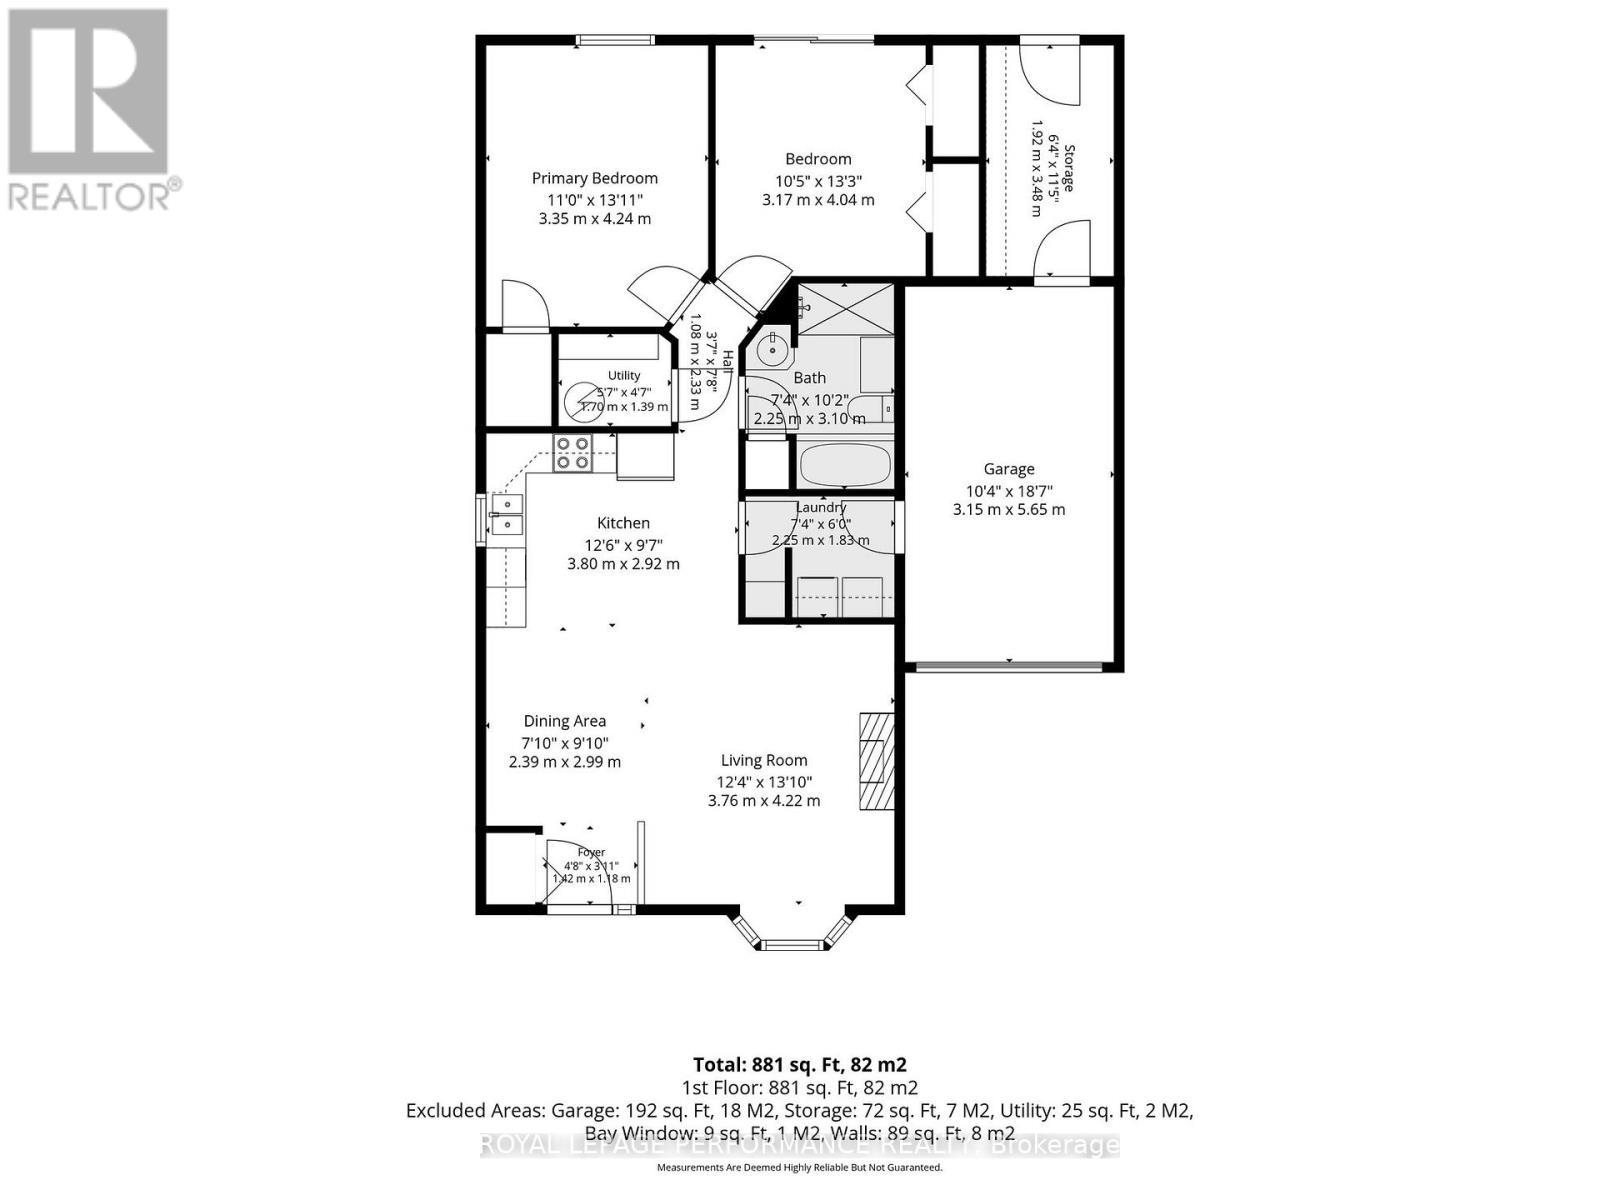
  • Foyer Main Level 1.42 m x 1.18 m
  • Living Main Level 3.76 m x 4.22 m
  • Dining Main Level 2.39 m x 2.99 m
  • Kitchen Main Level 3.80 m x 2.92 m
  • Laundry Main Level 2.25 m x 1.83 m
  • Primary Bedroom Main Level 3.35 m x 4.24 m
  • Bedroom Main Level 3.17 m x 4.04 m
  • Other Main Level 1.92 m x 3.48 m

Convert Measurement to:


QuickQuoteTM Powered by RPS

Location of 1506 FRANK COURT, Cornwall, Ontario, K6H 7N7

Demographic Information of 1506 FRANK COURT, Cornwall, Ontario, K6H 7N7

Life Stage

Nearly Retired

Employment Type

Service Sector/White Collar

Average Household Income

$96,652.86

Average Number of Children

1.67

Household Population

Household Structure

Age of Population

Education

Education Level

No certificate/diploma/degree

19.63 %

High school certificate or equivalent

31.32 %

Apprenticeship trade certificate/diploma

9.16 %

College/non-university certificate

23.9 %

University certificate (below bachelor)

0.67 %

University Degree

15.32 %

Commuter

Travel To Work

By Car

94.6 %

By Public Transit

0.87 %

By Walking

2.95 %

By Bicycle

0.0 %

By Other Methods

1.58 %

Cultural Diversity

Knowledge of Official Language

Mother Tongue

Building Information

Building Type

Apartments (Low and High Rise)

34.6 %

Houses

65.4 %

Own Vs. Rent
