Button CopyPathCircle CloseCircle Left ArrowArrow Down Icon GreyClosecirclecircleBurger
Image 1
Image 2
Image 3
$679,000

1274 DAPRAT AVENUE, Cornwall, Ontario, K6H 6N9

MLS® # X13558088

3 Beds

3  Baths

2000 - 2500  FEETSQ

QuickQuoteTM: Not Available

Cornwall ON, K6H 6N9

MLS® # X13558088

Property Information:

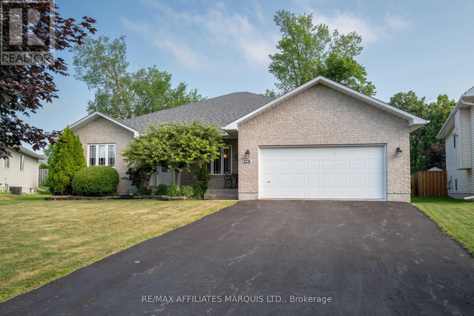
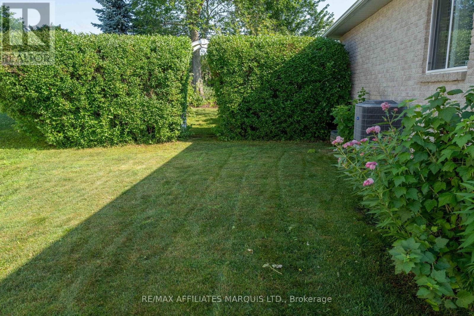
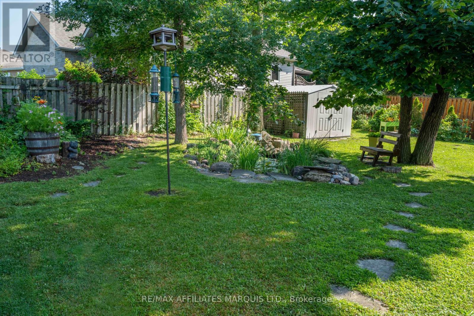
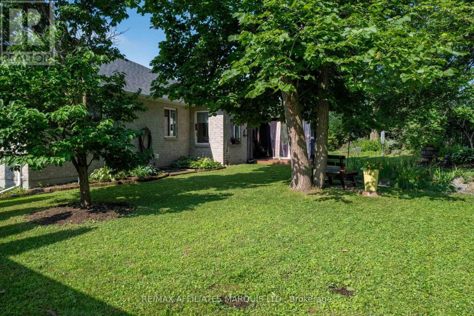
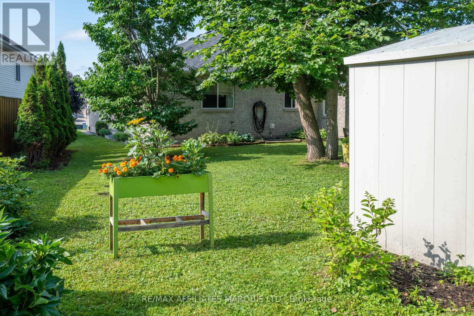
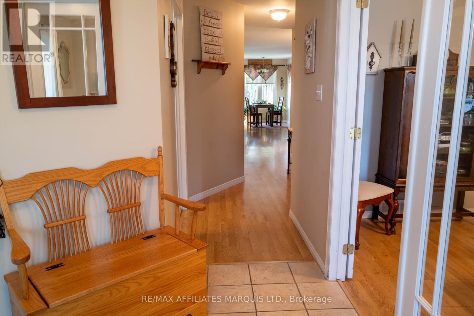
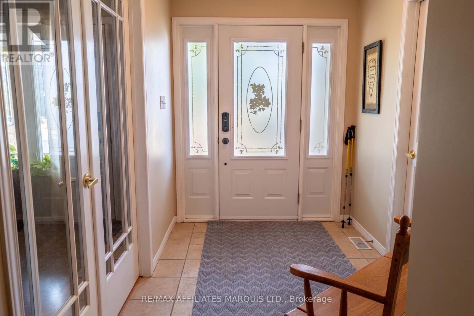
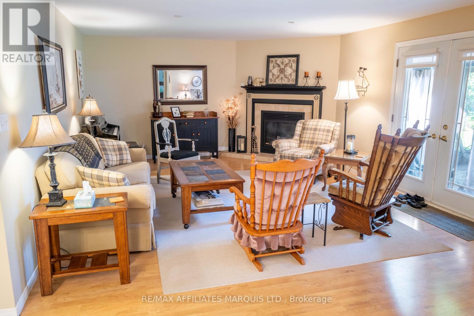
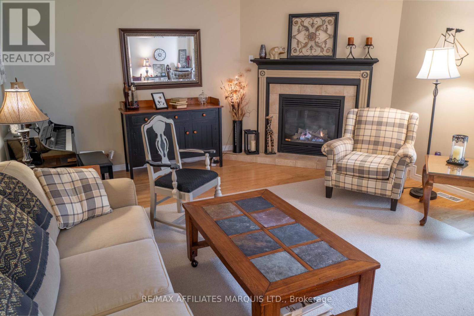
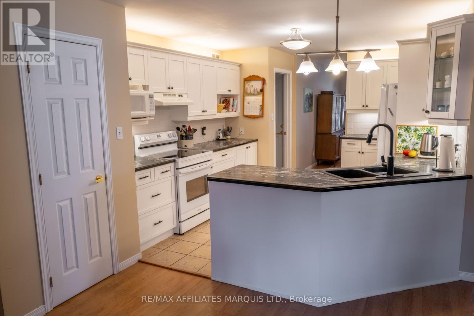
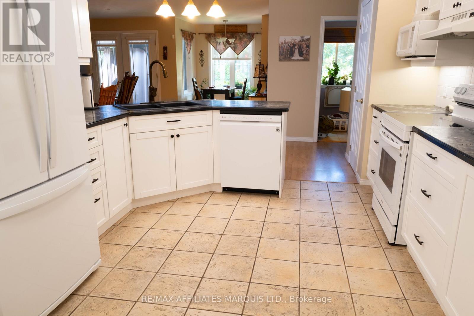
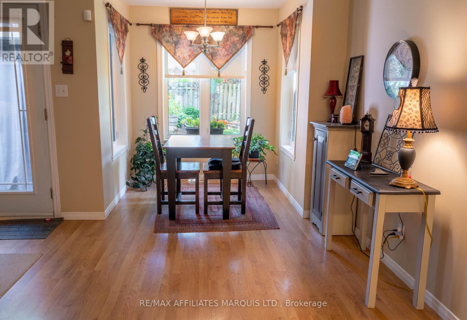
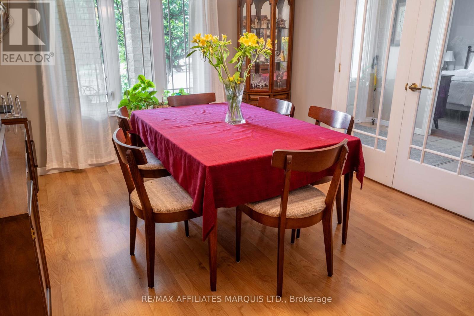
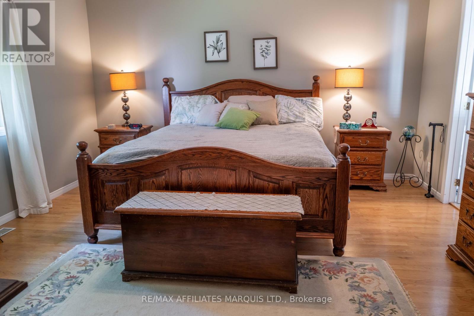
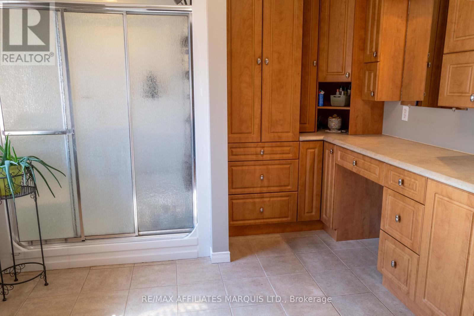
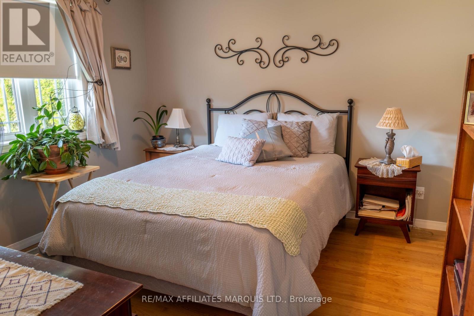
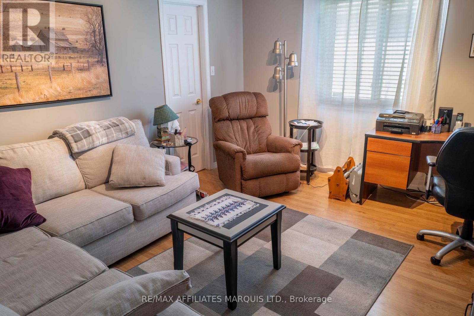
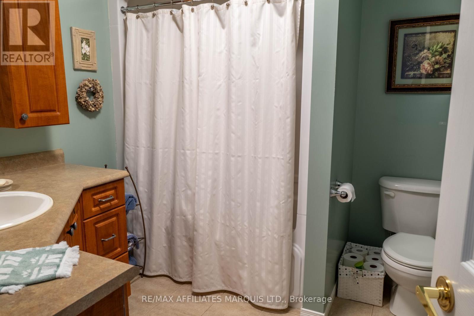
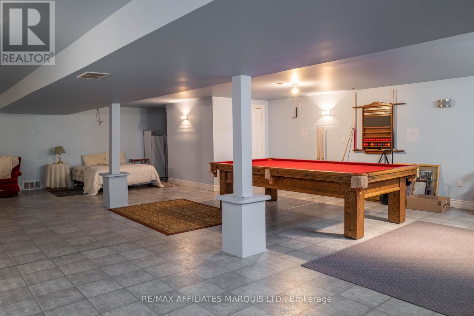
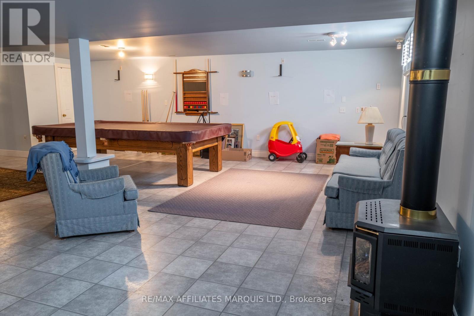
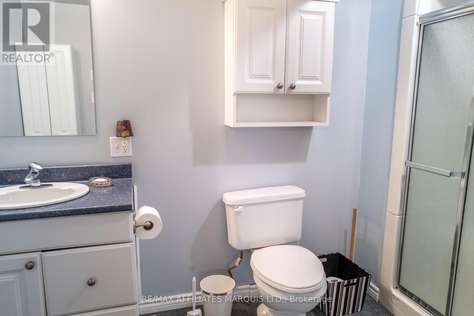
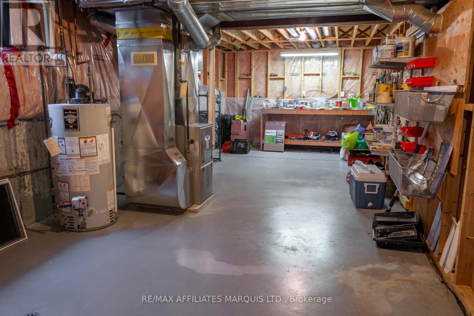
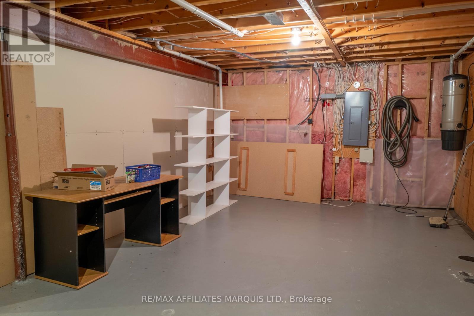
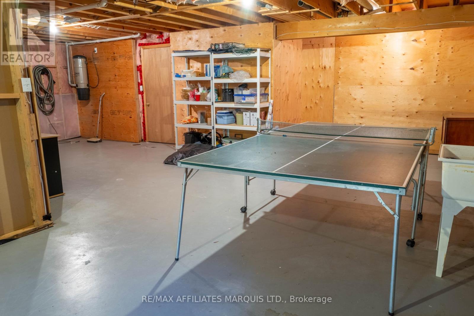
This spacious all brick bungalow has over 2000 sq ft of carpet free main floor living space with a full partially finished basement. The open concept principal space has a large kitchen area with plenty of cabinetry and a cosy dining nook overlooking the back yard oasis. The attached living room is ideal for entertaining and comfortable times by the gas fireplace. Garden doors open to a deck, gazebo and large well landscaped back yard with pond and perennial plantings. A formal dining room adjacent to the kitchen can also be accessed by French doors from the foyer. The primary bedroom with ensuite and walk in closet is privately located at one end of the house while two secondary bedrooms and a bathroom are on the other side. A laundry room completes the main floor. The basement has a large open Recreation room with a gas stove. The L-shaped utility room is huge! A 3pc bathroom is an added bonus off the Rec room. This home has an abundance of storage throughout. Located on a large pie-shaped lot in a neighbourhood that shows pride of ownership, this is a great home for any stage of Life! (id:27)

Building Features:

  • Style: Detached
  • Building Type: House
  • Amenities:
  • Architectural Style: Bungalow
  • Basement Development: Partially finished
  • Basement Type: N/A
  • Construction Style - Attachment: Detached
  • Exterior Finish: Brick
  • Fireplace: Yes
  • Floor Space: 2000 - 2500 sqft
  • Foundation Type: Concrete
  • Heating Type: Forced air
  • Heating Fuel: Natural gas
  • Cooling Type: Central air conditioning
  • Appliances: Central Vacuum, Dishwasher, Dryer, Stove, Washer, Refrigerator

Property Features:

  • OwnershipType: Freehold
  • Property Type: Single Family
  • Bedrooms: 3
  • Bathrooms: 3
  • Features: Carpet Free, Gazebo
  • Floor Space (approx): 2000 - 2500 Square Feet
  • Irregular: Yes
  • Landscape Features: Landscaped
  • Lot Depth: 148.3 Feet
  • Lot Frontage: 43.1 Feet
  • Lot Size: 43.1 x 148.4 FT
  • Structure Type: Deck
  • Sewer: Sanitary sewer
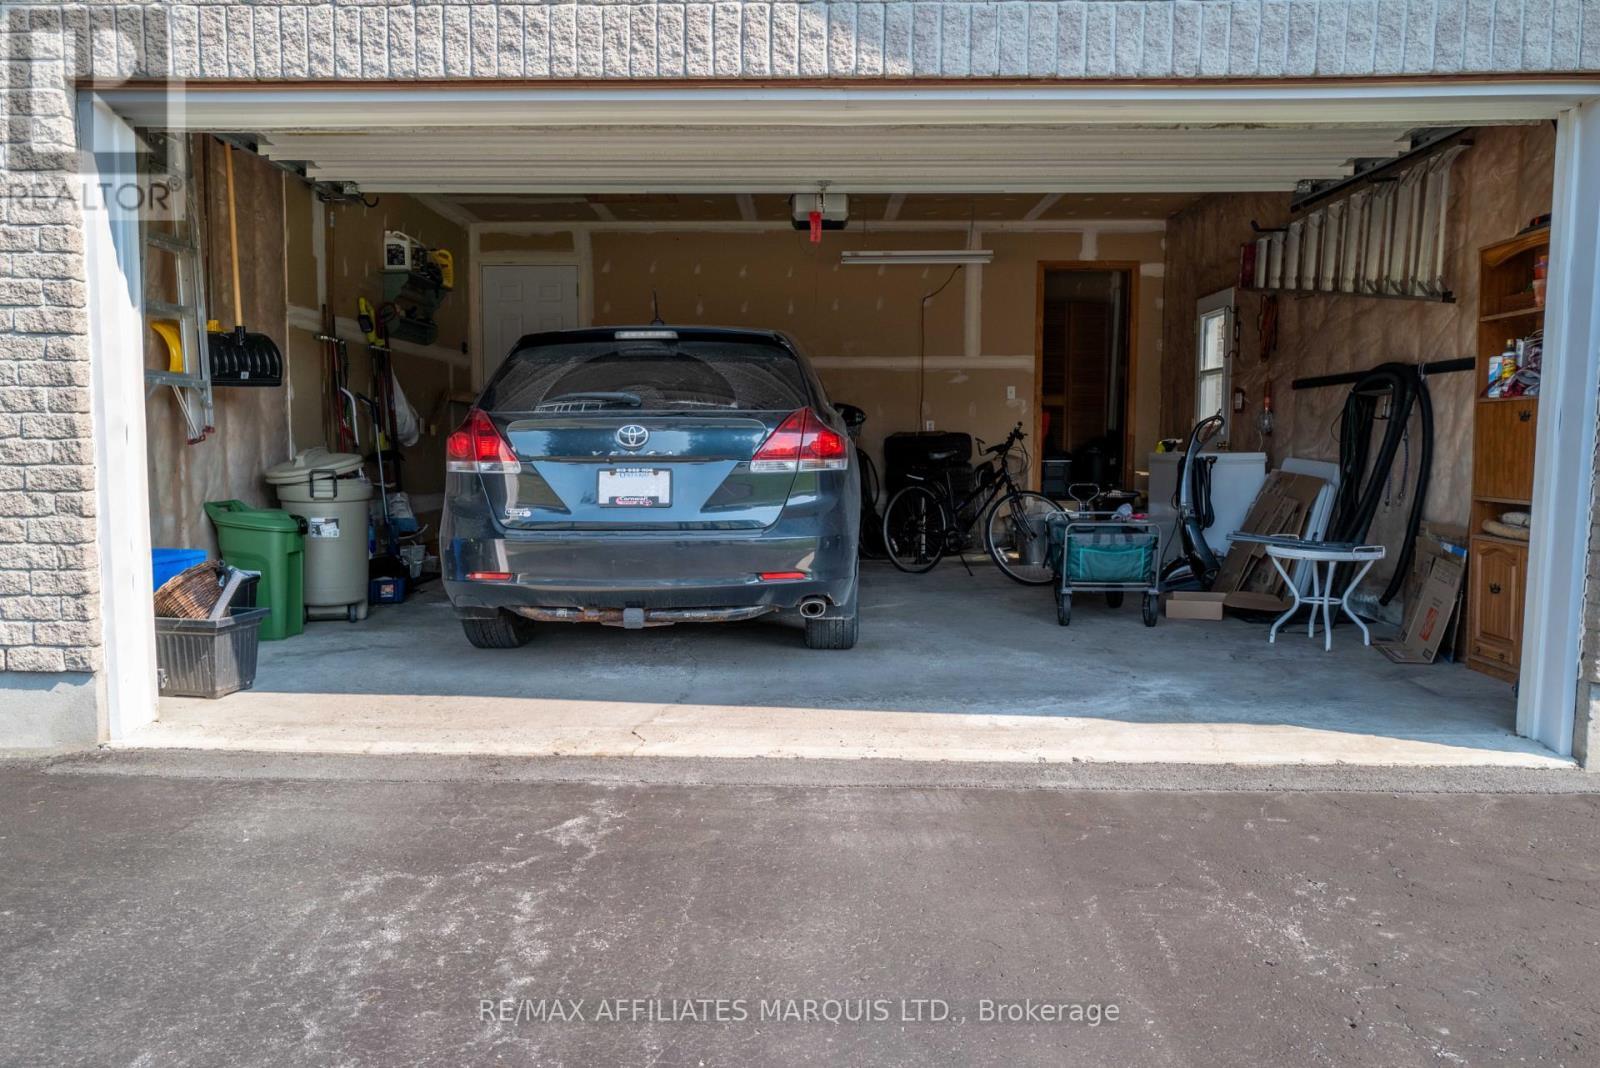
  • Parking Type: Attached garage, Garage
  • No. of Parking Spaces: 8

Rooms:

  • Recreation Room Basement Level 11.32 m x 7.40 m
  • Utility Basement Level 3.77 m x 5.06 m
  • Utility Basement Level 8.65 m x 5.63 m
  • Living Main Level 4.51 m x 5.50 m
  • Kitchen Main Level 3.82 m x 3.49 m
  • Dining Main Level 3.98 m x 3.30 m
  • Primary Bedroom Main Level 4.37 m x 4.71 m
  • 2nd Bedroom Main Level 3.32 m x 3.44 m
  • 3rd Bedroom Main Level 3.65 m x 4.25 m
  • Laundry Main Level 2.03 m x 2.44 m

Convert Measurement to:


Courtesy of: RE/MAX AFFILIATES MARQUIS LTD.

REALTOR.ca  

QuickQuoteTM Powered by RPS

Location of 1274 DAPRAT AVENUE, Cornwall, Ontario, K6H 6N9

Demographic Information of 1274 DAPRAT AVENUE, Cornwall, Ontario, K6H 6N9

Life Stage

Young Couples

Employment Type

Mixed

Average Household Income

$88,922.65

Average Number of Children

1.79

Household Population

Household Structure

Age of Population

Education

Education Level

No certificate/diploma/degree

28.75 %

High school certificate or equivalent

30.92 %

Apprenticeship trade certificate/diploma

5.06 %

College/non-university certificate

24.28 %

University certificate (below bachelor)

0.3 %

University Degree

10.71 %

Commuter

Travel To Work

By Car

93.87 %

By Public Transit

0.0 %

By Walking

5.03 %

By Bicycle

0.0 %

By Other Methods

1.1 %

Cultural Diversity

Knowledge of Official Language

Mother Tongue

Building Information

Building Type

Apartments (Low and High Rise)

7.18 %

Houses

92.82 %

Own Vs. Rent
