Button CopyPathCircle CloseCircle Left ArrowArrow Down Icon GreyClosecirclecircleBurger
Image 1
Image 2
Image 3
$2,499,000

98 HURON STREET, Collingwood, Ontario, L9Y 4Y3

MLS® # S13249778

4+2 Beds

Baths

3000 - 3500  FEETSQ

QuickQuoteTM: Not Available

Collingwood ON, L9Y 4Y3

MLS® # S13249778

Property Information:

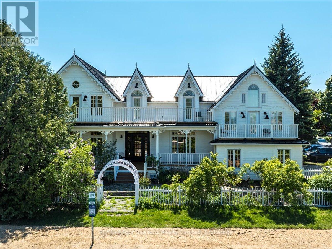
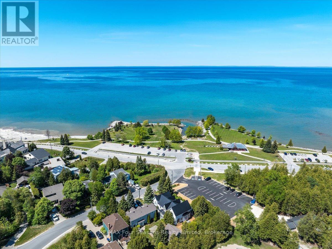
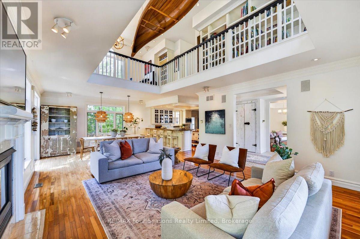
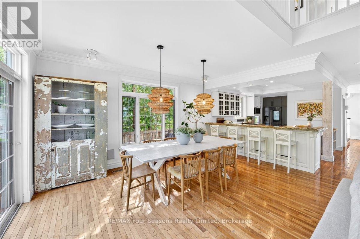
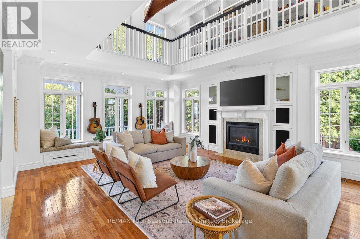
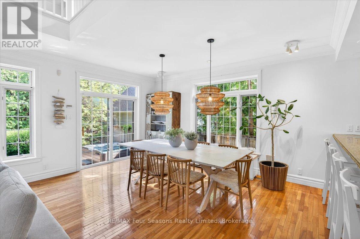
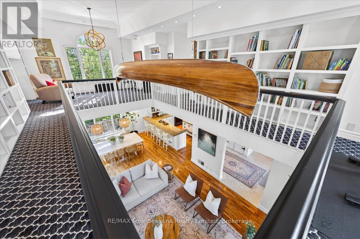
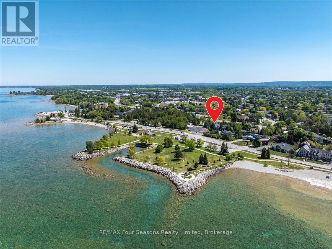
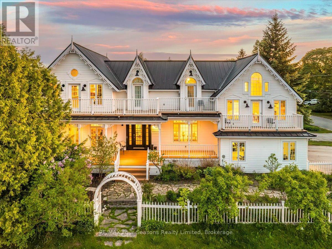
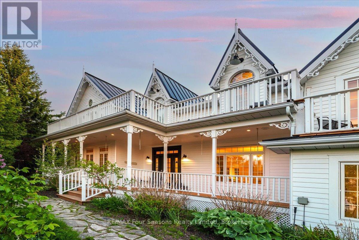
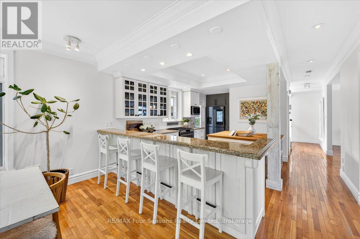
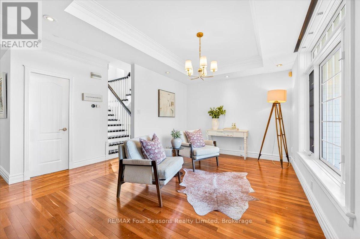
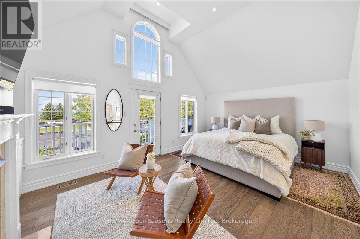
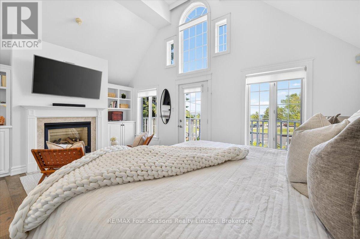
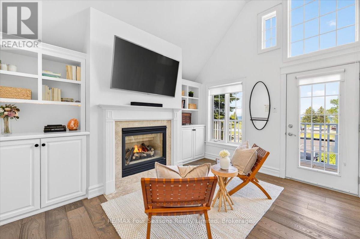
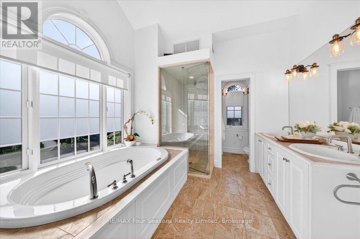
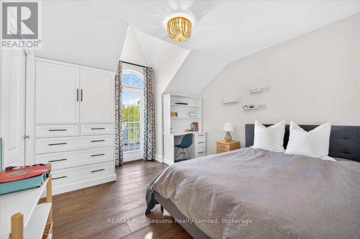
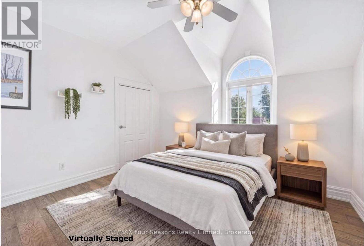
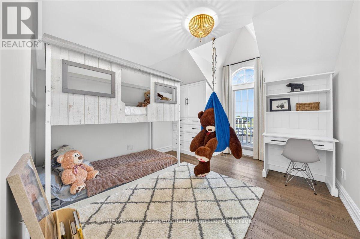
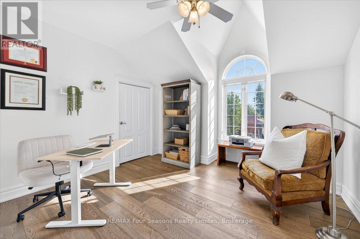
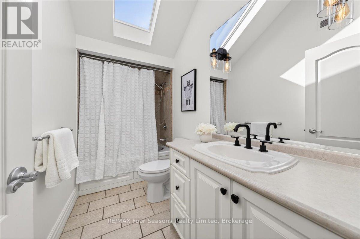
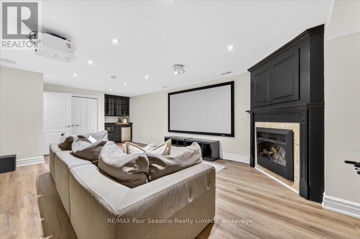
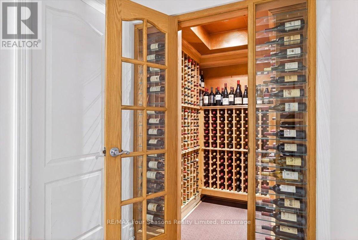
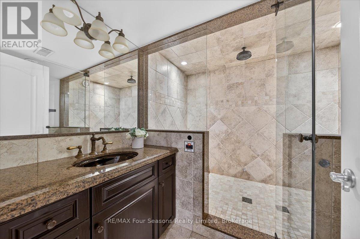
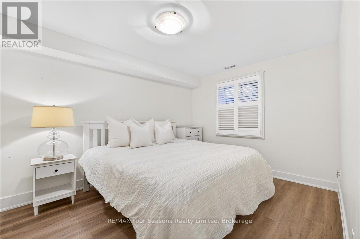
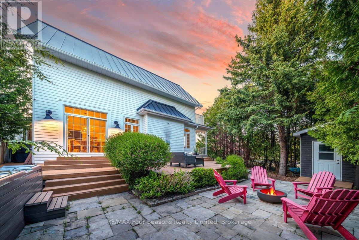
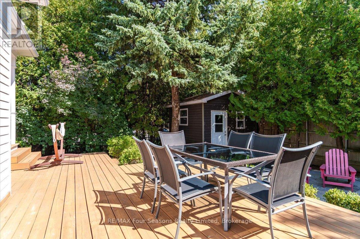
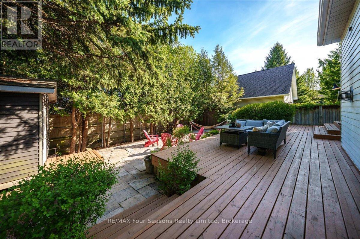
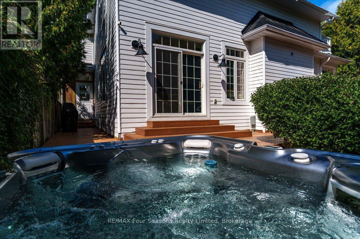
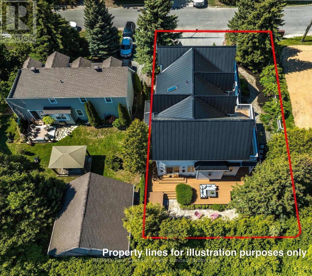
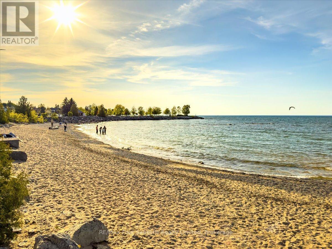
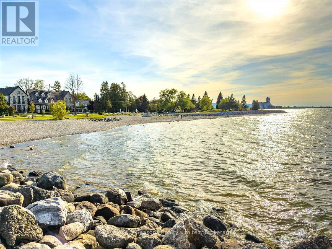
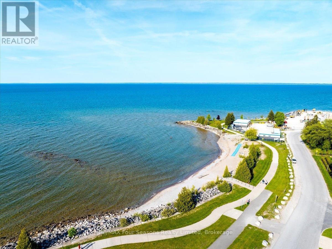
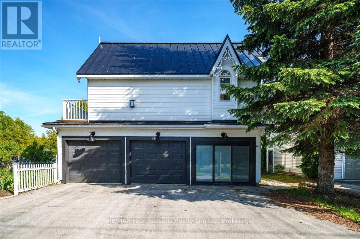
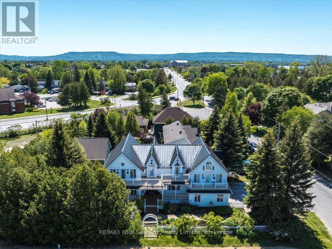
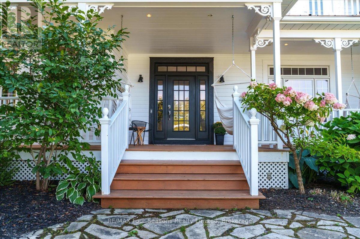
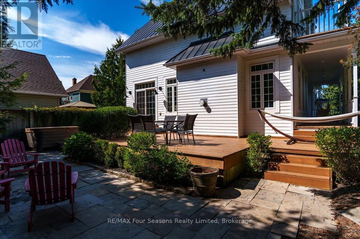
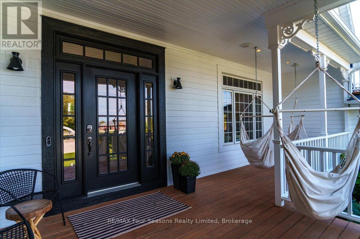
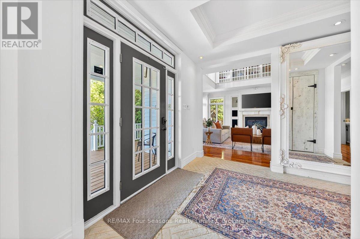
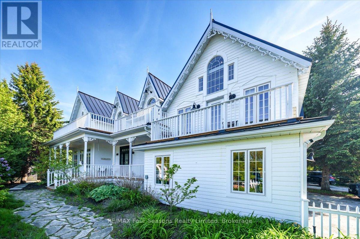
Victorian Elegance Meets Georgian Bay Waterfront Living! Breathtaking custom-built home overlooking Sunset Point and the sparkling waters of Georgian Bay. Offering over 4,400 sq ft of finished living space, this exceptional residence combines timeless craftsmanship, luxury finishes, and an unbeatable waterfront lifestyle. The open-concept main level is designed for entertaining, featuring a dramatic open-to-above Great Room, gourmet kitchen with granite countertops and stainless steel appliances, hardwood flooring, crown moulding, and expansive windows capturing stunning bay views. The spacious layout includes 5 bedrooms and 4 baths, highlighted by a luxurious primary suite with 12-ft ceilings, gas fireplace, sitting area, 5-pc ensuite, private balcony, and water views. A second-floor loft library with custom built-ins provides the perfect reading or home office retreat. The fully finished lower level offers a media room, built-in bar, wine cellar, steam room, and ample space for family and guests. Enjoy beautifully landscaped grounds with extensive gardens, private hot tub and covered front porch. Durable metal roof and numerous updates enhance long-term value. Located directly across from Sunset Point Park, enjoy swimming, kayaking, paddleboarding, windsurfing, kiteboarding, and waterfront trails just steps from your door. Walk or bike to downtown Collingwood with its boutique shops, restaurants, cafés, galleries, and year-round events. Minutes to world-class skiing, golf, boating, hiking, cycling trails, vineyards, orchards, and more. This is a rare opportunity to own an exceptional home in one of Collingwood's most sought-after waterfront-view locations. (id:27)

Building Features:

  • Style: Detached
  • Building Type: House
  • Amenities:
  • Basement Development: Finished
  • Basement Type: Full
  • Construction Style - Attachment: Detached
  • Exterior Finish: Wood
  • Fireplace: Yes
  • Floor Space: 3000 - 3500 sqft
  • Flooring Type: Carpeted, Hardwood, Laminate, Ceramic
  • Foundation Type: Concrete
  • Heating Type: Forced air
  • Heating Fuel: Natural gas
  • Cooling Type: Central air conditioning
  • Appliances: Dishwasher, Dryer, Garage door opener, Stove, Washer, Window Coverings, Refrigerator

Property Features:

  • OwnershipType: Freehold
  • Property Type: Single Family
  • Bedrooms: 4+2
  • Bathrooms: 4
  • Half Bathrooms: 1
  • Amenities Nearby: Park
  • Floor Space (approx): 3000 - 3500 Square Feet
  • Irregular: Yes
  • Lot Depth: 120 Feet
  • Lot Frontage: 60 Feet
  • Lot Size: 60 x 120 FT
  • Structure Type: Shed
  • Utility Type: Hydro - Installed, Cable - Installed, Sewer - Installed
  • View Type: Lake view
  • Zoning: Residential
  • Sewer: Sanitary sewer
  • Parking Type: Attached garage, Garage
  • No. of Parking Spaces: 8

Rooms:

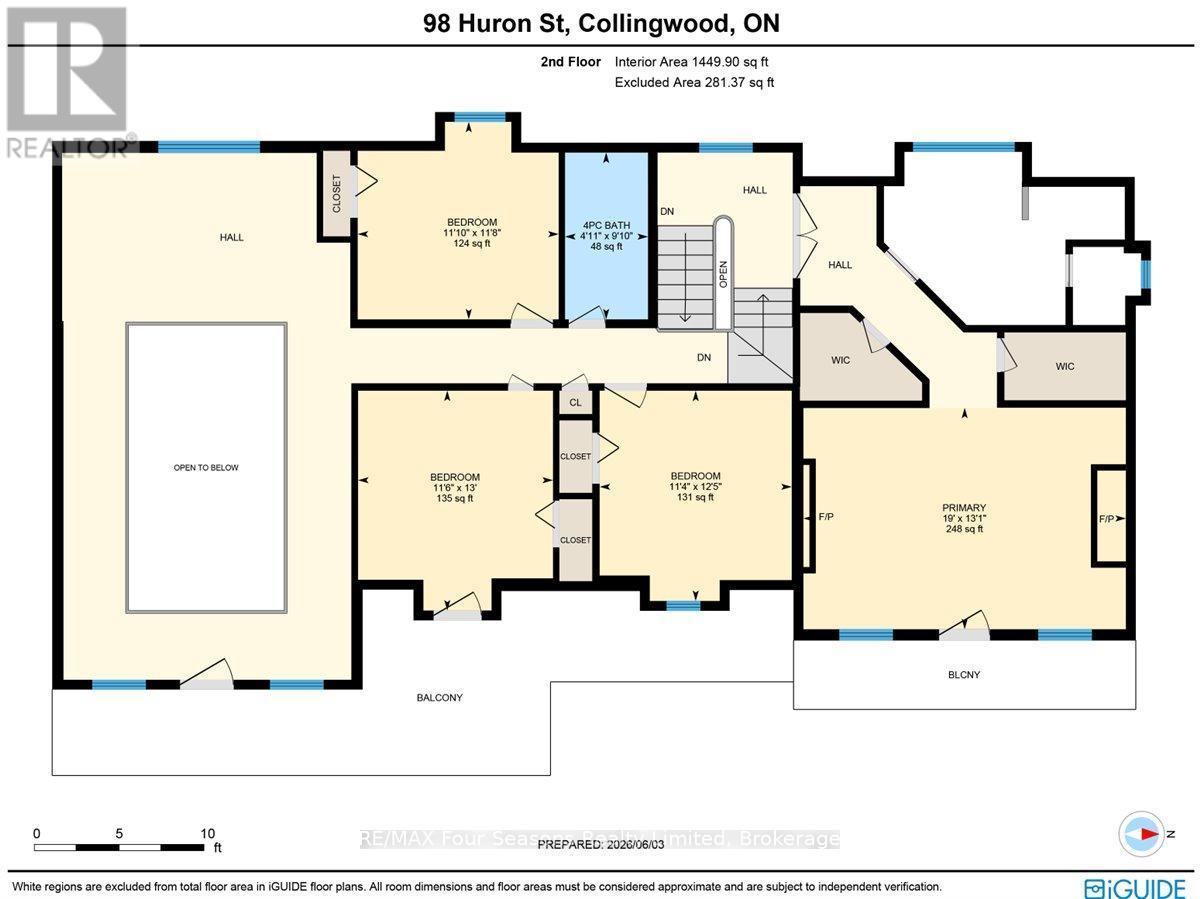
  • Loft 2nd Level 5.17 m x 3.04 m
  • 2nd Bedroom 2nd Level 3.44 m x 3.38 m
  • 3rd Bedroom 2nd Level 3.52 m x 3.37 m
  • 4th Bedroom 2nd Level 3.60 m x 3.05 m
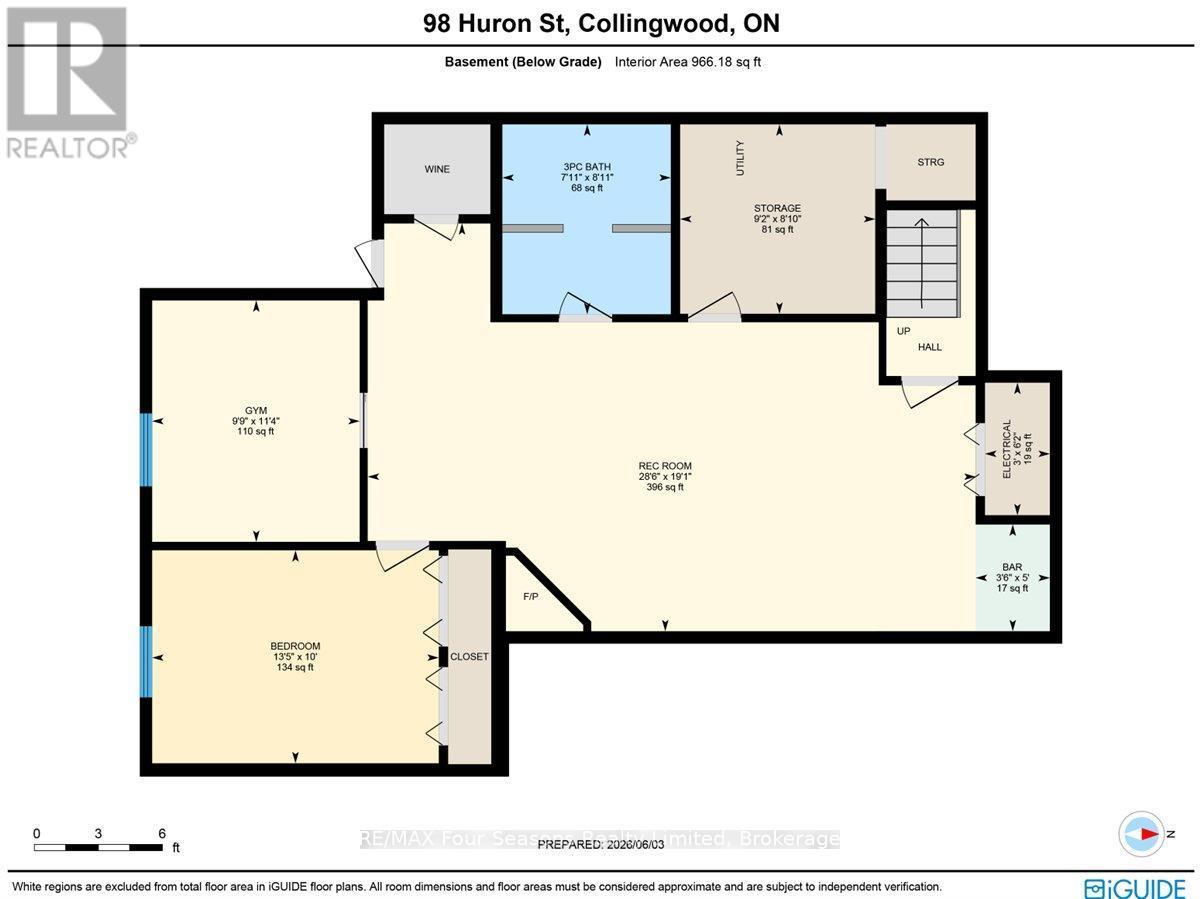
  • Media Room Basement Level 8.67 m x 4.43 m
  • 5th Bedroom Basement Level 4.11 m x 3.04 m
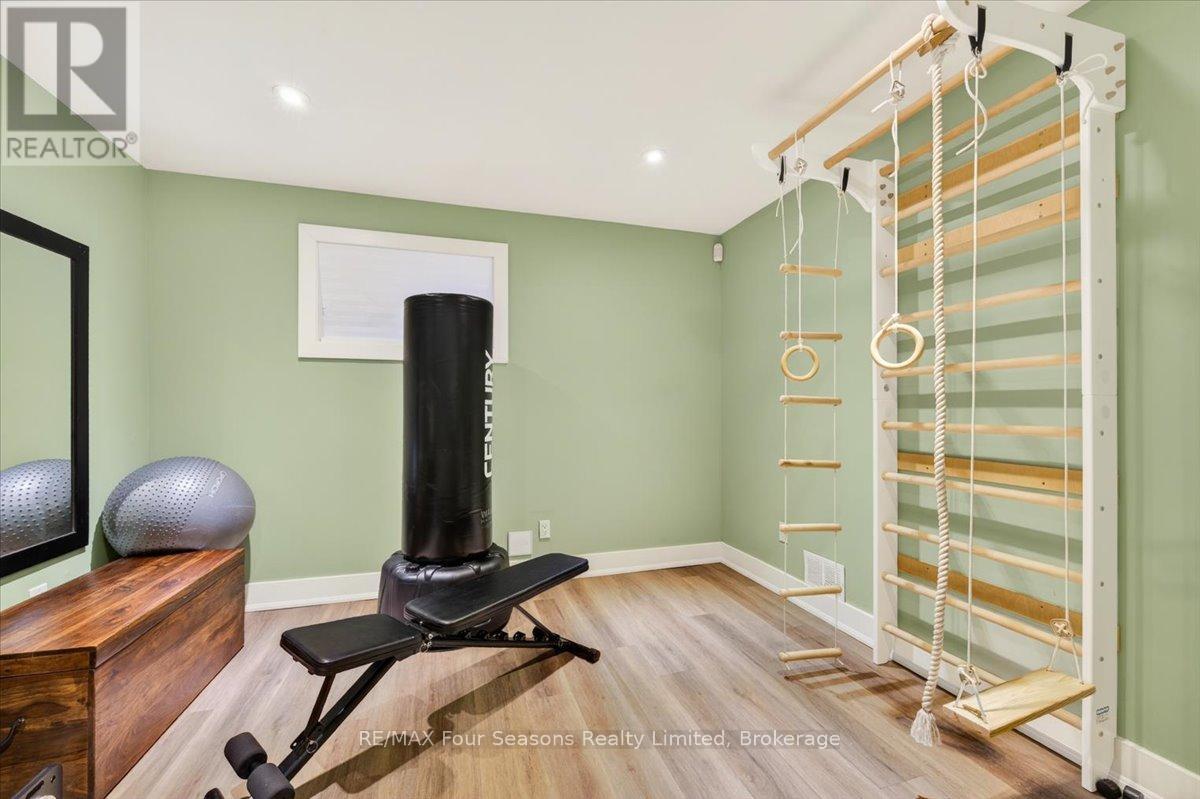
  • Exercise Basement Level 3.47 m x 3.02 m
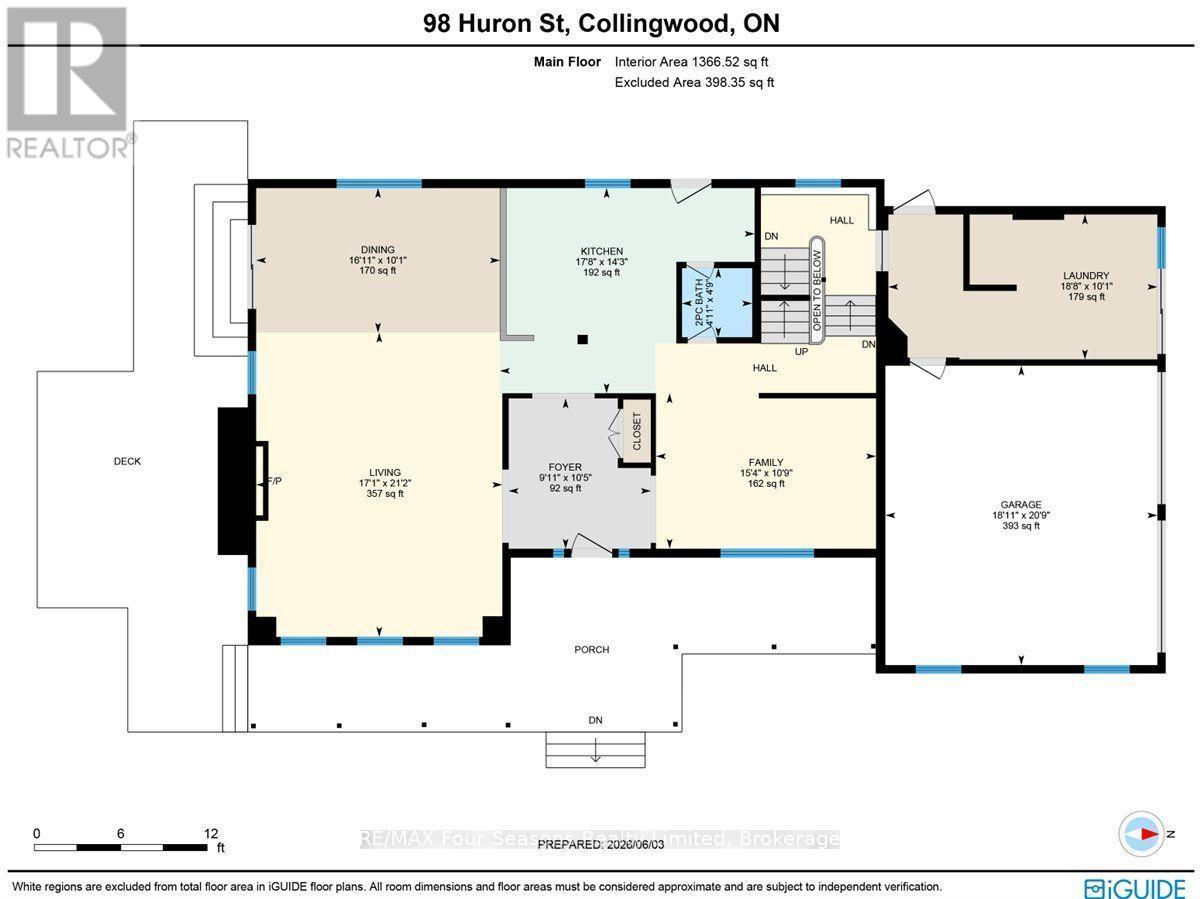
  • Great Room Ground Level 5.18 m x 5.11 m
  • Dining Ground Level 4.86 m x 4.33 m
  • Kitchen Ground Level 4.04 m x 3.35 m
  • Family Ground Level 4.64 m x 3.17 m
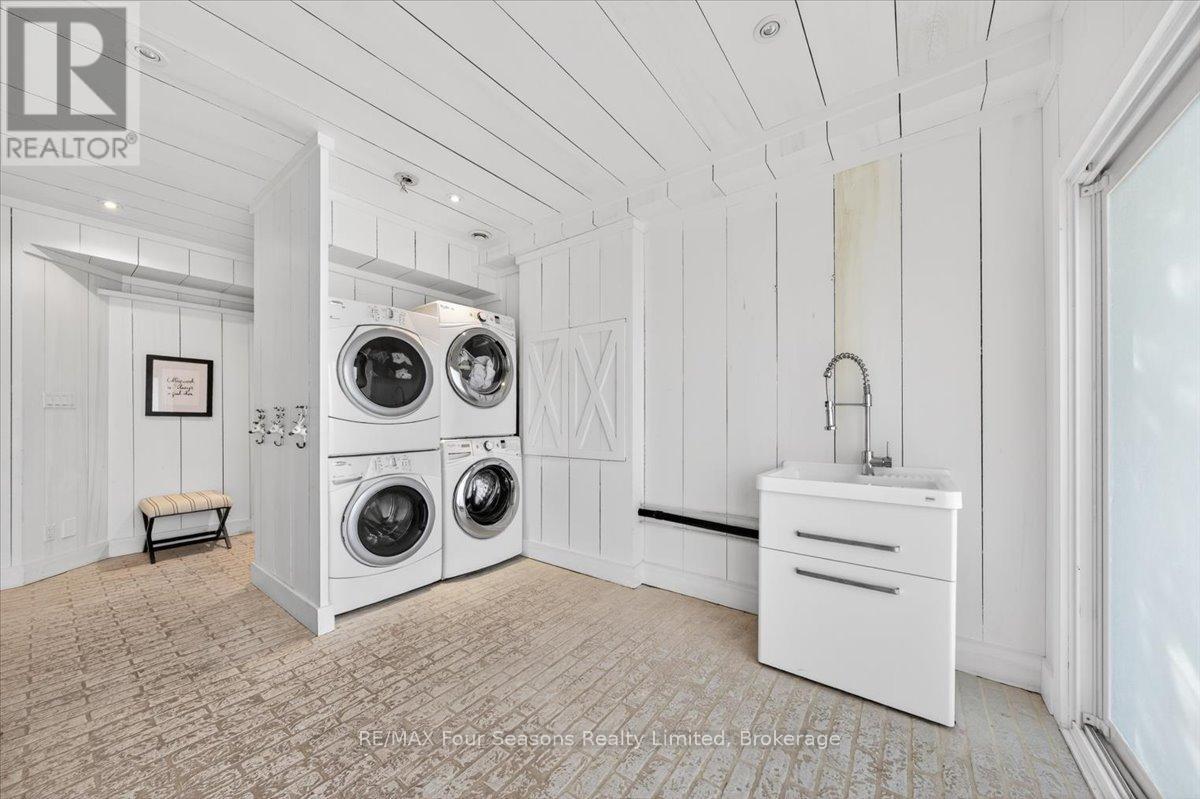
  • Laundry Ground Level 5.68 m x 3.02 m
  • Primary Bedroom In-between Level 5.76 m x 3.96 m

Convert Measurement to:


Courtesy of: RE/MAX Four Seasons Realty Limited

REALTOR.ca  

QuickQuoteTM Powered by RPS

Location of 98 HURON STREET, Collingwood, Ontario, L9Y 4Y3

Demographic Information of 98 HURON STREET, Collingwood, Ontario, L9Y 4Y3

Life Stage

Families with Tweens

Employment Type

Blue Collar/Primary, Blue Collar/Service Sector

Average Household Income

$134,515.56

Average Number of Children

1.66

Household Population

Household Structure

Age of Population

Education

Education Level

No certificate/diploma/degree

19.82 %

High school certificate or equivalent

31.14 %

Apprenticeship trade certificate/diploma

4.66 %

College/non-university certificate

23.26 %

University certificate (below bachelor)

0.8 %

University Degree

20.32 %

Commuter

Travel To Work

By Car

81.06 %

By Public Transit

1.09 %

By Walking

12.63 %

By Bicycle

0.0 %

By Other Methods

5.22 %

Cultural Diversity

Knowledge of Official Language

Mother Tongue

Building Information

Building Type

Apartments (Low and High Rise)

14.86 %

Houses

85.14 %

Own Vs. Rent
