Button CopyPathCircle CloseCircle Left ArrowArrow Down Icon GreyClosecirclecircleBurger
Image 1
Image 2
Image 3
$399,000

98 - 23 DAWSON DRIVE, Collingwood, Ontario, L9Y 5B4

MLS® # S13138956

2 Beds

Baths

700 - 799  FEETSQ

QuickQuoteTM: Not Available

Collingwood ON, L9Y 5B4

MLS® # S13138956

Property Information:

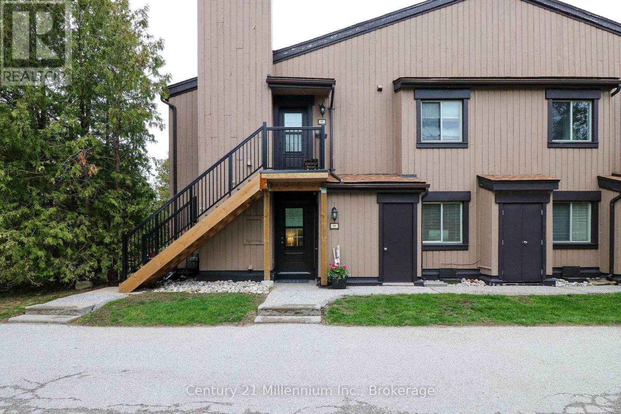
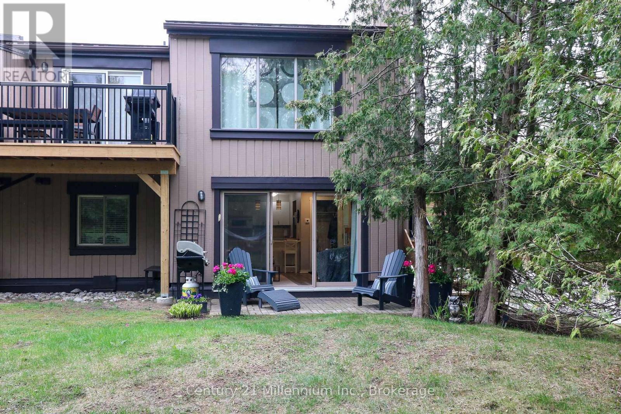
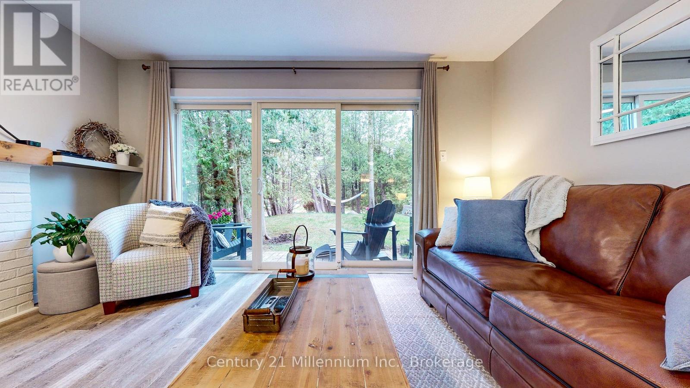
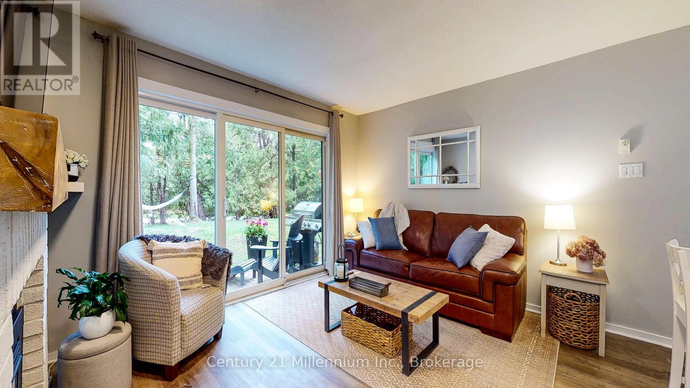
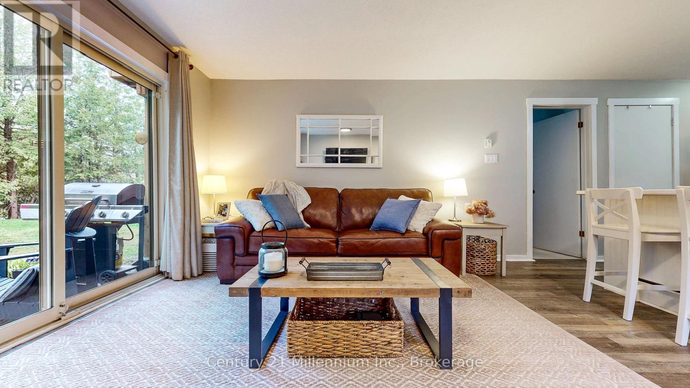
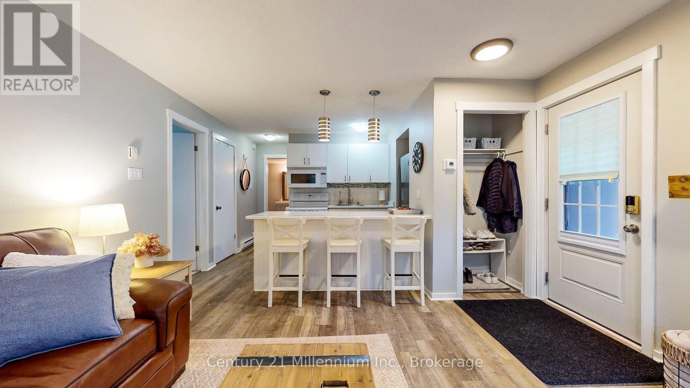
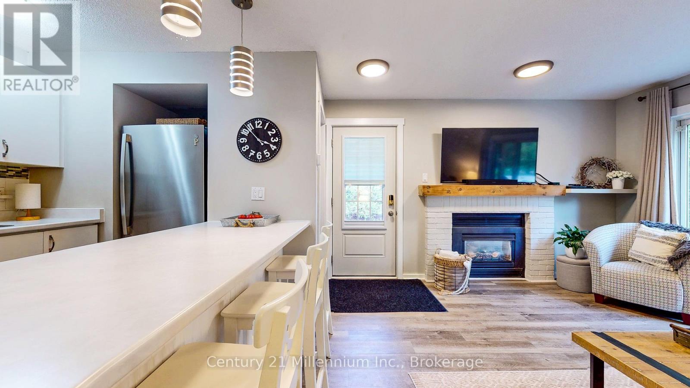
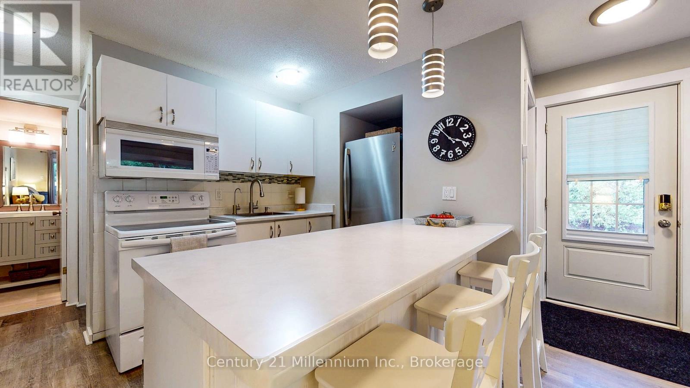
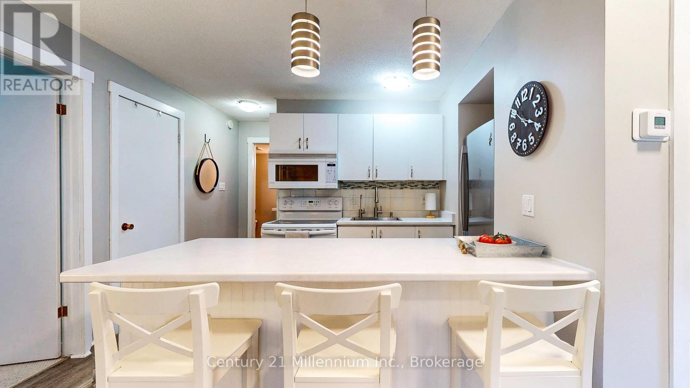
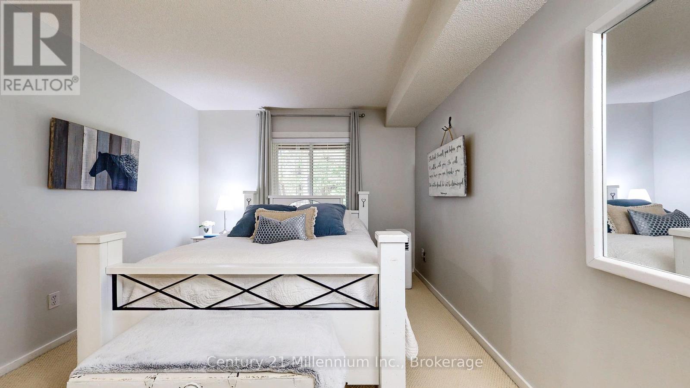
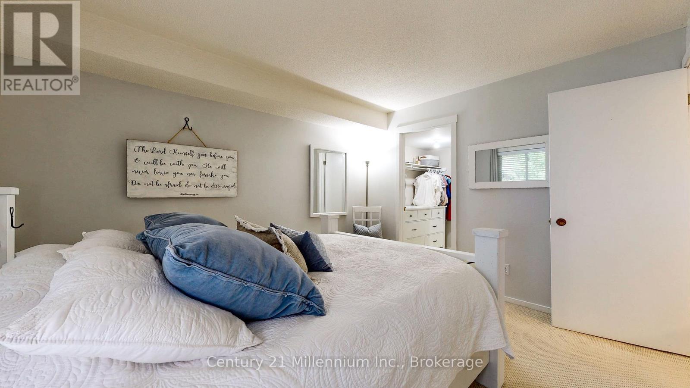
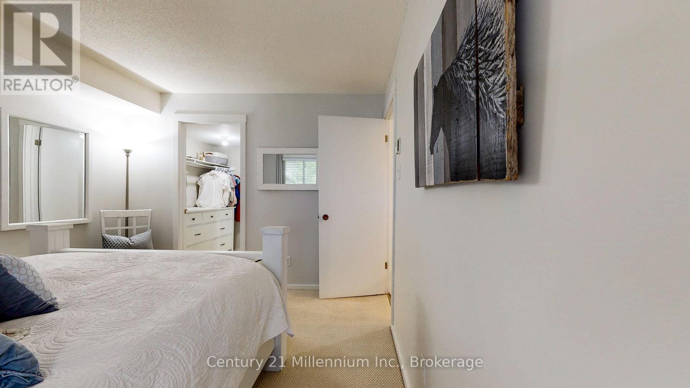
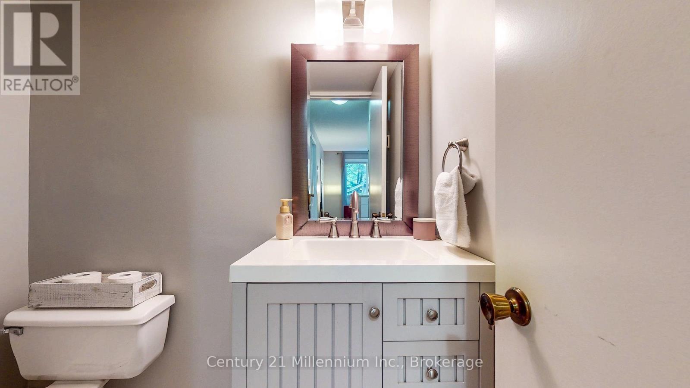
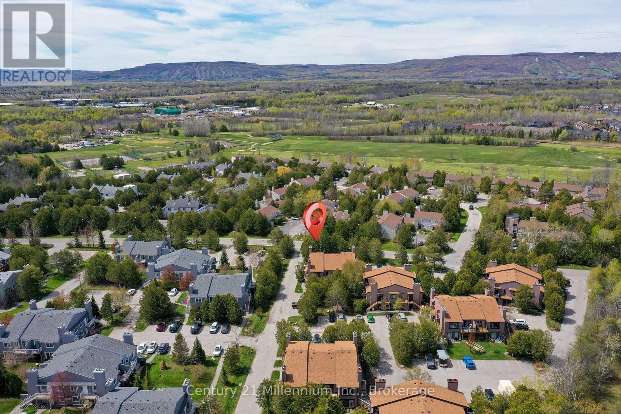
Welcome to this Lovely Ground Floor Condo tucked away in Secluded Setting along 23 Dawson Drive, Unit # 98. The Private Patio is set up perfectly for Enjoying Nature, Relaxing in a Lounger, Grilling and enjoying Lazy Summer Days from. A Short Walk to Georgian Bay, Shops, Restaurants and Beautiful Downtown Collingwood. Also Ideally Located for those seeking an Active Lifestyle with a Golf Course and Hiking Trails mere Steps Away and a short drive to Blue Mountain with Year-Round Activities, a Perfect Home Base for Retirees, Weekenders, or Families! The Convenience of having No Stairs and a Level Entry, make it a breeze for Easy-in and Easy-out access when Transporting Groceries, Ski Equipment, etc. The interior features is a Spacious Open Concept Living Room and Kitchen where the Natural Light Pours In from the Patio Doors. A Natural Gas Fireplace heats the entire condo and it is the best place to sit beside while Enjoying Apres Ski in the winter months. A Peninsula in the Kitchen is very useful for Entertaining and the cupboards offer plenty of Storage Space. This Unit Has 2 Generous Sized Bedrooms and 2 Full Bathrooms. The Primary Bedroom features an Ensuite and a Walk-Through Closet. The 2nd Bedroom is set up as an Office currently. In-Suite Laundry is located in a Utility Room With a Stackable Washer and Dryer and Additional Room for Storage. Furnishings are included, along with all kitchen items, linens, etc. making this a fully turnkey condo, ready for you to just move into!! (items can be removed if buyer prefers) (id:27)

Building Features:

  • Style: Apartment
  • Building Type: Apartment
  • Air Conditioning: Yes
  • Amenities: Storage - Locker
  • Basement Type: None
  • Exterior Finish: Wood
  • Fireplace: Yes
  • Floor Space: 700 - 799 sqft
  • Heating Type: Baseboard heaters
  • Heating Fuel: Natural gas
  • Cooling Type: Window air conditioner
  • Appliances: Dishwasher, Dryer, Microwave, Stove, Washer, Refrigerator

Property Features:

  • OwnershipType: Condominium/Strata
  • Property Type: Single Family
  • Bedrooms: 2
  • Bathrooms: 2
  • Community Features: Pets Allowed With Restrictions
  • Condo Fees: $502 Monthly
  • Features: In suite Laundry
  • Floor Space (approx): 700 - 799 Square Feet
  • MaintenanceFee Type: Common Area Maintenance, Insurance
  • Parking Type: No Garage
  • No. of Parking Spaces: 1

Rooms:

  • Living Main Level 3.96 m x 4.23 m
  • Kitchen Main Level 2.58 m x 4.23 m
  • Office Main Level 2.60 m x 3.77 m
  • Laundry Main Level 1.63 m x 1.61 m
  • Bedroom Main Level 3.82 m x 3.28 m

Convert Measurement to:


Courtesy of: Century 21 Millennium Inc.

REALTOR.ca  

QuickQuoteTM Powered by RPS

Location of 98 - 23 DAWSON DRIVE, Collingwood, Ontario, L9Y 5B4

Demographic Information of 98 - 23 DAWSON DRIVE, Collingwood, Ontario, L9Y 5B4

Life Stage

Later Years

Employment Type

Blue Collar/Primary, Blue Collar/Service Sector

Average Household Income

$139,230.96

Average Number of Children

1.50

Household Population

Household Structure

Age of Population

Education

Education Level

No certificate/diploma/degree

17.44 %

High school certificate or equivalent

33.86 %

Apprenticeship trade certificate/diploma

4.21 %

College/non-university certificate

24.21 %

University certificate (below bachelor)

2.2 %

University Degree

18.09 %

Commuter

Travel To Work

By Car

87.19 %

By Public Transit

0.69 %

By Walking

7.69 %

By Bicycle

3.5 %

By Other Methods

0.93 %

Cultural Diversity

Knowledge of Official Language

Mother Tongue

Building Information

Building Type

Apartments (Low and High Rise)

54.01 %

Houses

45.99 %

Own Vs. Rent
