Button CopyPathCircle CloseCircle Left ArrowArrow Down Icon GreyClosecirclecircleBurger
Image 1
Image 2
Image 3
$425,000

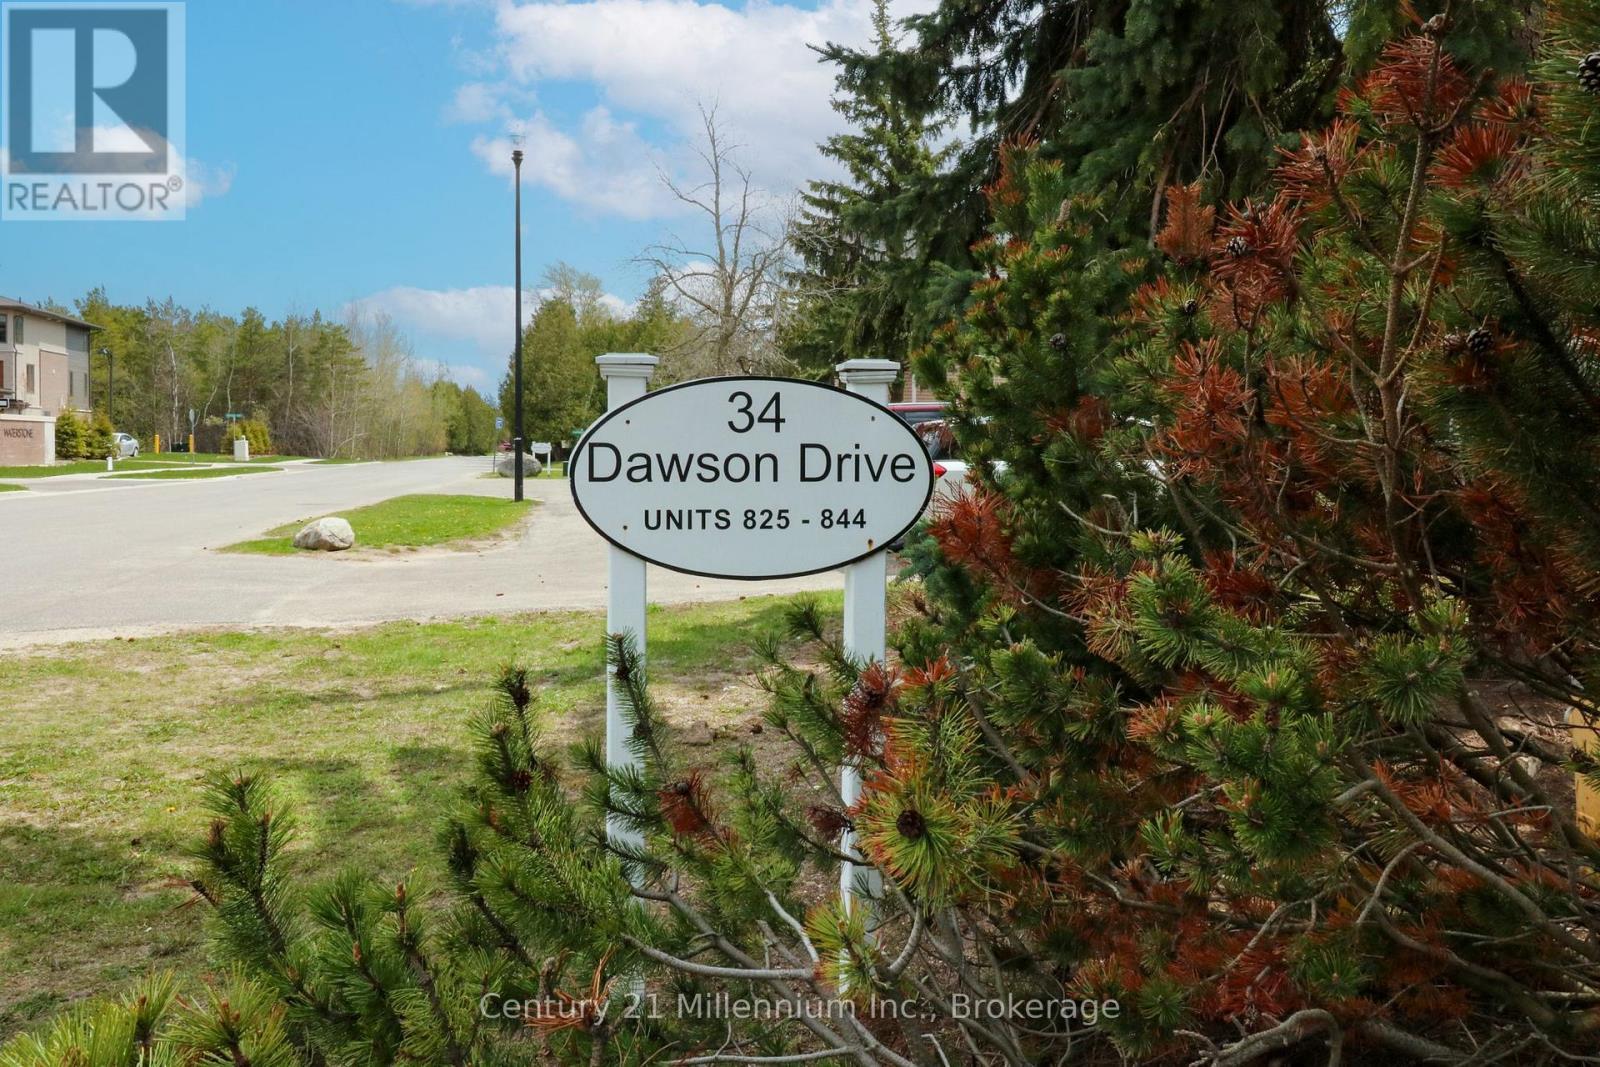
825 - 34 DAWSON DRIVE, Collingwood, Ontario, L9Y 5B4

MLS® # S13149144

2 Beds

Baths

1200 - 1399  FEETSQ

QuickQuoteTM: $331K - $451K

Collingwood ON, L9Y 5B4

MLS® # S13149144

Property Information:

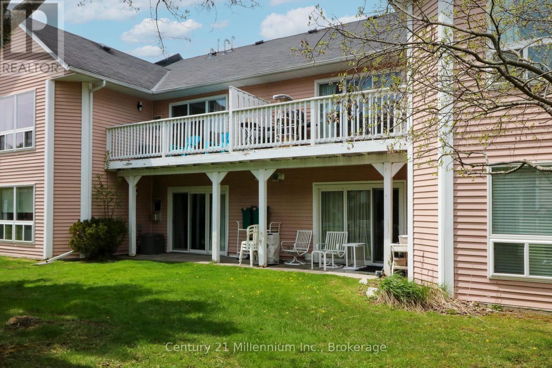
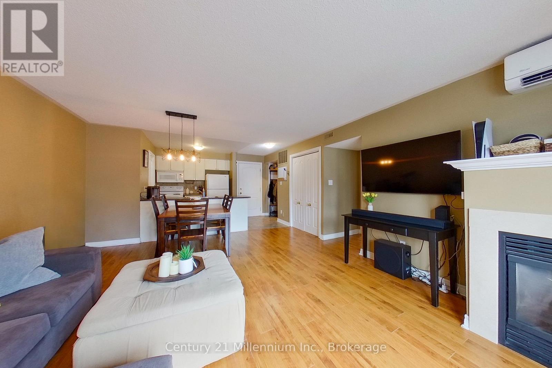
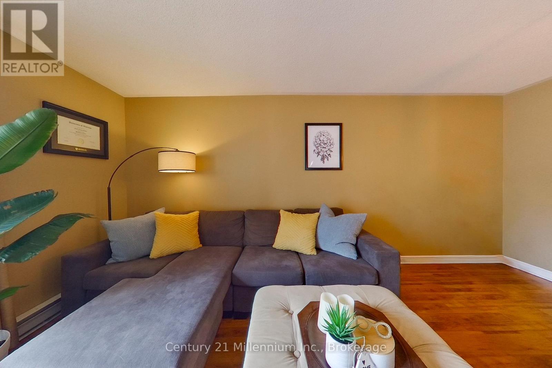
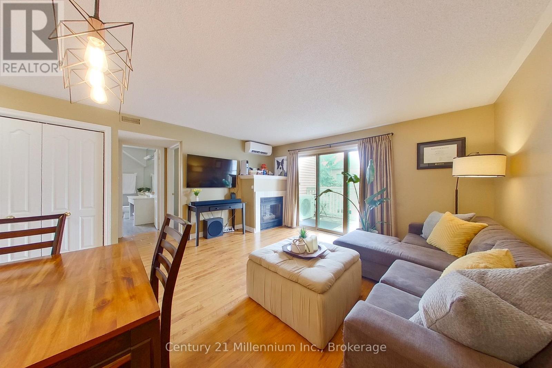
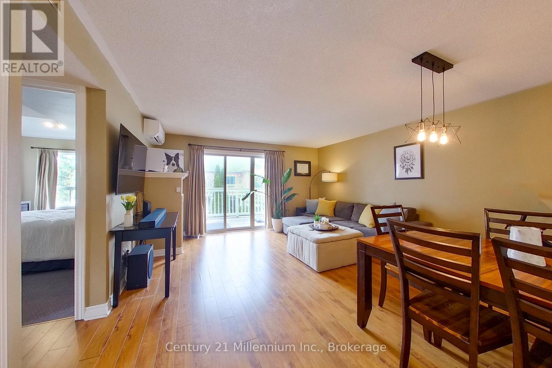
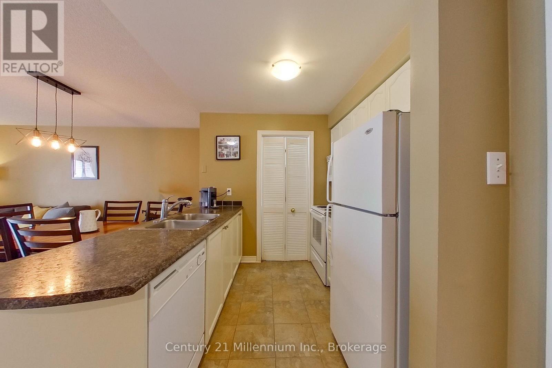
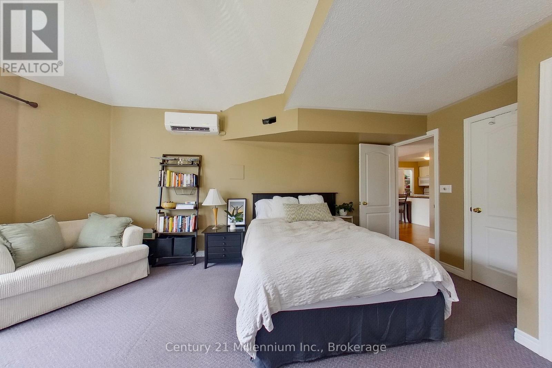
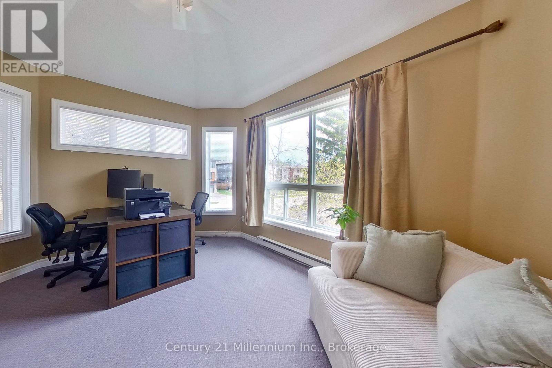
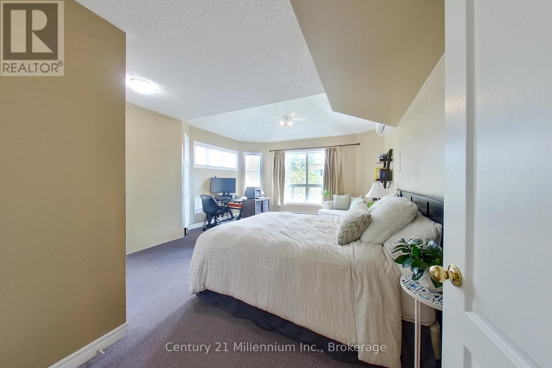
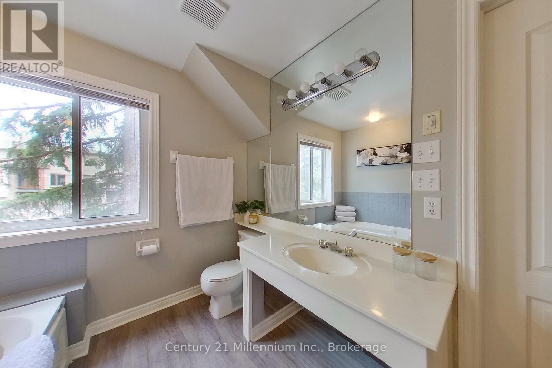
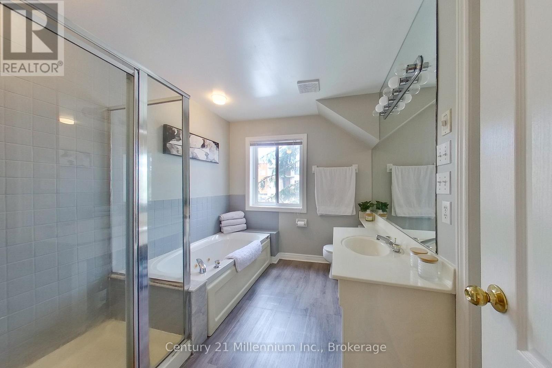
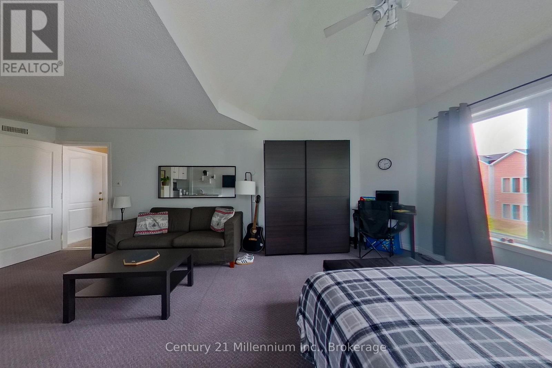
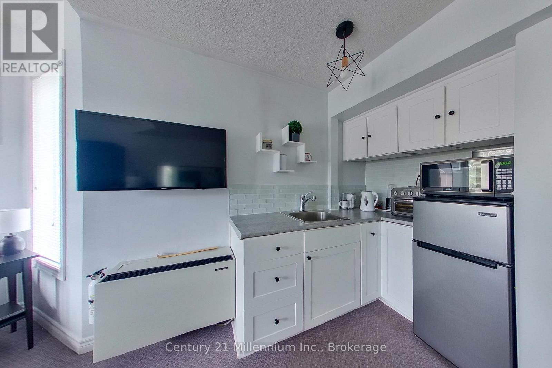
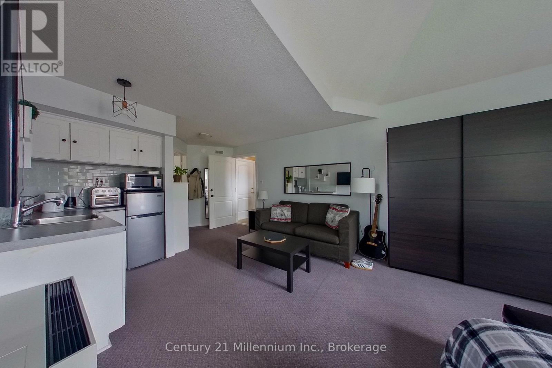
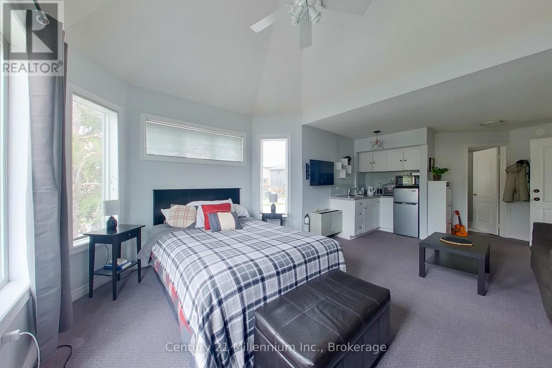
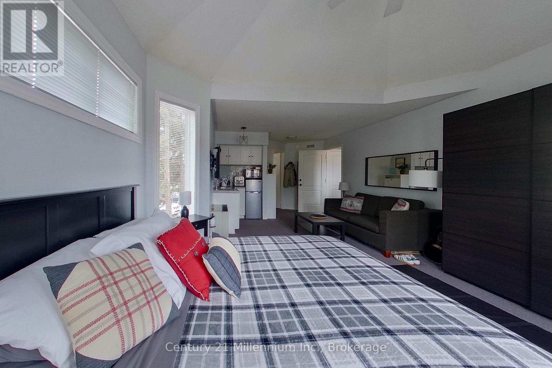
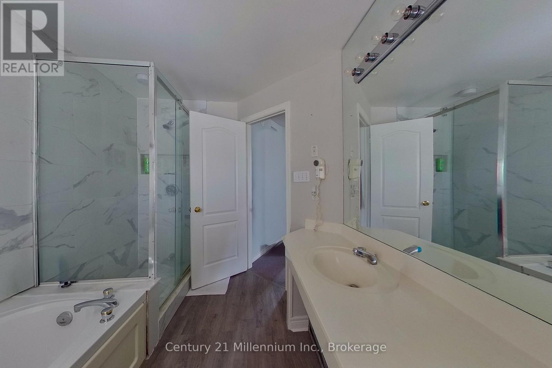
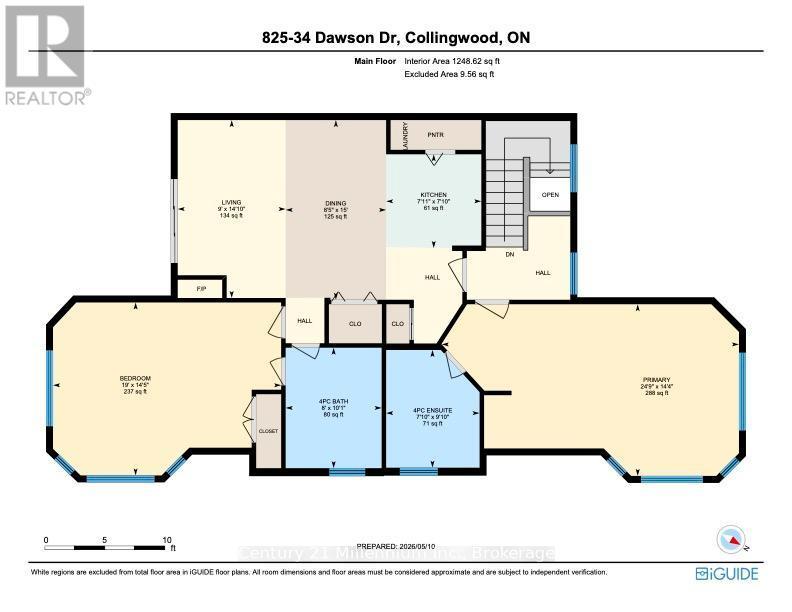
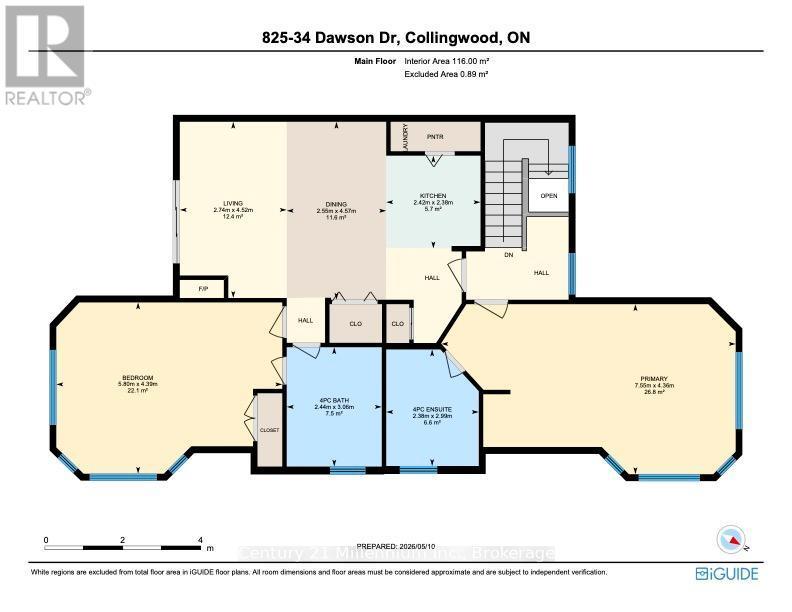
Welcome to 34 Dawson Drive, Unit 825, a unique and versatile upper-level condo located in Collingwood's sought-after Living Stone Resort community. This spacious two-bedroom unit has been thoughtfully divided into two separate living areas, offering exceptional flexibility. The main suite features a generous one-bedroom layout with an open-concept living and dining area, a cozy fireplace, a full kitchen, in-suite laundry, a 4-piece bath, and a private balcony surrounded by mature trees. The bright studio suite offers an inviting open layout with its own 4-piece bath and kitchenette (no laundry), ideal for visiting family, a private office, hobbies, or personal use. This property is currently divided into 2 separate units with separate entrances. Both units are currently rented. So many great options for a Buyer - live in one unit and rent the other, use the second unit for an office, multi-generational living, guest suite, work space/office. Or convert it back to one large unit for your family. Situated just minutes from downtown Collingwood, Georgian Bay, golf, trails, and Blue Mountain, this condo is the perfect opportunity to enjoy a four-season lifestyle in a prime location while benefiting from an adaptable and smartly designed living space. (id:27)

Building Features:

  • Style: Townhouse
  • Building Type: Row / Townhouse
  • Air Conditioning: Yes
  • Amenities: Storage - Locker
  • Basement Type: None
  • Exterior Finish: Vinyl siding
  • Fireplace: Yes
  • Floor Space: 1200 - 1399 sqft
  • Heating Type: Heat Pump
  • Heating Fuel: Other
  • Cooling Type: Wall unit
  • Appliances: Dishwasher, Dryer, Microwave, Stove, Washer, Window Coverings, Refrigerator

Property Features:

  • OwnershipType: Condominium/Strata
  • Property Type: Single Family
  • Bedrooms: 2
  • Bathrooms: 2
  • Amenities Nearby: Golf Nearby, Hospital, Ski area
  • Community Features: Pets Allowed With Restrictions
  • Condo Fees: $777 Monthly
  • Features: Balcony
  • Floor Space (approx): 1200 - 1399 Square Feet
  • MaintenanceFee Type: Insurance
  • Structure Type: Deck
  • Parking Type: No Garage
  • No. of Parking Spaces: 1

Rooms:

  • Kitchen Main Level 2.42 m x 2.38 m
  • Dining Main Level 2.55 m x 4.57 m
  • Living Main Level 2.74 m x 4.52 m
  • Bedroom Main Level 5.80 m x 4.30 m
  • 2nd Bedroom Main Level 7.55 m x 4.36 m

Convert Measurement to:


Courtesy of: Century 21 Millennium Inc.

REALTOR.ca  

QuickQuoteTM Powered by RPS

Location of 825 - 34 DAWSON DRIVE, Collingwood, Ontario, L9Y 5B4

Demographic Information of 825 - 34 DAWSON DRIVE, Collingwood, Ontario, L9Y 5B4

Life Stage

Later Years

Employment Type

Blue Collar/Primary, Blue Collar/Service Sector

Average Household Income

$163,758.01

Average Number of Children

1.50

Household Population

Household Structure

Age of Population

Education

Education Level

No certificate/diploma/degree

7.72 %

High school certificate or equivalent

31.33 %

Apprenticeship trade certificate/diploma

5.89 %

College/non-university certificate

22.34 %

University certificate (below bachelor)

2.58 %

University Degree

30.15 %

Commuter

Travel To Work

By Car

92.34 %

By Public Transit

2.49 %

By Walking

2.49 %

By Bicycle

0.0 %

By Other Methods

2.68 %

Cultural Diversity

Knowledge of Official Language

Mother Tongue

Building Information

Building Type

Apartments (Low and High Rise)

32.96 %

Houses

67.04 %

Own Vs. Rent
