Button CopyPathCircle CloseCircle Left ArrowArrow Down Icon GreyClosecirclecircleBurger
Image 1
Image 2
Image 3
$1,229,000

795853 GREY 19 ROAD, Collingwood, Ontario, L9Y 3Y9

MLS® # S13452012

5 Beds

Baths

2500 - 3000  FEETSQ

QuickQuoteTM: Not Available

Collingwood ON, L9Y 3Y9

MLS® # S13452012

Property Information:

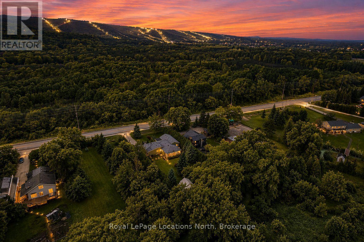
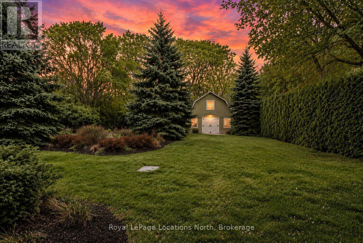
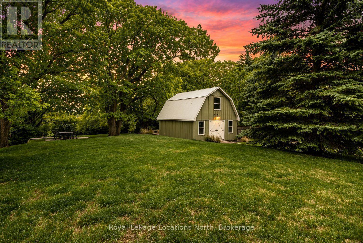
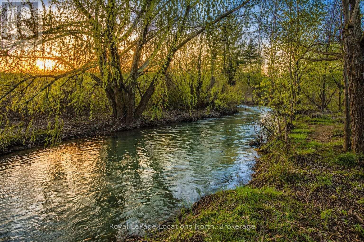
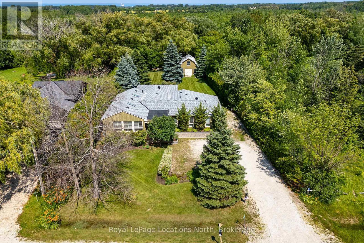
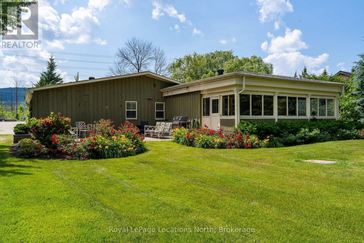
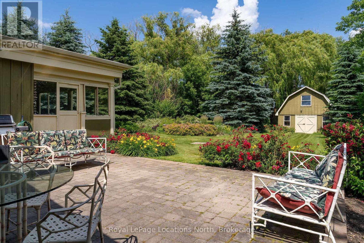
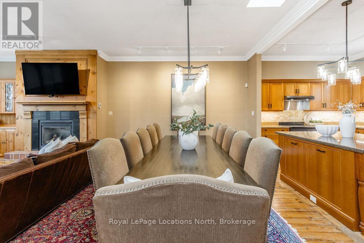
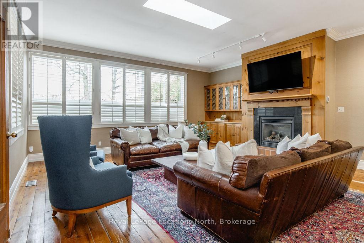
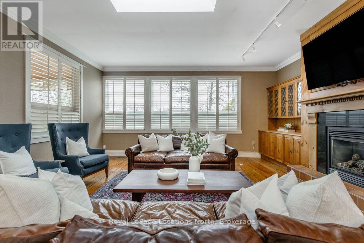
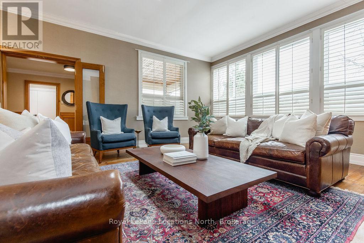
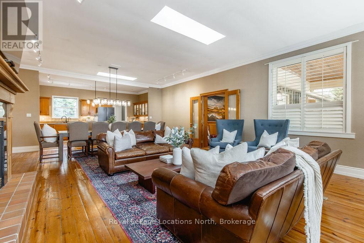
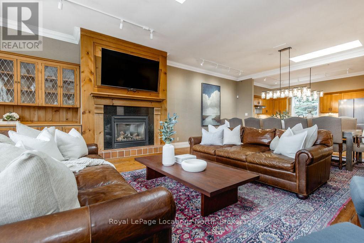
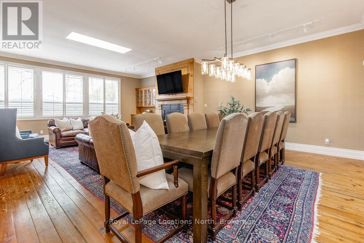
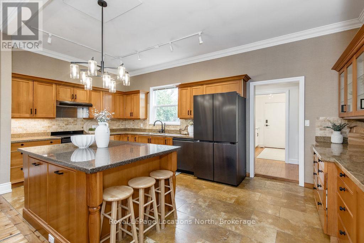
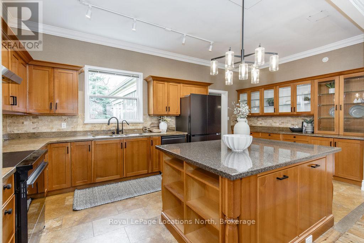
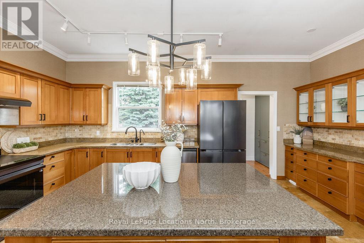
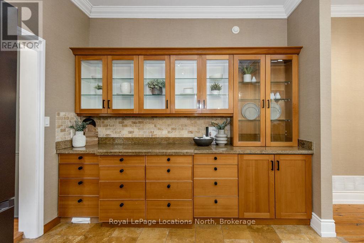
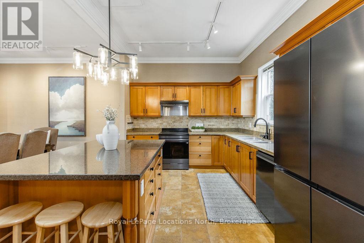
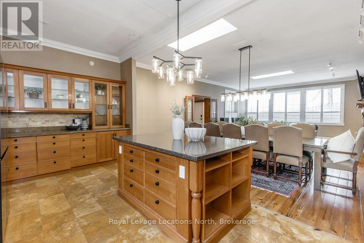
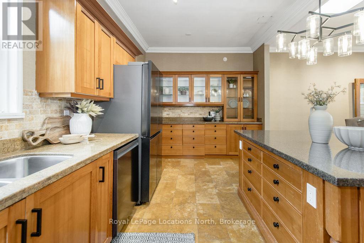
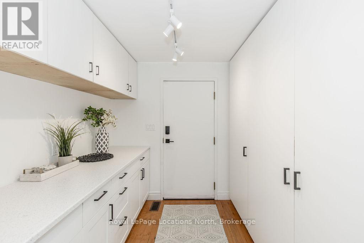
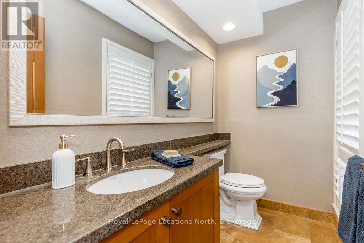
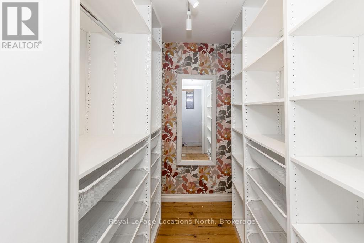
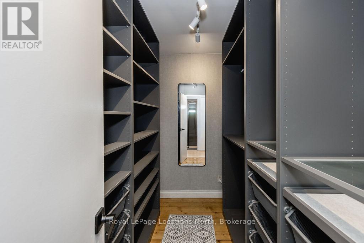
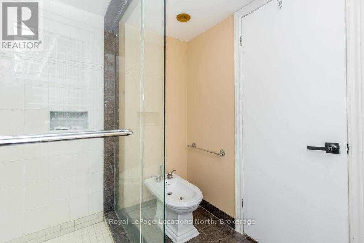
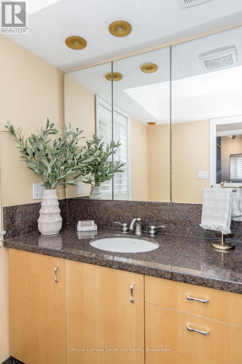
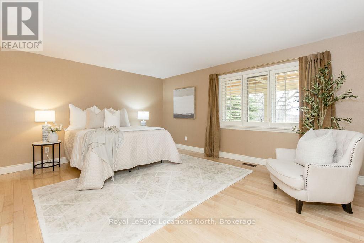
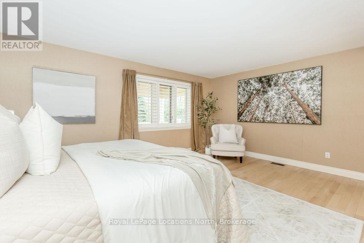
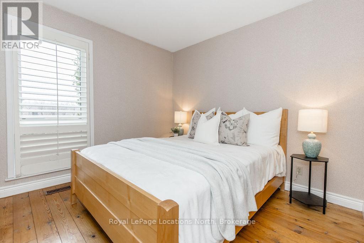
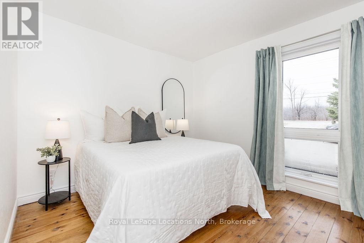
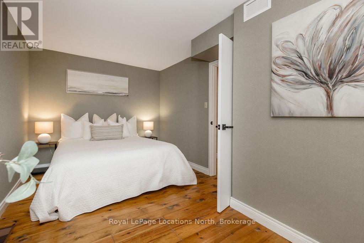
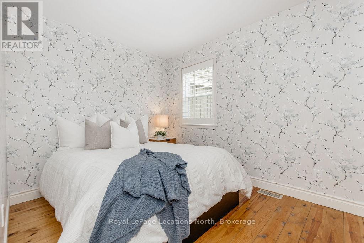
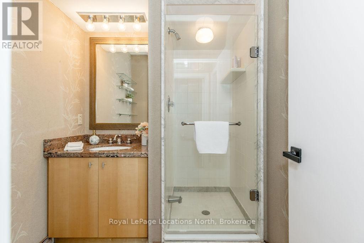
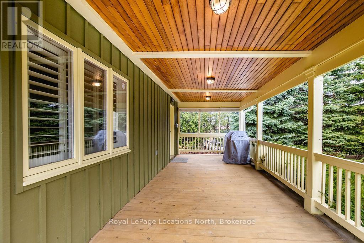
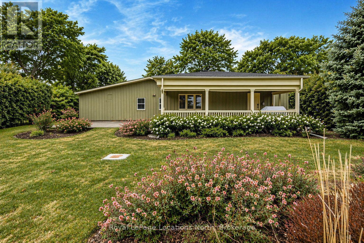
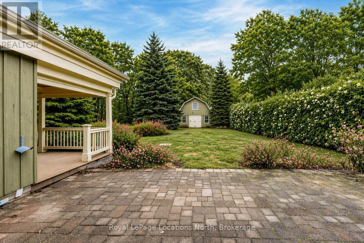
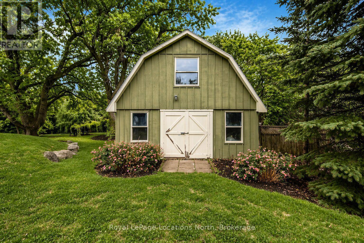
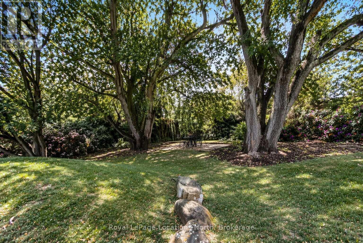
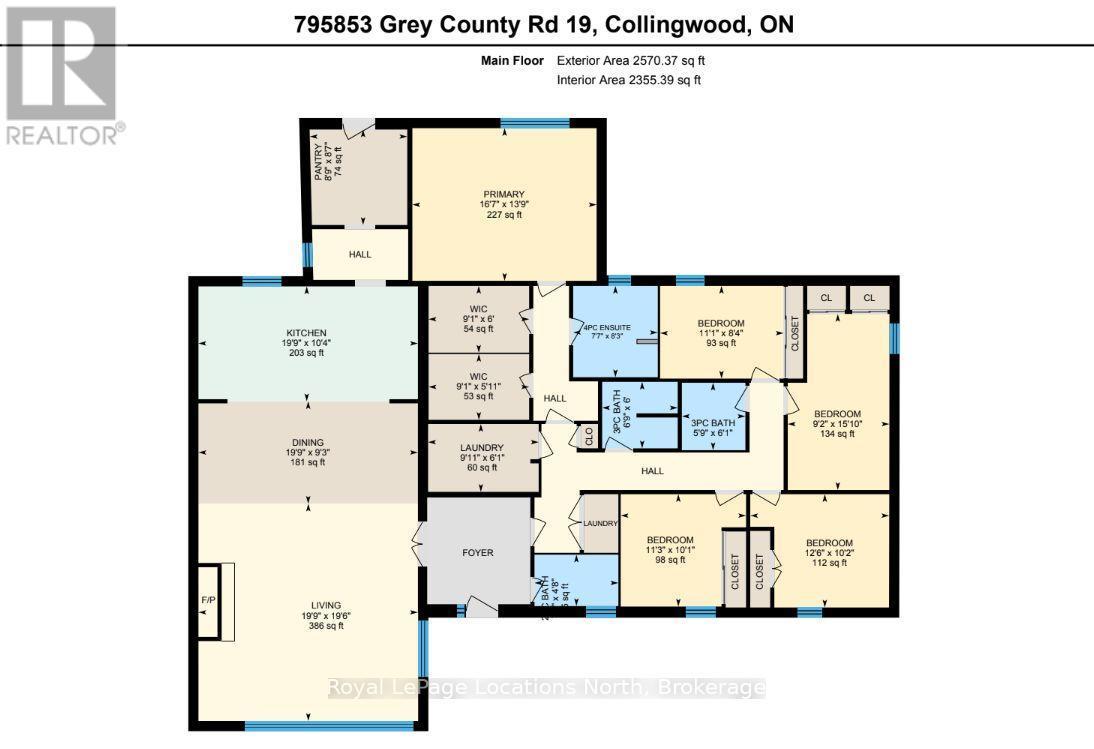
Set on a beautifully private rural lot w/ stunning views of Blue Mountain & only 7 minutes from downtown Collingwood, this charming ranch bungalow offers the perfect blend of character, space & peaceful country living w/ 5 beds & 4 baths to accommodate extended families or many guests. Backing onto the serene Silver Creek, the property is surrounded by mature willow trees, lush gardens & natural beauty, creating a setting that feels like your own private retreat. This spacious home offers a large executive foyer & convenient powder room. Through elegant French doors, the Great Room truly lives up to its name, stretching 38 ft long w/ 10 ft soaring ceilings, skylights & a stunning gas fireplace framed w/ custom wood moldings. The included, oversized, leather couches & huge dining table make you feel like you are in a grand lodge. Designed for gathering, the formal dining area easily accommodates the 12-seat table, perfect for hosting family dinners, holidays & weekend get-togethers. The updated kitchen features brand new black stainless steel appliances, two built in pantries, built-in desk workspace & a large island. Continue through the pantry to access the large covered porch & your BBQ. The primary suite is thoughtfully set down its own private hallway, offering a 3PC ensuite & oversized his-&-hers closets complete w/ custom built-in wardrobes. Additional upgrades include custom LED lighting throughout, new built-in wardrobes in bedrooms & a newly created laundry room/mud room. Step outside to a covered back porch overlooking the picturesque yard & river. Spend your evenings entertaining by the water, where you can watch salmon & trout swim by. A large storage barn provides a place to keep all of your toys & extra things & the property provides potential for a future carriage house or guest suite, ideal for extended family or additional income. Whether you're looking for a full-time country home, a ski chalet getaway, or a summer escape, this property has it all. (id:7525)

Building Features:

  • Style: Detached
  • Building Type: House
  • Amenities:
  • Architectural Style: Bungalow
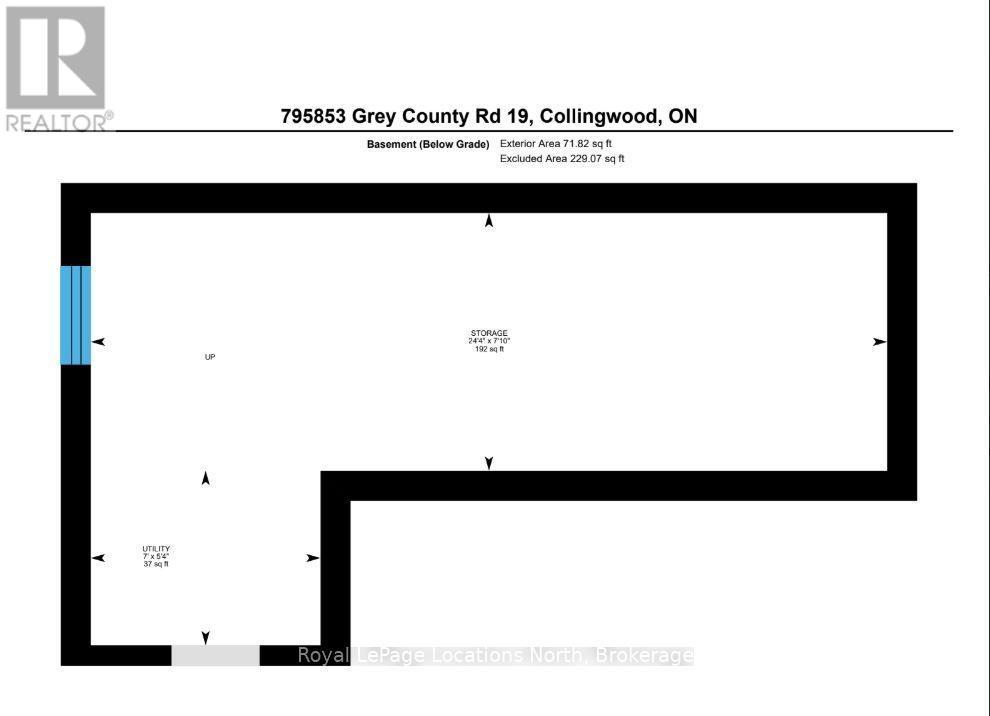
  • Basement Development: Unfinished
  • Basement Type: Crawl space
  • Construction Status: Insulation upgraded
  • Construction Style - Attachment: Detached
  • Exterior Finish: Wood
  • Fireplace: Yes
  • Floor Space: 2500 - 3000 sqft
  • Foundation Type: Concrete, Block
  • Utility Power:
  • Heating Type: Forced air
  • Heating Fuel: Natural gas
  • Cooling Type: Central air conditioning
  • Appliances: Water softener, Water Treatment

Property Features:

  • OwnershipType: Freehold
  • Property Type: Single Family
  • Bedrooms: 5
  • Bathrooms: 4
  • Half Bathrooms: 1
  • Amenities Nearby: Ski area
  • Features: Wooded area, Flat site
  • Floor Space (approx): 2500 - 3000 Square Feet
  • Irregular: Yes
  • Landscape Features: Landscaped
  • Lot Depth: 268.6 Feet
  • Lot Frontage: 91.3 Feet
  • Lot Size: 91.4 x 268.6 FT
  • Structure Type: Patio(s), Porch, Barn
  • Surface Water:
  • Utility Type: Hydro - Installed, Cable - Installed
  • View Type: River view
  • Sewer: Septic System
  • Parking Type: No Garage
  • No. of Parking Spaces: 5

Rooms:

  • Living Main Level 5.96 m x 6.01 m
  • Kitchen Main Level 3.15 m x 6.01 m
  • Pantry Main Level 2.62 m x 2.67 m
  • Dining Main Level 2.81 m x 6.01 m
  • Primary Bedroom Main Level 4.19 m x 5.05 m
  • 2nd Bedroom Main Level 3.08 m x 3.44 m
  • 3rd Bedroom Main Level 2.54 m x 3.39 m
  • 4th Bedroom Main Level 4.83 m x 2.78 m
  • 5th Bedroom Main Level 3.11 m x 3.81 m
  • Laundry Main Level 1.86 m x 3.03 m

Convert Measurement to:


QuickQuoteTM Powered by RPS

Location of 795853 GREY 19 ROAD, Collingwood, Ontario, L9Y 3Y9

Demographic Information of 795853 GREY 19 ROAD, Collingwood, Ontario, L9Y 3Y9

Life Stage

Older Parents, Younger Kids

Employment Type

Mixed

Average Household Income

$161,911.40

Average Number of Children

1.90

Household Population

Household Structure

Age of Population

Education

Education Level

No certificate/diploma/degree

15.69 %

High school certificate or equivalent

22.1 %

Apprenticeship trade certificate/diploma

3.2 %

College/non-university certificate

18.75 %

University certificate (below bachelor)

2.07 %

University Degree

38.18 %

Commuter

Travel To Work

By Car

83.87 %

By Public Transit

0.0 %

By Walking

0.0 %

By Bicycle

0.0 %

By Other Methods

16.13 %

Cultural Diversity

Knowledge of Official Language

Mother Tongue

Building Information

Building Type

Apartments (Low and High Rise)

Houses

100.0 %

Own Vs. Rent
