Button CopyPathCircle CloseCircle Left ArrowArrow Down Icon GreyClosecirclecircleBurger
Image 1
Image 2
Image 3
$775,000

71 TRACEY LANE, Collingwood, Ontario, L9Y 3V2

MLS® # S13156398

3 Beds

Baths

1500 - 2000  FEETSQ

QuickQuoteTM: Not Available

Collingwood ON, L9Y 3V2

MLS® # S13156398

Property Information:

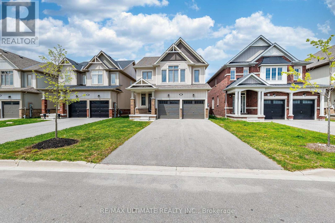
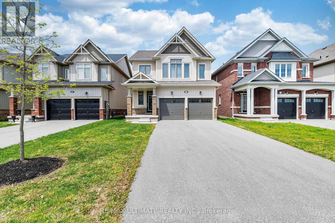
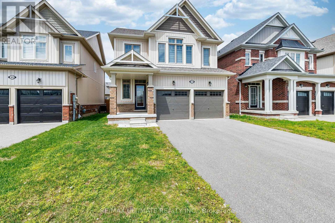
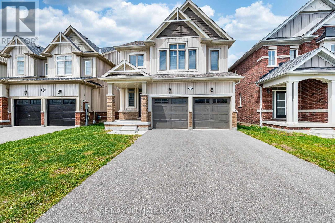
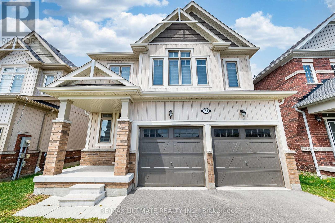
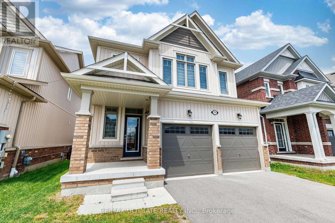
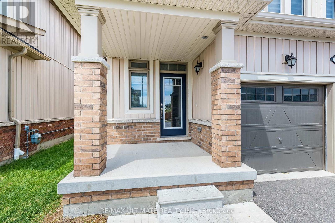
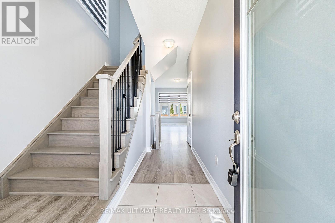
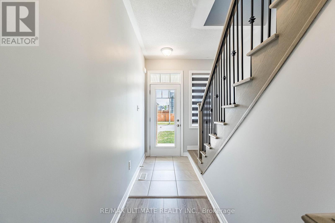
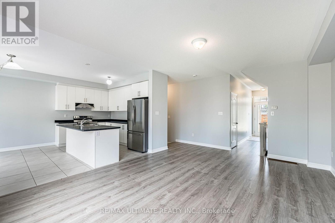
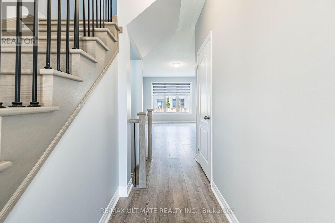
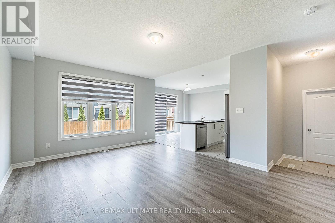
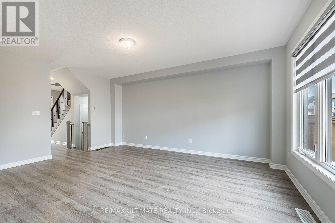
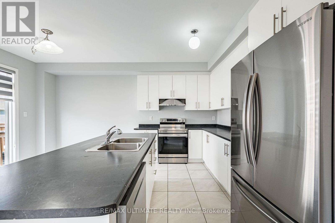
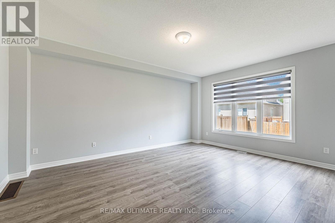
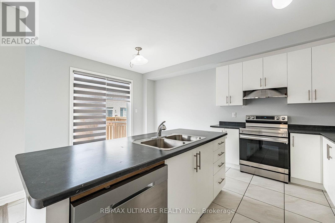
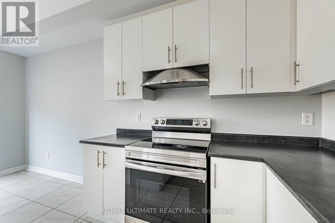
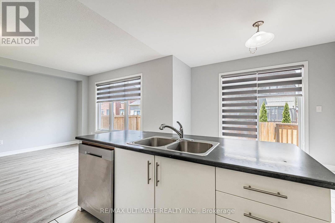
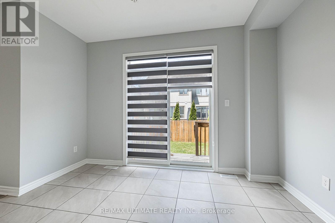
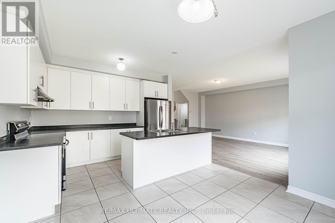
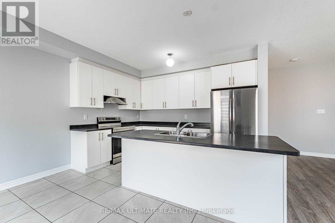
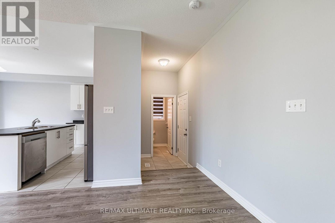
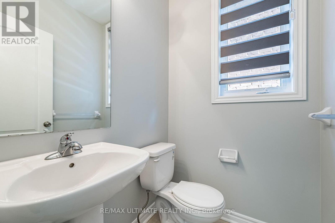
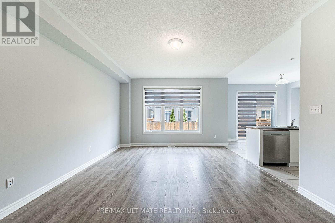
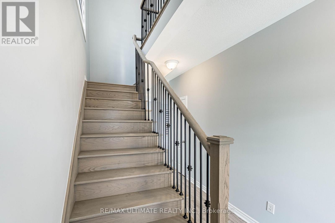
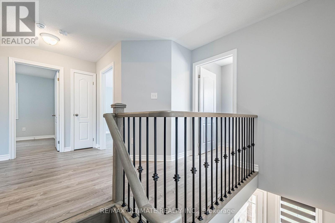
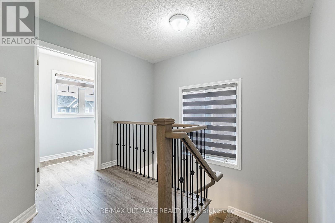
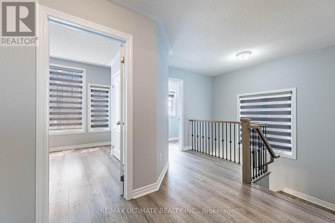
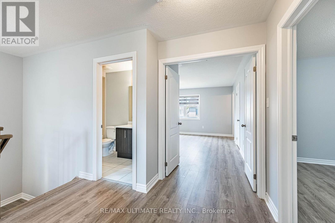
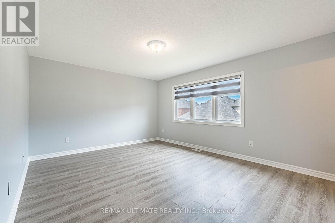
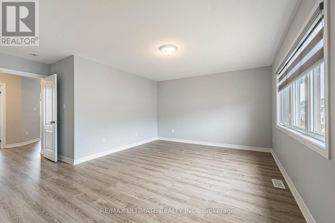
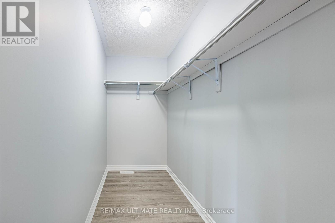
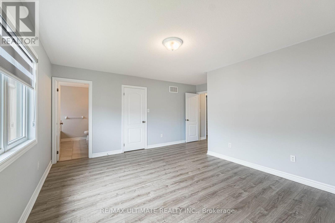
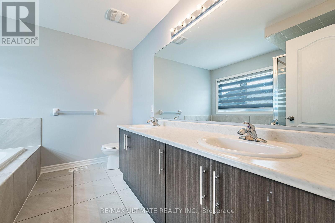
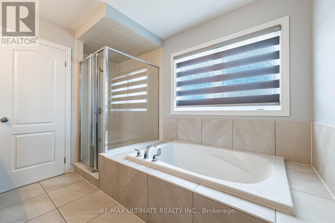
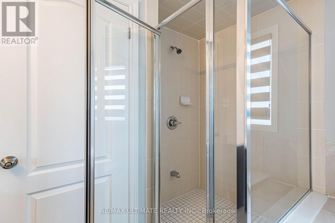
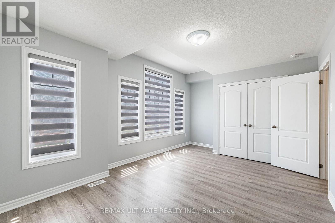
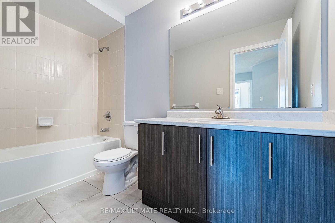
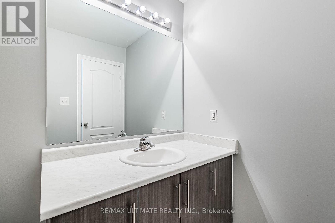
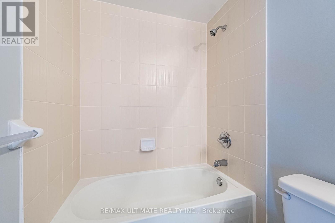
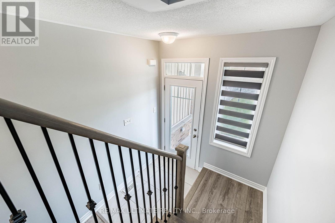
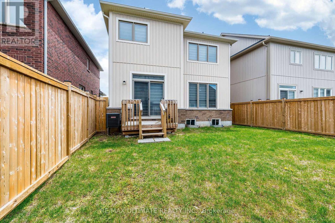
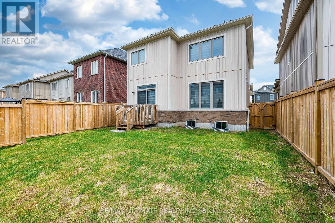
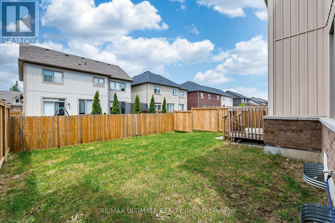
Welcome to 71 Tracey Lane in beautiful Collingwood neighborhood, a fantastic family home ideally located within walking distance to one of the town's top rated primary schools, Admiral Collingwood Elementary Public School. This bright and spacious 3-bedroom, 3-bathroom home offers the perfect blend of comfort and functionality. Featuring an open-concept kitchen, dining, and living area filled with abundant natural light, this home is ideal for both everyday living and entertaining. The upper-level office space provides incredible flexibility and can easily be used as a home office, playroom, gym, guest area, or creative studio. Enjoy the convenience of a 2-car garage with total parking for up to 6 vehicles. Sliding doors lead to a private backyard. Located in a desirable family-friendly neighborhood close to schools, parks, trails, shopping, and all local amenities, this home is perfectly positioned to enjoy everything Collingwood has to offer. Known for its four-season lifestyle, Collingwood is famous for winter skiing at nearby Blue Mountain, scenic golf courses, hiking and biking trails, and the breathtaking shores of Georgian Bay. Whether you're looking for year-round living or a weekend retreat, this versatile and welcoming home is an exceptional opportunity in one of Ontario's most sought-after destinations. (id:27)

Building Features:

  • Style: Detached
  • Building Type: House
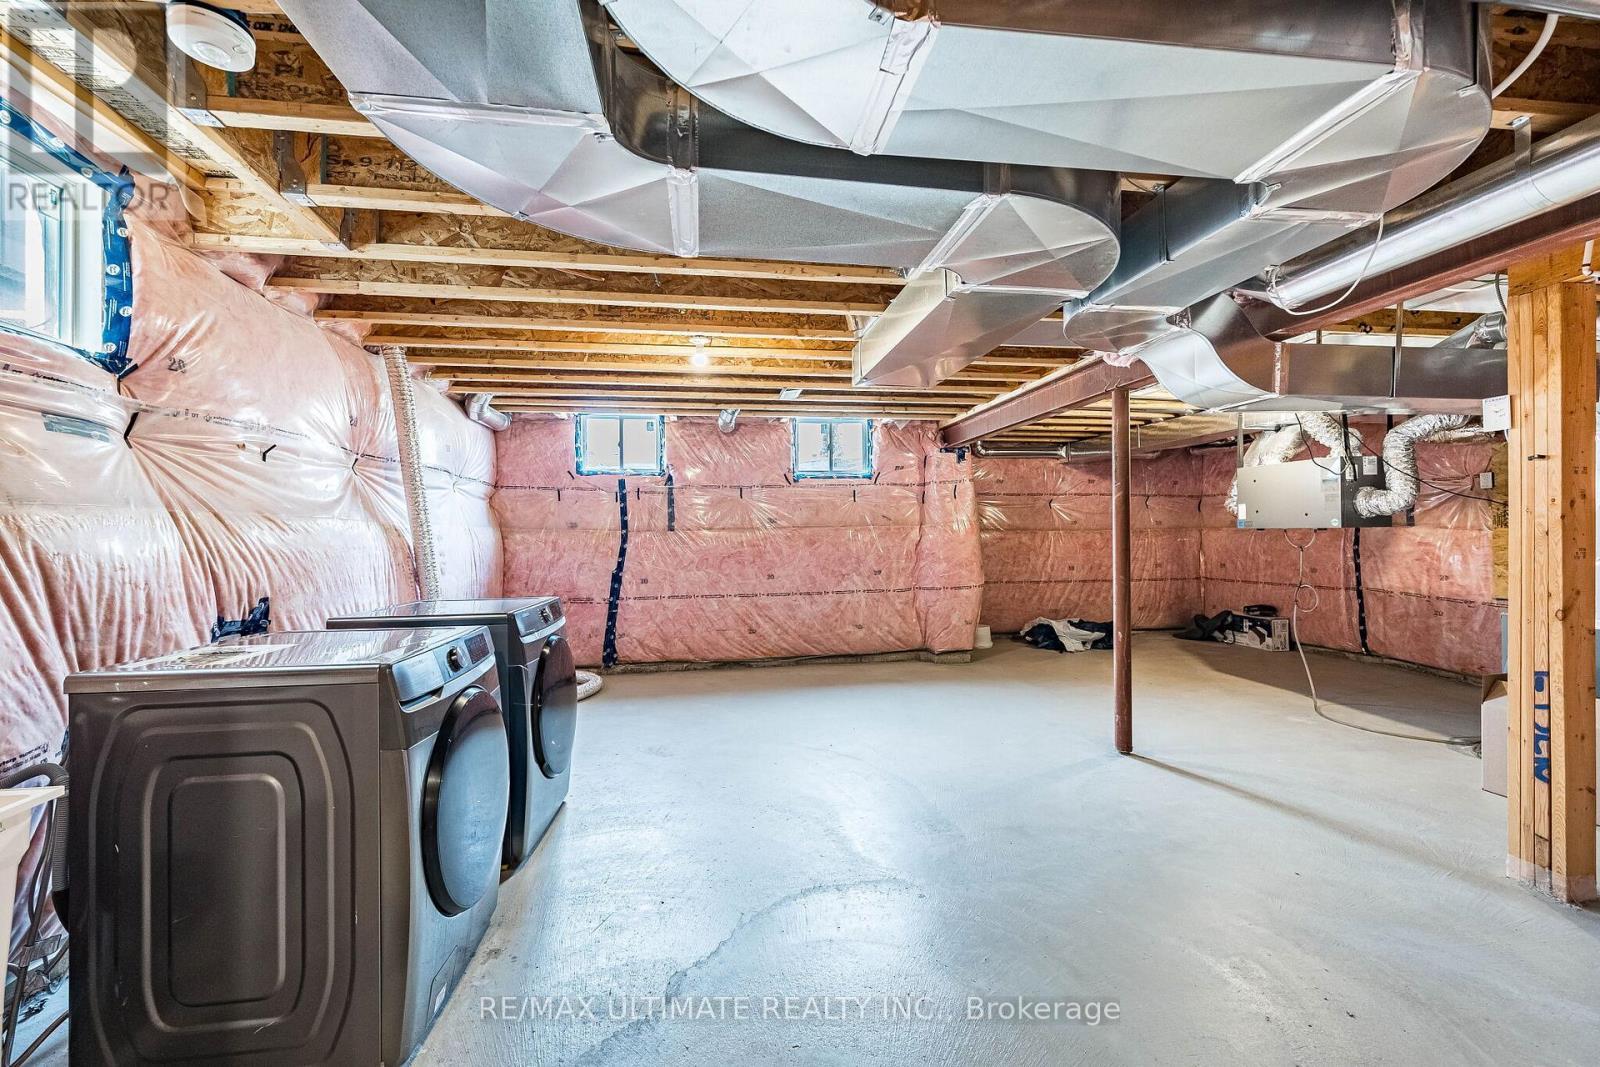
  • Basement Development: Unfinished
  • Basement Type: N/A
  • Construction Style - Attachment: Detached
  • Exterior Finish: Aluminum siding, Vinyl siding
  • Floor Space: 1500 - 2000 sqft
  • Foundation Type: Poured Concrete
  • Heating Type: Forced air
  • Heating Fuel: Natural gas
  • Cooling Type: Central air conditioning
  • Appliances: Water meter, Dryer, Range, Washer, Window Coverings, Refrigerator

Property Features:

  • OwnershipType: Freehold
  • Property Type: Single Family
  • Bedrooms: 3
  • Bathrooms: 3
  • Half Bathrooms: 1
  • Features: Flat site, Carpet Free
  • Floor Space (approx): 1500 - 2000 Square Feet
  • Irregular: Yes
  • Lot Depth: 90.2 Feet
  • Lot Frontage: 36.1 Feet
  • Lot Size: 36.1 x 90.2 FT
  • Utility Type: Sewer - Installed, Hydro - Installed, Cable - Available
  • Zoning: R3-45
  • Sewer: Sanitary sewer
  • Parking Type: Attached garage, Garage
  • No. of Parking Spaces: 6

Rooms:

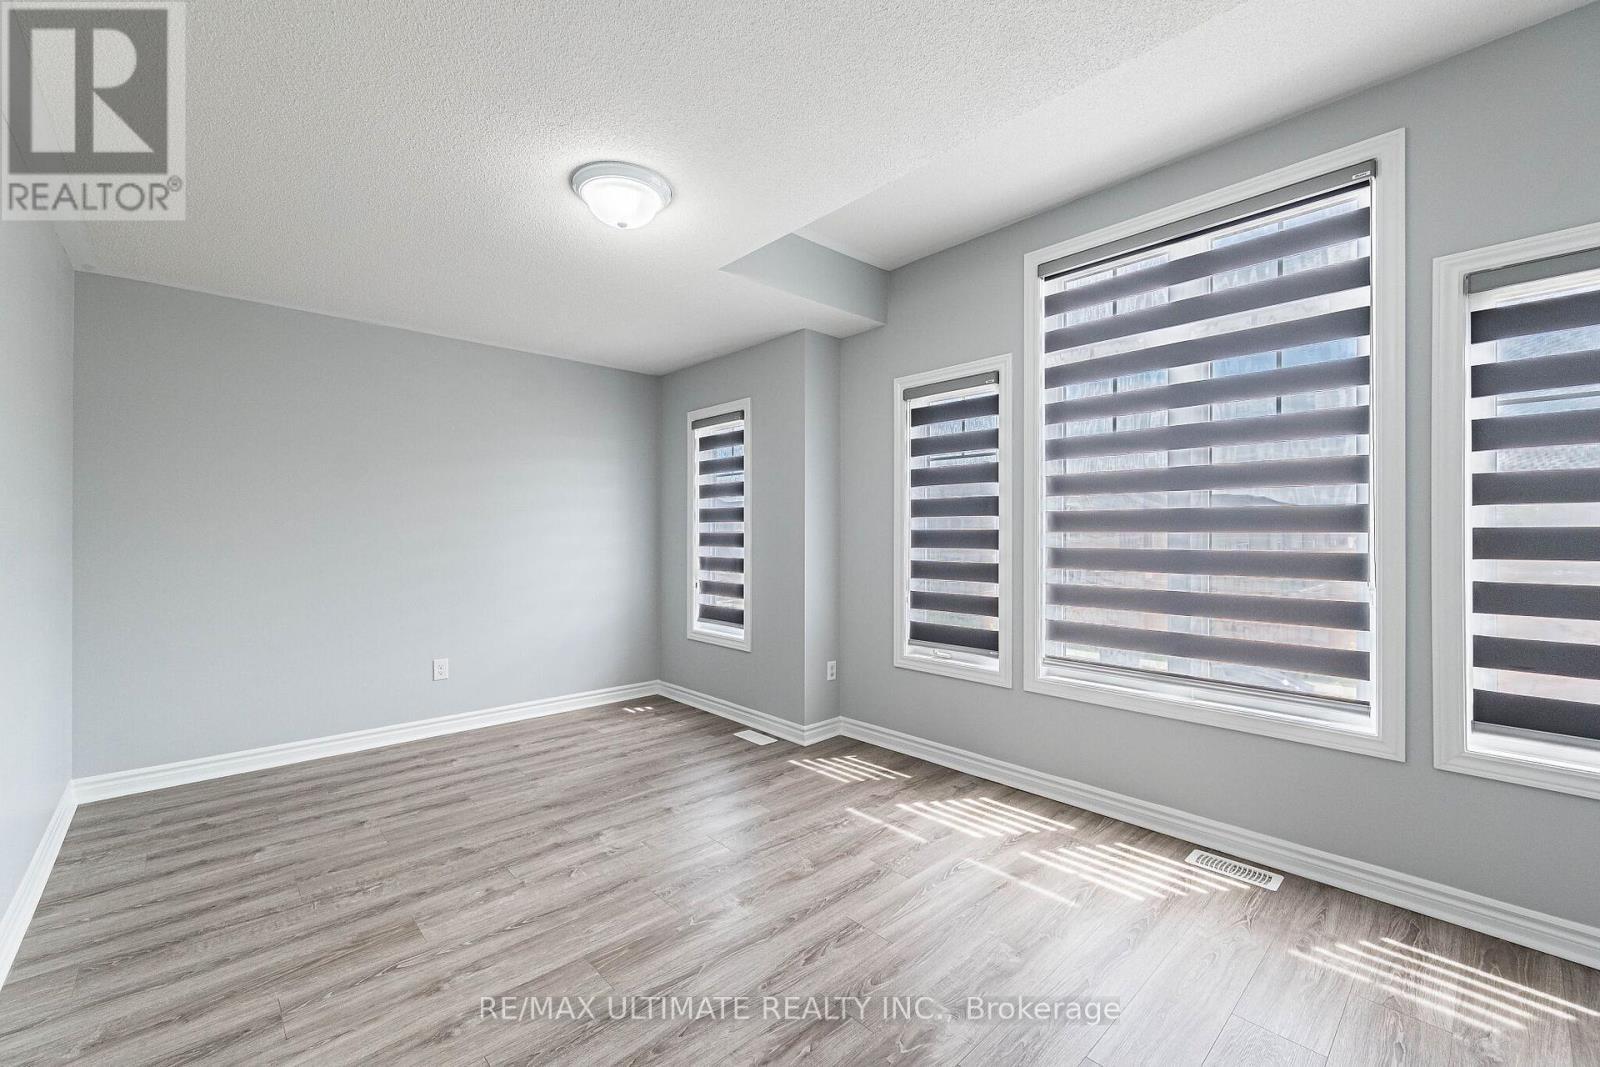
  • Bedroom 2nd Level 4.82 m x 3.78 m
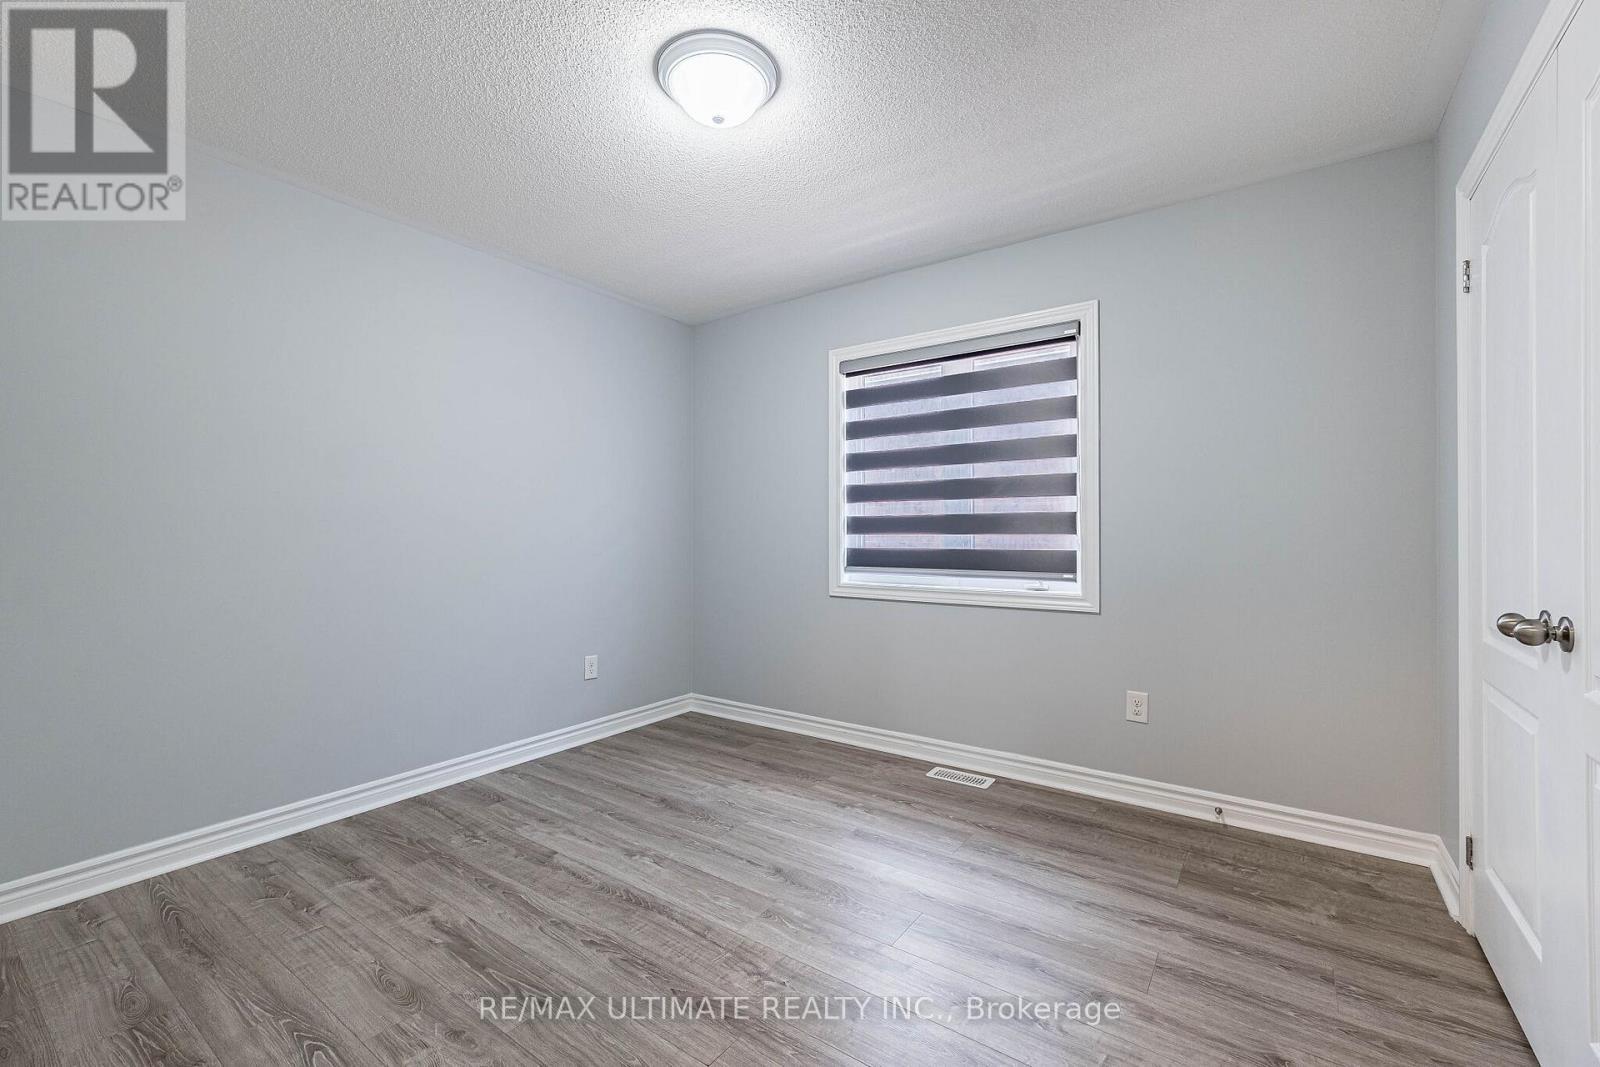
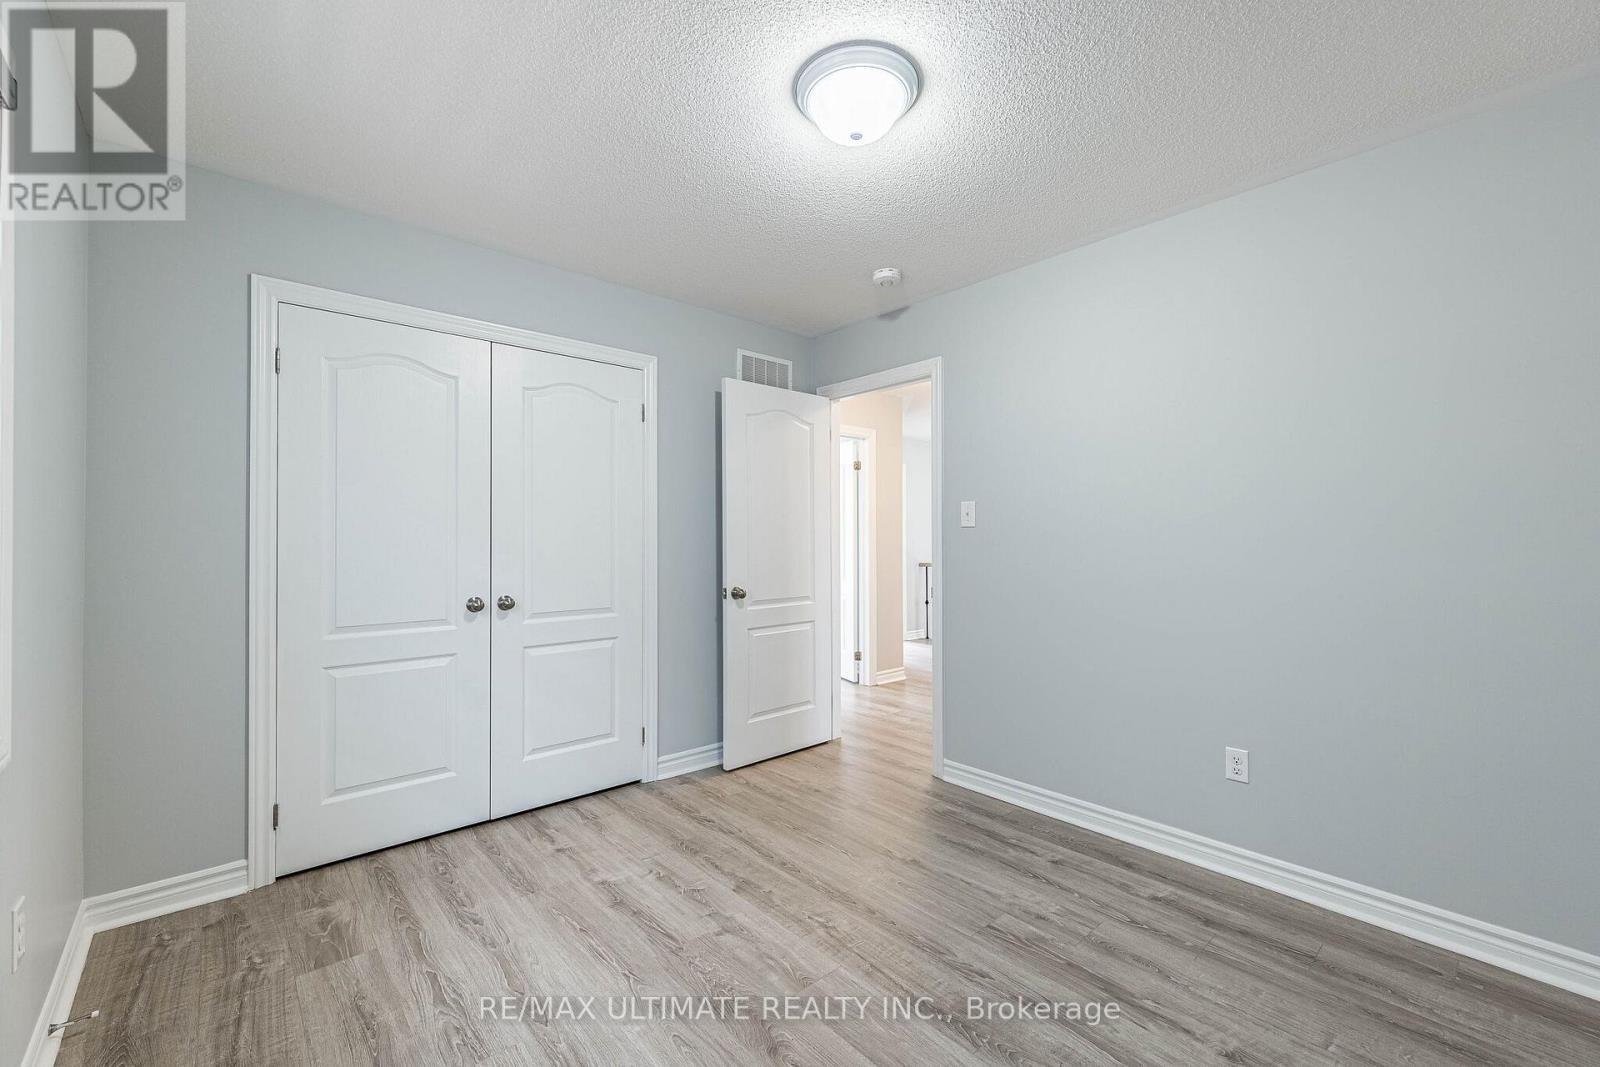
  • 2nd Bedroom 2nd Level 4.69 m x 3.35 m
  • 3rd Bedroom 2nd Level 3.05 m x 3.41 m
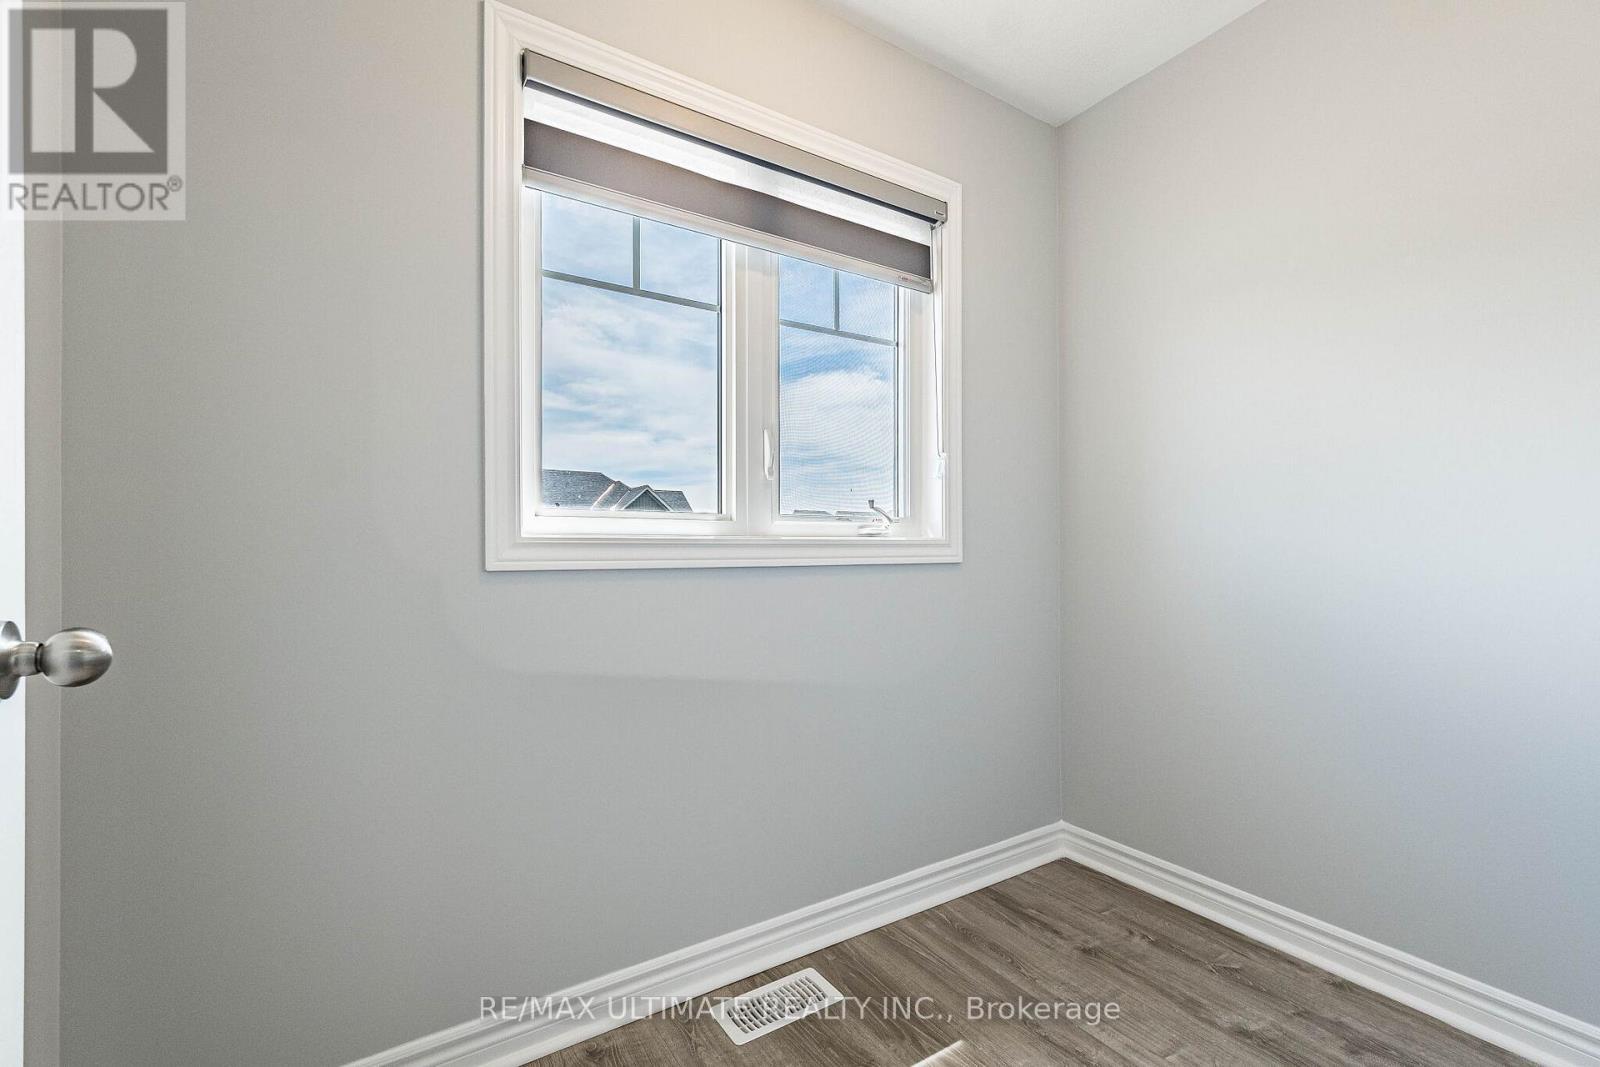
  • Office 2nd Level 2.34 m x 1.35 m
  • Kitchen Ground Level 3.84 m x 2.43 m
  • Great Room Ground Level 4.15 m x 5.49 m
  • Dining Ground Level 3.66 m x 2.74 m

Convert Measurement to:


Courtesy of: RE/MAX ULTIMATE REALTY INC.

REALTOR.ca  

QuickQuoteTM Powered by RPS

Location of 71 TRACEY LANE, Collingwood, Ontario, L9Y 3V2

Demographic Information of 71 TRACEY LANE, Collingwood, Ontario, L9Y 3V2

Life Stage

Older Parents, Younger Kids

Employment Type

Mixed

Average Household Income

$134,295.19

Average Number of Children

1.80

Household Population

Household Structure

Age of Population

Education

Education Level

No certificate/diploma/degree

13.65 %

High school certificate or equivalent

26.69 %

Apprenticeship trade certificate/diploma

6.2 %

College/non-university certificate

23.17 %

University certificate (below bachelor)

1.28 %

University Degree

29.01 %

Commuter

Travel To Work

By Car

85.55 %

By Public Transit

1.72 %

By Walking

5.78 %

By Bicycle

4.2 %

By Other Methods

2.75 %

Cultural Diversity

Knowledge of Official Language

Mother Tongue

Building Information

Building Type

Apartments (Low and High Rise)

1.22 %

Houses

98.78 %

Own Vs. Rent
