Button CopyPathCircle CloseCircle Left ArrowArrow Down Icon GreyClosecirclecircleBurger
Image 1
Image 2
Image 3
$749,900

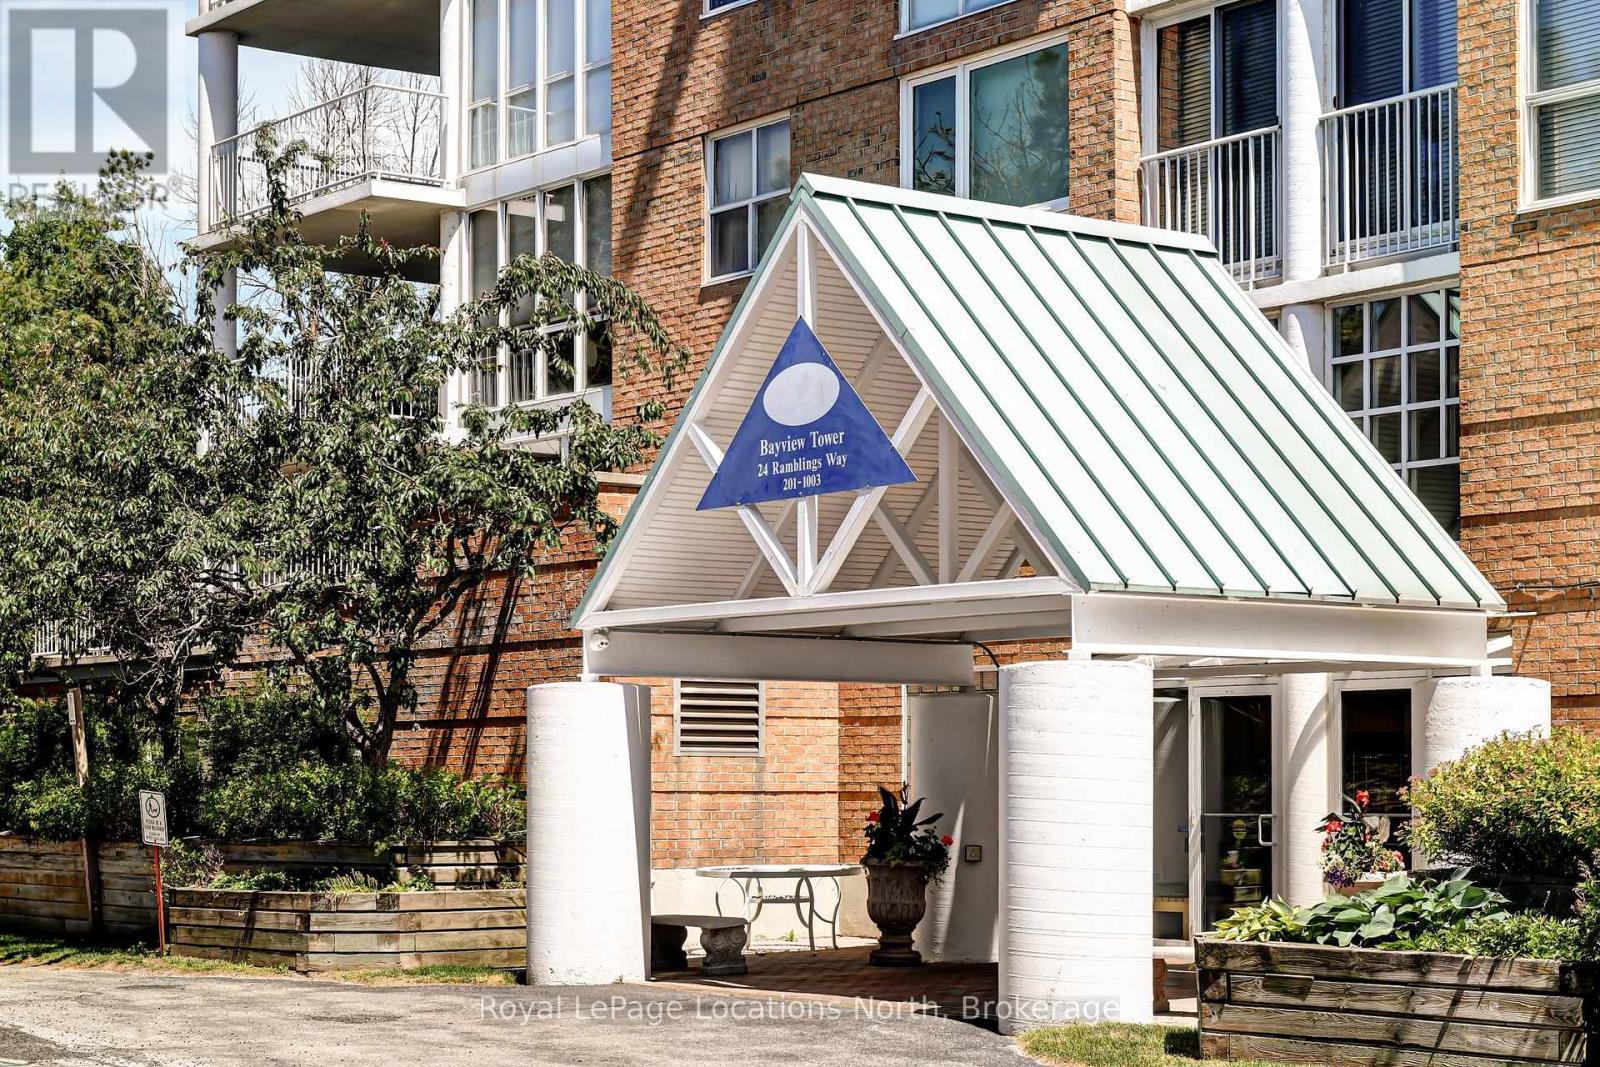
706 - 24 RAMBLINGS WAY, Collingwood, Ontario, L9Y 5C6

MLS® # S13459868

3 Beds

Baths

1400 - 1599  FEETSQ

QuickQuoteTM: $575K - $771K

Collingwood ON, L9Y 5C6

MLS® # S13459868

Property Information:

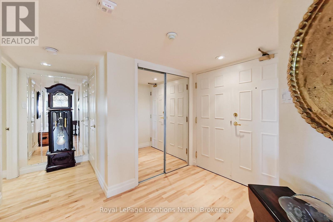
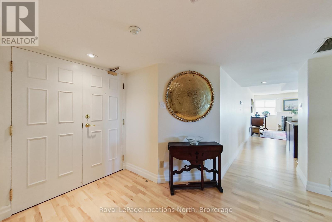
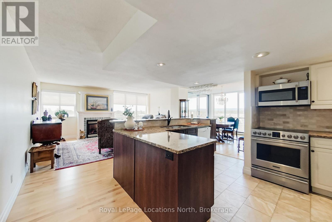
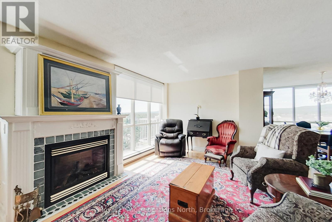
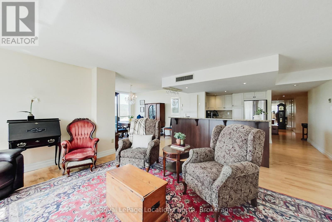
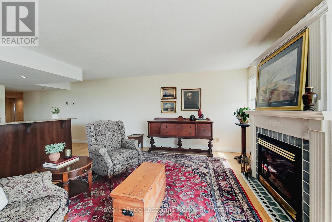
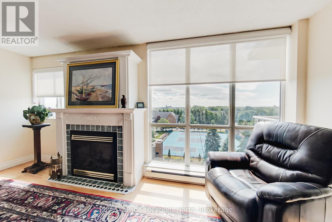
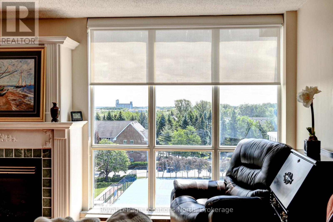
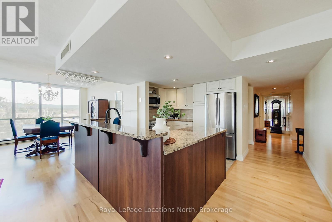
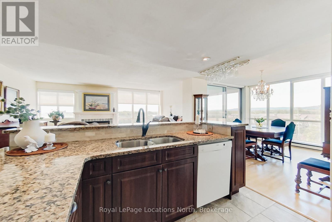
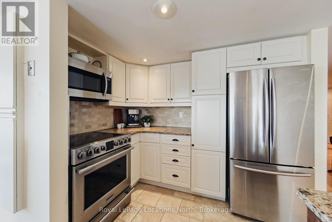
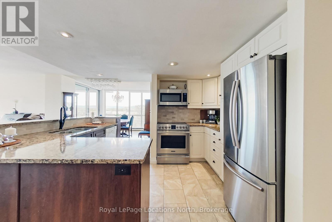
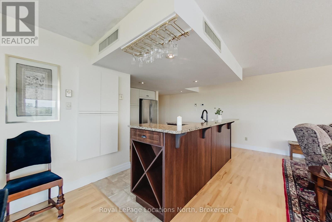
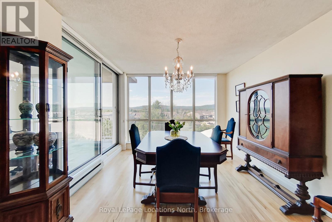
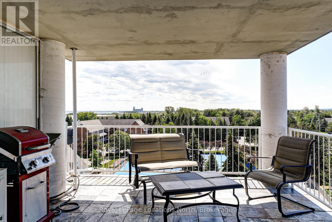
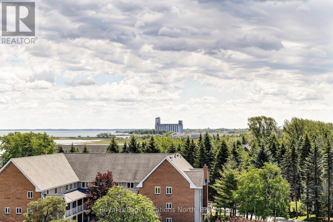
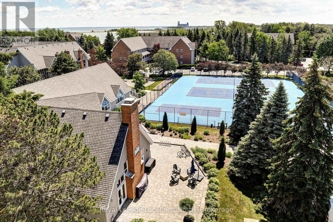
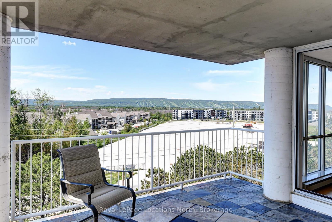
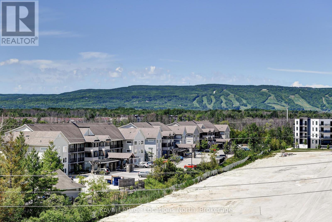
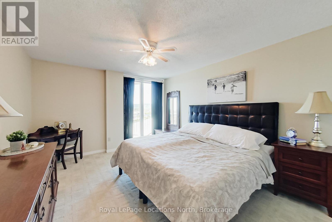
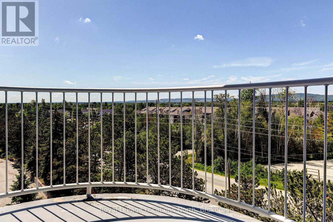
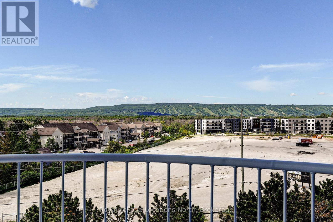
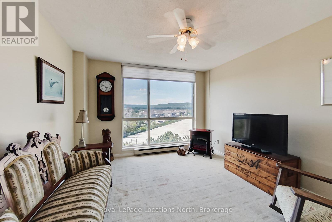
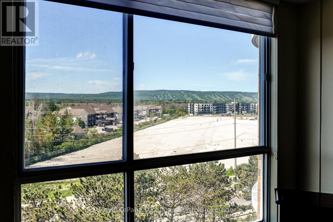
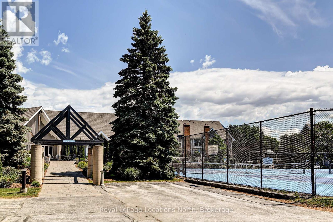
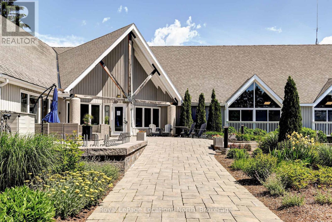
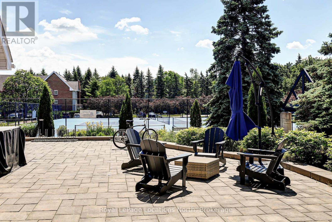
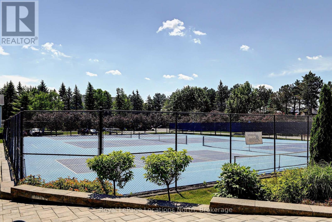
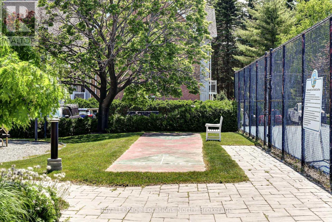
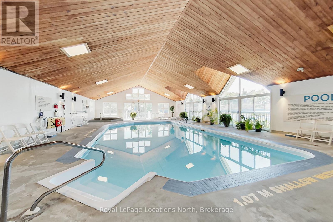
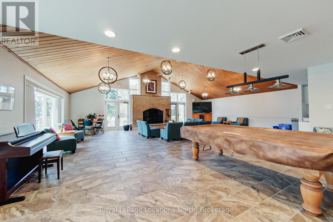
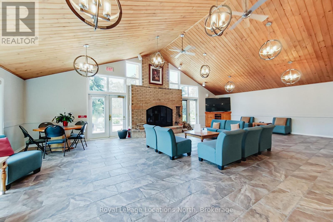
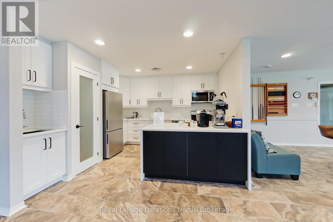
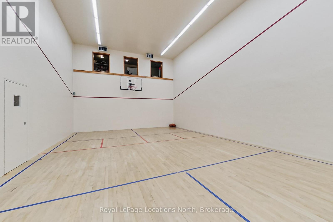
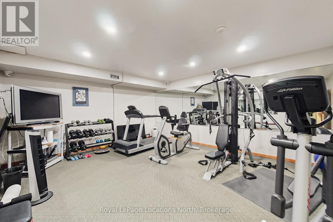
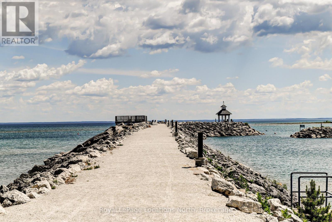
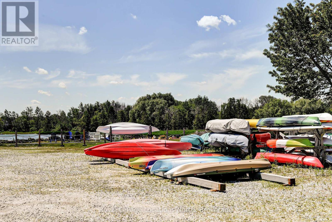
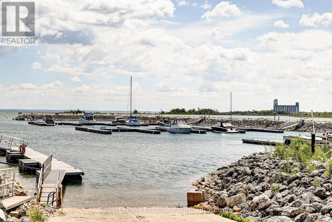
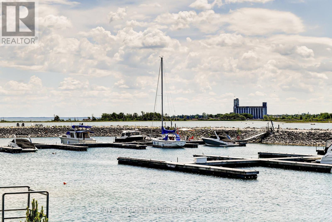
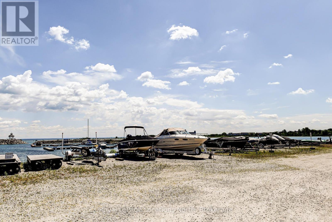
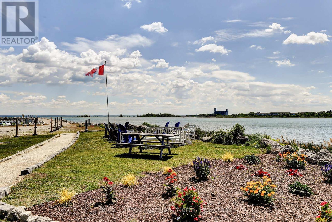
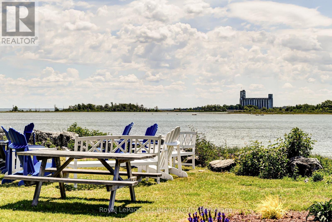
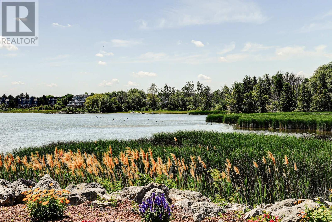
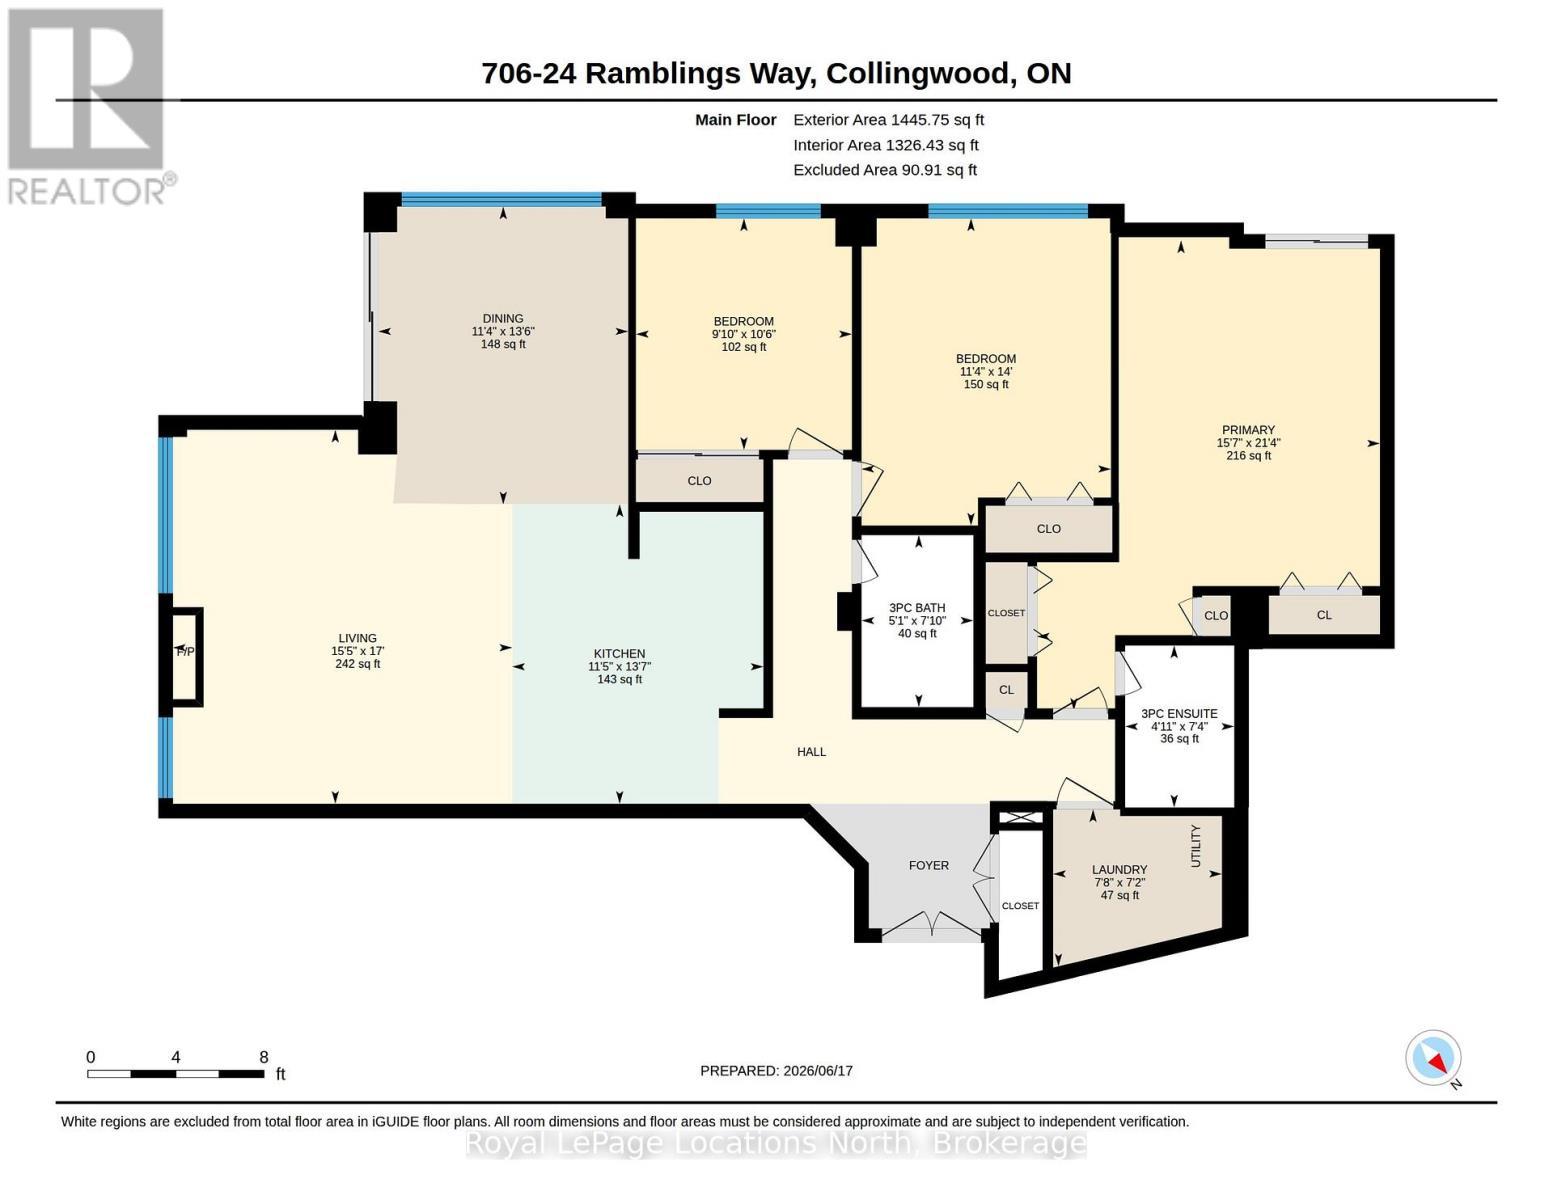
Welcome to Bayview Tower! This lovely 3 bedroom unit on the 7th floor brings in ample natural light with large windows looking out over Blue Mountain and Georgian Bay. This gated community features many recreational activities including private Marina, pickleball courts, indoor pool/Hot tub/Sauna, indoor Basketball Court and walking paths along the shores of Georgian Bay. This unit has designated parking, visitor parking and storage locker on the main floor for your Skiis. Come see what life could be like in Rankings Landing! (id:27)

Building Features:

  • Style: Apartment
  • Building Type: Apartment
  • Amenities: Exercise Centre, Sauna, Storage - Locker
  • Architectural Style: Multi-level
  • Basement Type: None
  • Exterior Finish: Brick
  • Fireplace: Yes
  • Floor Space: 1400 - 1599 sqft
  • Heating Type: Forced air
  • Heating Fuel: Natural gas
  • Cooling Type: Central air conditioning
  • Appliances: Water meter, Dishwasher, Dryer, Microwave, Stove, Washer

Property Features:

  • OwnershipType: Condominium/Strata
  • Property Type: Single Family
  • Bedrooms: 3
  • Bathrooms: 2
  • Amenities Nearby: Marina, Public Transit
  • Community Features: Pets Allowed With Restrictions, Community Centre
  • Condo Fees: $1,293 Monthly
  • Features: Elevator, Balcony
  • Floor Space (approx): 1400 - 1599 Square Feet
  • Landscape Features: Landscaped
  • MaintenanceFee Type: Water, Insurance, Common Area Maintenance
  • Pool Type: Indoor pool
  • Structure Type: Deck
  • Surface Water:
  • View Type: View, Mountain view
  • WaterFront Type: Waterfront
  • Parking Type: Garage
  • No. of Parking Spaces: 1

Rooms:

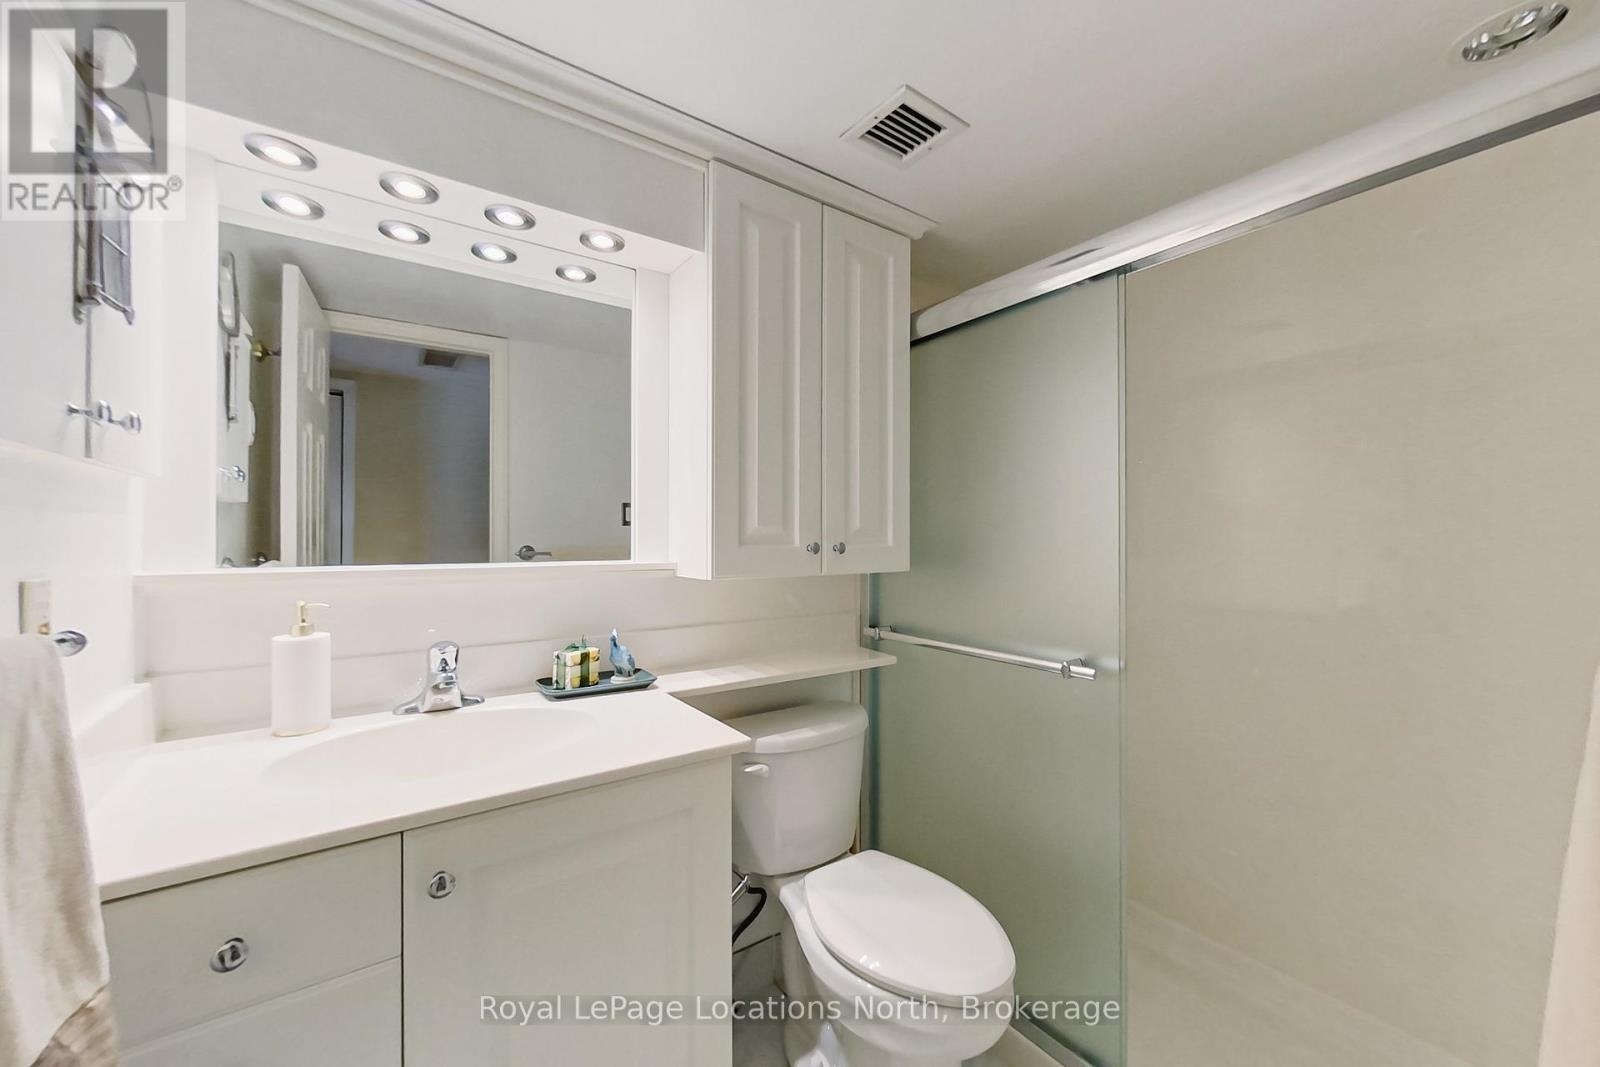
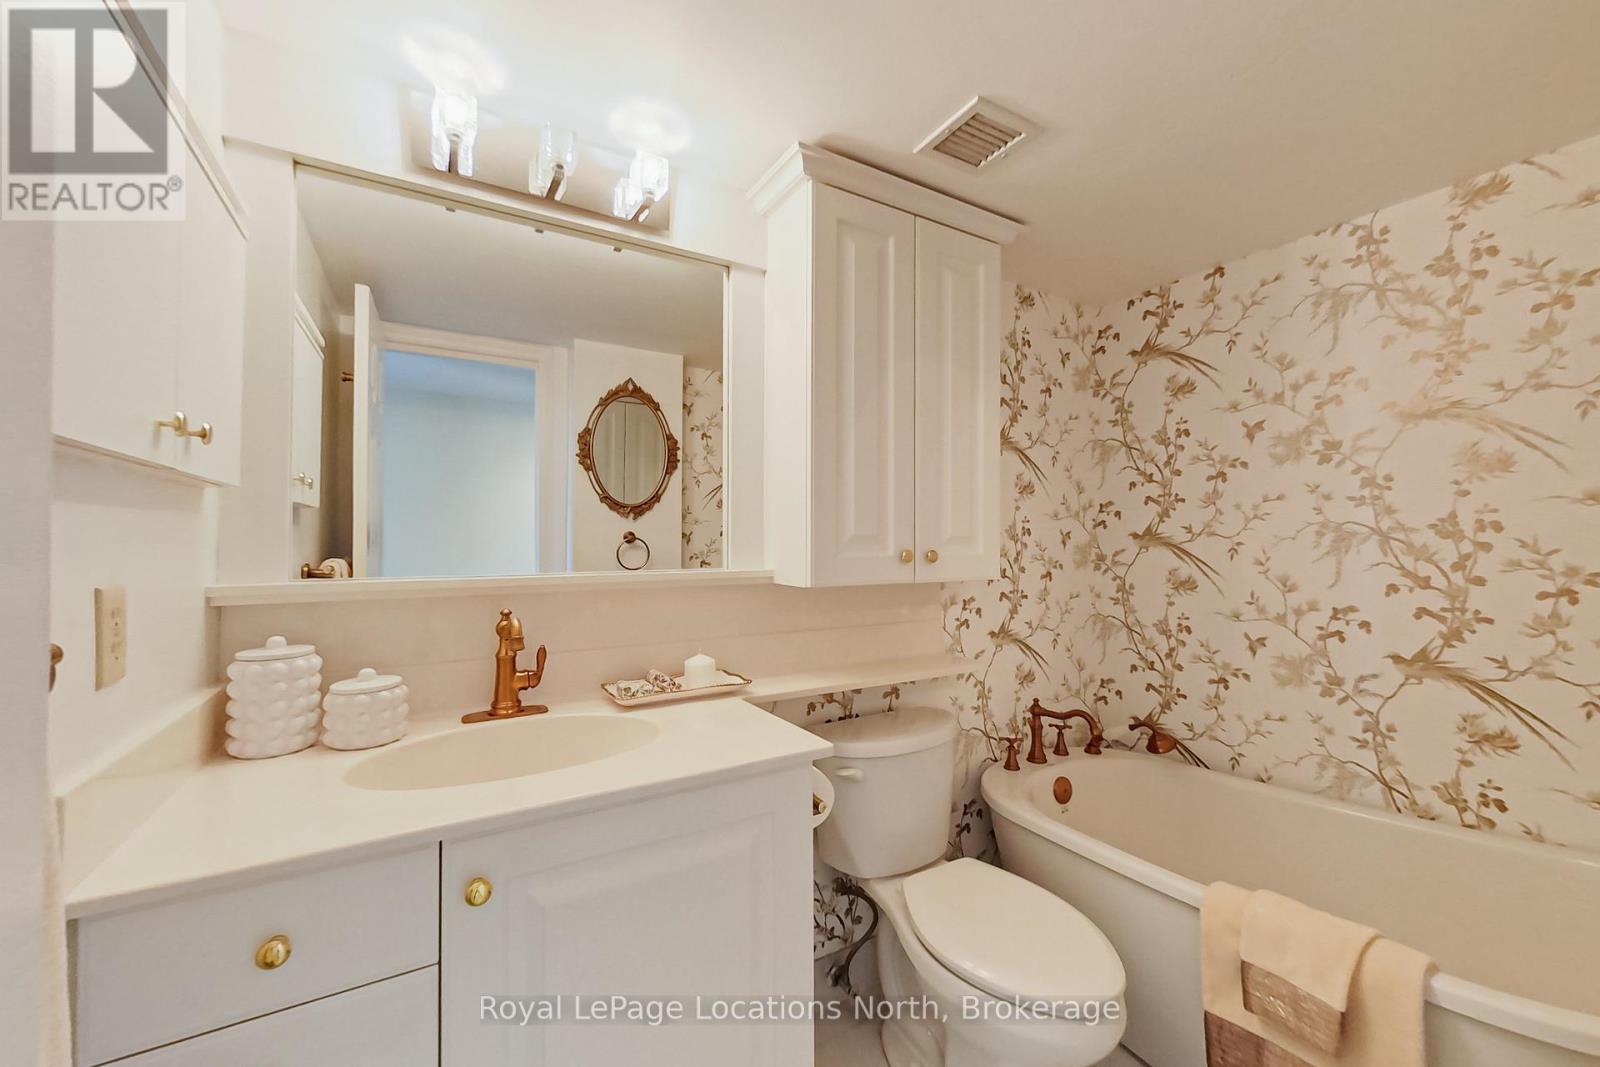
  • Bathroom Main Level 2.24 m x 1.51 m
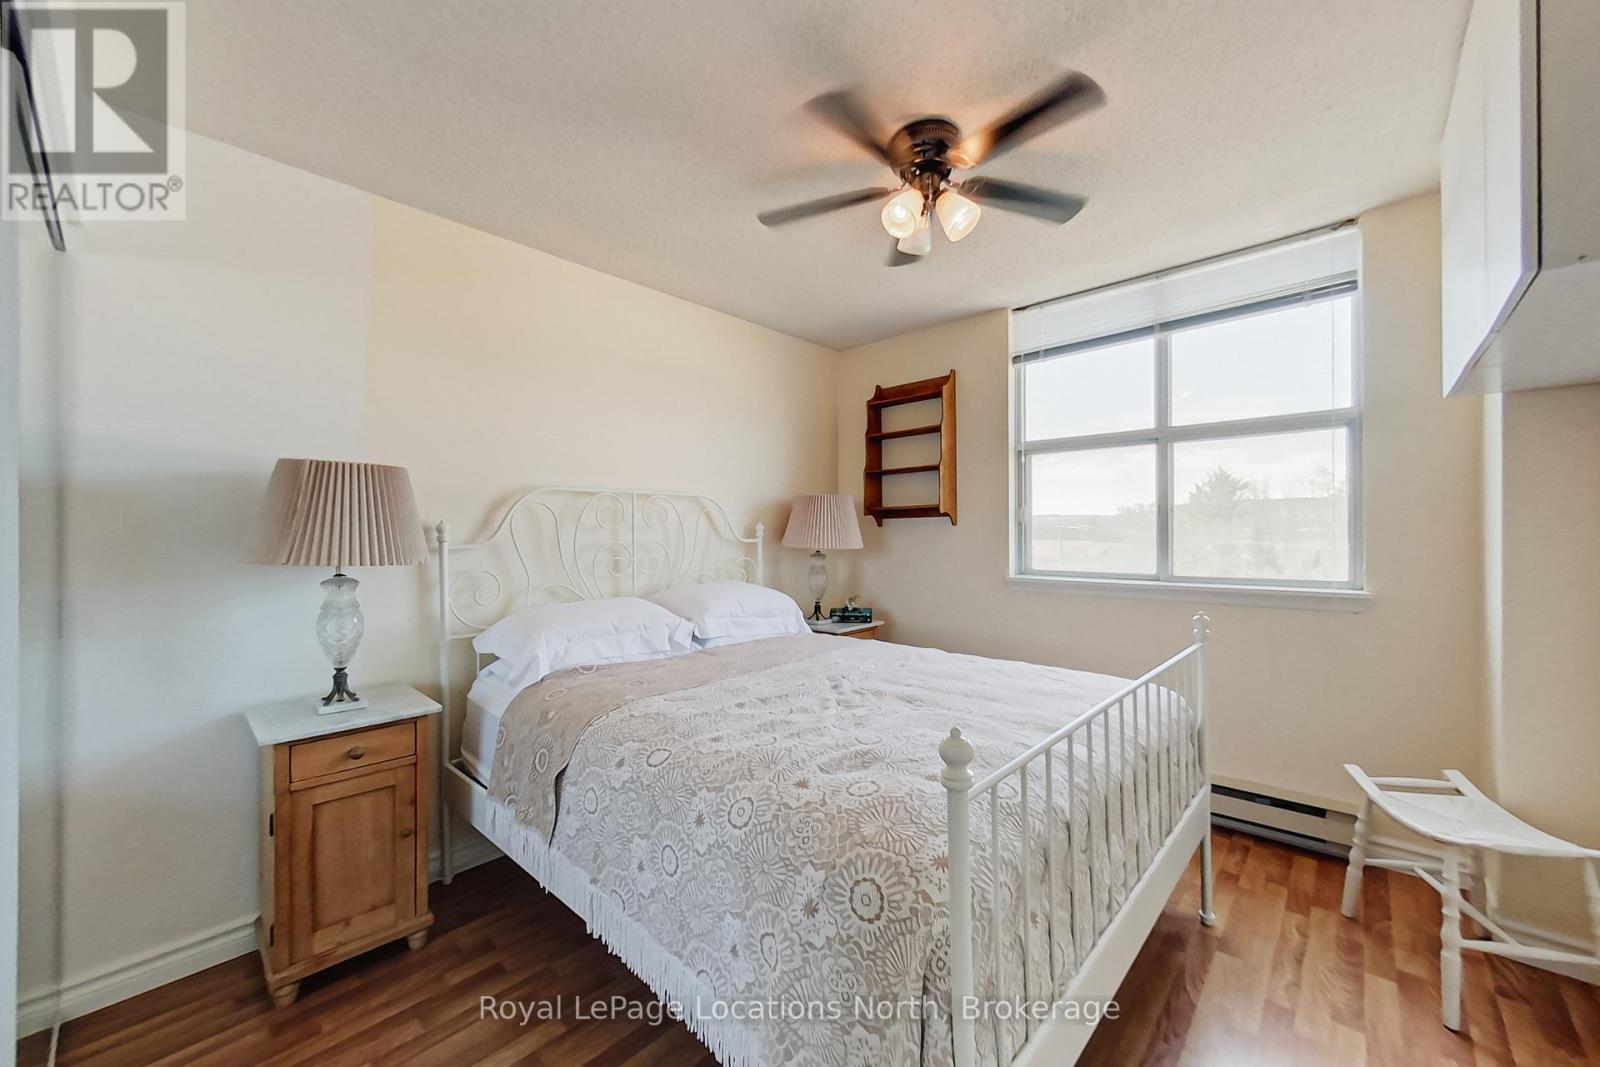
  • Bedroom Main Level 4.26 m x 3.45 m
  • Bedroom Main Level 3.21 m x 2.99 m
  • Primary Bedroom Main Level 6.52 m x 4.75 m
  • Dining Main Level 4.13 m x 3.46 m
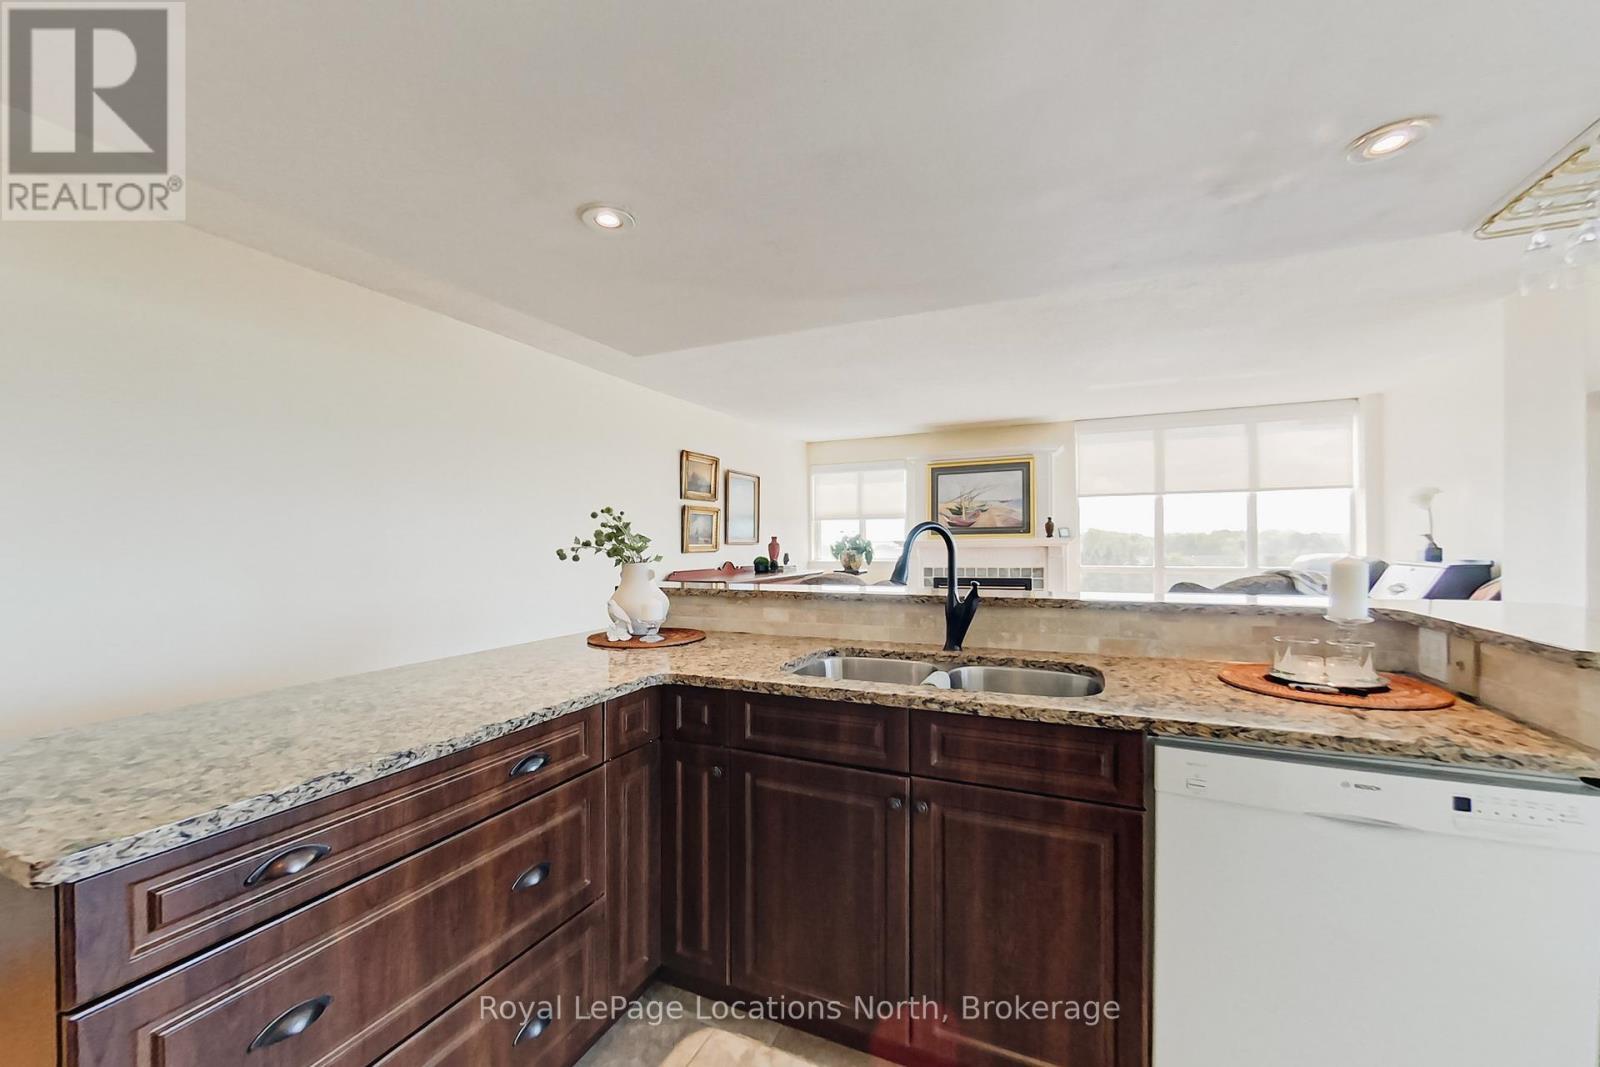
  • Kitchen Main Level 4.15 m x 3.48 m
  • Living Main Level 5.18 m x 4.70 m
  • Laundry Main Level 2.17 m x 2.34 m
  • Bathroom 2.38 m x 1.55 m

Convert Measurement to:


QuickQuoteTM Powered by RPS

Location of 706 - 24 RAMBLINGS WAY, Collingwood, Ontario, L9Y 5C6

Demographic Information of 706 - 24 RAMBLINGS WAY, Collingwood, Ontario, L9Y 5C6

Life Stage

Nearly Retired

Employment Type

Mixed

Average Household Income

$327,082.77

Average Number of Children

1.50

Household Population

Household Structure

Age of Population

Education

Education Level

No certificate/diploma/degree

8.71 %

High school certificate or equivalent

28.05 %

Apprenticeship trade certificate/diploma

4.72 %

College/non-university certificate

22.66 %

University certificate (below bachelor)

1.91 %

University Degree

33.95 %

Commuter

Travel To Work

By Car

92.13 %

By Public Transit

0.24 %

By Walking

0.24 %

By Bicycle

0.0 %

By Other Methods

7.39 %

Cultural Diversity

Knowledge of Official Language

Mother Tongue

Building Information

Building Type

Apartments (Low and High Rise)

70.95 %

Houses

29.05 %

Own Vs. Rent
