Button CopyPathCircle CloseCircle Left ArrowArrow Down Icon GreyClosecirclecircleBurger
Image 1
Image 2
Image 3
$825,000

69 BEECH STREET, Collingwood, Ontario, L9Y 2T1

MLS® # S13462792

3 Beds

Baths

1100 - 1500  FEETSQ

QuickQuoteTM: $749K - $948K

Collingwood ON, L9Y 2T1

MLS® # S13462792

Property Information:

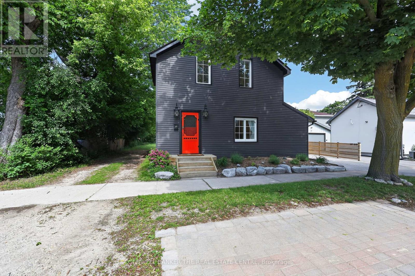
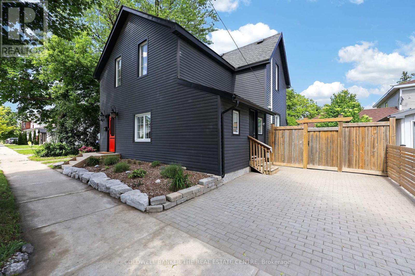
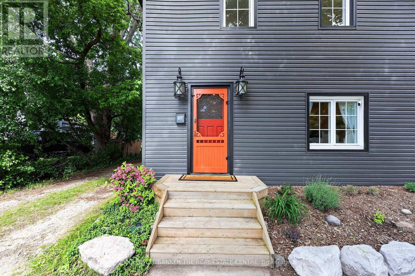
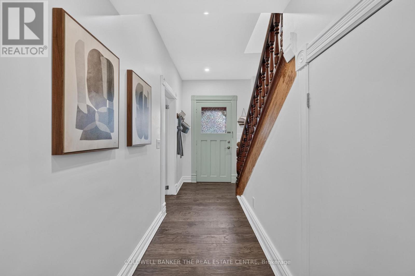
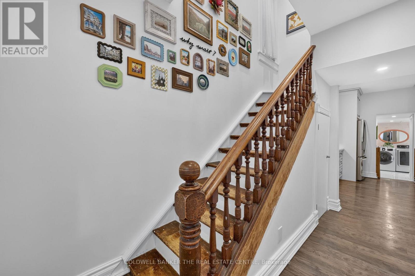
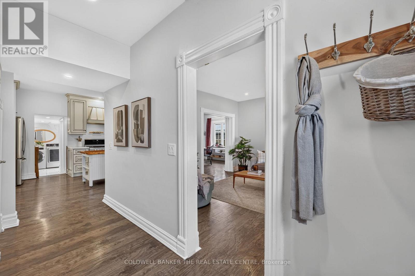
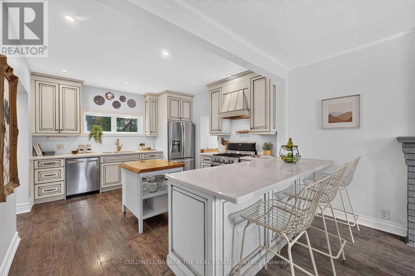
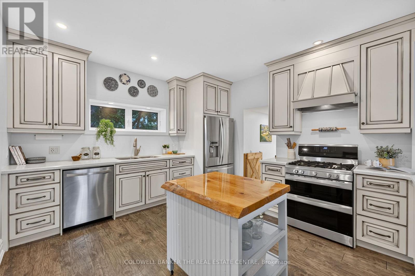
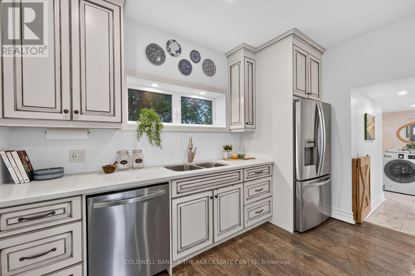
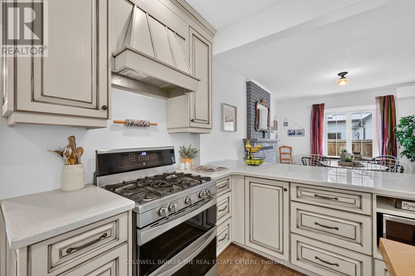
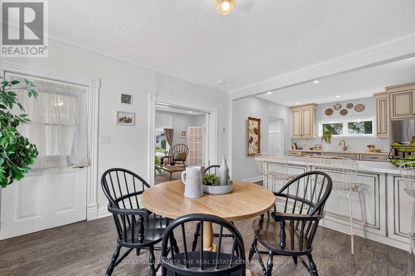
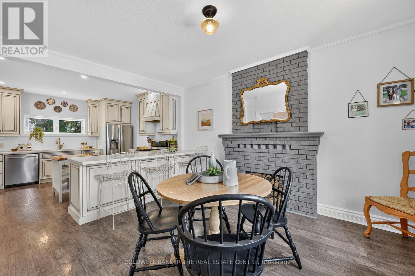
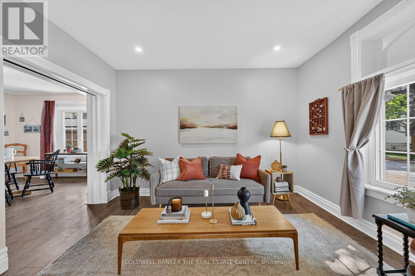
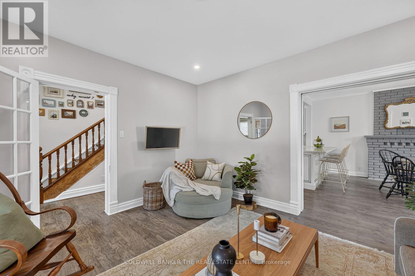
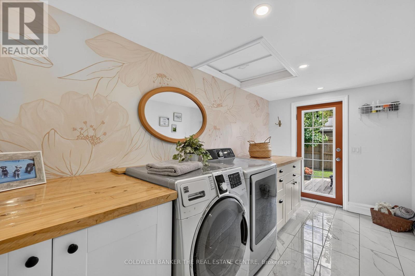
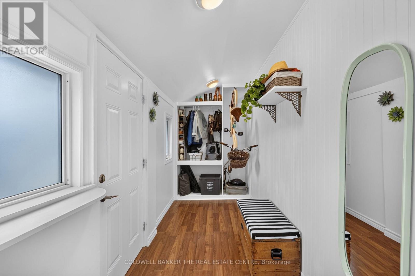
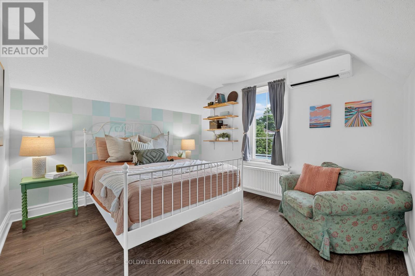
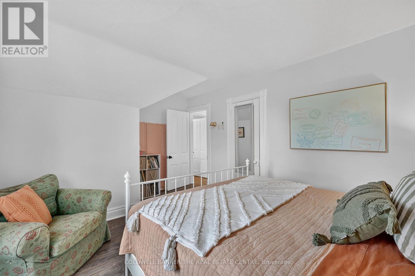
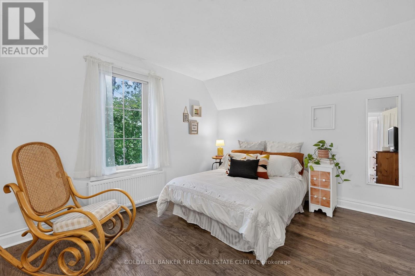
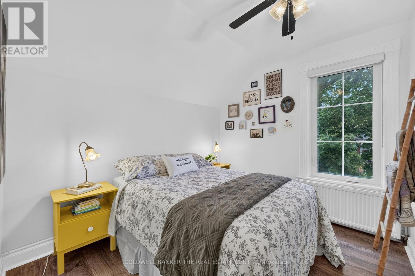
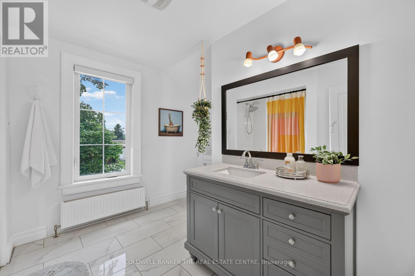
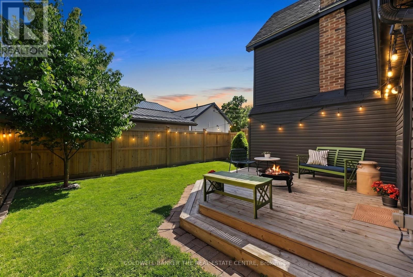
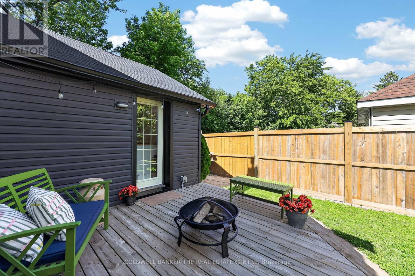
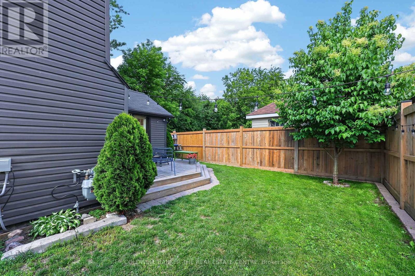
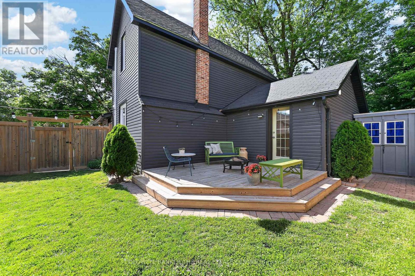
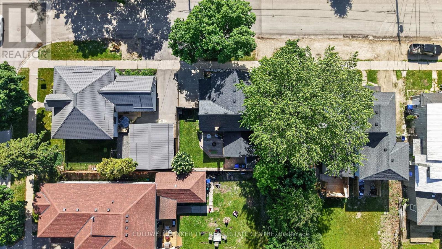
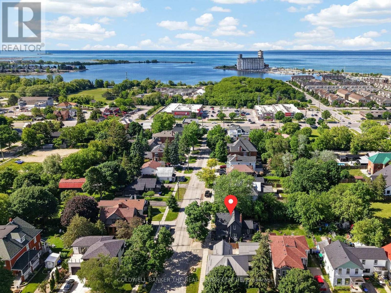
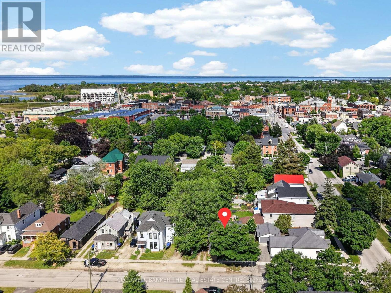
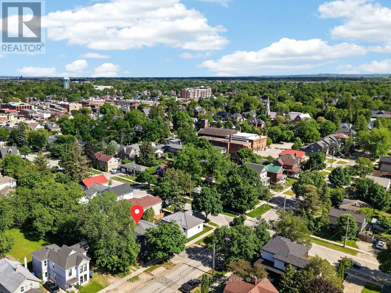
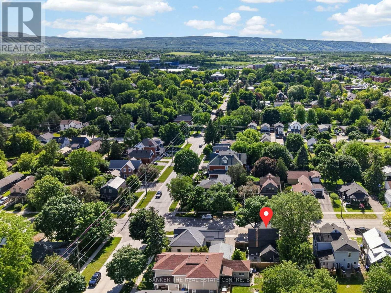
Welcome to one of Collingwood's most desirable addresses, nestled on the coveted Tree Streets just steps from downtown shops, restaurants, trails & waterfront. Meticulously cared for & thoughtfully updated, this character-rich home seamlessly blends historic charm with modern convenience, while unique features such as hand-painted murals contribute to its distinctive personality. Original architectural details, including the staircase, baseboards & door casings, provide a timeless connection to the home's history, while carefully considered improvements enhance everyday living. Filled with abundant natural light the spacious updated kitchen offers generous quartz counter space, and plenty of room for gathering with family & friends. The beautifully renovated mudroom creates a stylish & functional secondary entrance, while heated floors throughout the rest of the main level add comfort during the cooler seasons. The large primary bedroom is complemented by an oversized upper-level bathroom bathed in natural light, showcasing updated contemporary fixtures, & a newly tiled tub & shower. Outdoors, the private backyard is a hidden retreat. Surrounded by a wood privacy fence and modern landscaping, the large deck offers the perfect setting for summer barbecues or morning coffees. A few steps down lead to a lush lawn area, creating space for kids, pets or simply enjoying the outdoors. Thoughtfully designed with interlock accents & a storage shed, the backyard is both beautiful and functional. Whether you're searching for a full-time residence or a weekend escape, this exceptional property offers a rare opportunity to own a thoughtfully updated character home in one of Collingwood's most sought-after neighbourhoods. Heat pumps with AC 2024, interlock driveway 2023, new 100AMP panel 2018, also a 60AMP sub-panel on 2nd flr, updated windows 2018, laundry & mudroom update 2018, roof 2017. Heated floors/radiant heat, on-demand hot water, gas range. (id:27)

Building Features:

  • Style: Detached
  • Building Type: House
  • Air Conditioning: Yes
  • Amenities: Separate Heating Controls
  • Basement Type: Crawl space
  • Construction Style - Attachment: Detached
  • Exterior Finish: Vinyl siding
  • Fireplace: Yes
  • Floor Space: 1100 - 1500 sqft
  • Flooring Type: Laminate, Tile
  • Foundation Type: Stone
  • Heating Type: Heat Pump, Other, Radiant heat
  • Heating Fuel: Electric, Natural gas
  • Cooling Type: Wall unit
  • Appliances: Dishwasher, Dryer, Microwave, Oven, Gas stove(s), Washer, Refrigerator

Property Features:

  • OwnershipType: Freehold
  • Property Type: Single Family
  • Bedrooms: 3
  • Bathrooms: 2
  • Half Bathrooms: 1
  • Amenities Nearby: Schools, Ski area
  • Features: Carpet Free
  • Fence Type: Fenced yard
  • Floor Space (approx): 1100 - 1500 Square Feet
  • Irregular: Yes
  • Landscape Features: Landscaped
  • Lot Depth: 55 Feet
  • Lot Frontage: 43.7 Feet
  • Lot Size: 43.7 x 55 FT
  • Structure Type: Deck, Shed
  • Utility Type: Sewer - Installed, Hydro - Installed, Cable - Available
  • WaterFront Type: Waterfront
  • Zoning: R5
  • Sewer: Sanitary sewer
  • Parking Type: No Garage
  • No. of Parking Spaces: 2

Rooms:

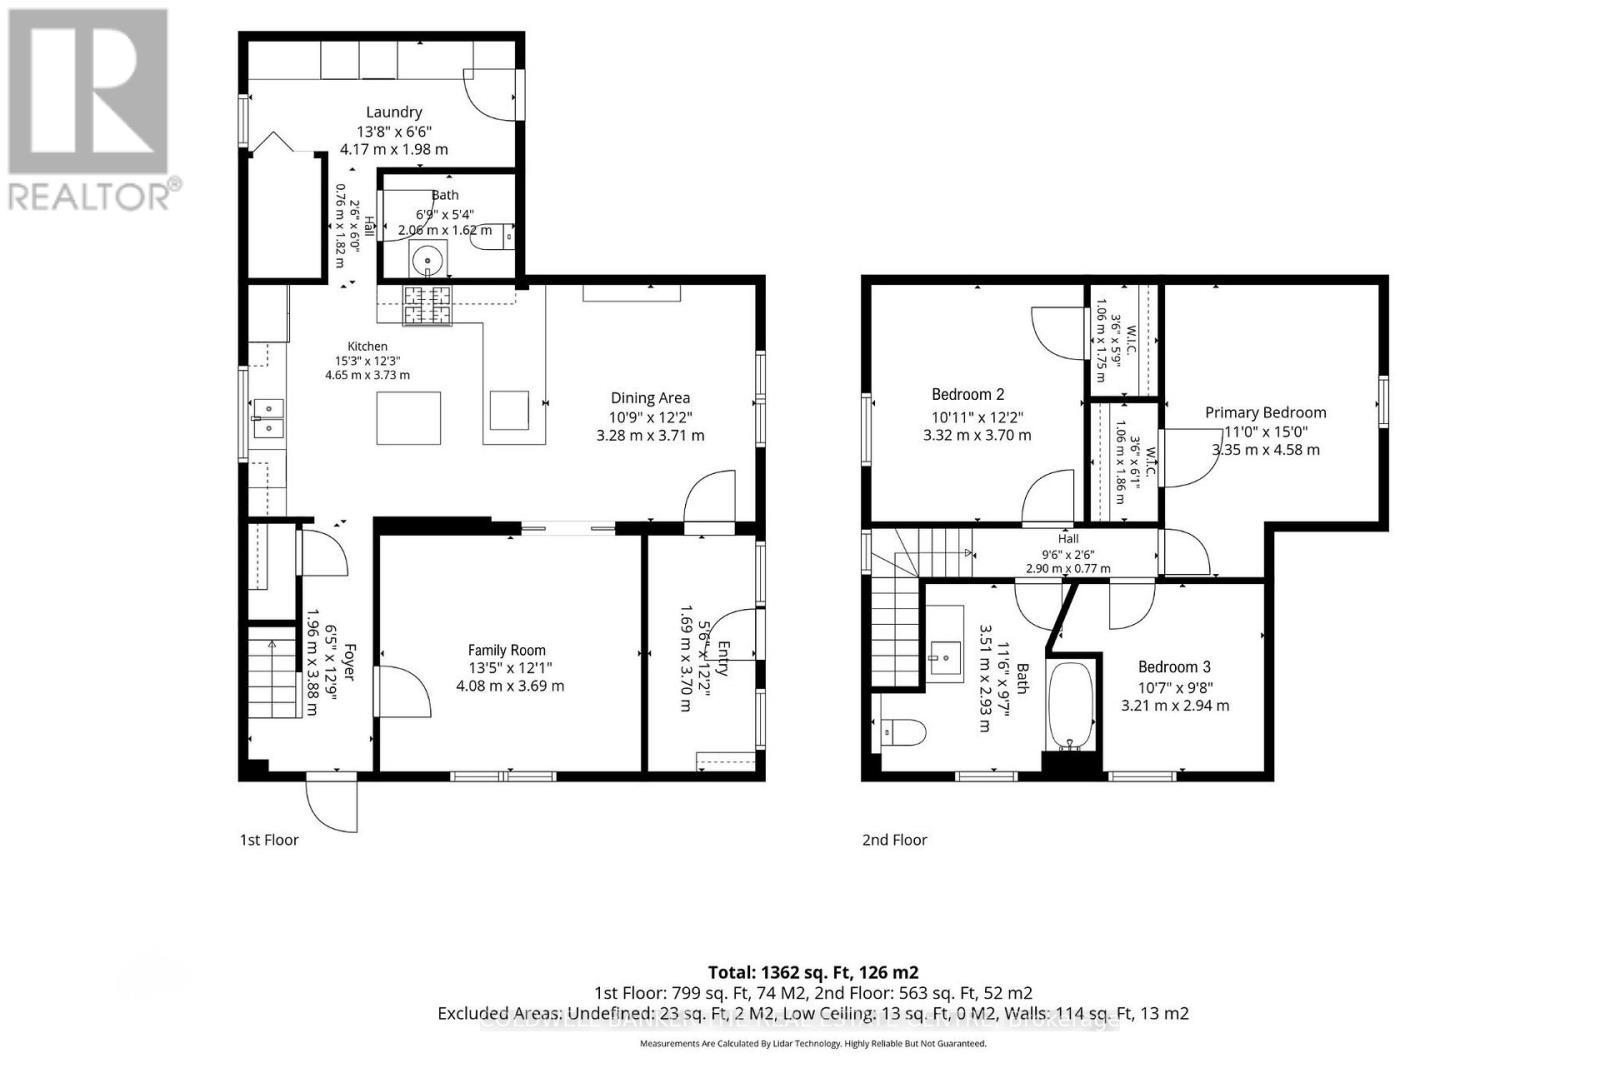
  • Primary Bedroom 2nd Level 3.35 m x 4.58 m
  • 2nd Bedroom 2nd Level 3.32 m x 3.70 m
  • 3rd Bedroom 2nd Level 3.21 m x 2.94 m
  • Bathroom 2nd Level 3.51 m x 2.93 m
  • Kitchen Main Level 4.65 m x 3.73 m
  • Dining Main Level 3.28 m x 3.71 m
  • Family Main Level 4.08 m x 3.69 m
  • Laundry Main Level 4.17 m x 1.98 m
  • Mudroom Main Level 1.69 m x 3.70 m
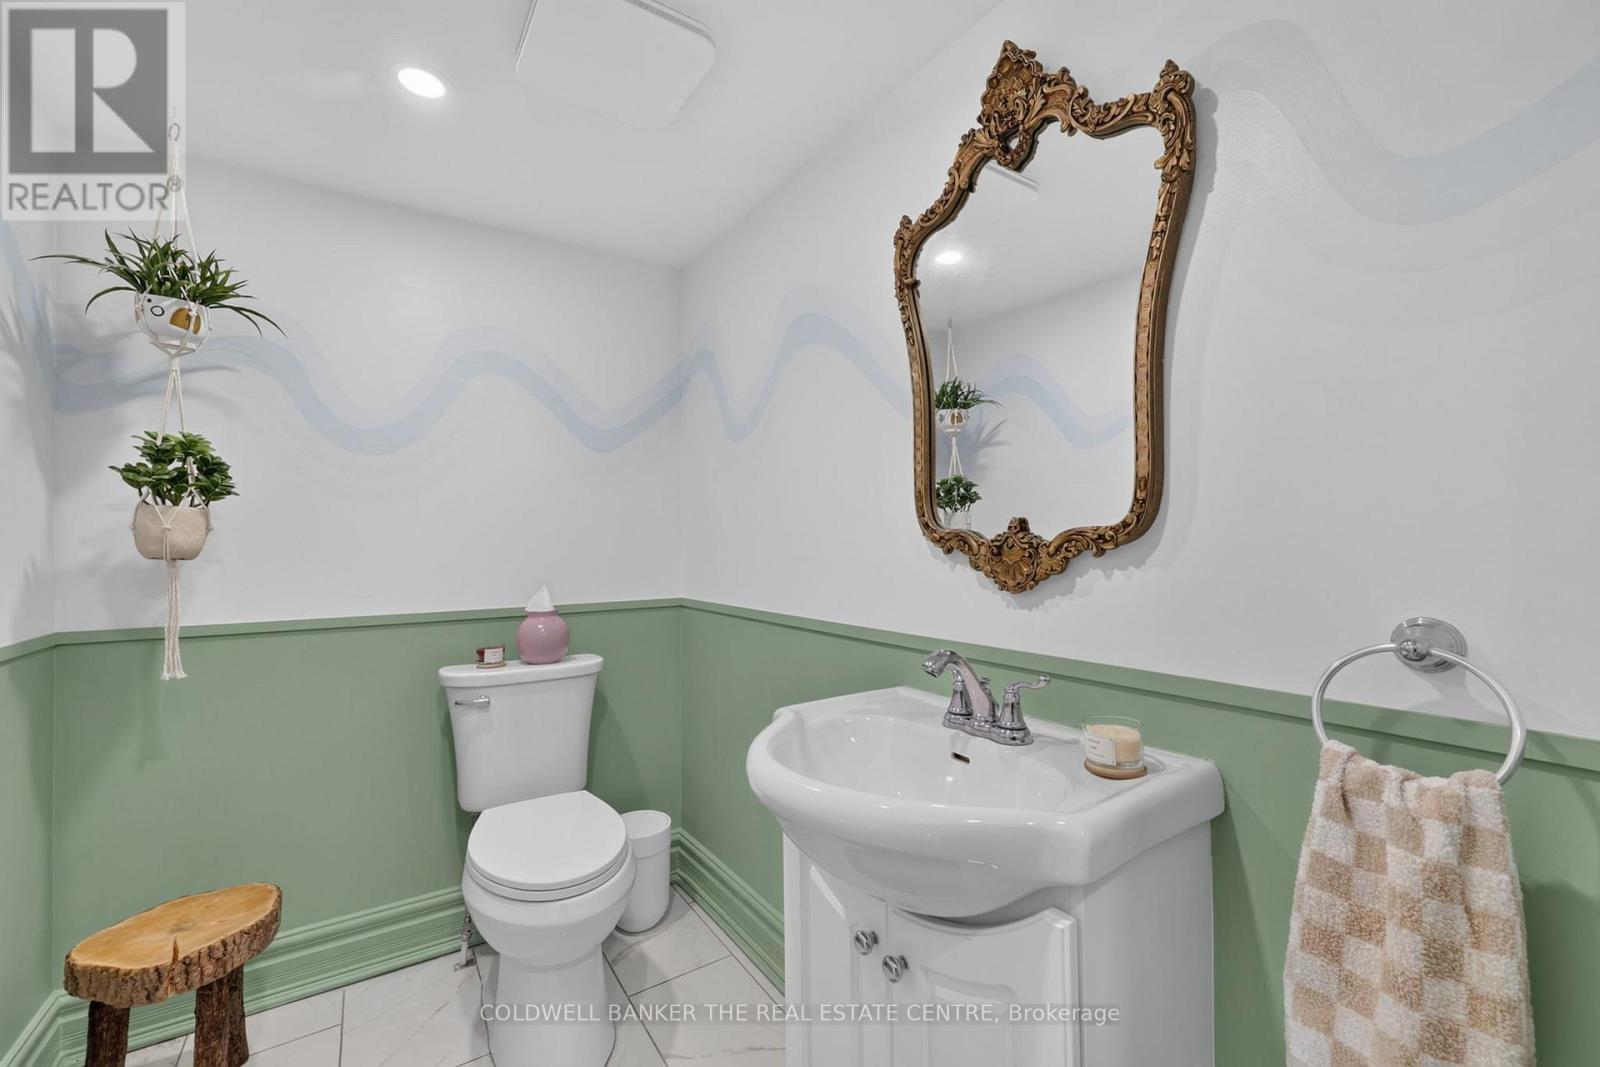
  • Bathroom Main Level 2.06 m x 1.62 m

Convert Measurement to:


Courtesy of: COLDWELL BANKER THE REAL ESTATE CENTRE

REALTOR.ca  

QuickQuoteTM Powered by RPS

Location of 69 BEECH STREET, Collingwood, Ontario, L9Y 2T1

Demographic Information of 69 BEECH STREET, Collingwood, Ontario, L9Y 2T1

Life Stage

Midlife Families

Employment Type

Blue Collar/Primary, Blue Collar/Service Sector

Average Household Income

$154,050.24

Average Number of Children

1.39

Household Population

Household Structure

Age of Population

Education

Education Level

No certificate/diploma/degree

11.08 %

High school certificate or equivalent

33.01 %

Apprenticeship trade certificate/diploma

3.48 %

College/non-university certificate

18.95 %

University certificate (below bachelor)

2.06 %

University Degree

31.43 %

Commuter

Travel To Work

By Car

65.55 %

By Public Transit

0.38 %

By Walking

25.01 %

By Bicycle

4.04 %

By Other Methods

5.02 %

Cultural Diversity

Knowledge of Official Language

Mother Tongue

Building Information

Building Type

Apartments (Low and High Rise)

36.85 %

Houses

63.15 %

Own Vs. Rent
