Button CopyPathCircle CloseCircle Left ArrowArrow Down Icon GreyClosecirclecircleBurger
Image 1
Image 2
Image 3
$1,149,900

65 FINDLAY DRIVE, Collingwood, Ontario, L9Y 0G6

MLS® # S12853954

2+2 Beds

Baths

1500 - 2000  FEETSQ

QuickQuoteTM: $1.1M - $1.3M

Collingwood ON, L9Y 0G6

MLS® # S12853954

Property Information:

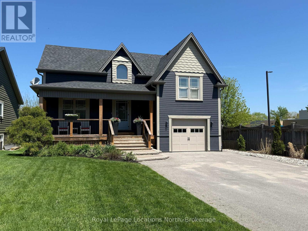
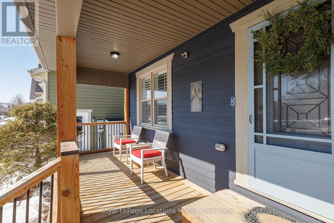
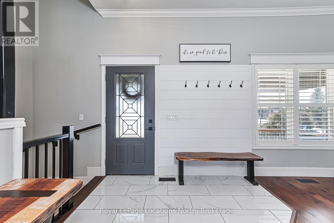
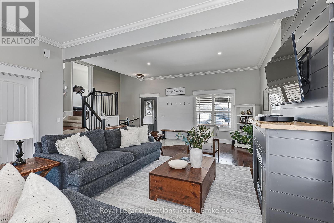
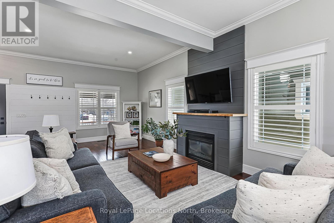
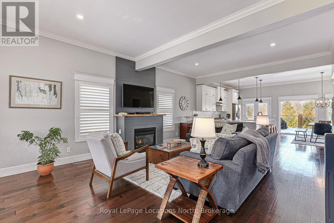
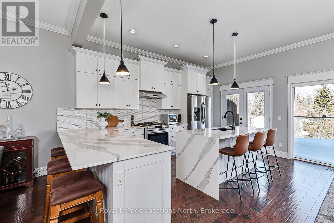
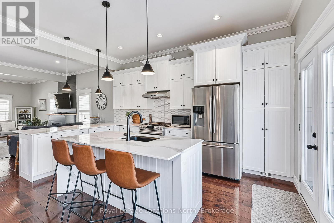
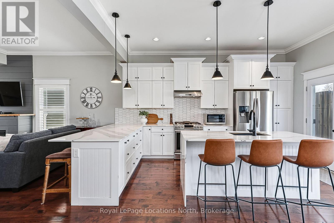
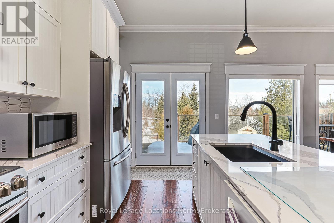
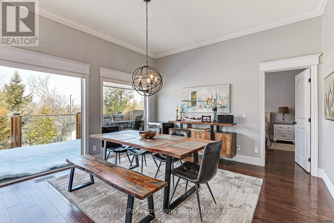
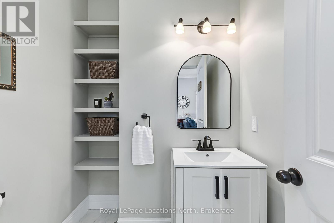
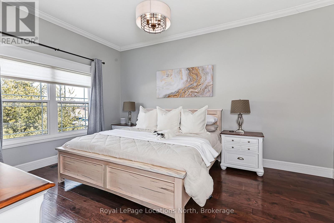
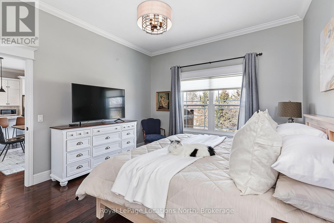
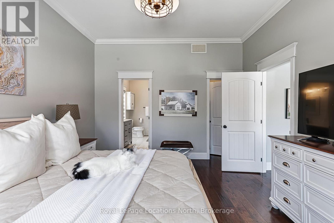
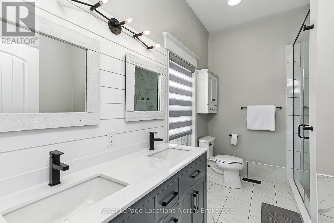
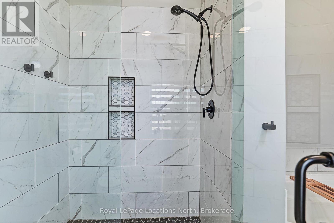
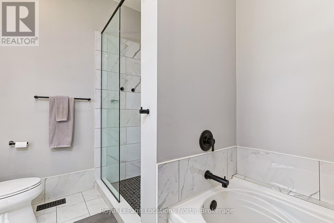
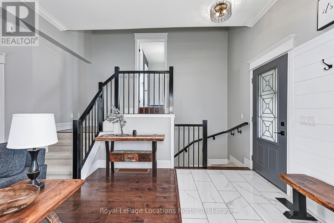
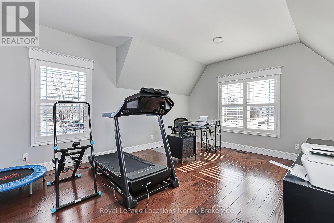
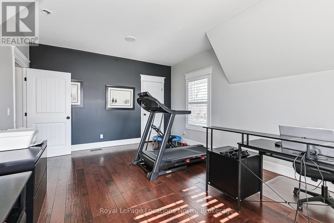
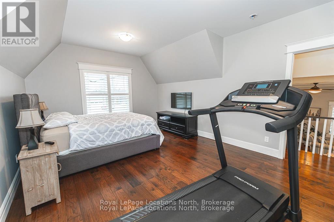
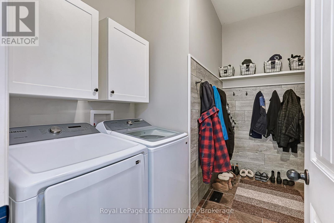
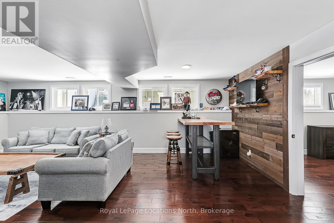
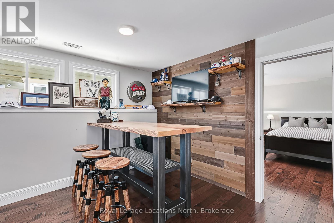
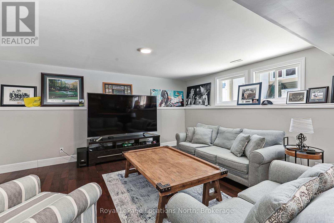
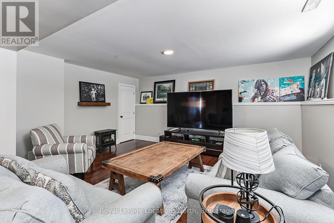
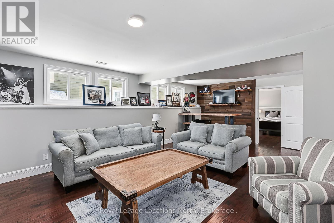
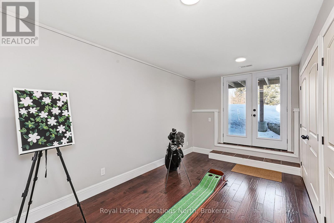
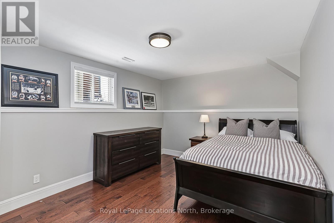
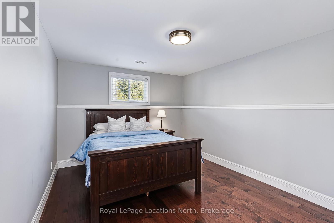
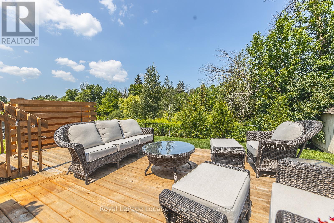
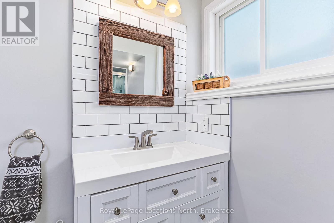
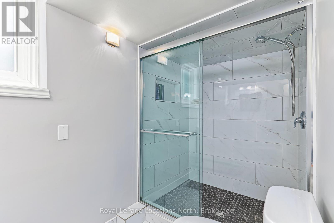
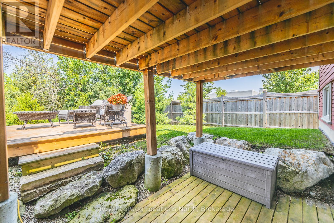
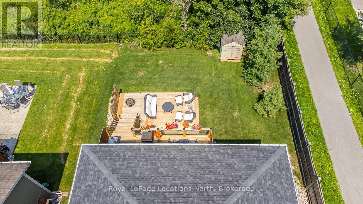
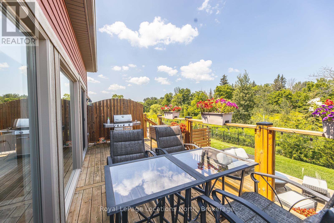
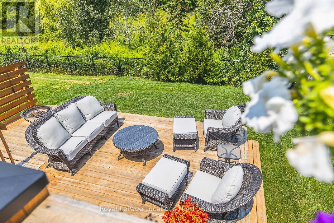
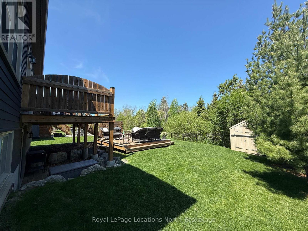
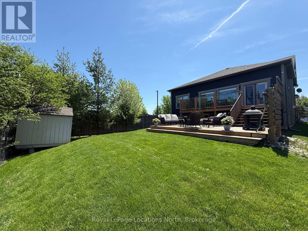
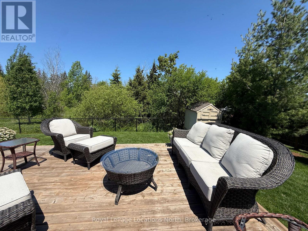
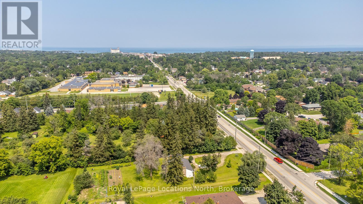
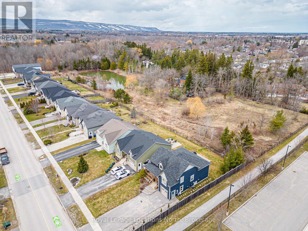
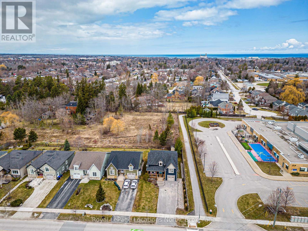
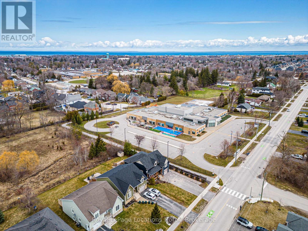
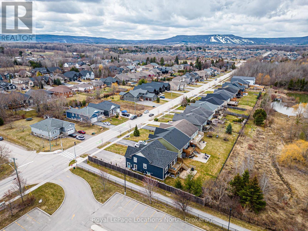
Over 2,900 square feet! This 4 bedroom (2+2), 2.5 bath home is situated on a 49X 149 ft premium lot backing onto Town owned Environmentally Protected land providing privacy. The exterior has just been re-painted in 2025 and inside your new home, you will love the 10 foot ceilings on the main floor, crown moulding, gas fireplace, tiled entry, engineered flooring on main, open concept for entertaining, California shutters, sunshade blinds and lots of natural light throughout. The modern kitchen features granite counters, tiled backsplash, stainless steel appliances with gas stove, eat-in island and a walk-out to your 2-tiered deck with gas line for BBQ and overlooking your beautifully maintained backyard with privacy behind. The large main floor primary bedroom offers a walk-in closet and updated 4pc ensuite with granite counters, backsplash, double sink, heated floors and separate soaker tub. The finished lower level features hardwood flooring, natural light throughout, a walk-up to the backyard, spacious rec room, 3pc bath and 2 large bedrooms. Extra bonus items include your paved driveway with enough room for 4 vehicles, garage with inside entry and side-door access. A great location close to both elementary and high schools! Recent renovations include: shingles (2022), ensuite (2024), powder room tile (2024), kitchen counters & backsplash (2024), washer/dryer (2024) basement painted (2024), exterior painted (2025), interior railings (2026), in-ground sprinklers (2025). This home is move-in ready and ready for you. Above grade square footage - 1,615 / Below grade square footage -1,360. (id:27)

Building Features:

  • Style: Detached
  • Building Type: House
  • Amenities:
  • Basement Development: Finished
  • Basement Type: N/A, N/A
  • Construction Style - Attachment: Detached
  • Construction Style - Other: Seasonal
  • Exterior Finish: Wood
  • Fireplace: Yes
  • Floor Space: 1500 - 2000 sqft
  • Foundation Type: Concrete
  • Heating Type: Forced air
  • Heating Fuel: Natural gas
  • Cooling Type: Central air conditioning
  • Appliances: Central Vacuum, Dishwasher, Dryer, Garage door opener, Microwave, Stove, Washer, Window Coverings, Refrigerator

Property Features:

  • OwnershipType: Freehold
  • Property Type: Single Family
  • Bedrooms: 2+2
  • Bathrooms: 3
  • Half Bathrooms: 1
  • Amenities Nearby: Schools
  • Features: Level lot, Wooded area, Backs on greenbelt, Conservation/green belt, Level
  • Fence Type: Partially fenced, Fenced yard
  • Floor Space (approx): 1500 - 2000 Square Feet
  • Irregular: Yes
  • Landscape Features: Landscaped, Lawn sprinkler
  • Lot Depth: 149.3 Feet
  • Lot Frontage: 49.2 Feet
  • Lot Size: 49.2 x 149.4 FT
  • Structure Type: Deck, Porch, Shed
  • Utility Type: Sewer - Installed, Cable - Installed, Hydro - Installed
  • Zoning: R2
  • Sewer: Sanitary sewer
  • Parking Type: Attached garage, Garage, Inside Entry
  • No. of Parking Spaces: 5

Rooms:

  • Bathroom Lower Level 1.50 m x 3.04 m
  • Recreation Room Lower Level 7.32 m x 3.96 m
  • 3rd Bedroom Lower Level 3.51 m x 4.70 m
  • 4th Bedroom Lower Level 3.51 m x 4.70 m
  • Great Room Main Level 4.80 m x 2.74 m
  • Bathroom Main Level 1.21 m x 1.67 m
  • Kitchen Main Level 5.08 m x 3.05 m
  • Dining Main Level 4.06 m x 3.25 m
  • Bedroom Main Level 3.78 m x 4.70 m
  • Bathroom Main Level 2.34 m x 3.30 m
  • Laundry Main Level 1.52 m x 2.29 m
  • 2nd Bedroom Upper Level 5.41 m x 3.96 m

Convert Measurement to:


QuickQuoteTM Powered by RPS

Location of 65 FINDLAY DRIVE, Collingwood, Ontario, L9Y 0G6

Demographic Information of 65 FINDLAY DRIVE, Collingwood, Ontario, L9Y 0G6

Life Stage

Older Parents, Younger Kids

Employment Type

Mixed

Average Household Income

$146,241.24

Average Number of Children

1.89

Household Population

Household Structure

Age of Population

Education

Education Level

No certificate/diploma/degree

8.92 %

High school certificate or equivalent

25.6 %

Apprenticeship trade certificate/diploma

3.64 %

College/non-university certificate

32.04 %

University certificate (below bachelor)

1.61 %

University Degree

28.19 %

Commuter

Travel To Work

By Car

93.27 %

By Public Transit

0.0 %

By Walking

0.57 %

By Bicycle

1.77 %

By Other Methods

4.39 %

Cultural Diversity

Knowledge of Official Language

Mother Tongue

Building Information

Building Type

Apartments (Low and High Rise)

2.73 %

Houses

97.27 %

Own Vs. Rent
