Button CopyPathCircle CloseCircle Left ArrowArrow Down Icon GreyClosecirclecircleBurger
Image 1
Image 2
Image 3
$779,000

594 OAK STREET, Collingwood, Ontario, L9Y 2Z1

MLS® # S13515080

3+1 Beds

Baths

700 - 1100  FEETSQ

QuickQuoteTM: $724K - $970K

Collingwood ON, L9Y 2Z1

MLS® # S13515080

Property Information:

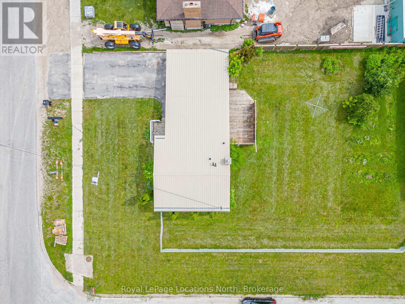
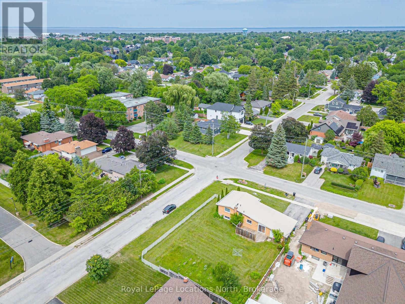
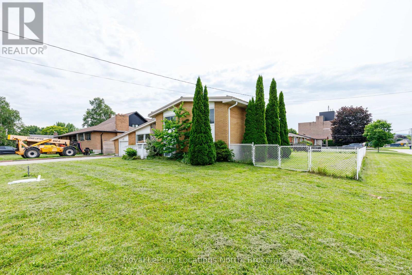
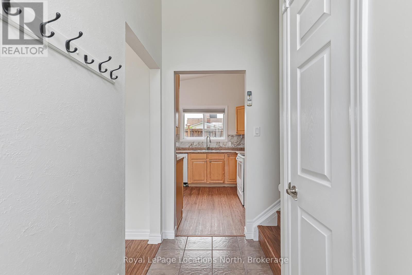
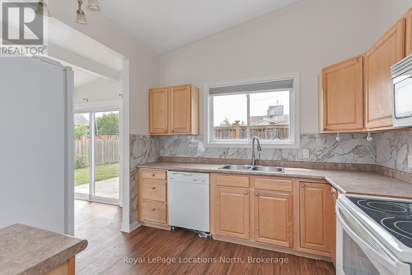
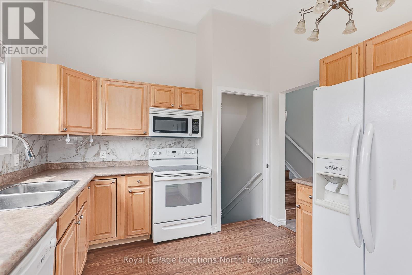
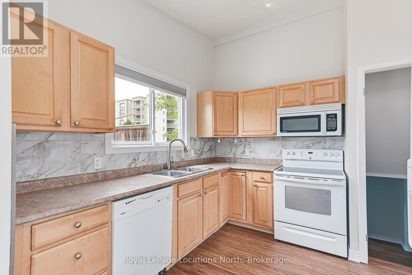
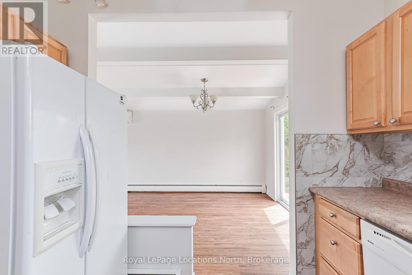
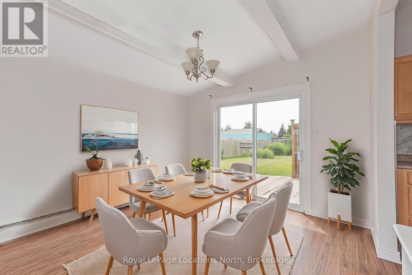
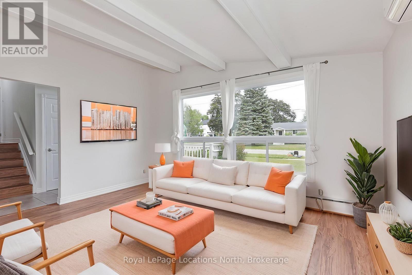
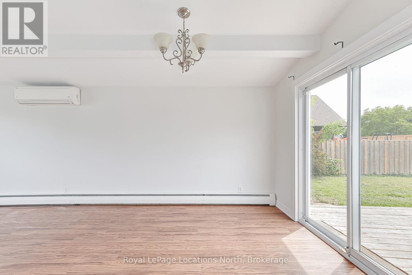
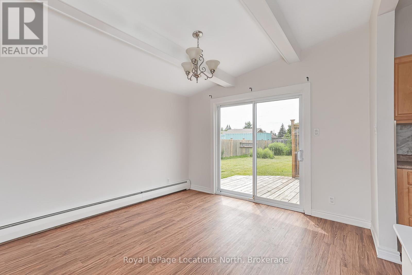
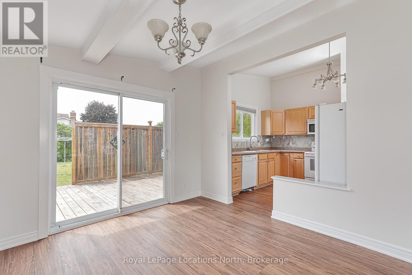
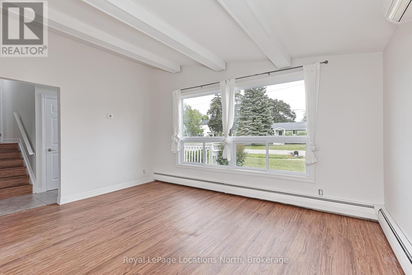
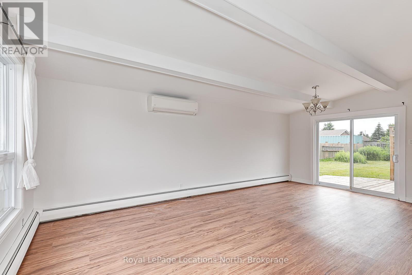
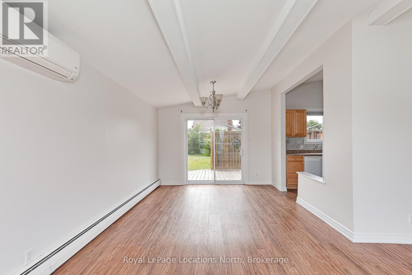
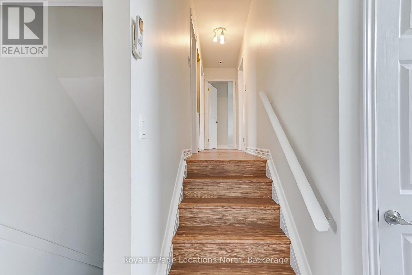
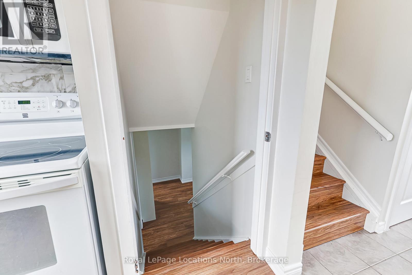
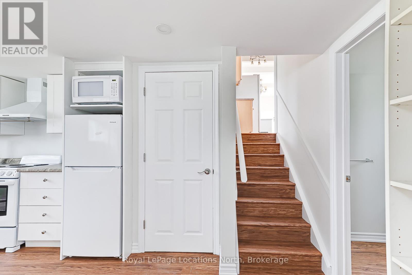
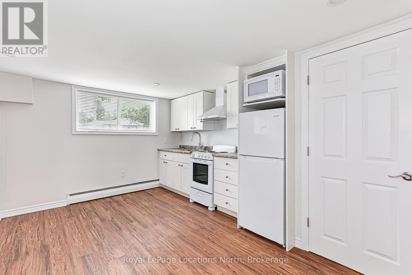
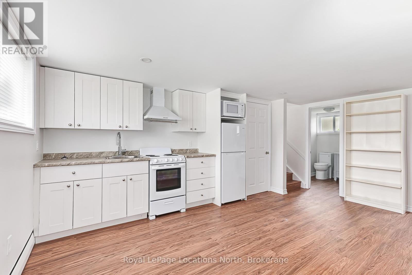
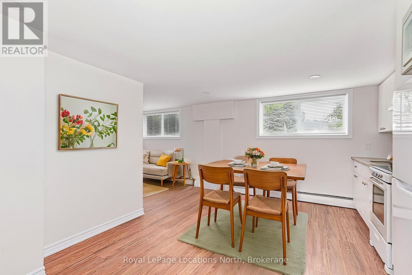
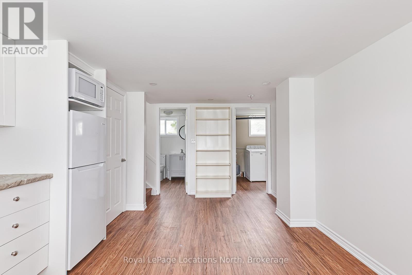
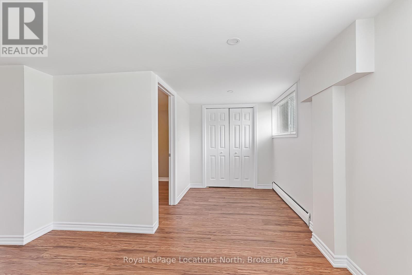
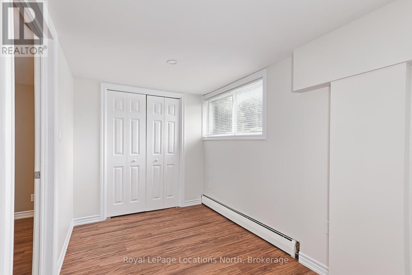
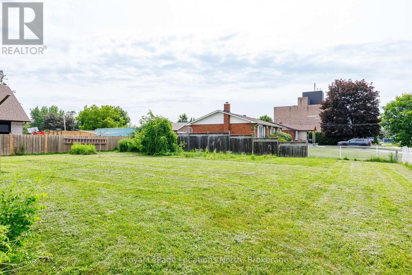
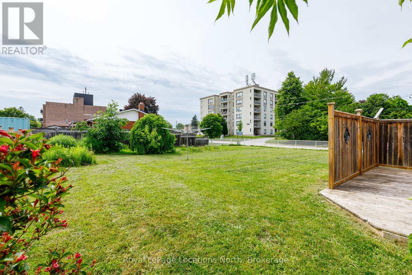
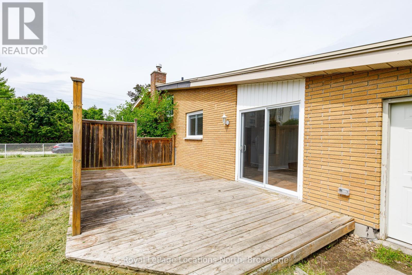
Prime Investment Opportunity with Incredible Upside! Whether you're an investor, developer, or buyer looking for future potential, this property checks every box. Renovate, redevelop, sever and build, or simply enjoy the oversized lot-this is a rare opportunity with exceptional flexibility and long-term value. The home offers 3 bedrooms on the upper level plus a lower-level suite with a separate bedroom, making it ideal for multi-generational living, extended family, or additional income potential. Additional features include an attached garage, on-demand hot water, and efficient hot water radiant heating throughout. Situated on a substantial 82' x 132' fully fenced lot, there's plenty of room to explore future development possibilities, create your dream backyard with a pool and outdoor entertaining space, or pursue the property's exciting severance potential. Ideally located close to schools, parks, trails, and just minutes from the vibrant downtown core with its shops, restaurants, and everyday amenities. Attention developers and savvy investors-opportunities like this on a premium lot in such a desirable, family-friendly neighbourhood are becoming increasingly rare! (id:27)

Building Features:

  • Style: Detached
  • Building Type: House
  • Basement Development: Finished
  • Basement Type: N/A
  • Construction Style - Attachment: Detached
  • Construction Style - Split Level: Sidesplit
  • Exterior Finish: Brick
  • Floor Space: 700 - 1100 sqft
  • Foundation Type: Concrete
  • Heating Type: Baseboard heaters, Radiant heat
  • Heating Fuel: Natural gas
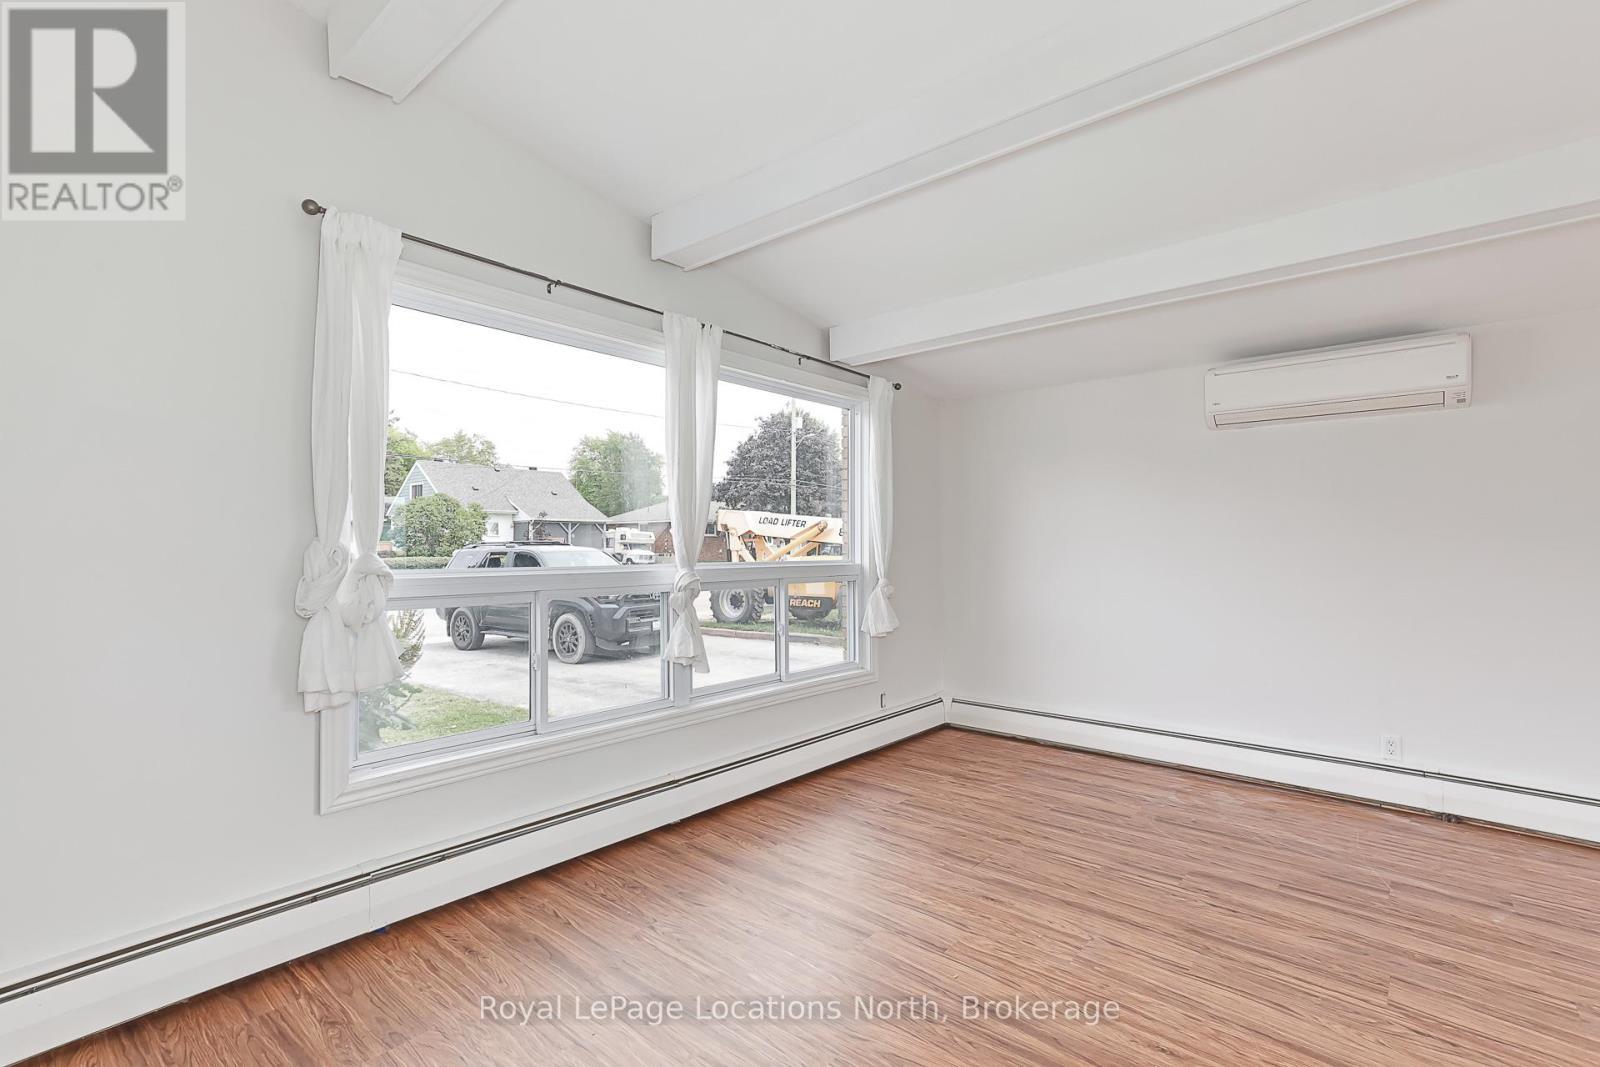
  • Cooling Type: Central air conditioning, Wall unit
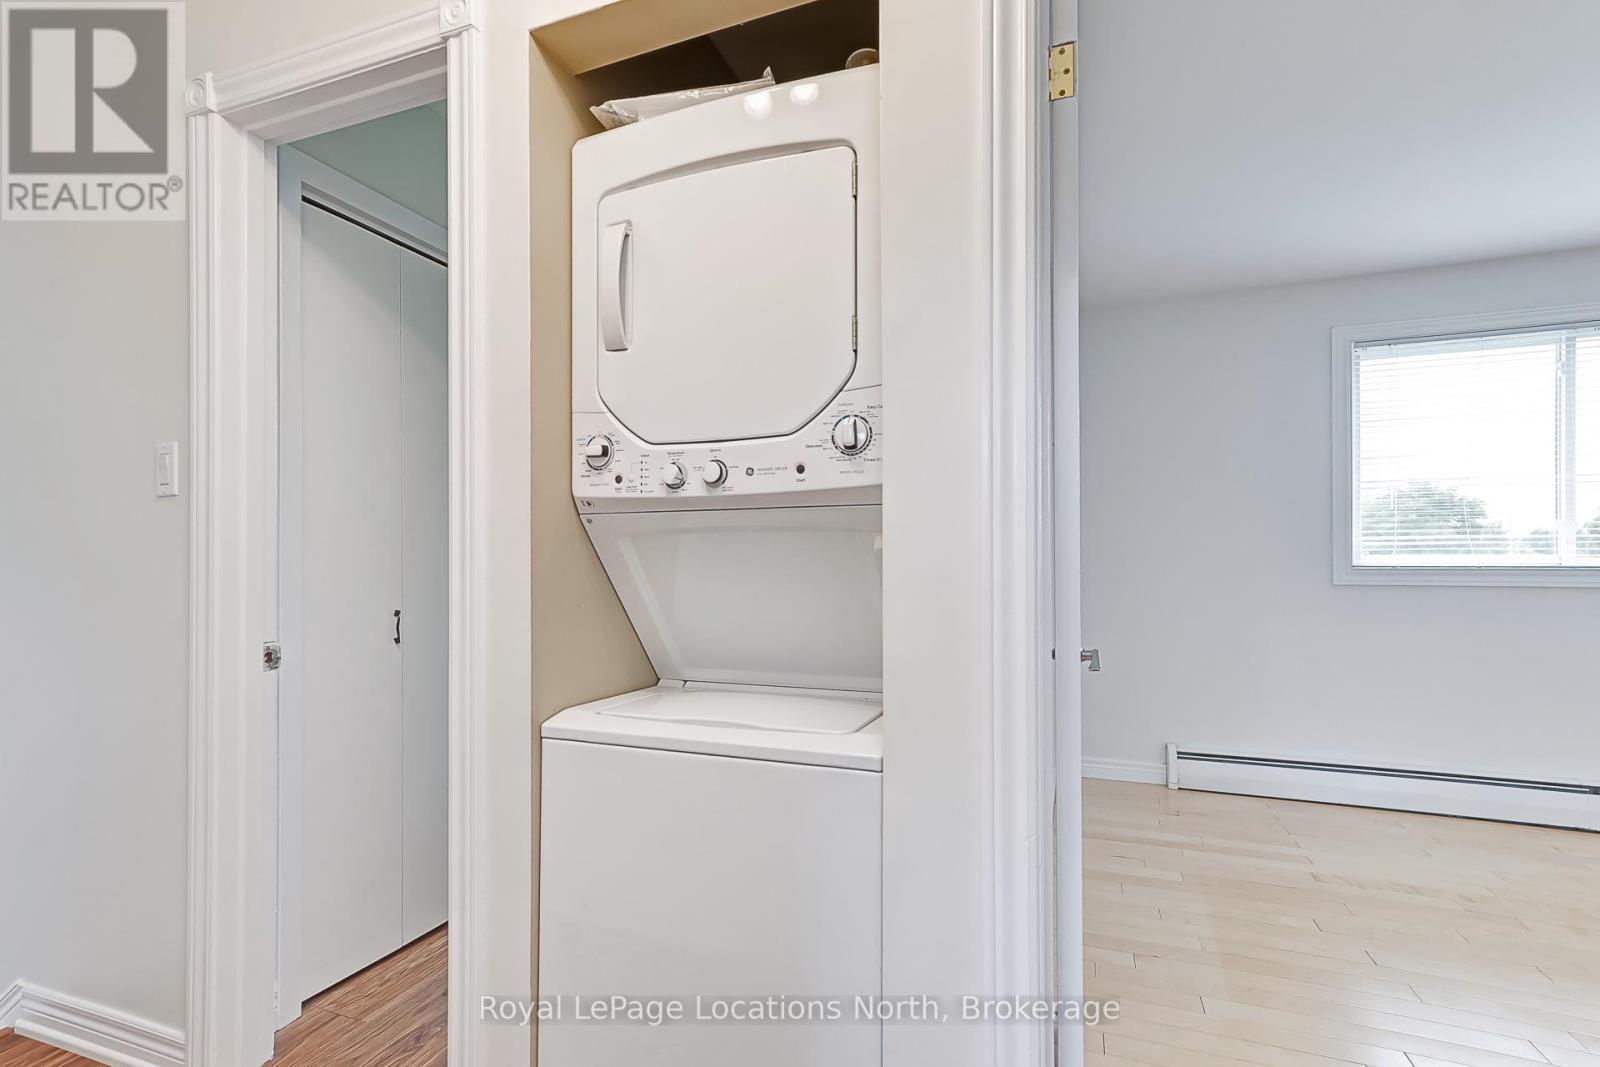
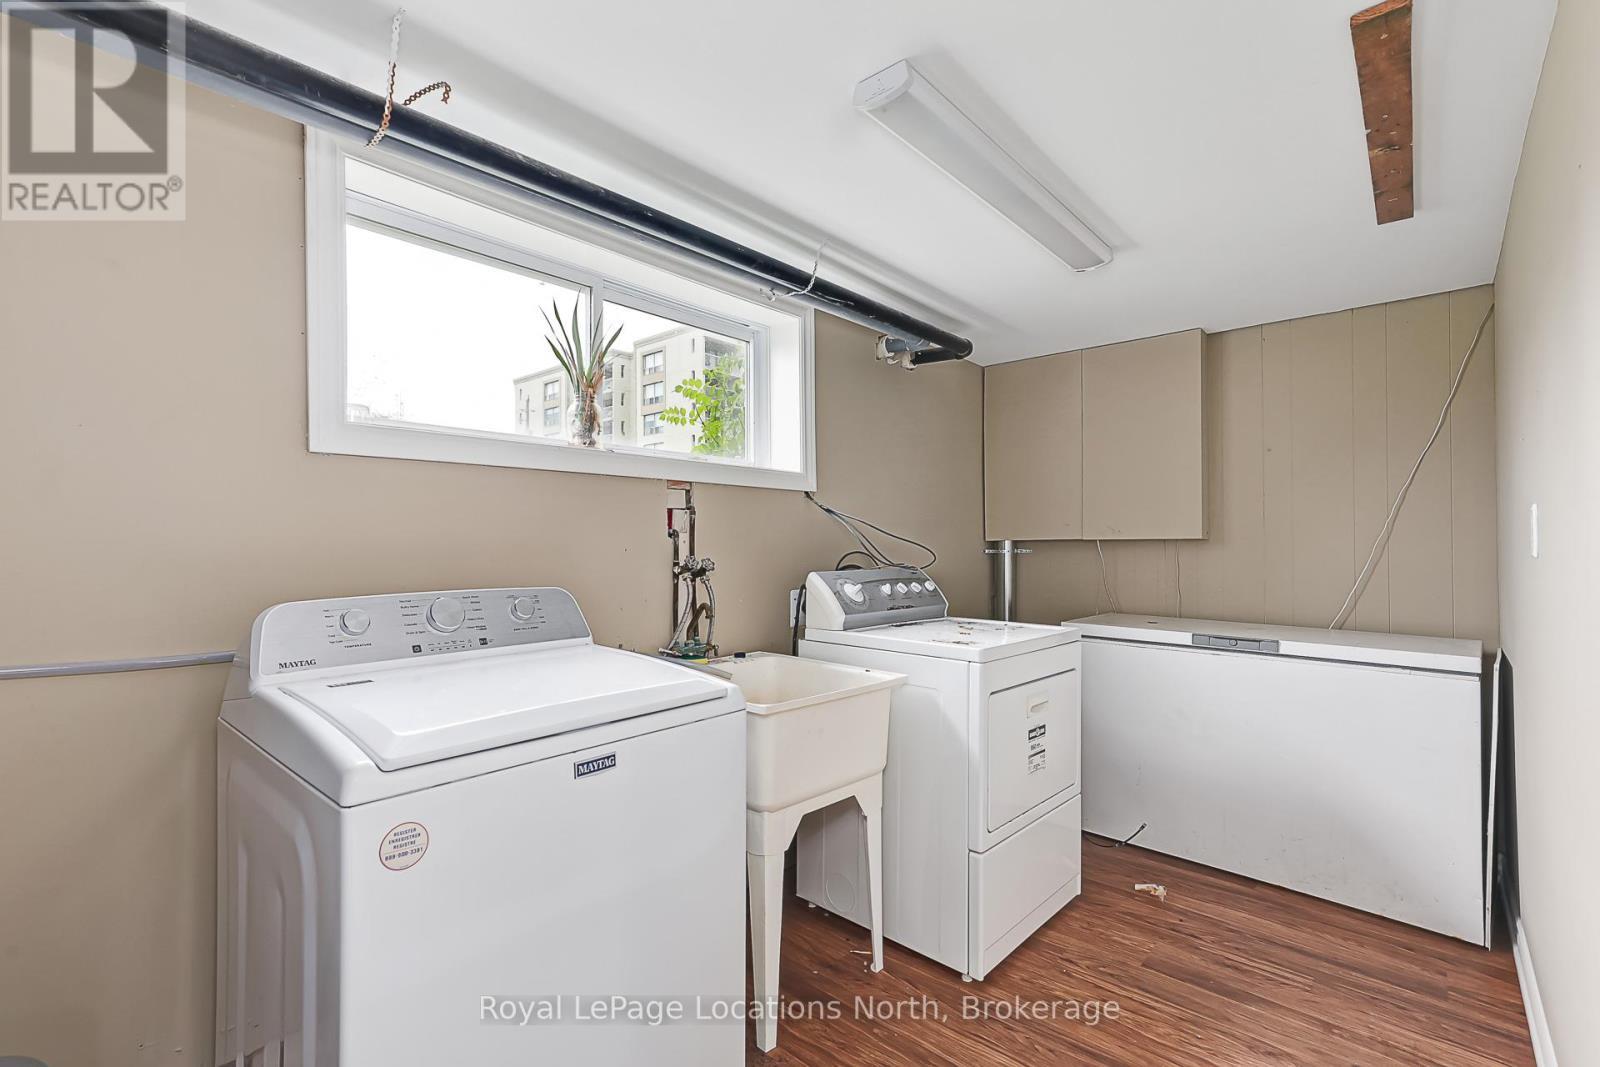
  • Appliances: Dryer, Stove, Washer, Refrigerator

Property Features:

  • OwnershipType: Freehold
  • Property Type: Single Family
  • Bedrooms: 3+1
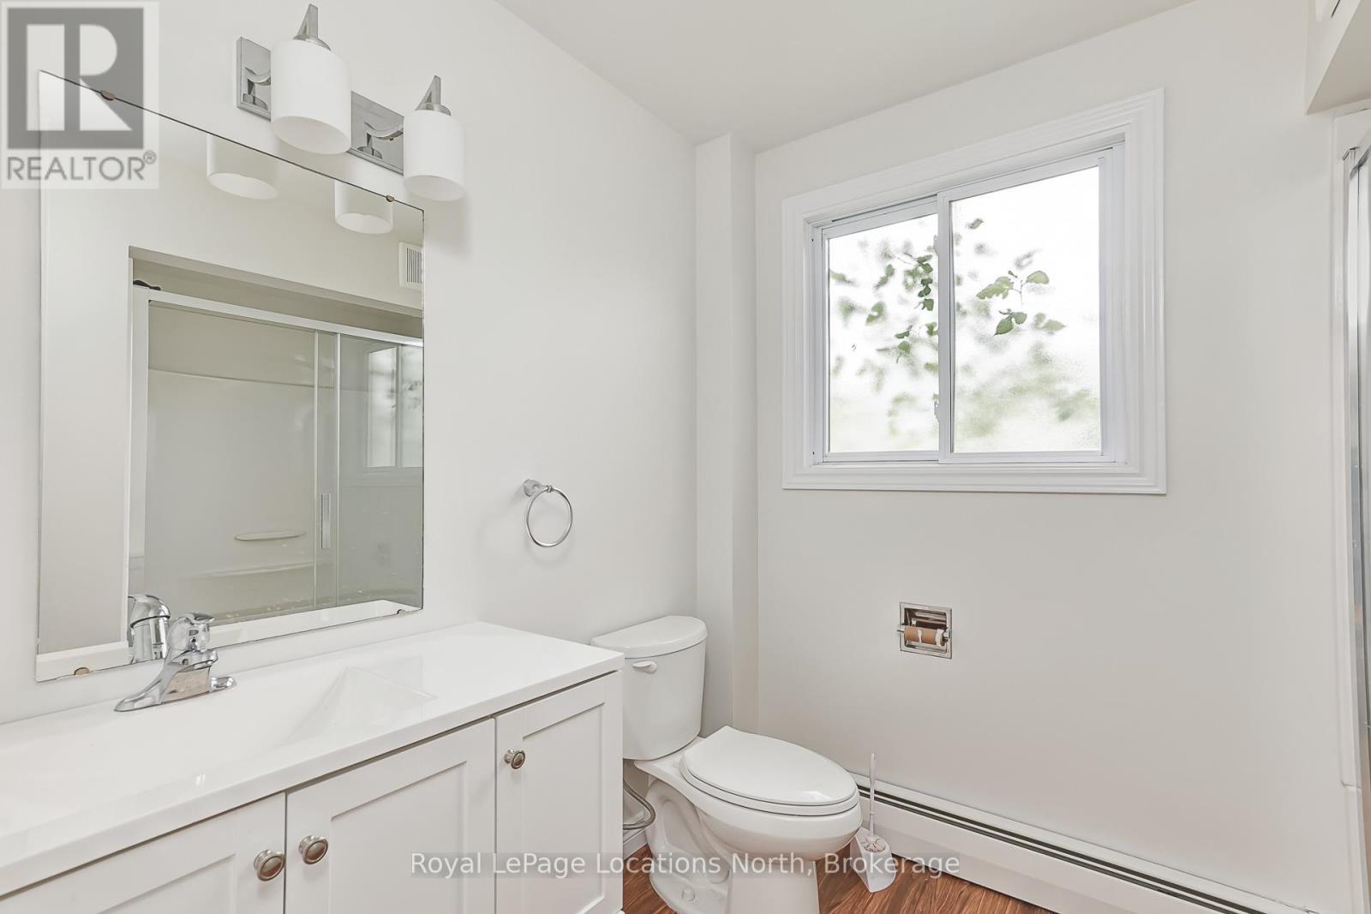
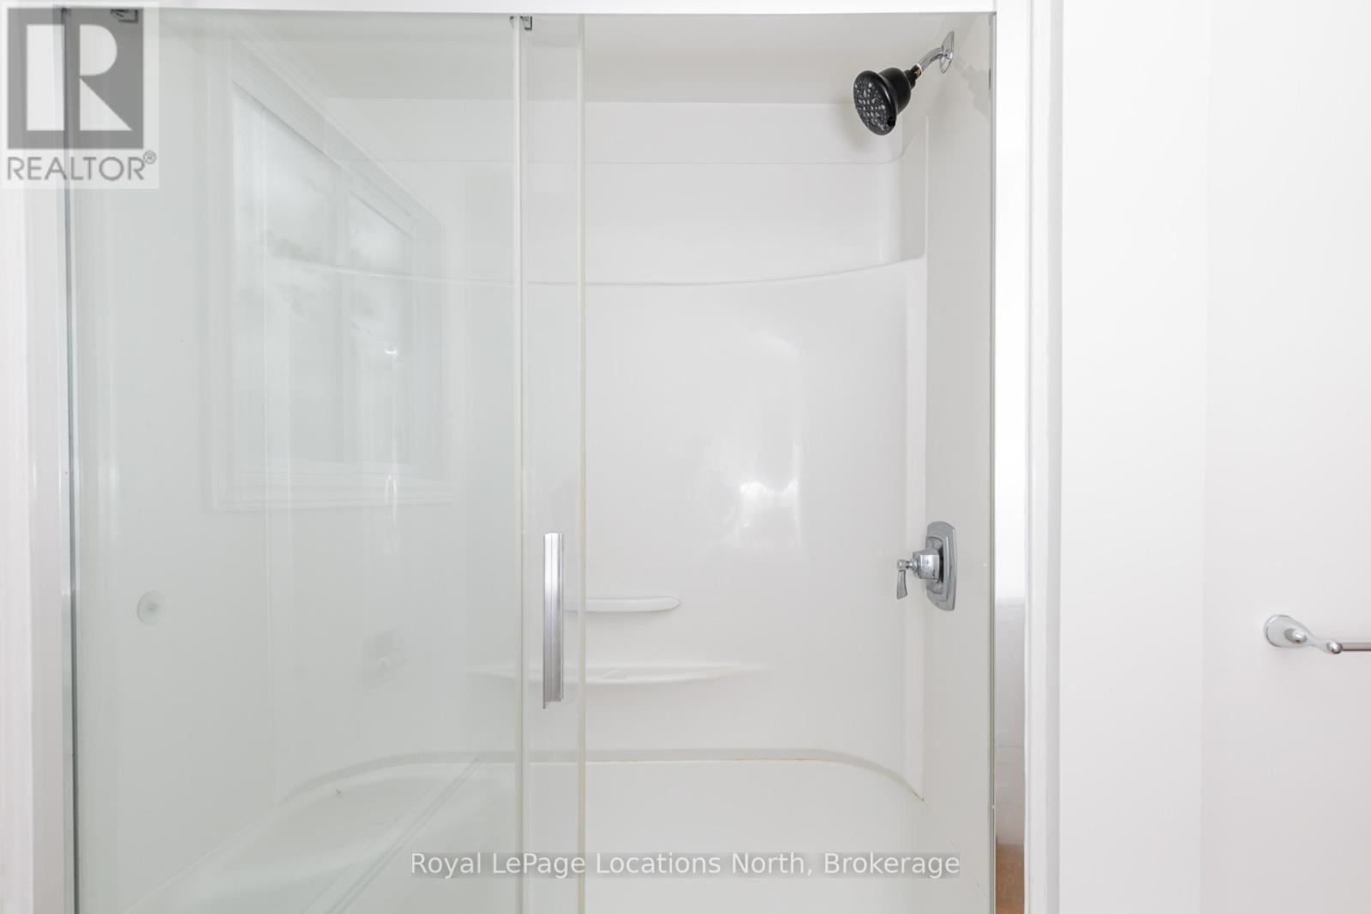
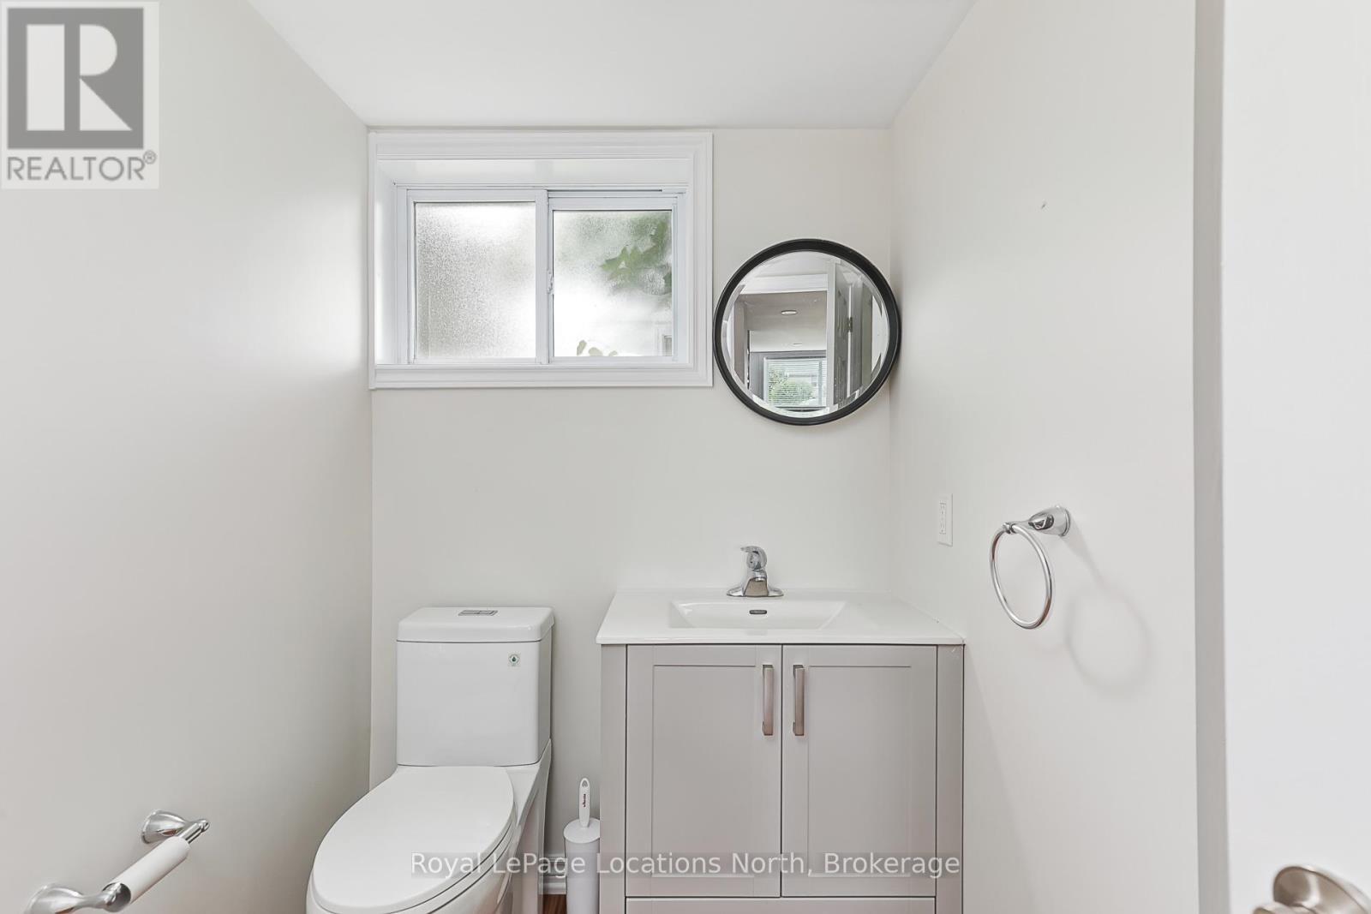
  • Bathrooms: 2
  • Features:
  • Floor Space (approx): 700 - 1100 Square Feet
  • Irregular: Yes
  • Lot Depth: 132 Feet
  • Lot Frontage: 82.5 Feet
  • Lot Size: 82.5 x 132 FT
  • Sewer: Sanitary sewer
  • Parking Type: Attached garage, Garage
  • No. of Parking Spaces: 5

Rooms:

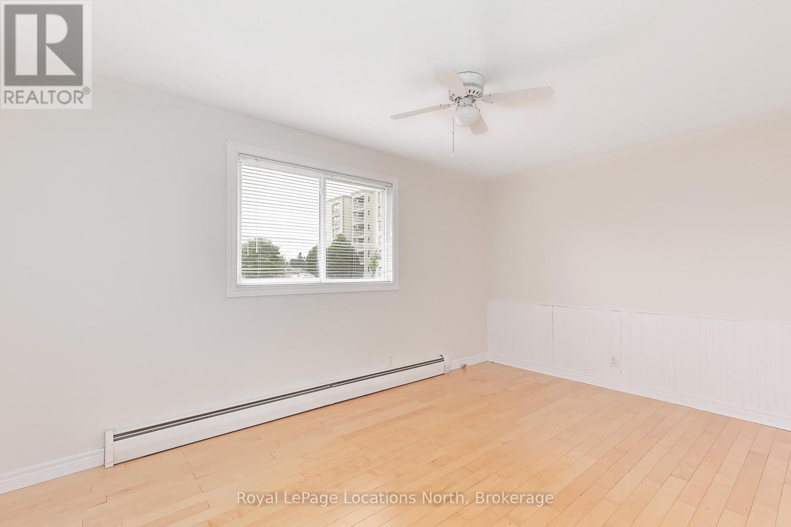
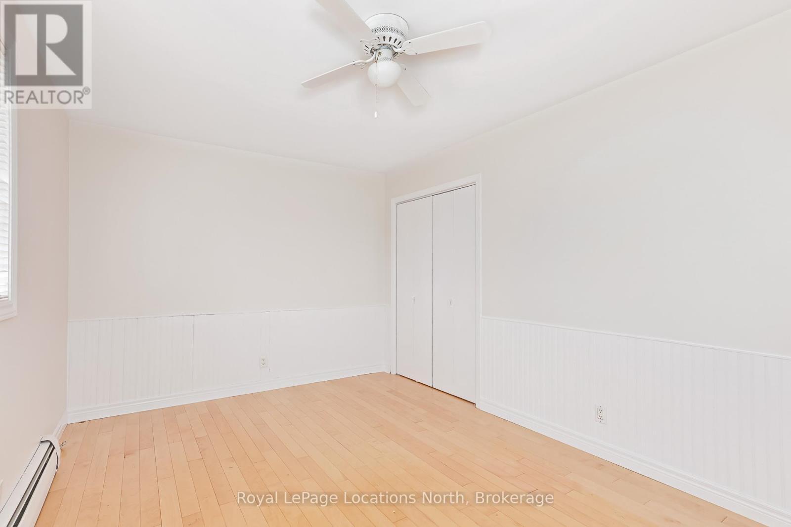
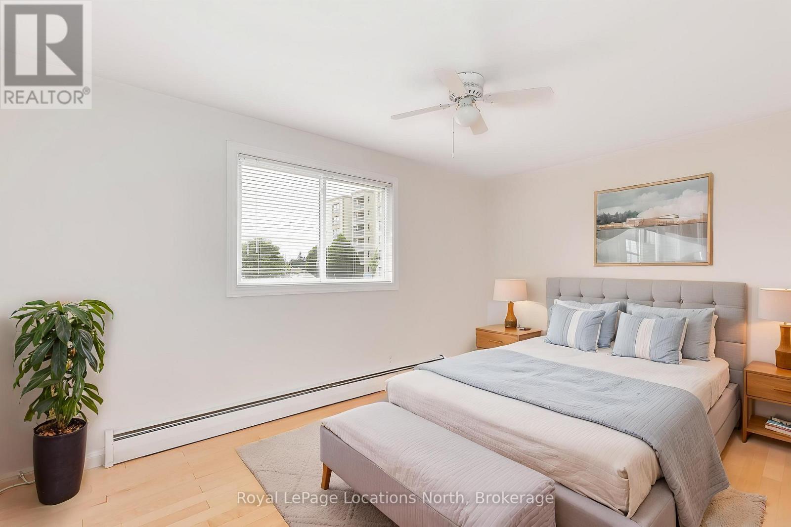
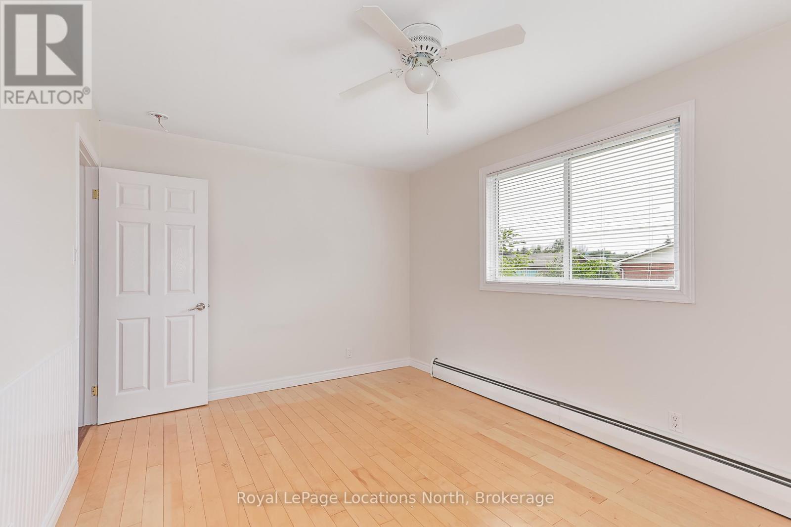
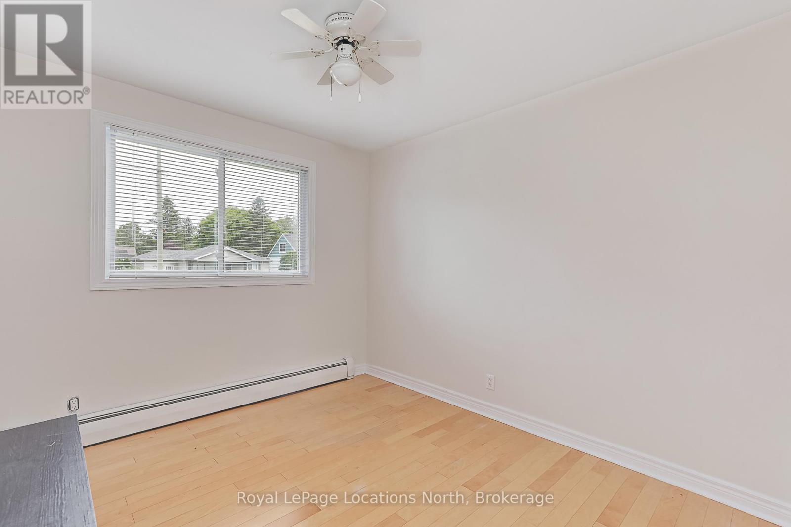
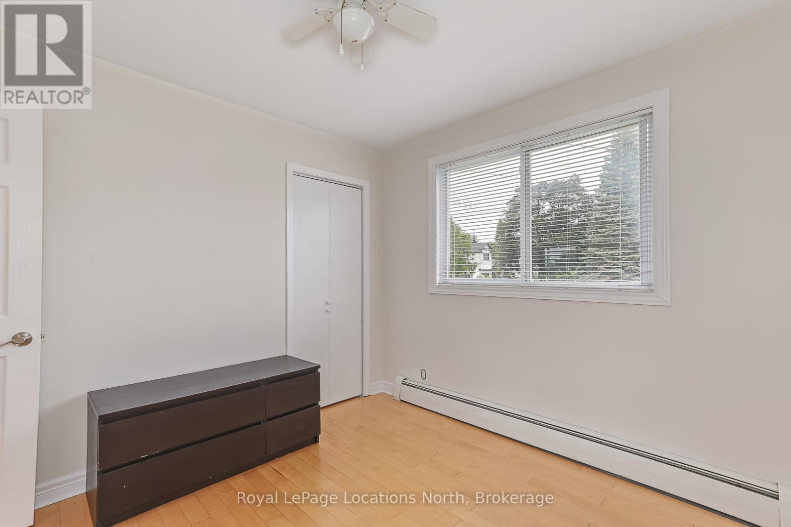
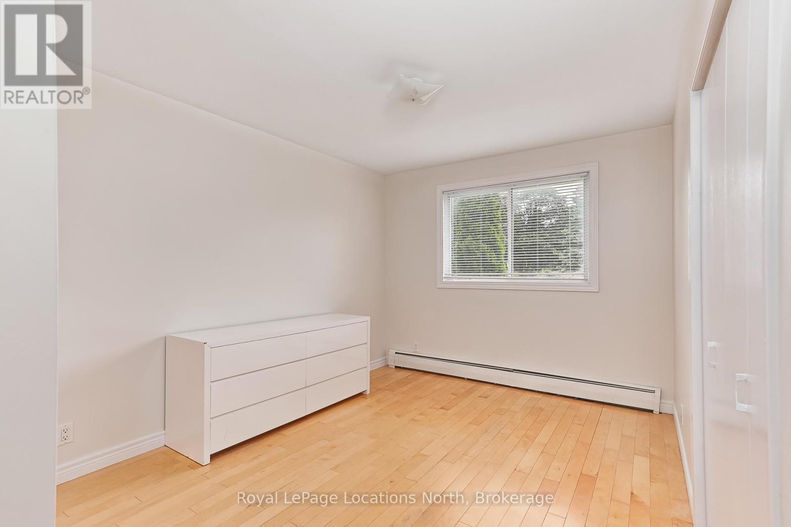
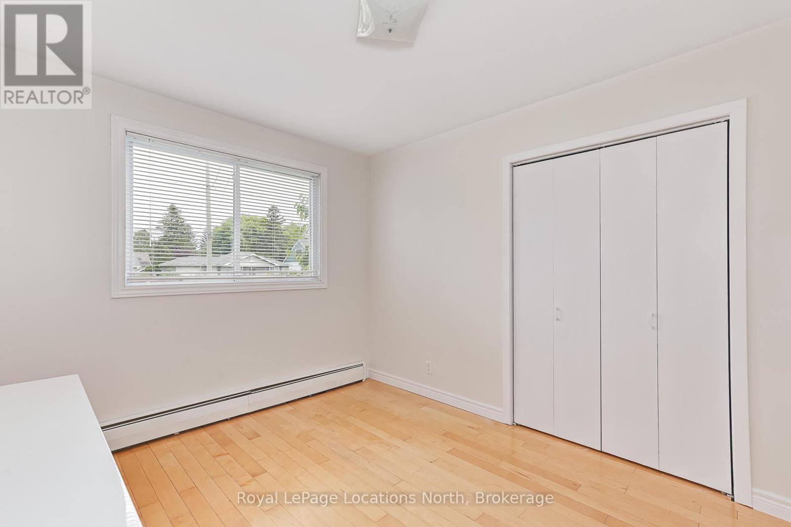
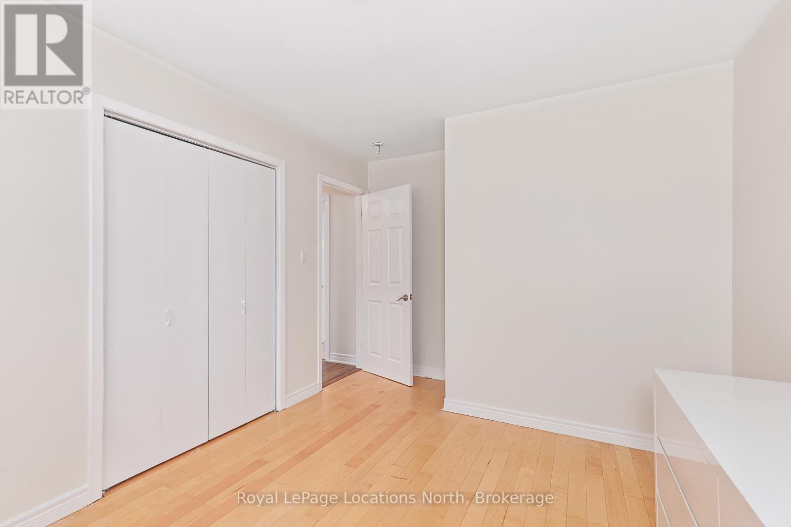
  • Primary Bedroom 2nd Level 3.07 m x 4.50 m
  • 2nd Bedroom 2nd Level 4.29 m x 3.00 m
  • 3rd Bedroom 2nd Level 3.25 m x 3.00 m
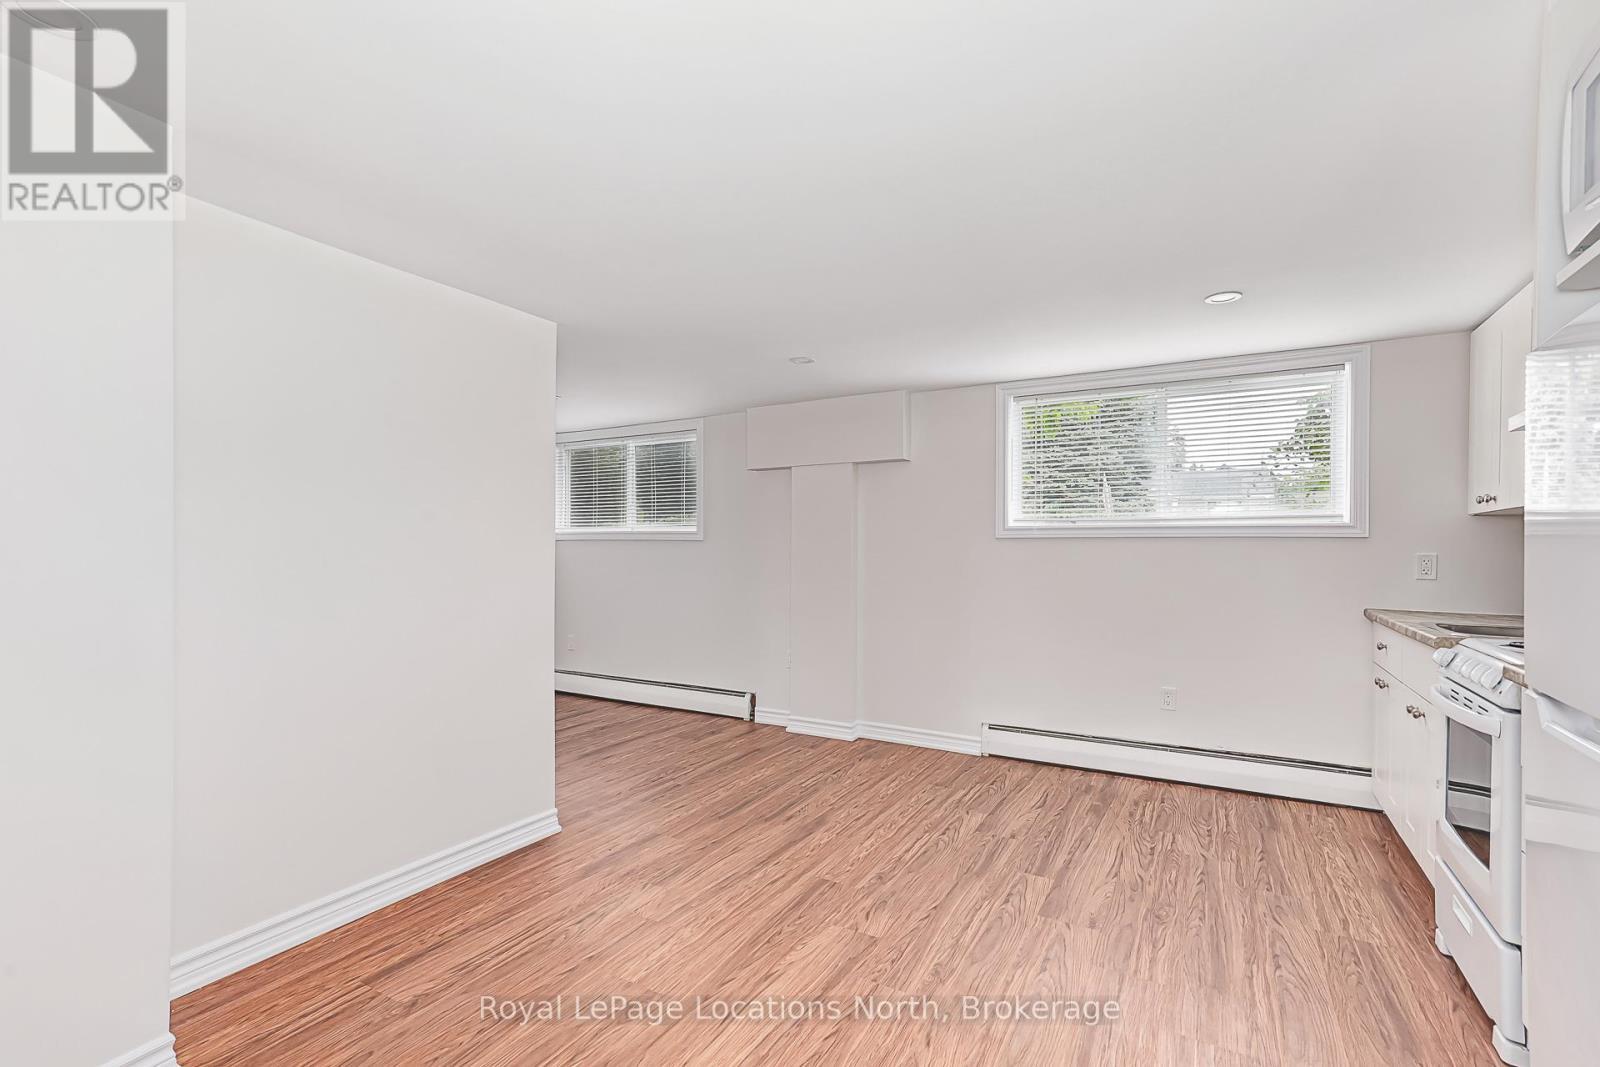
  • Kitchen Lower Level 5.23 m x 5.41 m
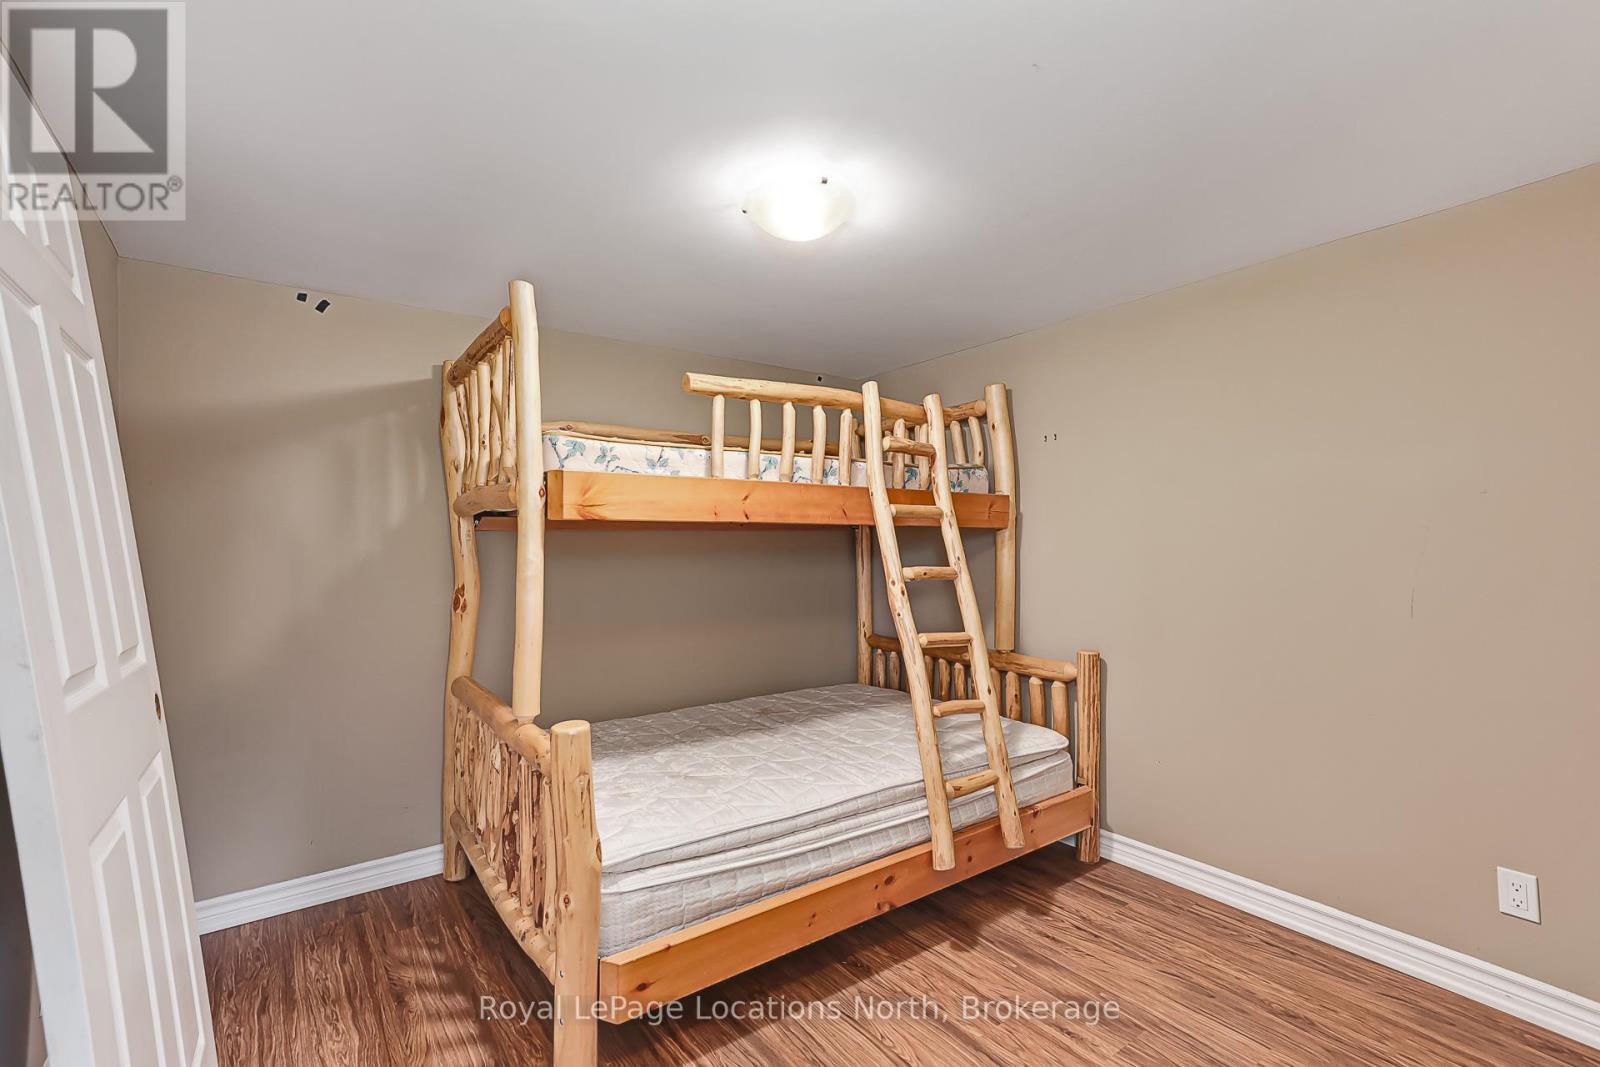
  • 4th Bedroom Lower Level 3.02 m x 3.02 m
  • Kitchen Main Level 3.00 m x 3.02 m
  • Living Main Level 4.50 m x 3.07 m
  • Dining Main Level 3.33 m x 3.17 m

Convert Measurement to:


QuickQuoteTM Powered by RPS

Location of 594 OAK STREET, Collingwood, Ontario, L9Y 2Z1

Demographic Information of 594 OAK STREET, Collingwood, Ontario, L9Y 2Z1

Life Stage

Later Years

Employment Type

Service Sector

Average Household Income

$95,210.49

Average Number of Children

1.64

Household Population

Household Structure

Age of Population

Education

Education Level

No certificate/diploma/degree

20.75 %

High school certificate or equivalent

35.01 %

Apprenticeship trade certificate/diploma

8.88 %

College/non-university certificate

23.2 %

University certificate (below bachelor)

0.74 %

University Degree

11.41 %

Commuter

Travel To Work

By Car

89.22 %

By Public Transit

0.39 %

By Walking

2.06 %

By Bicycle

0.41 %

By Other Methods

7.92 %

Cultural Diversity

Knowledge of Official Language

Mother Tongue

Building Information

Building Type

Apartments (Low and High Rise)

24.88 %

Houses

75.12 %

Own Vs. Rent
