Button CopyPathCircle CloseCircle Left ArrowArrow Down Icon GreyClosecirclecircleBurger
Image 1
Image 2
Image 3
$799,000

58 CLUBHOUSE DRIVE, Collingwood, Ontario, L9Y 4Z6

MLS® # S13549450

2+2 Beds

Baths

700 - 1100  FEETSQ

QuickQuoteTM: $794K - $967K

Collingwood ON, L9Y 4Z6

MLS® # S13549450

Property Information:

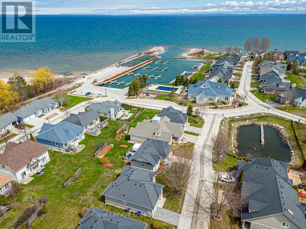
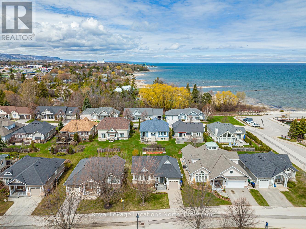
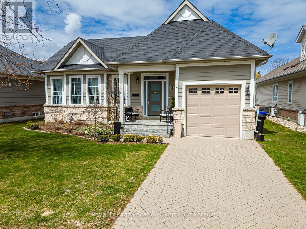
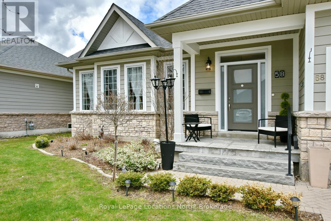
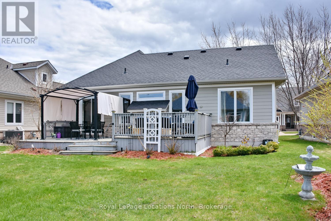
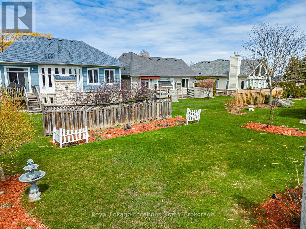
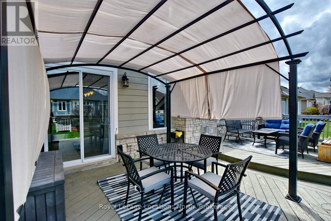
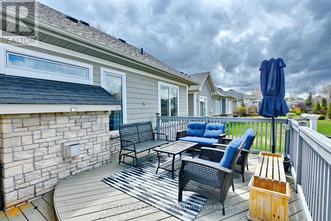
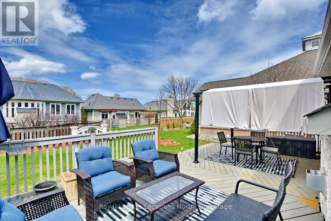
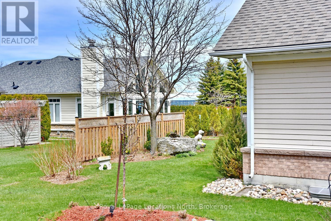
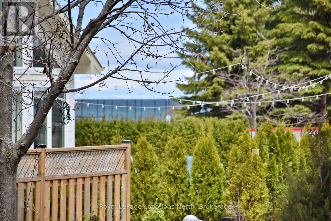
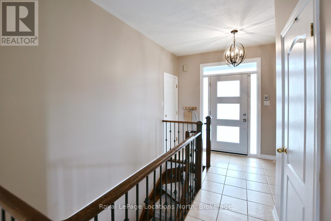
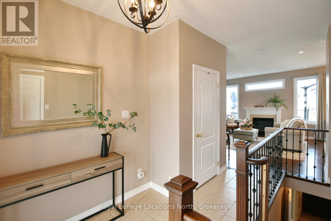
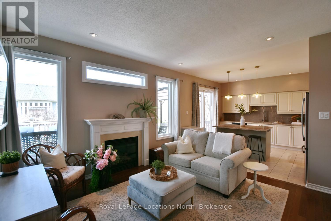
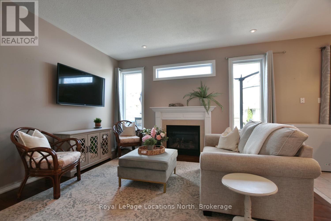
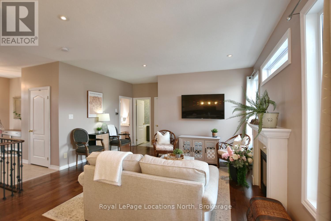
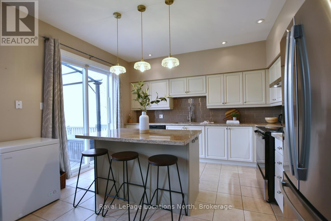
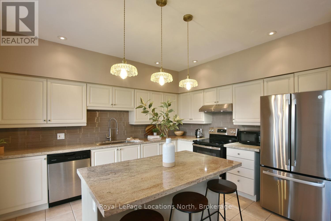
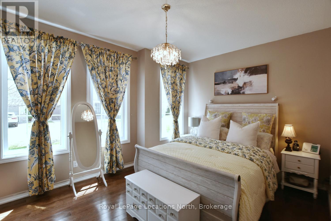
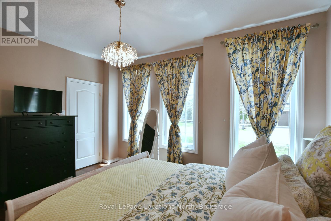
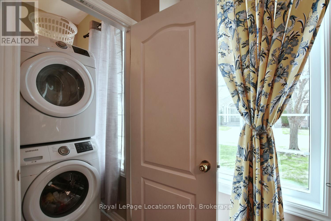
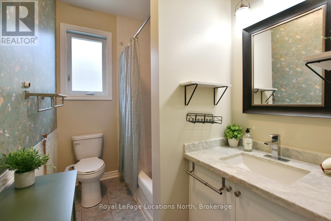
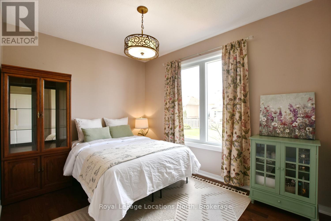
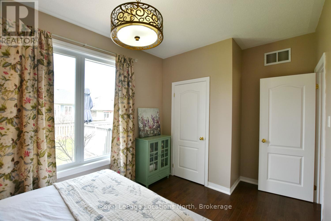
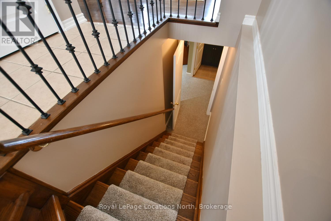
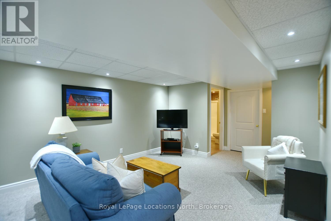
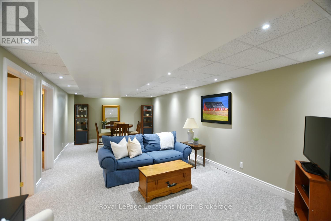
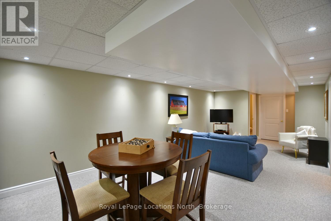
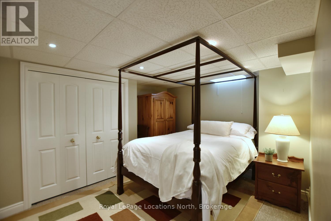
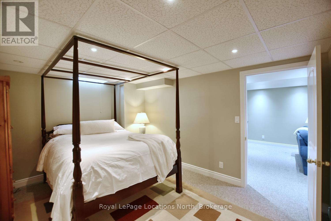
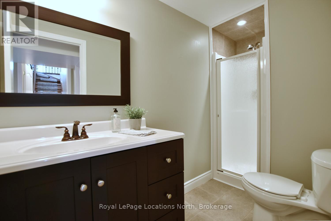
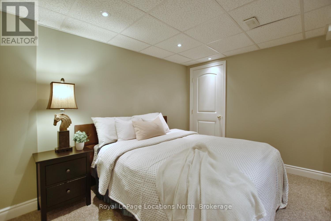
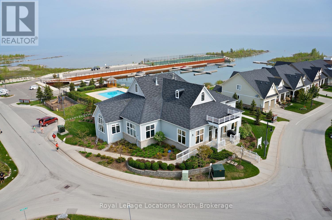
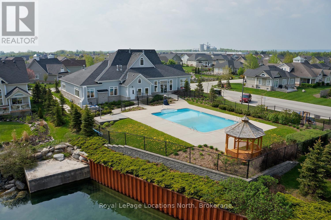
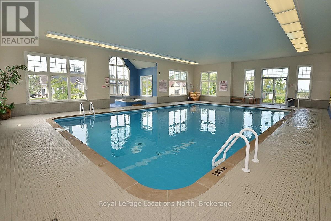
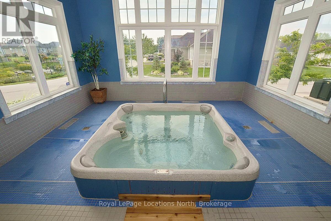
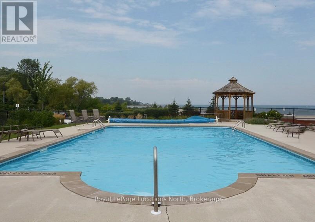
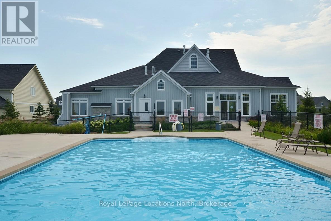
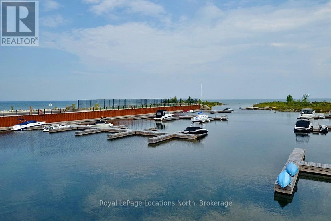
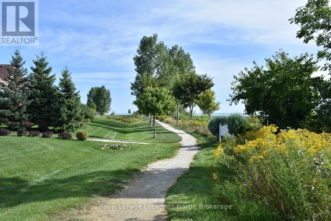
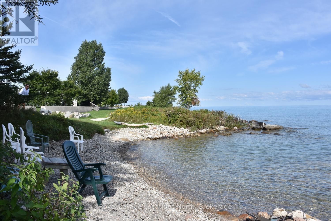
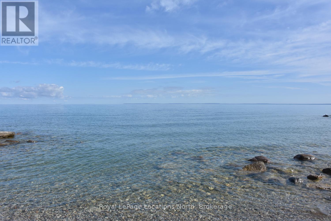
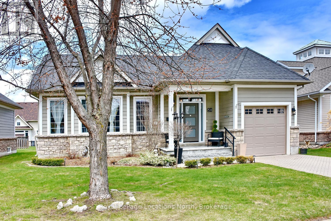
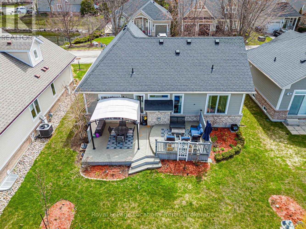
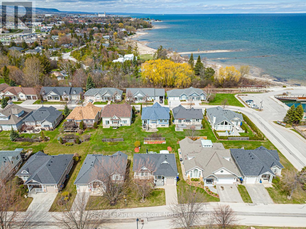
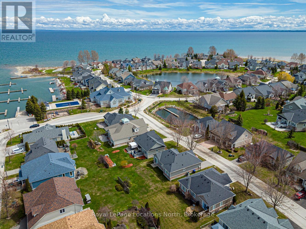
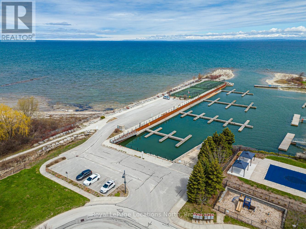
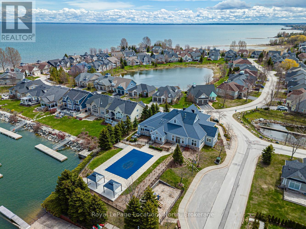
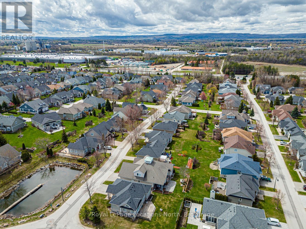
Welcome to Blue Shores, a highly sought-after waterfront community offering resort-style living along the shores of Georgian Bay. This immaculate ranch bungalow, the popular "Sands" model, showcases a bright and airy open-concept layout designed for comfort and ease. The kitchen, living, and breakfast areas flow seamlessly together and lead to a spacious two-tiered deck-perfect for entertaining or enjoying peaceful views of the water from your private backyard. Inground sprinkler system allows for low maintenance lawncare! The main level features two well-appointed bedrooms and one full bathrooms, including a generous primary suite complete with a walk-in closet and laundry closet. Quality finishes throughout include hardwood flooring, ceramic tile, a cozy gas fireplace, central air conditioning, stainless steel appliances (new oven), and custom window coverings. The fully finished lower level offers exceptional additional living space with a large family room, two spacious rooms and a full bathroom, plus a large mechanical room perfect for storage. The basement is ideal for guests or extended family. Curb appeal is enhanced with durable Hardie board siding and a welcoming covered front porch. Located just steps from the community clubhouse, convenience meets lifestyle in this prime setting. Residents of Blue Shores enjoy exclusive access to the Shore Club, featuring indoor and outdoor saltwater pools, a hot tub, fitness center, games and social rooms, and tennis courts. A property management company takes care of lawn cutting and snow removal, allowing for true low-maintenance living. An exceptional home in an unbeatable community - perfect for year-round living or a weekend retreat!! Book your tour now, this one checks a lot of boxes! (id:27)

Building Features:

  • Style: Detached
  • Building Type: House
  • Amenities:
  • Architectural Style: Bungalow
  • Basement Development: Finished
  • Basement Type: Full
  • Construction Style - Attachment: Detached
  • Easement: Sub Division Covenants
  • Exterior Finish: Stone, Hardboard
  • Fire Protection: Smoke Detectors
  • Fireplace: Yes
  • Floor Space: 700 - 1100 sqft
  • Foundation Type: Concrete
  • Heating Type: Forced air
  • Heating Fuel: Natural gas
  • Cooling Type: Central air conditioning
  • Appliances: Garage door opener remote, Central Vacuum, Water softener, Dishwasher, Dryer, Stove, Washer, Window Coverings, Refrigerator

Property Features:

  • OwnershipType: Freehold
  • Property Type: Single Family
  • Bedrooms: 2+2
  • Bathrooms: 2
  • Access Type: Year-round access
  • Amenities Nearby: Hospital, Golf Nearby, Marina, Ski area
  • Community Features: Community Centre
  • Features: Open space, Flat site, Dry, Level, Sump Pump
  • Floor Space (approx): 700 - 1100 Square Feet
  • Irregular: Yes
  • Landscape Features: Lawn sprinkler, Landscaped
  • Lot Depth: 110 Feet
  • Lot Frontage: 55.3 Feet
  • Lot Size: 55.4 x 110 FT ; 55.41 X 110'
  • MaintenanceFee Type:
  • Pool Type: Outdoor pool, Indoor pool, Inground pool
  • Structure Type: Deck, Porch
  • Utility Type: , Sewer - Installed, Cable - Installed, Hydro - Installed
  • View Type: View of water
  • Sewer: Sanitary sewer
  • Parking Type: Attached garage, Garage, Inside Entry
  • No. of Parking Spaces: 2

Rooms:

  • Bathroom Basement Level 2.00 m x 2.00 m
  • Furnace Lower Level 3.40 m x 3.09 m
  • Bedroom Lower Level 3.35 m x 4.16 m
  • Den Lower Level 3.35 m x 3.22 m
  • Recreation Room Lower Level 3.78 m x 7.87 m
  • Kitchen Main Level 3.65 m x 4.01 m
  • Bathroom Main Level 2.00 m x 2.00 m
  • Family Main Level 3.96 m x 4.26 m
  • Bedroom Main Level 2.43 m x 3.35 m
  • Primary Bedroom Main Level 4.31 m x 3.04 m

Convert Measurement to:


QuickQuoteTM Powered by RPS

Location of 58 CLUBHOUSE DRIVE, Collingwood, Ontario, L9Y 4Z6

Demographic Information of 58 CLUBHOUSE DRIVE, Collingwood, Ontario, L9Y 4Z6

Life Stage

Families with Tweens

Employment Type

Blue Collar/Primary, Blue Collar/Service Sector

Average Household Income

$173,157.28

Average Number of Children

1.60

Household Population

Household Structure

Age of Population

Education

Education Level

No certificate/diploma/degree

12.74 %

High school certificate or equivalent

27.61 %

Apprenticeship trade certificate/diploma

6.86 %

College/non-university certificate

20.9 %

University certificate (below bachelor)

1.82 %

University Degree

30.08 %

Commuter

Travel To Work

By Car

86.15 %

By Public Transit

2.71 %

By Walking

8.12 %

By Bicycle

0.0 %

By Other Methods

3.02 %

Cultural Diversity

Knowledge of Official Language

Mother Tongue

Building Information

Building Type

Apartments (Low and High Rise)

Houses

92.16 %

Own Vs. Rent
