Button CopyPathCircle CloseCircle Left ArrowArrow Down Icon GreyClosecirclecircleBurger
Image 1
Image 2
Image 3
$699,000

55 CONSERVATION WAY, Collingwood, Ontario, L9Y 0G9

MLS® # S13828002

3 Beds

3  Baths

1200 - 1399  FEETSQ

QuickQuoteTM: Not Available

Collingwood ON, L9Y 0G9

MLS® # S13828002

Property Information:

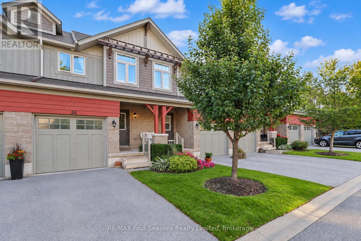
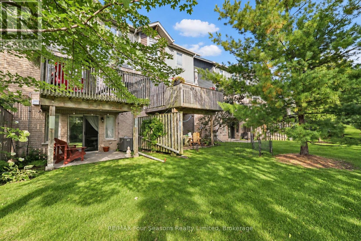
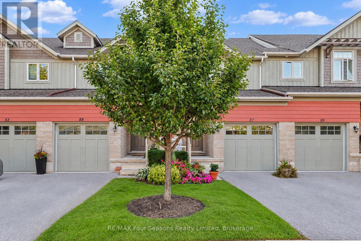
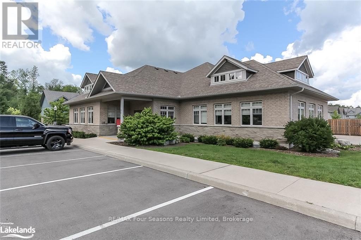
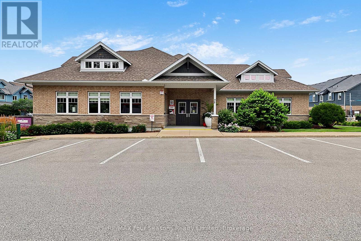
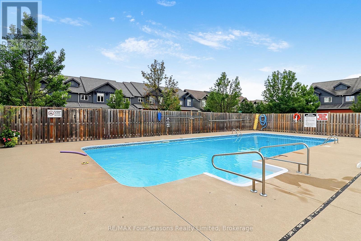
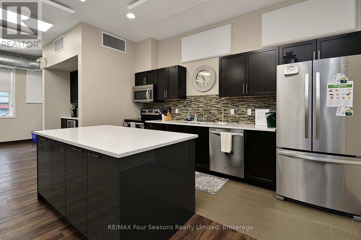
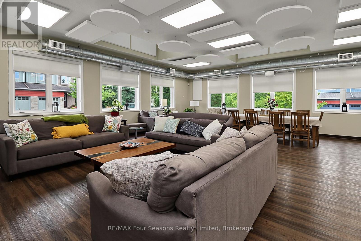
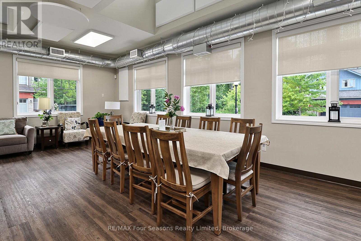
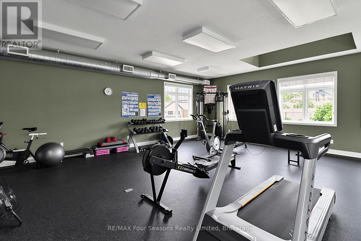
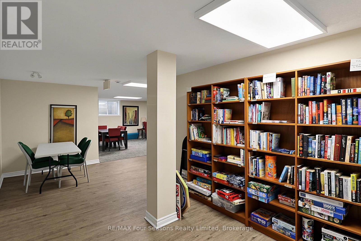
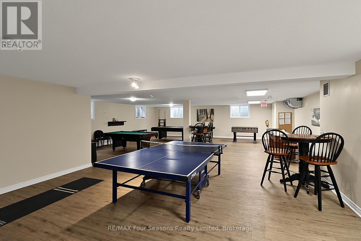
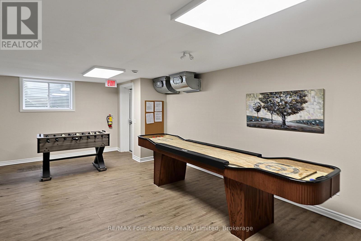
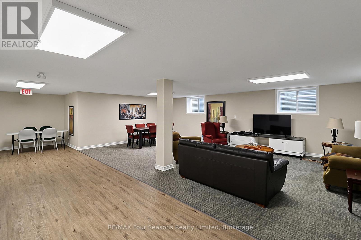
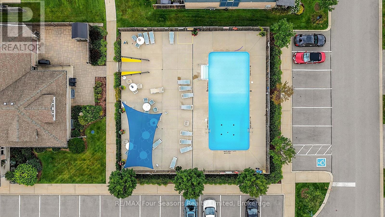
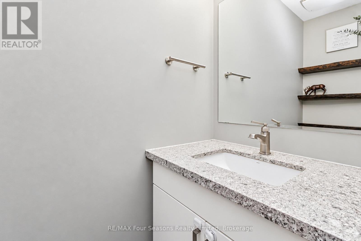
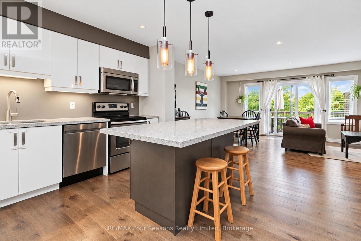
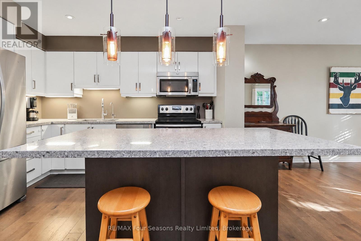
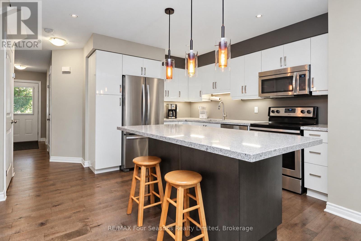
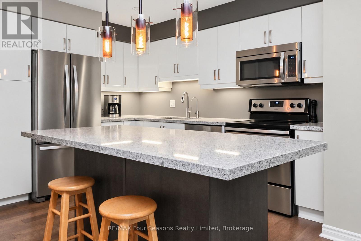
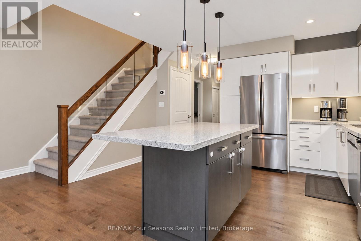
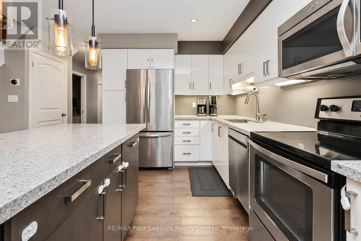
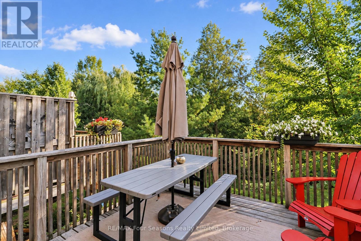
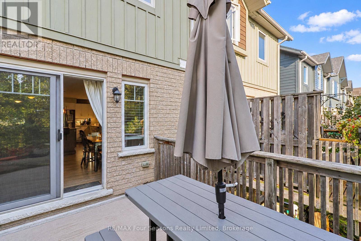
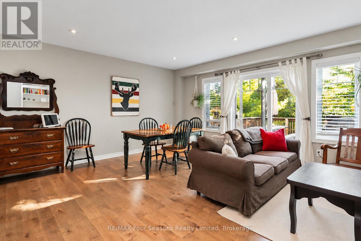
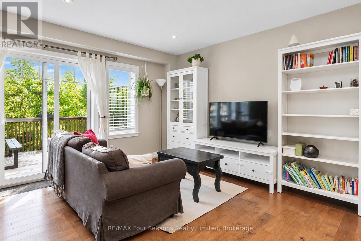
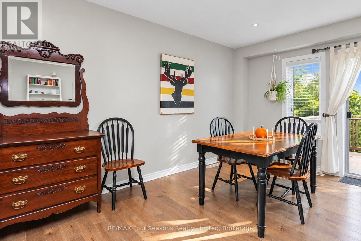
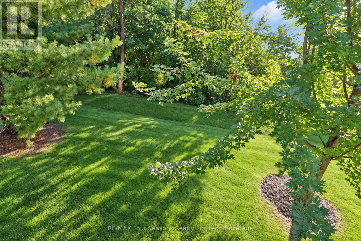
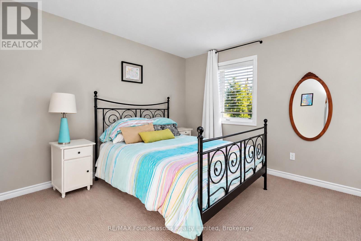
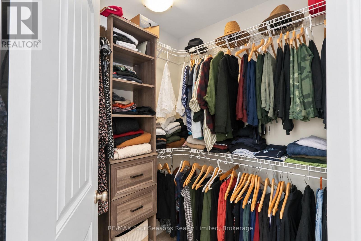
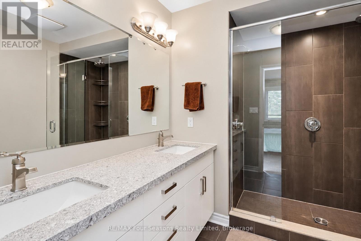
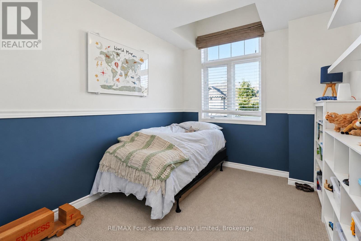
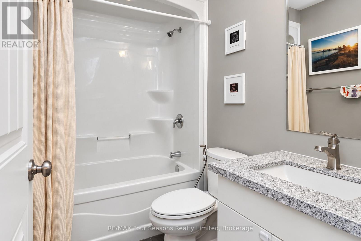
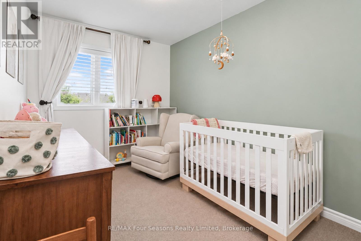
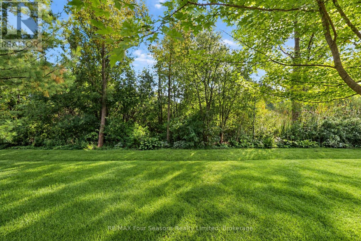
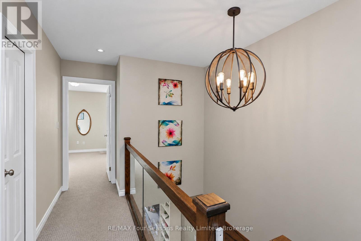
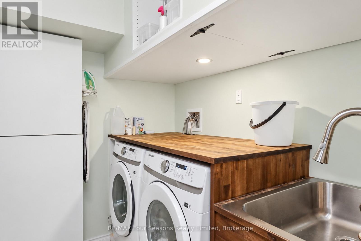
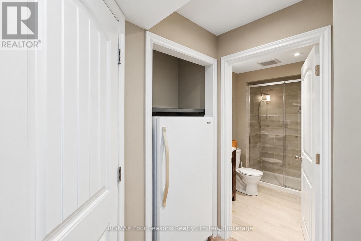
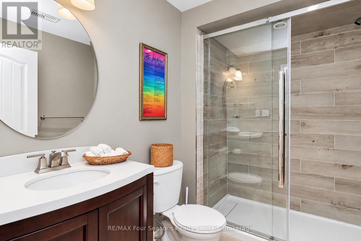
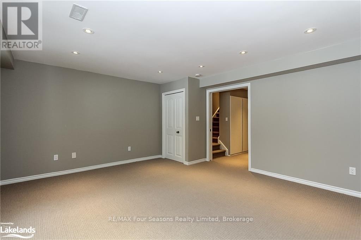
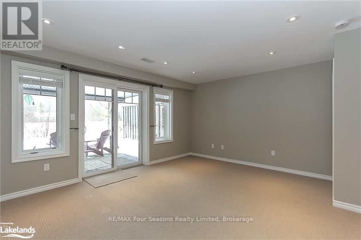
Silver Glen Preserve Townhome backing on to Cranberry Golf Course with coveted WALKOUT lower level. Spacious main level floor plan features a two piece bath, kitchen with stainless appliances, quartz/granite countertop and island, plus dining and living room. Step out on to the balcony overlooking the trees and Cranberry Golf Course. Follow the glass railing staircase to the upstairs where you will discover a lovely primary suite with walk in closet and ensuite with double sinks and shower. Two other bedrooms and a four piece bath on the second floor. The lower level is bright with a walkout to covered patio, another full 3 piece bathroom, storage closets, laundry room (w/bonus laundry sink). Silver Glen is a friendly community and offers access to an onsite Rec Centre with a fitness room, infrared sauna, games room/meeting room and there is a seasonal outdoor pool. (id:27)

Building Features:

  • Style: Townhouse
  • Building Type: Row / Townhouse
  • Amenities: Exercise Centre, Sauna
  • Basement Development: Finished
  • Basement Type: Full
  • Exterior Finish: Hardboard, Stone
  • Floor Space: 1200 - 1399 sqft
  • Heating Type: Forced air
  • Heating Fuel: Natural gas
  • Cooling Type: Central air conditioning, Air exchanger
  • Appliances: Water meter, Dishwasher, Dryer, Stove, Washer, Refrigerator

Property Features:

  • OwnershipType: Condominium/Strata
  • Property Type: Single Family
  • Bedrooms: 3
  • Bathrooms: 3
  • Half Bathrooms: 1
  • Amenities Nearby: Golf Nearby, Ski area
  • Community Features: Pets Allowed With Restrictions, Community Centre
  • Condo Fees: $426 Monthly
  • Features: Cul-de-sac, Wooded area, Backs on greenbelt, Balcony
  • Floor Space (approx): 1200 - 1399 Square Feet
  • Landscape Features: Landscaped
  • MaintenanceFee Type: Common Area Maintenance
  • Pool Type: Outdoor pool
  • Structure Type: Clubhouse, Patio(s), Deck
  • Zoning: Res Condo
  • Parking Type: Attached garage, Garage
  • No. of Parking Spaces: 2

Rooms:

  • Primary Bedroom 2nd Level 5.23 m x 3.98 m
  • Bedroom 2nd Level 3.32 m x 2.64 m
  • Bedroom 2nd Level 4.11 m x 2.46 m
  • Family Lower Level 4.90 m x 5.00 m
  • Kitchen Main Level 4.11 m x 3.81 m
  • Living Main Level 5.20 m x 5.13 m

Convert Measurement to:


Courtesy of: RE/MAX Four Seasons Realty Limited

REALTOR.ca  

QuickQuoteTM Powered by RPS

Location of 55 CONSERVATION WAY, Collingwood, Ontario, L9Y 0G9

Demographic Information of 55 CONSERVATION WAY, Collingwood, Ontario, L9Y 0G9

Life Stage

Later Years

Employment Type

Blue Collar/Primary, Blue Collar/Service Sector

Average Household Income

$126,000.00

Average Number of Children

1.50

Household Population

Household Structure

Age of Population

Education

Education Level

No certificate/diploma/degree

7.5 %

High school certificate or equivalent

32.05 %

Apprenticeship trade certificate/diploma

6.13 %

College/non-university certificate

22.28 %

University certificate (below bachelor)

2.73 %

University Degree

29.32 %

Commuter

Travel To Work

By Car

92.38 %

By Public Transit

2.86 %

By Walking

2.86 %

By Bicycle

0.0 %

By Other Methods

1.9 %

Cultural Diversity

Knowledge of Official Language

Mother Tongue

Building Information

Building Type

Apartments (Low and High Rise)

24.32 %

Houses

75.68 %

Own Vs. Rent
