Button CopyPathCircle CloseCircle Left ArrowArrow Down Icon GreyClosecirclecircleBurger
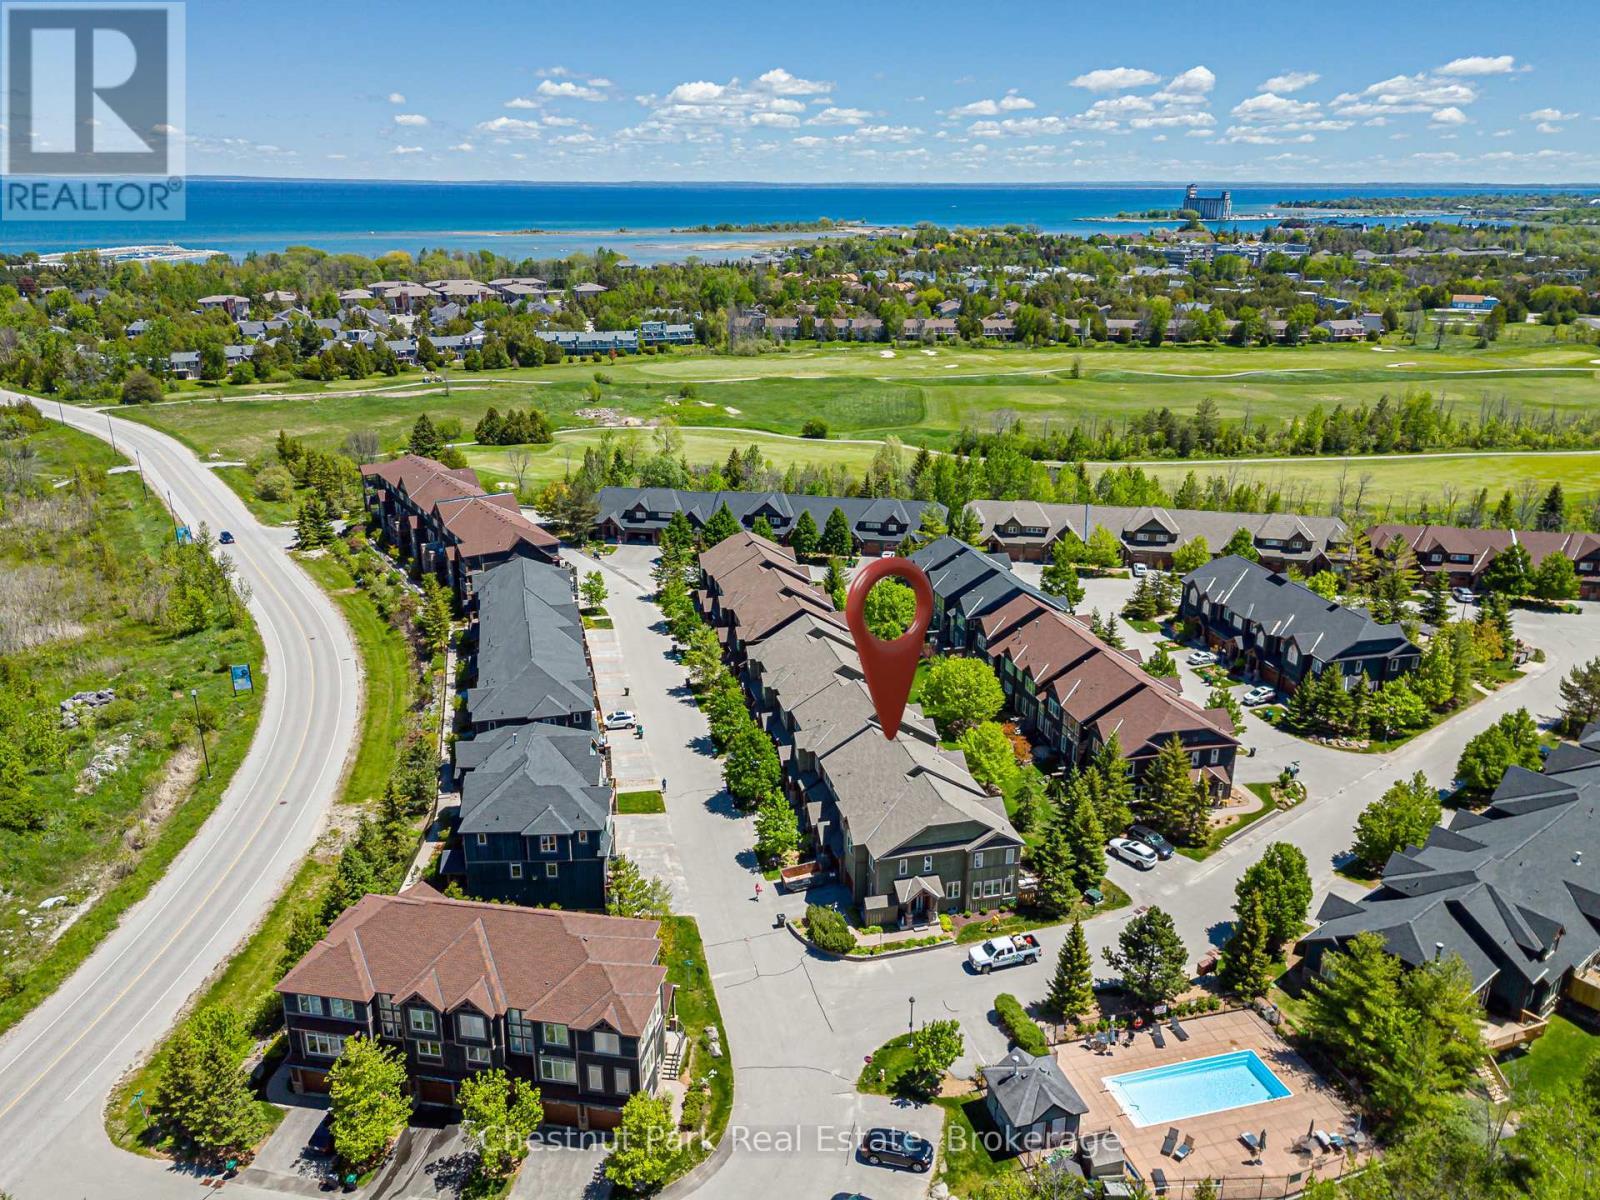
Image 1
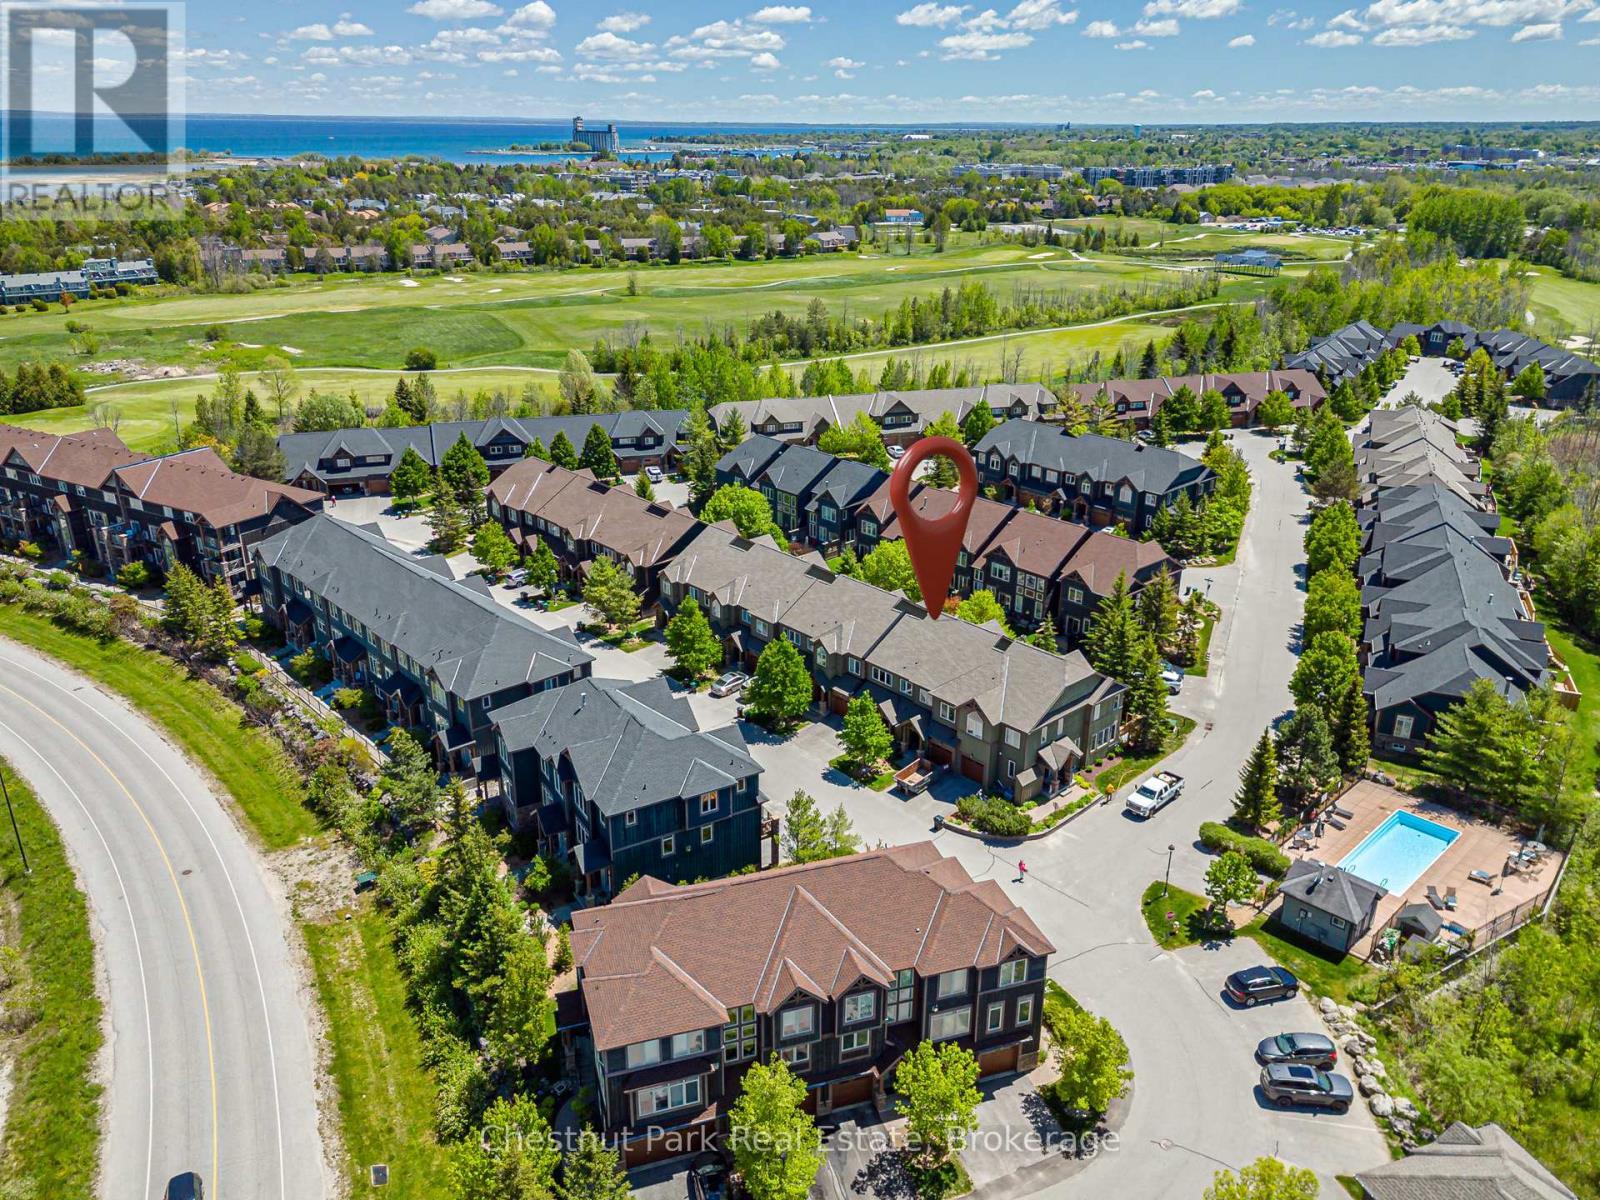
Image 2
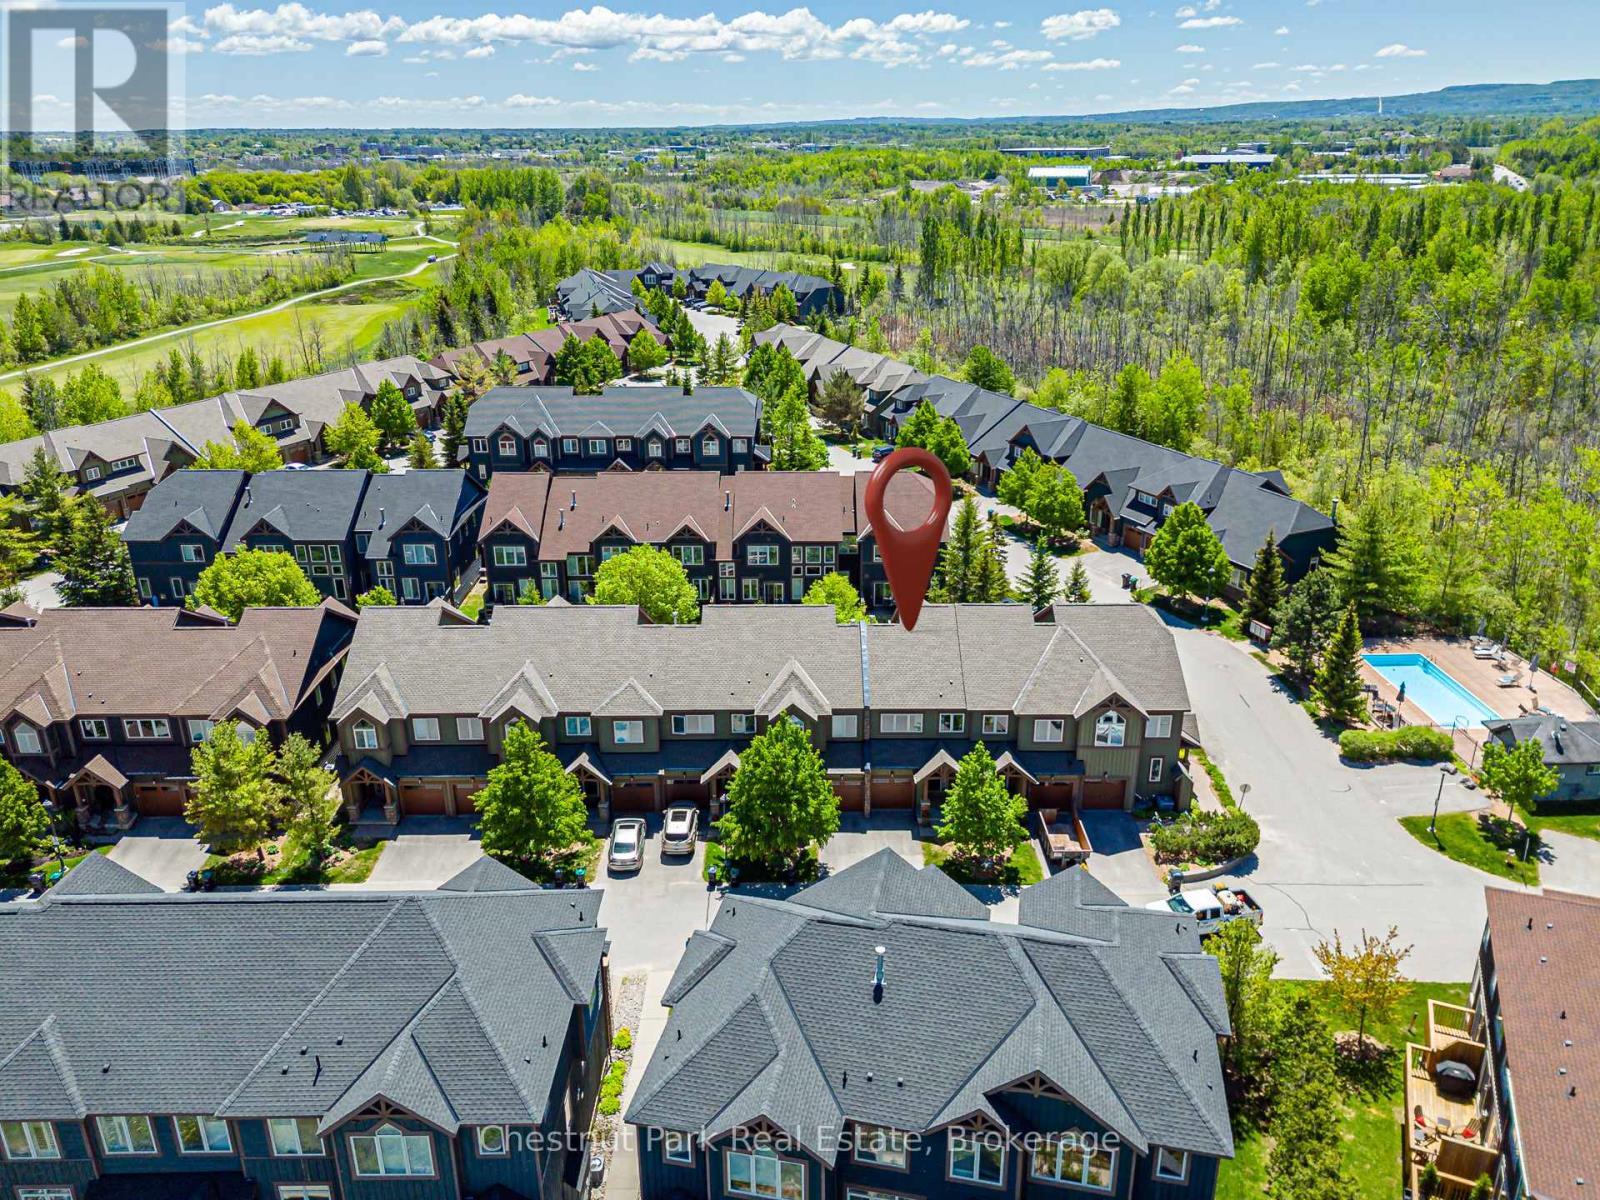
Image 3
$650,000

53 JOSEPH TRAIL, Collingwood, Ontario, L9Y 0J3

MLS® # S13247414

2 Beds

Baths

1200 - 1399  FEETSQ

QuickQuoteTM: $514K - $689K

Collingwood ON, L9Y 0J3

MLS® # S13247414

Property Information:

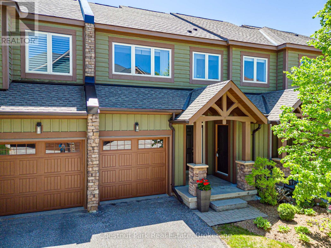
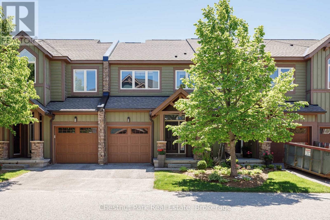
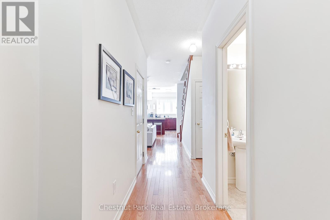
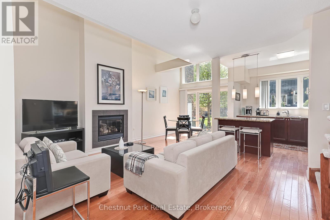
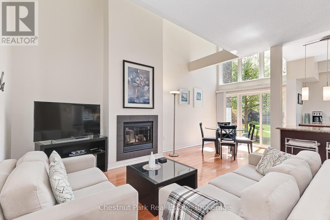
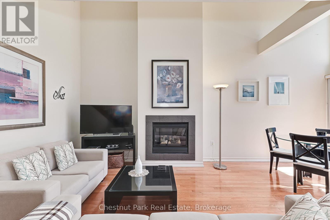
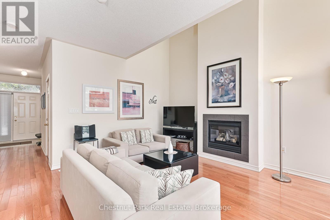
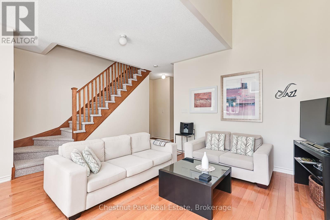
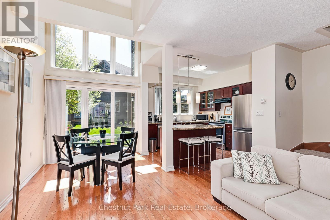
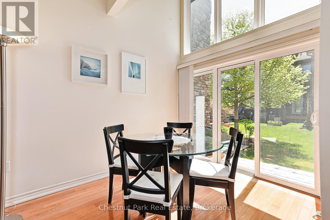
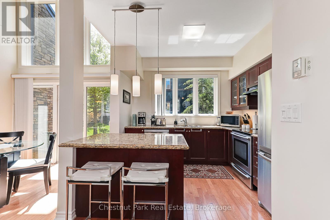
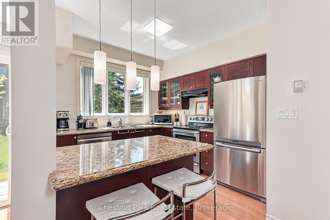
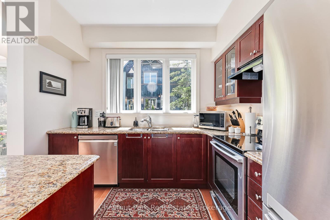
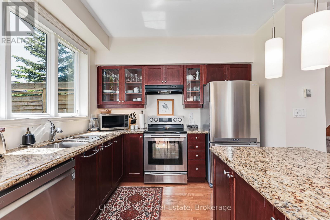
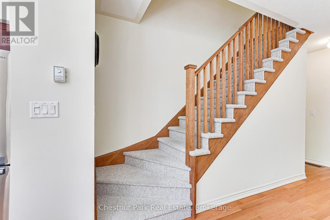
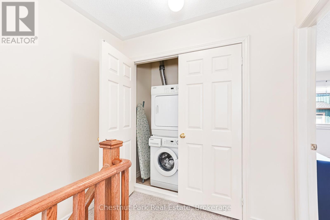
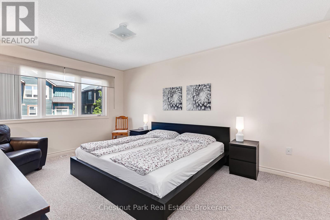
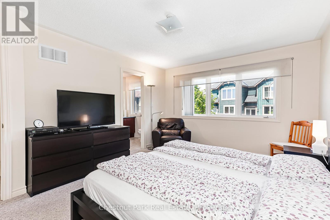
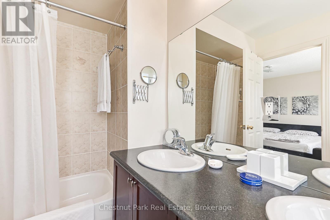
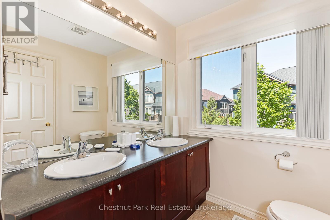
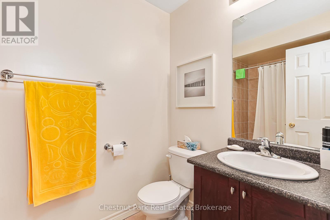
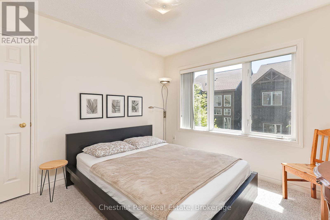
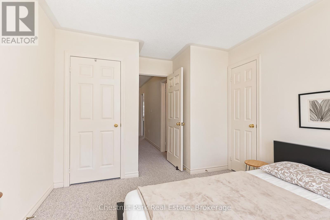
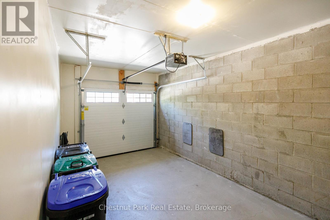
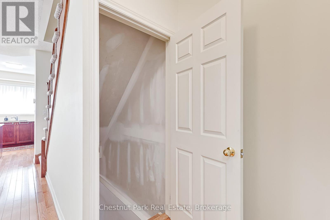
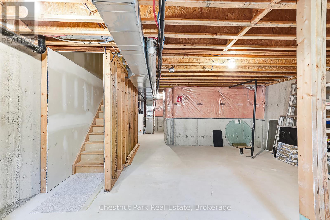
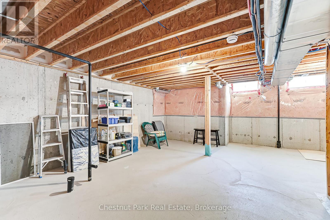
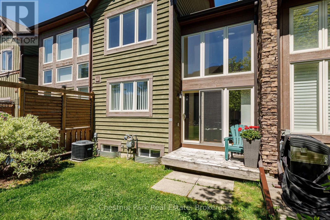
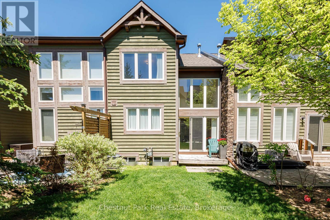
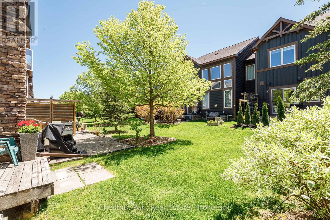
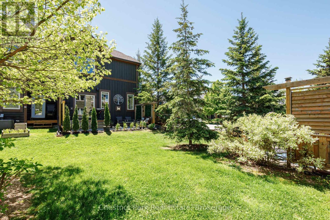
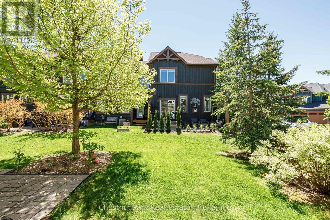
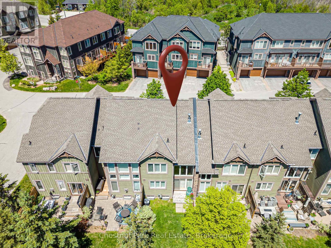
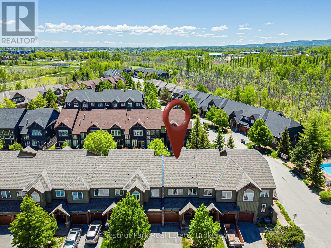
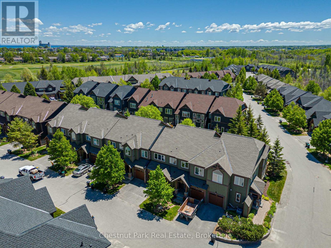
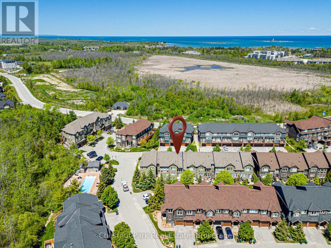
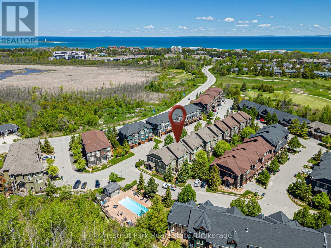
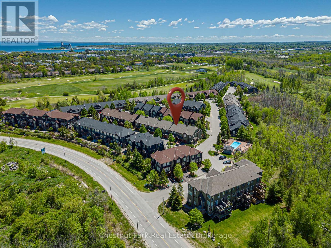
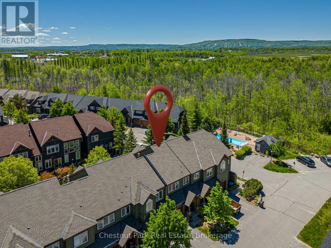
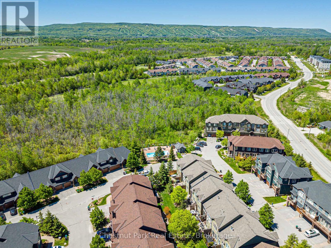
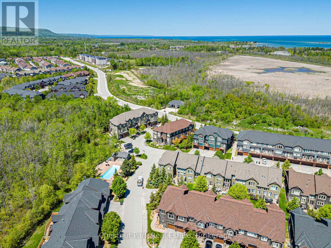
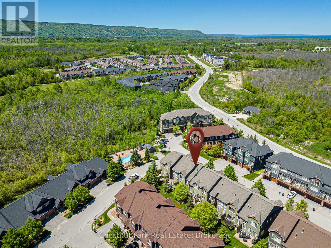
EVER POPULAR TANGLEWOOD. This Modern & Contemporary Townhouse is sure to please whether you're looking for a full time home or Seasonal Retreat. Immaculately presented and move-in ready it consists of a Bright and Spacious Open Concept Living/Dining/Kitchen with granite counters & stainless appliances. Oversized Master Bedroom with 5PC en-suite and walk-in closet. Additional spacious Bedroom and 4PC Bath. Laundry on 2nd floor. Inside entry from single car garage. The unfinished basement is a clean blank canvas creating an exciting opportunity for you to develop the exact additional Living space to suit your individual needs. Located in the midst of this attractive and much sought after 4 Season area where outdoor activities are plentiful and all surrounded by the stunning and scenic natural beauty this gem of Georgian Bay has to offer. Minutes to all the private ski/golf clubs and Village at Blue Mountain where you can enjoy the many festivities and action that regularly takes place. Close to downtown Collingwood for grocery shopping, movie theatre and fine boutiques and restaurants to enjoy. (id:27)

Building Features:

  • Style: Townhouse
  • Building Type: Row / Townhouse
  • Amenities: Storage - Locker
  • Basement Development: Unfinished
  • Basement Type: N/A
  • Exterior Finish: Stone, Wood
  • Fire Protection: Smoke Detectors
  • Fireplace: Yes
  • Floor Space: 1200 - 1399 sqft
  • Foundation Type: Block
  • Heating Type: Forced air
  • Heating Fuel: Natural gas
  • Cooling Type: Central air conditioning
  • Appliances: Garage door opener remote, Dishwasher, Stove, Window Coverings, Refrigerator

Property Features:

  • OwnershipType: Condominium/Strata
  • Property Type: Single Family
  • Bedrooms: 2
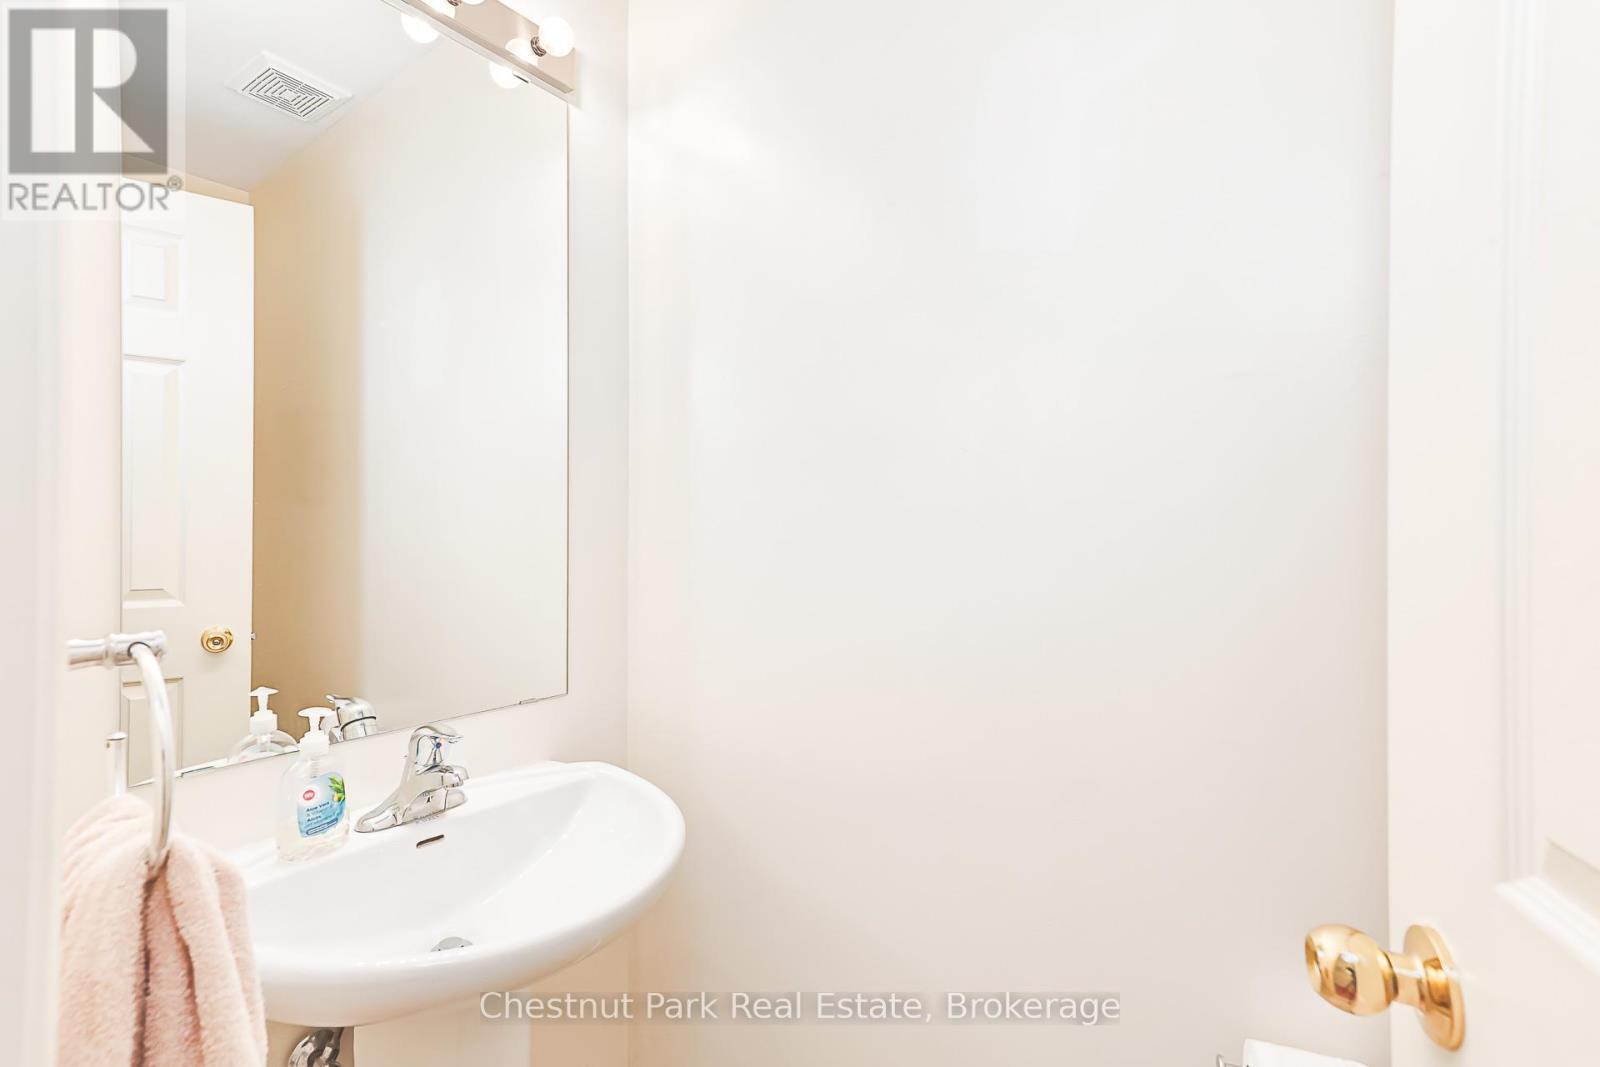
  • Bathrooms: 3
  • Half Bathrooms: 1
  • Amenities Nearby: Golf Nearby, Hospital, Ski area
  • Community Features: Pets Allowed With Restrictions, School Bus
  • Condo Fees: $604 Monthly
  • Features: Level lot, Flat site, Dry, Level
  • Floor Space (approx): 1200 - 1399 Square Feet
  • Landscape Features: Landscaped
  • MaintenanceFee Type: Common Area Maintenance, Insurance
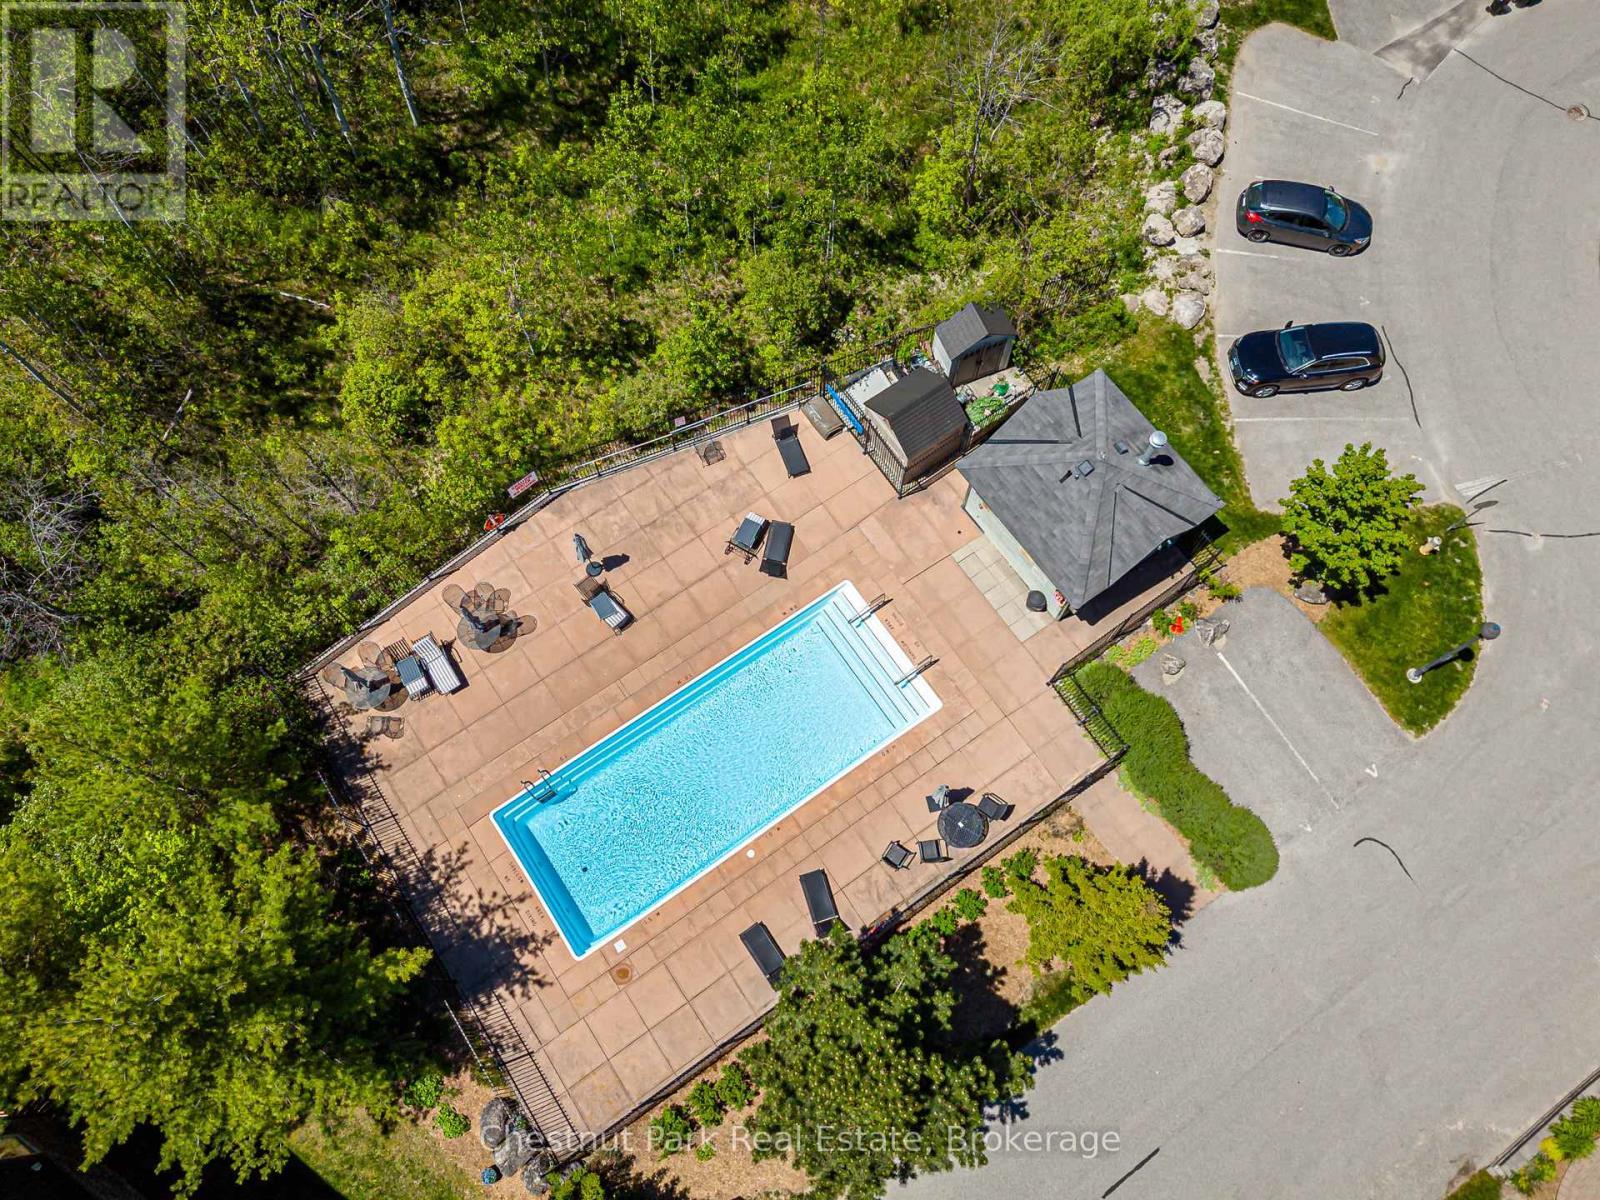
  • Pool Type: Outdoor pool
  • Structure Type: Patio(s), Porch
  • Zoning: RC
  • Parking Type: Attached garage, Garage
  • No. of Parking Spaces: 2

Rooms:

  • Primary Bedroom 2nd Level 4.85 m x 3.57 m
  • 2nd Bedroom 2nd Level 4.12 m x 3.09 m
  • Great Room Main Level 4.00 m x 4.72 m
  • Kitchen Main Level 3.02 m x 3.24 m
  • Dining Main Level 2.18 m x 2.53 m

Convert Measurement to:


Courtesy of: Chestnut Park Real Estate

REALTOR.ca  

QuickQuoteTM Powered by RPS

Location of 53 JOSEPH TRAIL, Collingwood, Ontario, L9Y 0J3

Demographic Information of 53 JOSEPH TRAIL, Collingwood, Ontario, L9Y 0J3

Life Stage

Later Years

Employment Type

Blue Collar/Primary, Blue Collar/Service Sector

Average Household Income

$126,000.00

Average Number of Children

1.50

Household Population

Household Structure

Age of Population

Education

Education Level

No certificate/diploma/degree

7.5 %

High school certificate or equivalent

32.05 %

Apprenticeship trade certificate/diploma

6.13 %

College/non-university certificate

22.28 %

University certificate (below bachelor)

2.73 %

University Degree

29.32 %

Commuter

Travel To Work

By Car

92.38 %

By Public Transit

2.86 %

By Walking

2.86 %

By Bicycle

0.0 %

By Other Methods

1.9 %

Cultural Diversity

Knowledge of Official Language

Mother Tongue

Building Information

Building Type

Apartments (Low and High Rise)

24.32 %

Houses

75.68 %

Own Vs. Rent
