Button CopyPathCircle CloseCircle Left ArrowArrow Down Icon GreyClosecirclecircleBurger
Image 1
Image 2
Image 3
$649,999

506 TENTH STREET, Collingwood, Ontario, L9Y 2H3

MLS® # S13504082

3 Beds

Bath

700 - 1100  FEETSQ

QuickQuoteTM: Not Available

Collingwood ON, L9Y 2H3

MLS® # S13504082

Property Information:

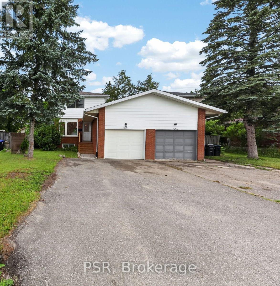
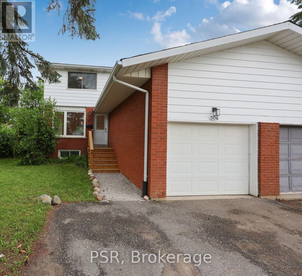
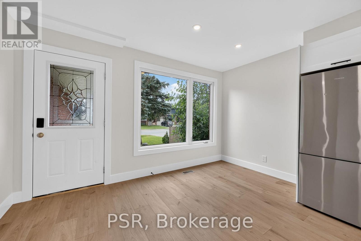
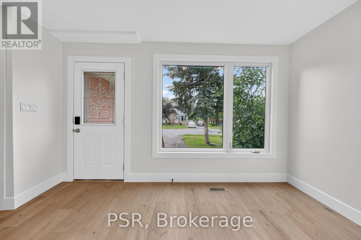
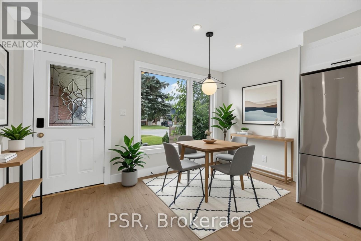
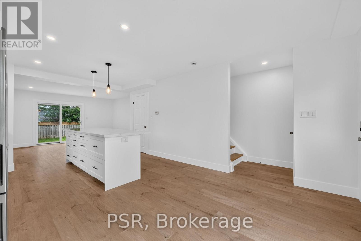
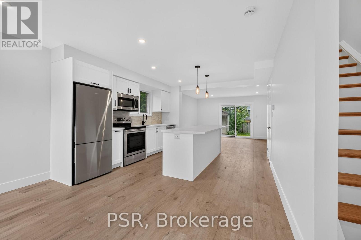
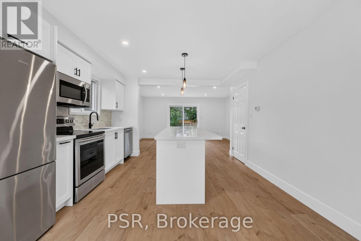
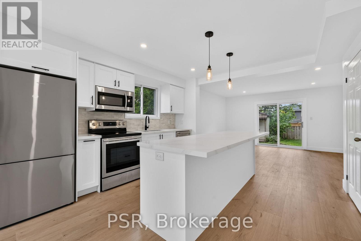
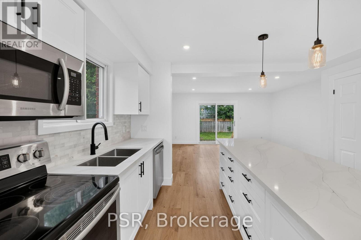
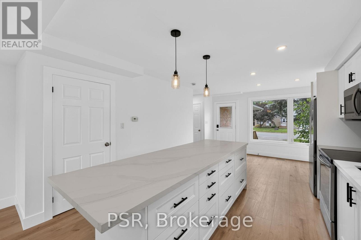
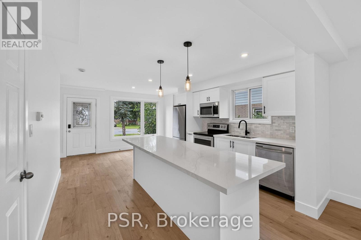
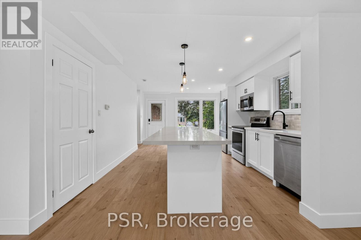
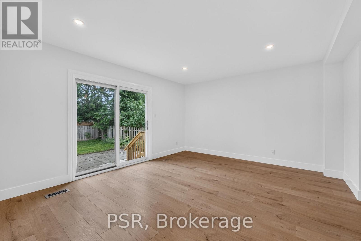
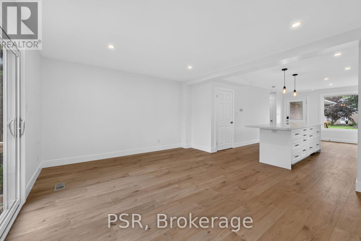
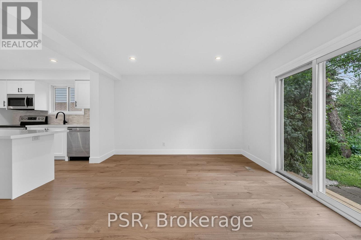
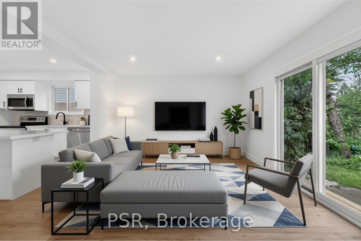
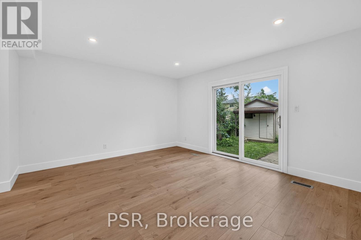
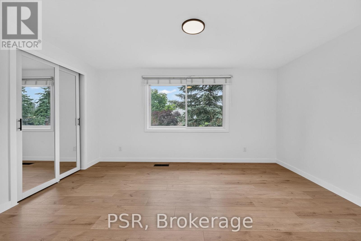
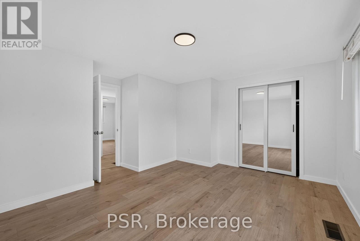
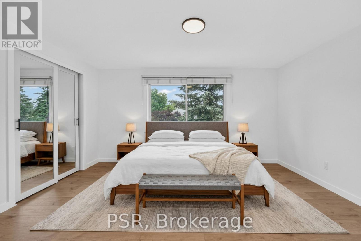
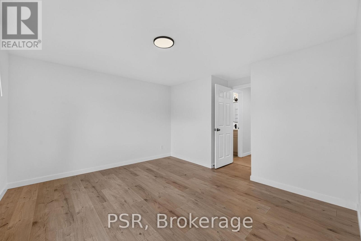
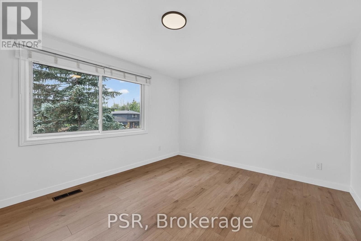
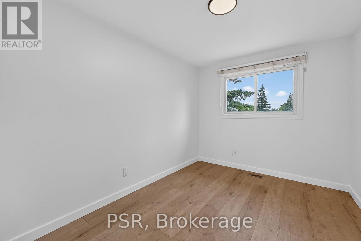
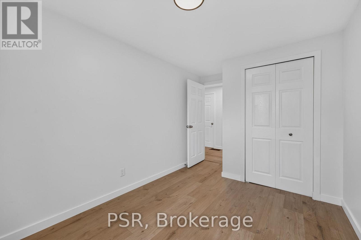
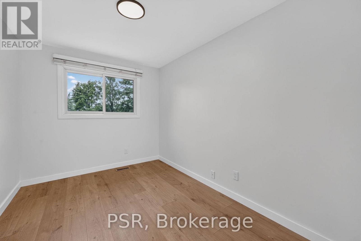
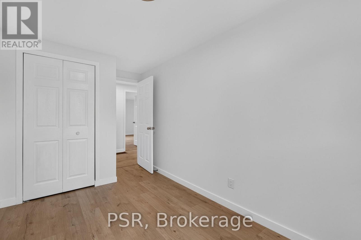
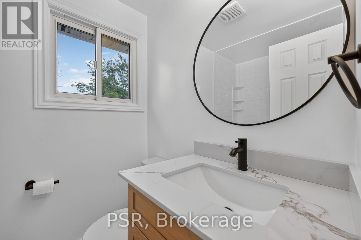
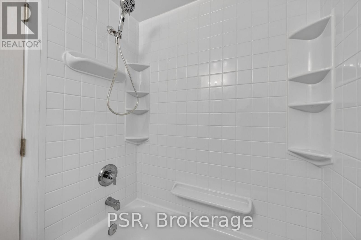
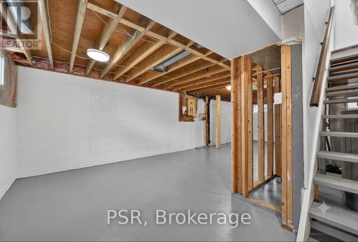
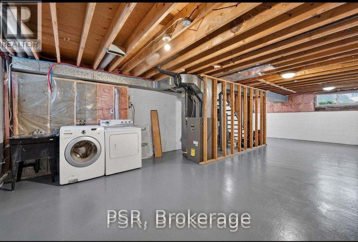
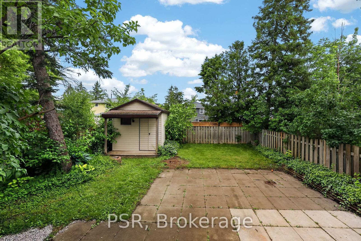
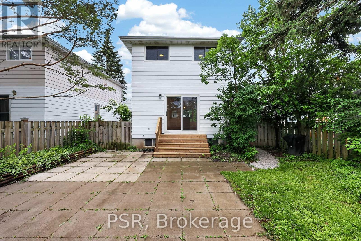
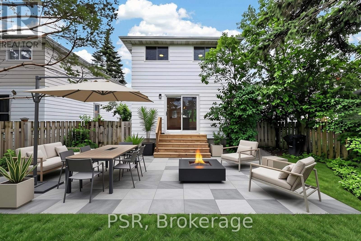
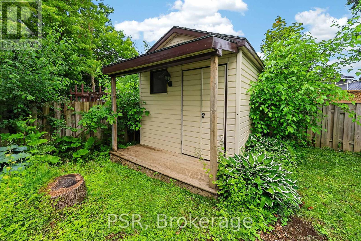
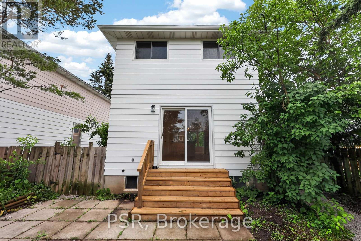
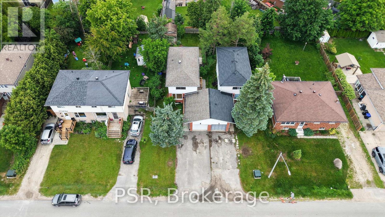
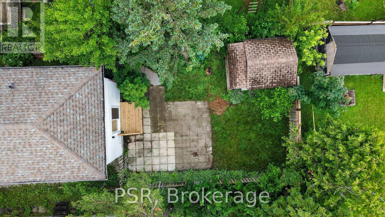
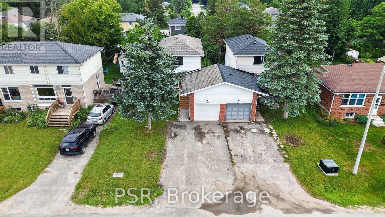
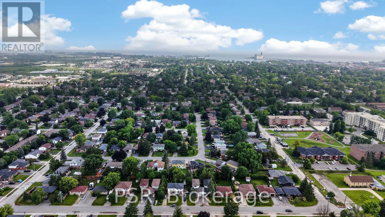
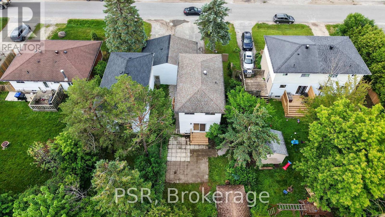
Welcome to this beautifully renovated 3-bedroom, 1-bathroom home in the heart of Collingwood! The bright, open-concept main floor is designed for modern living, featuring new flooring throughout, a spacious kitchen with a large centre island, stainless steel appliances, and seamless flow into the living and dining areas. Step outside to the fully fenced backyard, complete with a large patio and storage shed-perfect for entertaining or relaxing. Upstairs, you'll find three comfortable bedrooms and an updated family bathroom. The unfinished basement with roughed for toilet, offers endless potential and includes a convenient side entrance, making it an excellent opportunity for a future secondary suite. Additional features include an attached garage and a desirable location close to schools, shopping, restaurants, golf courses, and the area's renowned ski hills. Whether you're a first-time buyer, growing family, or investor, this move in-ready home offers exceptional value in one of Ontario's most sought-after four-season communities. ** This is a linked property.** (id:27)

Building Features:

  • Style: Detached
  • Building Type: House
  • Basement Development: Unfinished
  • Basement Type: N/A
  • Construction Style - Attachment: Detached
  • Exterior Finish: Aluminum siding, Brick
  • Floor Space: 700 - 1100 sqft
  • Foundation Type: Block
  • Heating Type: Forced air
  • Heating Fuel: Natural gas
  • Cooling Type: None
  • Appliances: Dishwasher, Dryer, Garage door opener, Microwave, Stove, Washer, Refrigerator

Property Features:

  • OwnershipType: Freehold
  • Property Type: Single Family
  • Bedrooms: 3
  • Bathrooms: 1
  • Features: Carpet Free
  • Floor Space (approx): 700 - 1100 Square Feet
  • Irregular: Yes
  • Lot Depth: 115 Feet
  • Lot Frontage: 35 Feet
  • Lot Size: 35 x 115 FT
  • Utility Type: Cable - Installed, Sewer - Installed, Hydro - Installed
  • Sewer: Sanitary sewer
  • Parking Type: Attached garage, Garage
  • No. of Parking Spaces: 5

Rooms:

  • Primary Bedroom 2nd Level 4.20 m x 4.18 m
  • 2nd Bedroom 2nd Level 2.31 m x 3.95 m
  • 3rd Bedroom 2nd Level 2.45 m x 3.94 m
  • Bathroom 2nd Level 1.40 m x 2.18 m
  • Laundry Basement Level 4.86 m x 9.63 m
  • Dining Ground Level 4.86 m x 2.45 m
  • Kitchen Ground Level 3.37 m x 3.23 m
  • Living Ground Level 4.86 m x 2.94 m

Convert Measurement to:


Courtesy of: PSR

REALTOR.ca  

QuickQuoteTM Powered by RPS

Location of 506 TENTH STREET, Collingwood, Ontario, L9Y 2H3

Demographic Information of 506 TENTH STREET, Collingwood, Ontario, L9Y 2H3

Life Stage

Later Years

Employment Type

Service Sector

Average Household Income

$103,225.52

Average Number of Children

1.66

Household Population

Household Structure

Age of Population

Education

Education Level

No certificate/diploma/degree

22.58 %

High school certificate or equivalent

33.39 %

Apprenticeship trade certificate/diploma

4.16 %

College/non-university certificate

22.68 %

University certificate (below bachelor)

0.29 %

University Degree

16.91 %

Commuter

Travel To Work

By Car

87.1 %

By Public Transit

2.49 %

By Walking

6.69 %

By Bicycle

1.85 %

By Other Methods

1.87 %

Cultural Diversity

Knowledge of Official Language

Mother Tongue

Building Information

Building Type

Apartments (Low and High Rise)

37.04 %

Houses

62.96 %

Own Vs. Rent

