Button CopyPathCircle CloseCircle Left ArrowArrow Down Icon GreyClosecirclecircleBurger
Image 1
Image 2
Image 3
$345,000

50 - 19 DAWSON DRIVE, Collingwood, Ontario, L9Y 5B4

MLS® # S13479384

1 Beds

Bath

600 - 699  FEETSQ

QuickQuoteTM: Not Available

Collingwood ON, L9Y 5B4

MLS® # S13479384

Property Information:

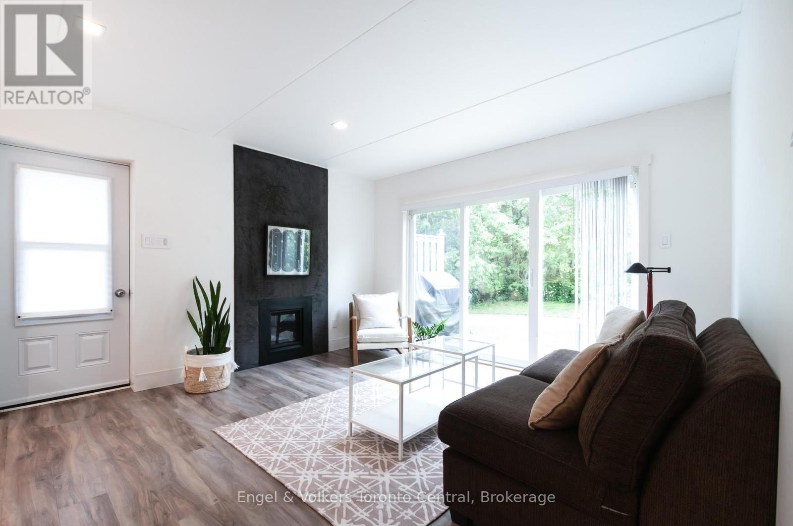
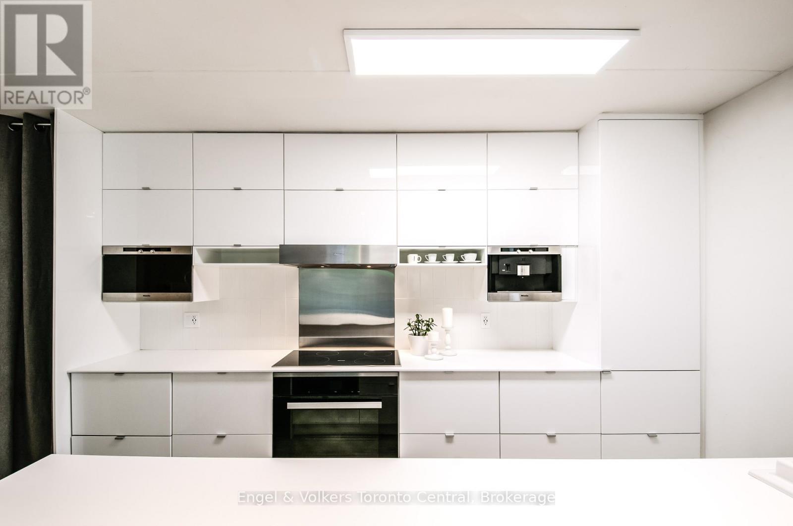
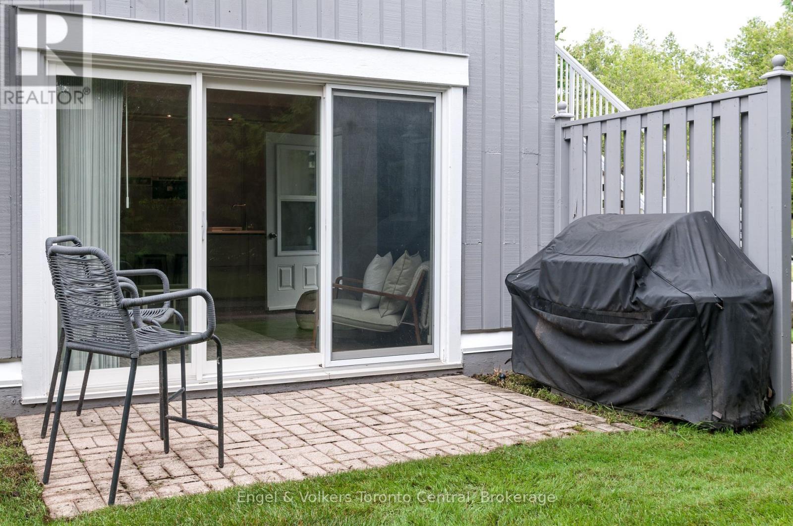
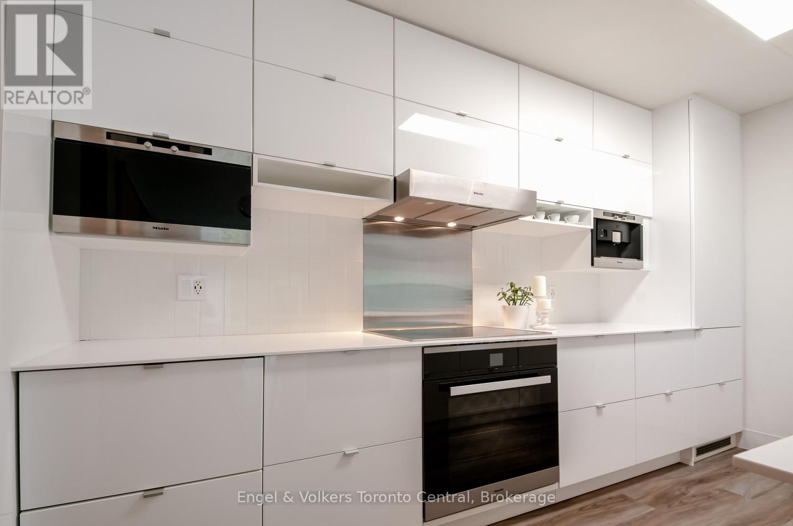
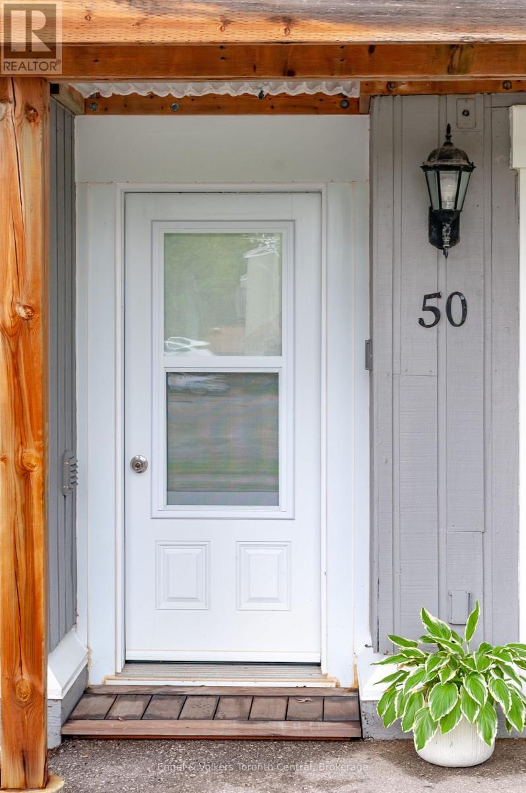
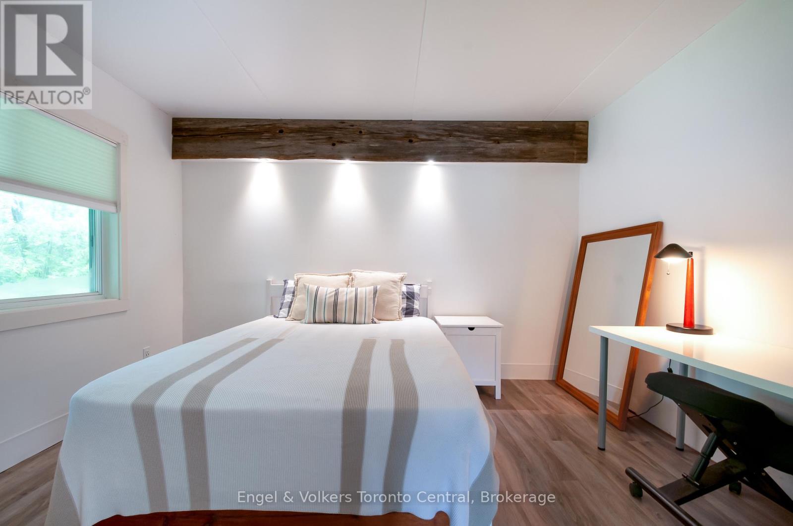
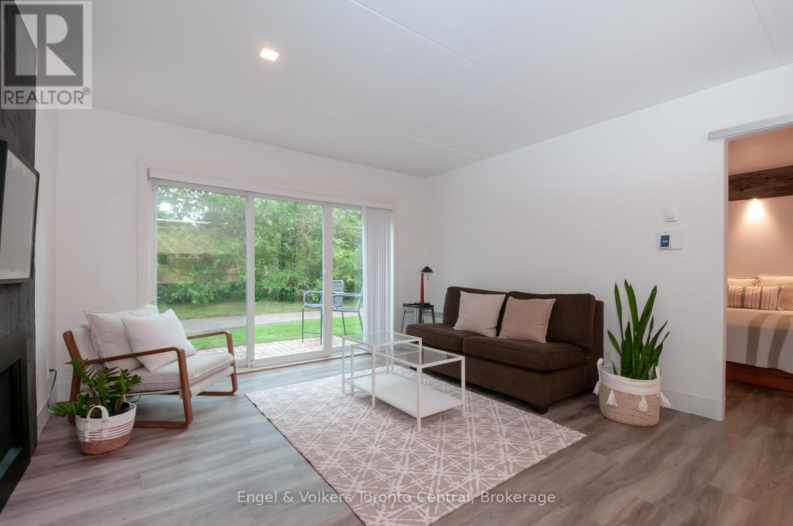
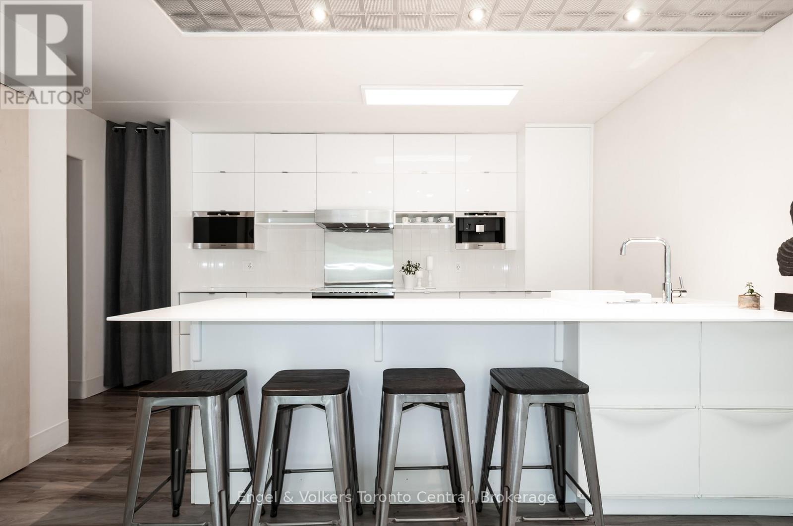
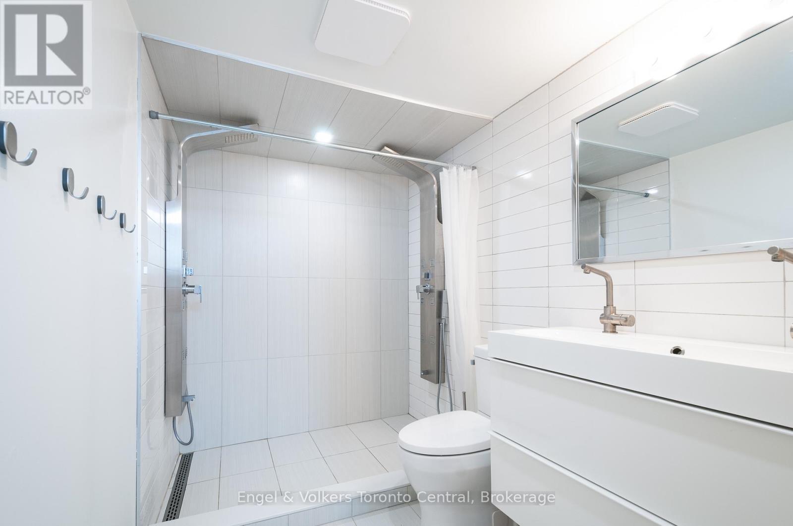
Welcome to one of the finest examples of a 1-bedroom, 1-bathroom condo in the Collingwood and Blue Mountains area. This bright, modern ground-floor residence offers the perfect blend of luxury, comfort, and convenience - ideal for a single professional, couple, or weekend warrior looking to enjoy everything four-season living has to offer.Located in the heart of Cranberry Village, you're just minutes from skiing, golf, the Georgian Trail, restaurants, cafés, bakeries, wellness services, shopping, and all the essentials. Enjoy the convenience of your own designated parking space and a private outdoor living area perfect for morning coffee, summer BBQs, or relaxing after a day of adventure.The thoughtfully designed chef's kitchen features premium Miele stainless and integrated appliances, including steam, microwave, and convection ovens, a Nespresso coffee system, dishwasher, refrigerator, and under-counter drawer fridge. Italian cabinetry and minimalist Corian countertops create a sleek, contemporary space that is both functional and beautiful.The spa-inspired bathroom offers a double vanity, walk-in shower, heated ceramic flooring, and the comfort of an unlimited tankless hot water system. Premium vinyl plank flooring flows throughout the home, adding warmth and durability.Unwind in the inviting living space beside the European gas fireplace while overlooking your private, bright patio retreat. A newly installed washer and dryer add further convenience to this exceptional home.A rare opportunity to own a turnkey Collingwood lifestyle property in one of the area's most sought-after locations. (id:27)

Building Features:

  • Style: Apartment
  • Building Type: Apartment
  • Amenities: Storage - Locker
  • Basement Type: None
  • Exterior Finish: Aluminum siding
  • Floor Space: 600 - 699 sqft
  • Heating Type: Forced air
  • Heating Fuel: Electric
  • Cooling Type: None
  • Appliances:

Property Features:

  • OwnershipType: Condominium/Strata
  • Property Type: Single Family
  • Bedrooms: 1
  • Bathrooms: 1
  • Amenities Nearby: Golf Nearby, Hospital
  • Community Features: Pets Allowed With Restrictions
  • Condo Fees: $427 Monthly
  • Floor Space (approx): 600 - 699 Square Feet
  • MaintenanceFee Type:
  • Zoning: R6
  • Parking Type: No Garage
  • No. of Parking Spaces: 1

Rooms:

  • Other Main Level 6.71 m x 3.66 m
  • Bedroom Main Level 3.28 m x 3.86 m

Convert Measurement to:


Courtesy of: Engel & Volkers Toronto Central

REALTOR.ca  

QuickQuoteTM Powered by RPS

Location of 50 - 19 DAWSON DRIVE, Collingwood, Ontario, L9Y 5B4

Demographic Information of 50 - 19 DAWSON DRIVE, Collingwood, Ontario, L9Y 5B4

Life Stage

Later Years

Employment Type

Blue Collar/Primary, Blue Collar/Service Sector

Average Household Income

$280,690.58

Average Number of Children

1.50

Household Population

Household Structure

Age of Population

Education

Education Level

No certificate/diploma/degree

12.08 %

High school certificate or equivalent

29.86 %

Apprenticeship trade certificate/diploma

4.41 %

College/non-university certificate

23.27 %

University certificate (below bachelor)

1.94 %

University Degree

28.43 %

Commuter

Travel To Work

By Car

89.79 %

By Public Transit

0.18 %

By Walking

3.47 %

By Bicycle

1.64 %

By Other Methods

4.92 %

Cultural Diversity

Knowledge of Official Language

Mother Tongue

Building Information

Building Type

Apartments (Low and High Rise)

69.28 %

Houses

30.72 %

Own Vs. Rent
