Button CopyPathCircle CloseCircle Left ArrowArrow Down Icon GreyClosecirclecircleBurger
Image 1
Image 2
Image 3
$595,000

45 WINTERS CRESCENT, Collingwood, Ontario, L9Y 5T1

MLS® # S13099726

3 Beds

Baths

1400 - 1599  FEETSQ

QuickQuoteTM: Not Available

Collingwood ON, L9Y 5T1

MLS® # S13099726

Property Information:

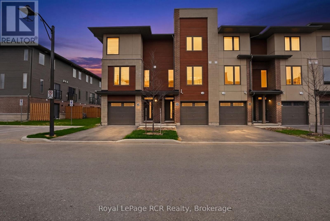
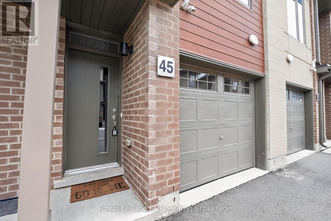
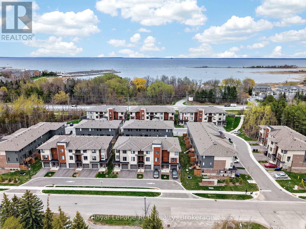
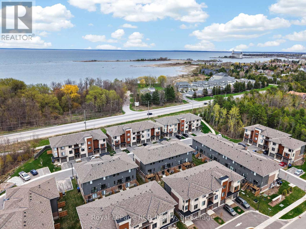
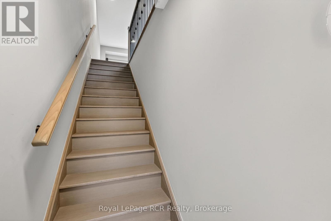
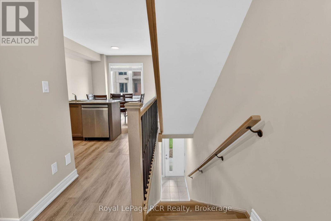
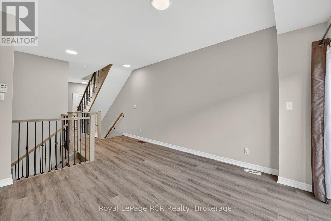
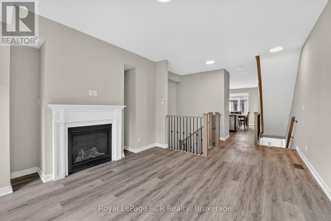
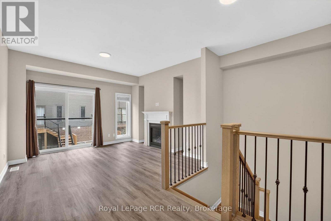
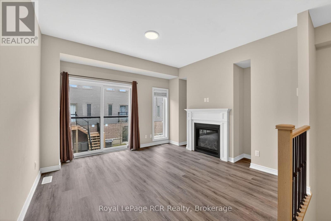
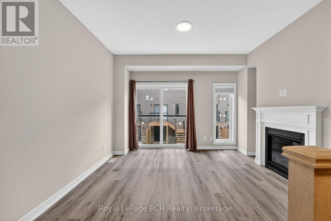
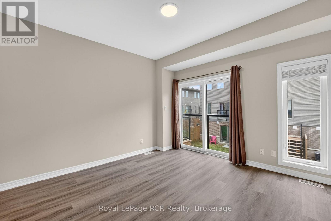
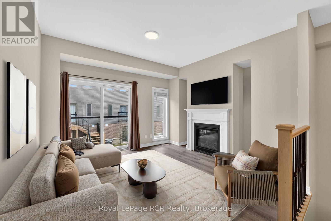
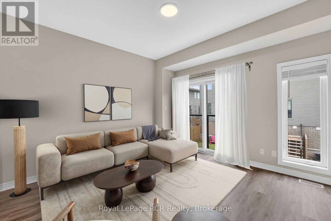
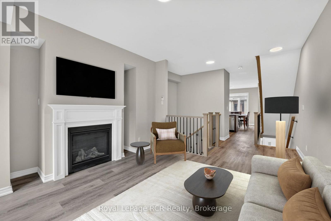
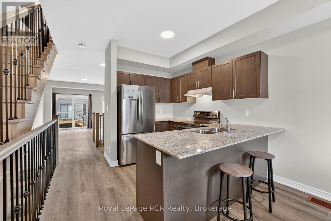
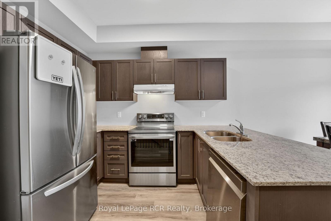
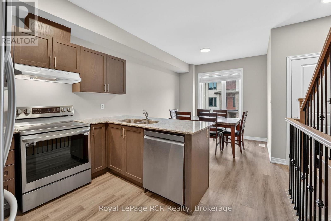
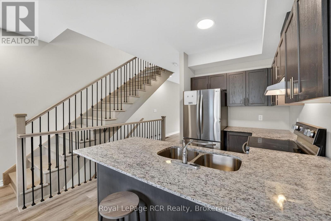
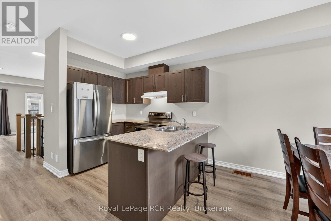
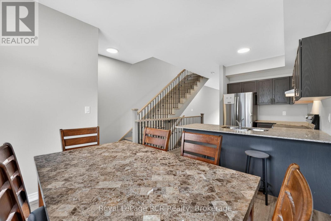
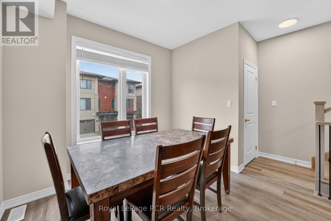
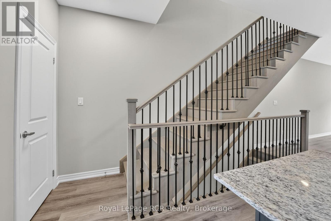
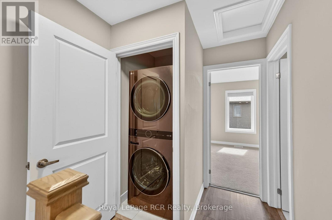
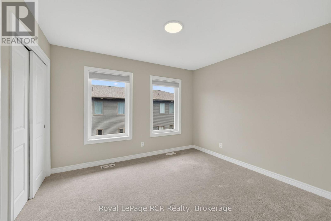
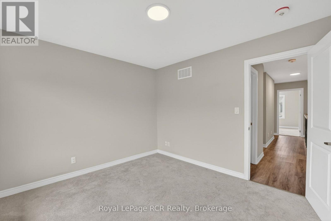
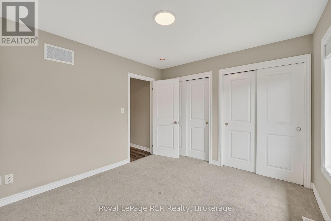
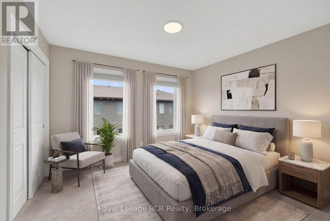
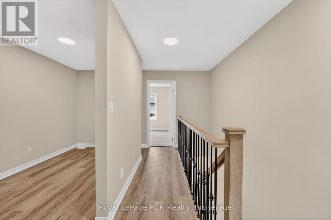
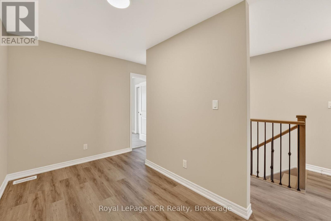
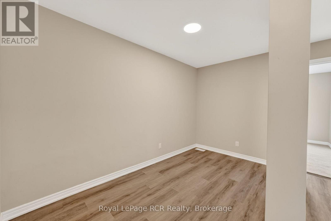
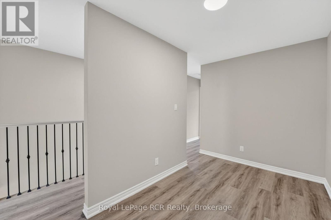
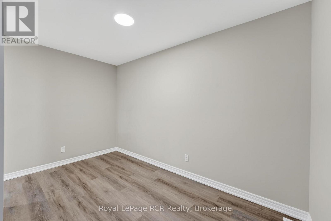
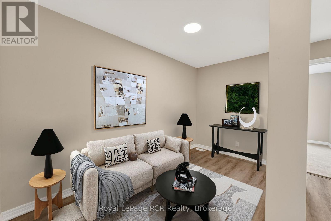
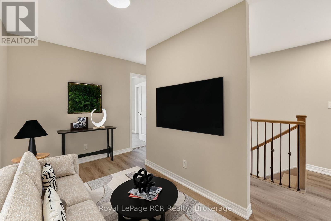
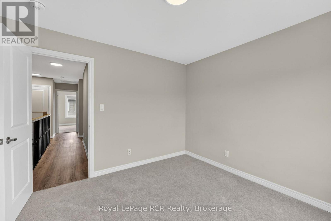
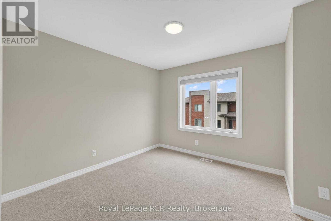
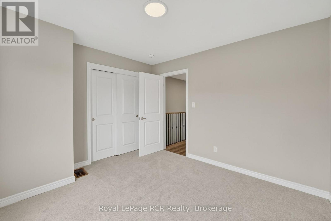
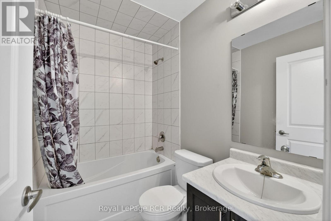
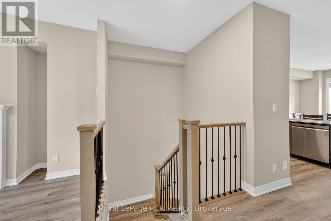
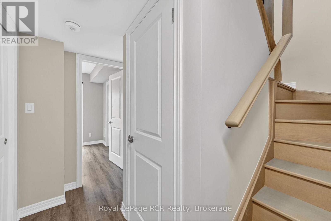
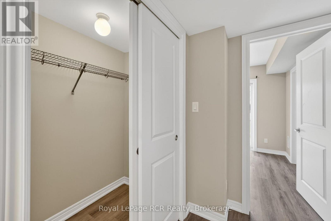
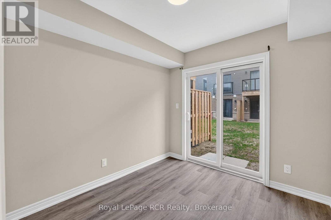
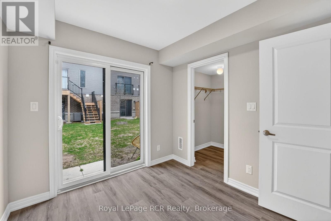
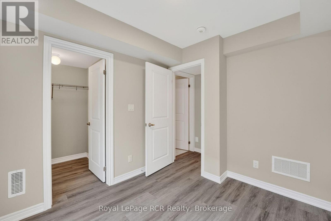
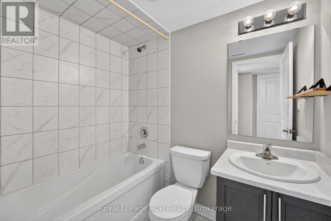
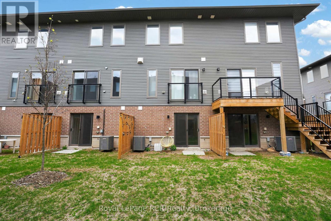
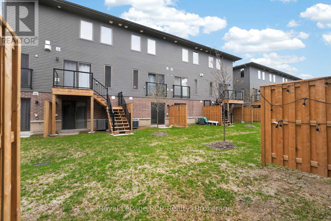
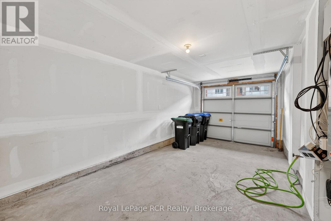
Welcome to 45 Winters Crescent in the newly developed Waterstone community, where four-season living meets effortless convenience. Just steps from the waterfront and only a short drive to the slopes, this inviting 3-bedroom plus den, 2-bathroom townhome is perfectly positioned for both relaxation and adventure. Thoughtfully designed across multiple levels, the home features two spacious third-floor bedrooms plus a versatile bonus room, ideal for a home office, or additional sleeping space. The bright open-concept kitchen, dining, and living area on the second floor creates the perfect setting for entertaining or cozy nights in by the gas fireplace after a day on the slopes. Enjoy the convenience of a ground level walkout, storage in the garage for bikes, paddleboards, skis, and all your outdoor gear, plus a layout that blends comfort, style, and functionality at every turn. Whether you're looking for a full-time residence, weekend retreat, or investment opportunity, this Waterstone gem is ready to be enjoyed. (id:27)

Building Features:

  • Style: Townhouse
  • Building Type: Row / Townhouse
  • Amenities:
  • Basement Type: N/A
  • Exterior Finish: Stucco
  • Fireplace: Yes
  • Floor Space: 1400 - 1599 sqft
  • Heating Type: Forced air
  • Heating Fuel: Natural gas
  • Cooling Type: Central air conditioning
  • Appliances: Dishwasher, Dryer, Stove, Washer, Refrigerator

Property Features:

  • OwnershipType: Condominium/Strata
  • Property Type: Single Family
  • Bedrooms: 3
  • Bathrooms: 2
  • Community Features: Pets Allowed With Restrictions
  • Condo Fees: $261 Monthly
  • Features: Balcony
  • Floor Space (approx): 1400 - 1599 Square Feet
  • MaintenanceFee Type: Common Area Maintenance
  • Structure Type: Porch
  • Parking Type: Attached garage, Garage
  • No. of Parking Spaces: 2

Rooms:

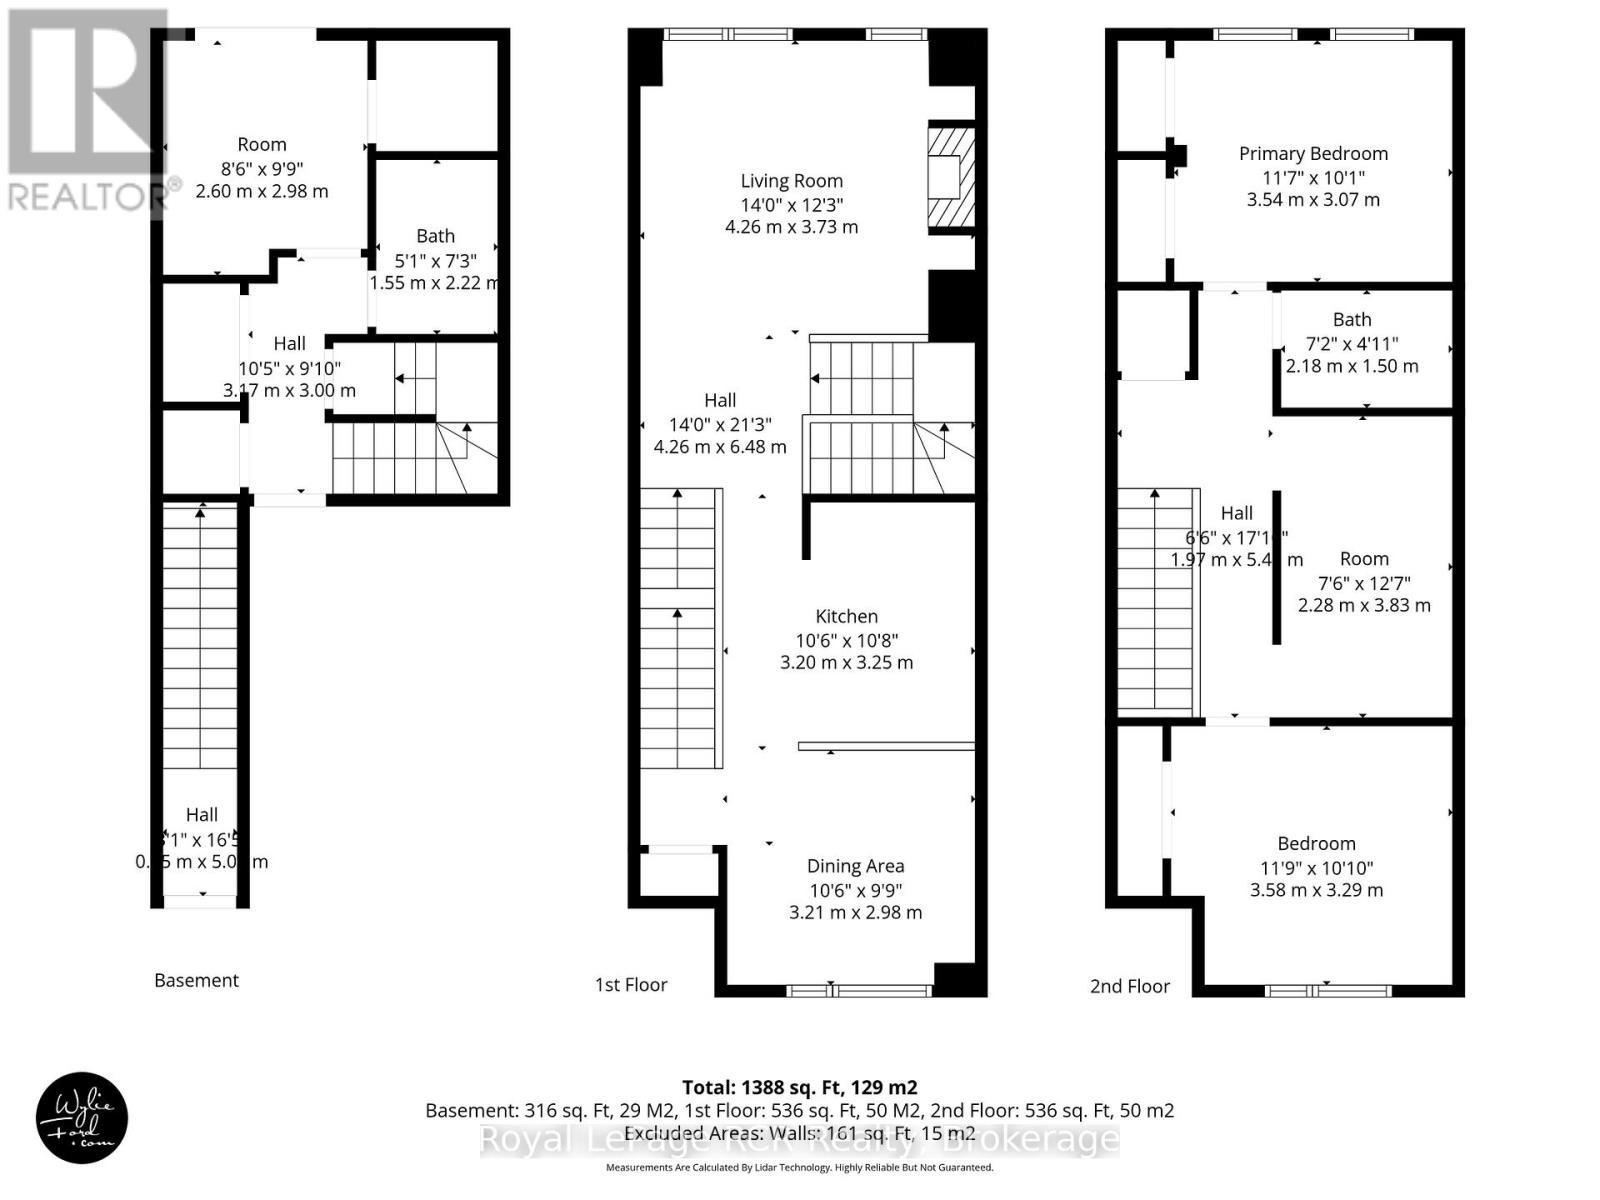
  • Dining 2nd Level 3.21 m x 2.98 m
  • Living 2nd Level 4.26 m x 3.73 m
  • Primary Bedroom 3rd Level 3.54 m x 3.07 m
  • Bedroom 3rd Level 3.58 m x 3.29 m
  • Den 3rd Level 3.83 m x 2.28 m
  • Bedroom Ground Level 2.60 m x 2.98 m

Convert Measurement to:


QuickQuoteTM Powered by RPS

Location of 45 WINTERS CRESCENT, Collingwood, Ontario, L9Y 5T1

Demographic Information of 45 WINTERS CRESCENT, Collingwood, Ontario, L9Y 5T1

Life Stage

Later Years

Employment Type

Blue Collar/Primary, Blue Collar/Service Sector

Average Household Income

$163,758.01

Average Number of Children

1.50

Household Population

Household Structure

Age of Population

Education

Education Level

No certificate/diploma/degree

7.72 %

High school certificate or equivalent

31.33 %

Apprenticeship trade certificate/diploma

5.89 %

College/non-university certificate

22.34 %

University certificate (below bachelor)

2.58 %

University Degree

30.15 %

Commuter

Travel To Work

By Car

92.34 %

By Public Transit

2.49 %

By Walking

2.49 %

By Bicycle

0.0 %

By Other Methods

2.68 %

Cultural Diversity

Knowledge of Official Language

Mother Tongue

Building Information

Building Type

Apartments (Low and High Rise)

32.96 %

Houses

67.04 %

Own Vs. Rent
