Button CopyPathCircle CloseCircle Left ArrowArrow Down Icon GreyClosecirclecircleBurger
Image 1
Image 2
Image 3
$2,445,000

42 LOCKHART ROAD, Collingwood, Ontario, L9Y 2L3

MLS® # S13434550

4 Beds

Baths

3000 - 3500  FEETSQ

QuickQuoteTM: Not Available

Collingwood ON, L9Y 2L3

MLS® # S13434550

Property Information:

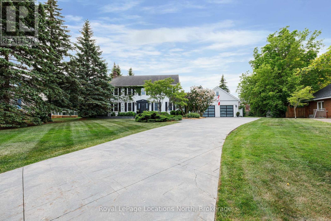
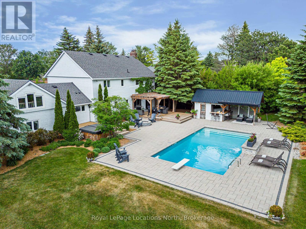
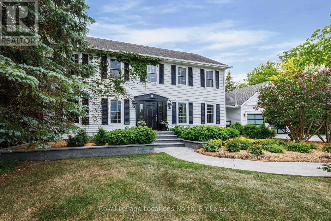
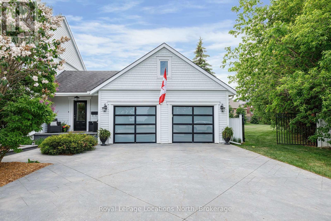
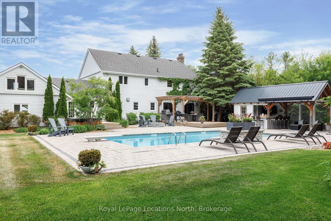
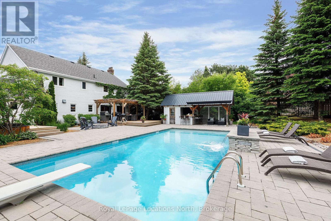
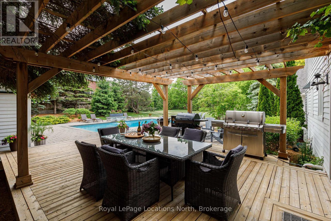
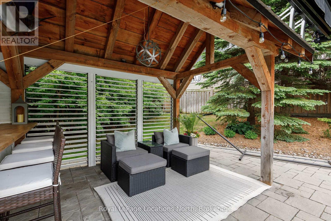
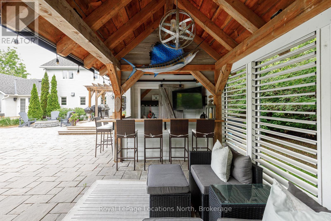
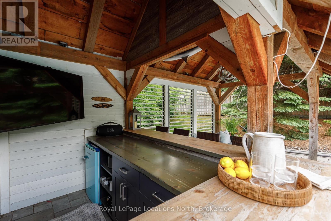
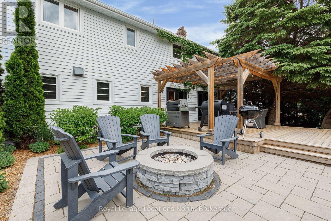
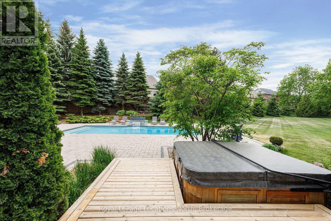
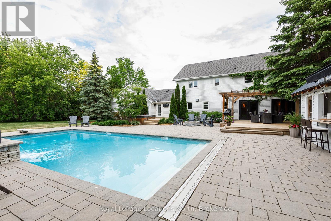
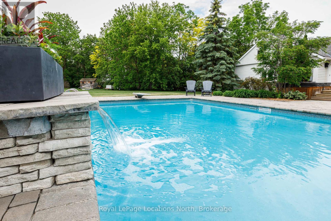
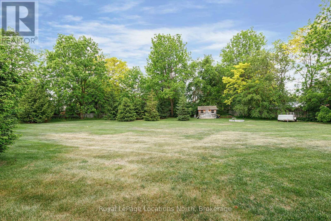
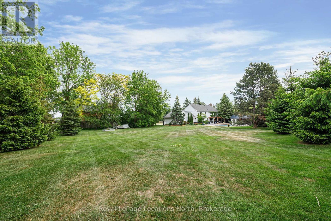
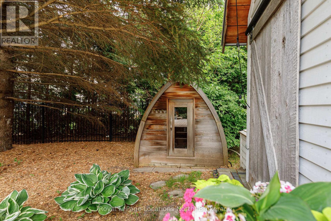
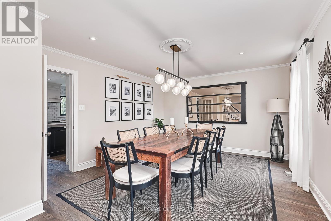
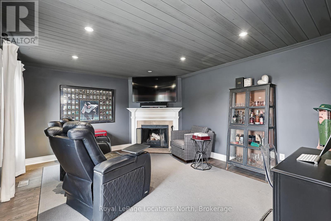
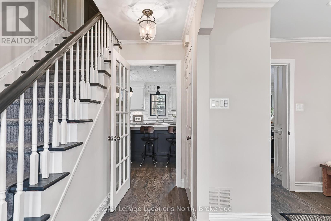
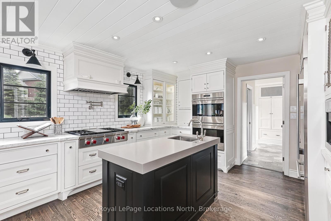
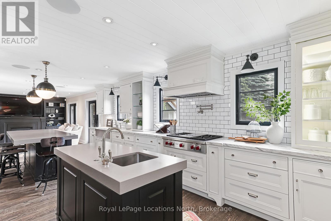
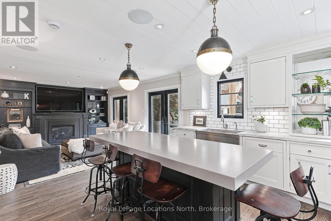
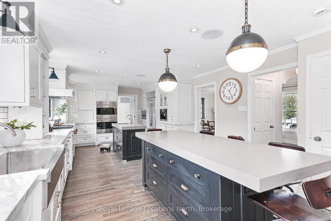
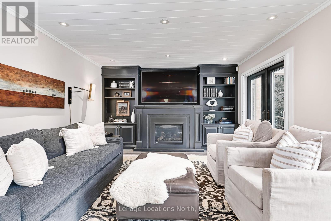
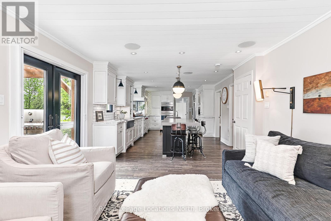
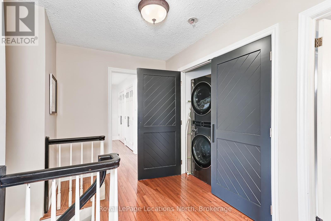
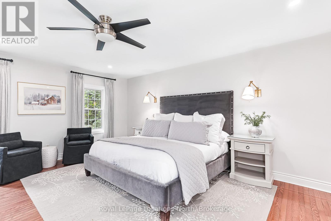
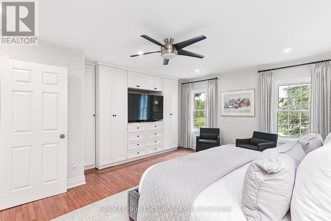
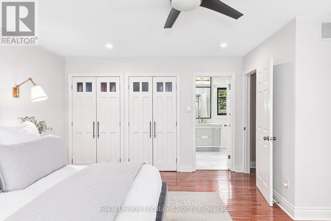
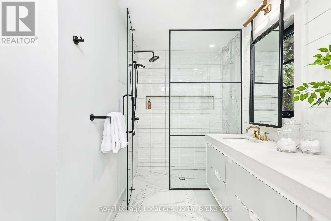
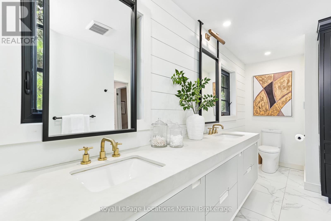
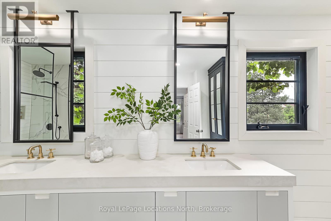
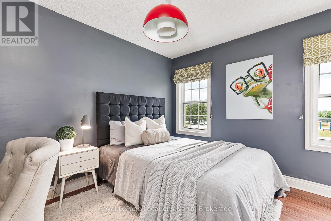
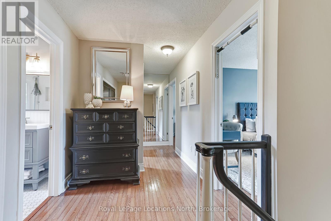
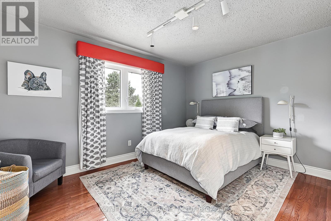
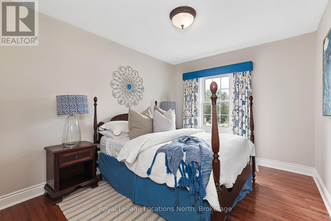
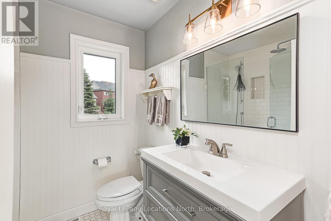
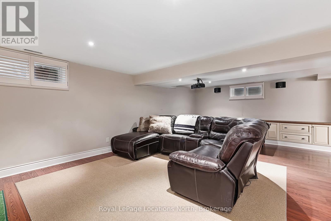
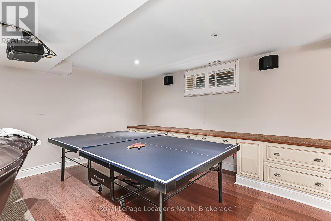
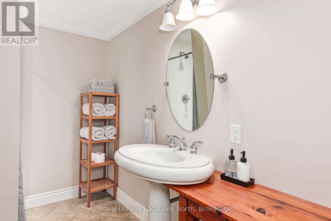
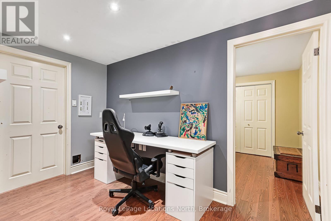
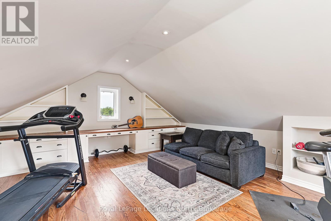
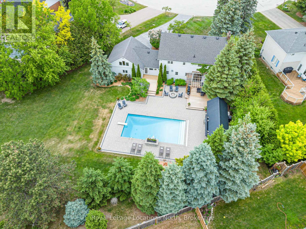
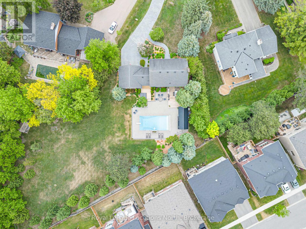
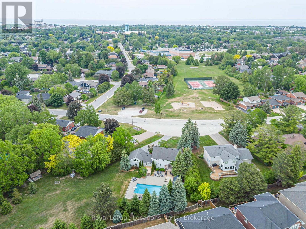
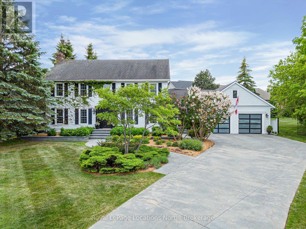
Welcome to a truly exceptional offering-this elegant 4-bedroom residence is set on a rare, almost one acre parcel in one of Collingwood's most coveted neighbourhoods. Perfectly situated across from Kinsmen Park & just a short walk to Admiral Collingwood Public School, this property presents a unique opportunity to enjoy refined, estate-style living within the convenience of town. Framed by mature trees & lush, professionally landscaped grounds, the home is set within a serene, park-like setting that feels both private & timeless. The backyard is nothing short of spectacular-an exclusive outdoor retreat complete with an inground pool, hot tub, sauna & pool cabana, offering a rare blend of luxury & tranquility ideal for both entertaining and quiet relaxation. Inside, the home is thoughtfully curated with a seamless balance of sophistication & comfort. A chef-inspired kitchen with premium appliances anchors the main living space, flowing effortlessly into a warm & inviting living room with gas fireplace. A formal dining room sets the stage for elegant gatherings, while a main floor den or office featuring a wood-burning fireplace offers a warm & inviting space-perfect for working from home or easily enjoyed as a second living area or cozy retreat. The bonus room above the garage offers exceptional versatility-perfect as a private lounge, fitness studio, or creative space. The upper level hosts four generously sized bedrooms, including a serene primary suite with a private ensuite, complemented by the convenience of second-floor laundry. The fully finished lower level extends the living experience with expansive recreation & games areas, a 4-piece bath & additional flexible space for family living or storage. Complete with a double attached garage, ample room for vehicles, recreational gear, and outdoor toys, this exceptional property offers both practicality and lifestyle. Truly a rare opportunity to own a distinguished, estate-style home in the heart of Collingwood. (id:27)

Building Features:

  • Style: Detached
  • Building Type: House
  • Amenities:
  • Basement Development: Finished
  • Basement Type: N/A
  • Construction Style - Attachment: Detached
  • Exterior Finish: Wood
  • Fireplace: Yes
  • Floor Space: 3000 - 3500 sqft
  • Foundation Type: Block
  • Heating Type: Forced air
  • Heating Fuel: Natural gas
  • Cooling Type: Central air conditioning
  • Appliances: Hot Tub, Oven - Built-In, Central Vacuum, Cooktop, Dishwasher, Dryer, Oven, Washer, Window Coverings, Refrigerator

Property Features:

  • OwnershipType: Freehold
  • Property Type: Single Family
  • Bedrooms: 4
  • Bathrooms: 4
  • Half Bathrooms: 1
  • Amenities Nearby: Park, Hospital, Schools
  • Features: Irregular lot size
  • Fence Type: Fenced yard
  • Floor Space (approx): 3000 - 3500 Square Feet
  • Irregular: Yes
  • Landscape Features: Landscaped
  • Lot Depth: 170 Feet
  • Lot Frontage: 67 Feet
  • Lot Size: 67 x 170 FT
  • Pool Type: Inground pool
  • Structure Type: Patio(s), Shed
  • Zoning: R2
  • Sewer: Sanitary sewer
  • Parking Type: Attached garage, Garage
  • No. of Parking Spaces: 6

Rooms:

  • Loft 2nd Level 6.92 m x 4.10 m
  • 2nd Bedroom 2nd Level 3.64 m x 2.92 m
  • 3rd Bedroom 2nd Level 3.23 m x 4.05 m
  • 4th Bedroom 2nd Level 3.61 m x 3.35 m
  • Primary Bedroom 2nd Level 5.54 m x 4.86 m
  • 5th Bedroom Basement Level 3.59 m x 3.49 m
  • Office Basement Level 3.61 m x 2.12 m
  • Recreation Room Basement Level 7.56 m x 5.63 m
  • Utility Basement Level 6.70 m x 17.60 m
  • Dining Main Level 3.94 m x 4.85 m
  • Family Main Level 3.89 m x 4.89 m
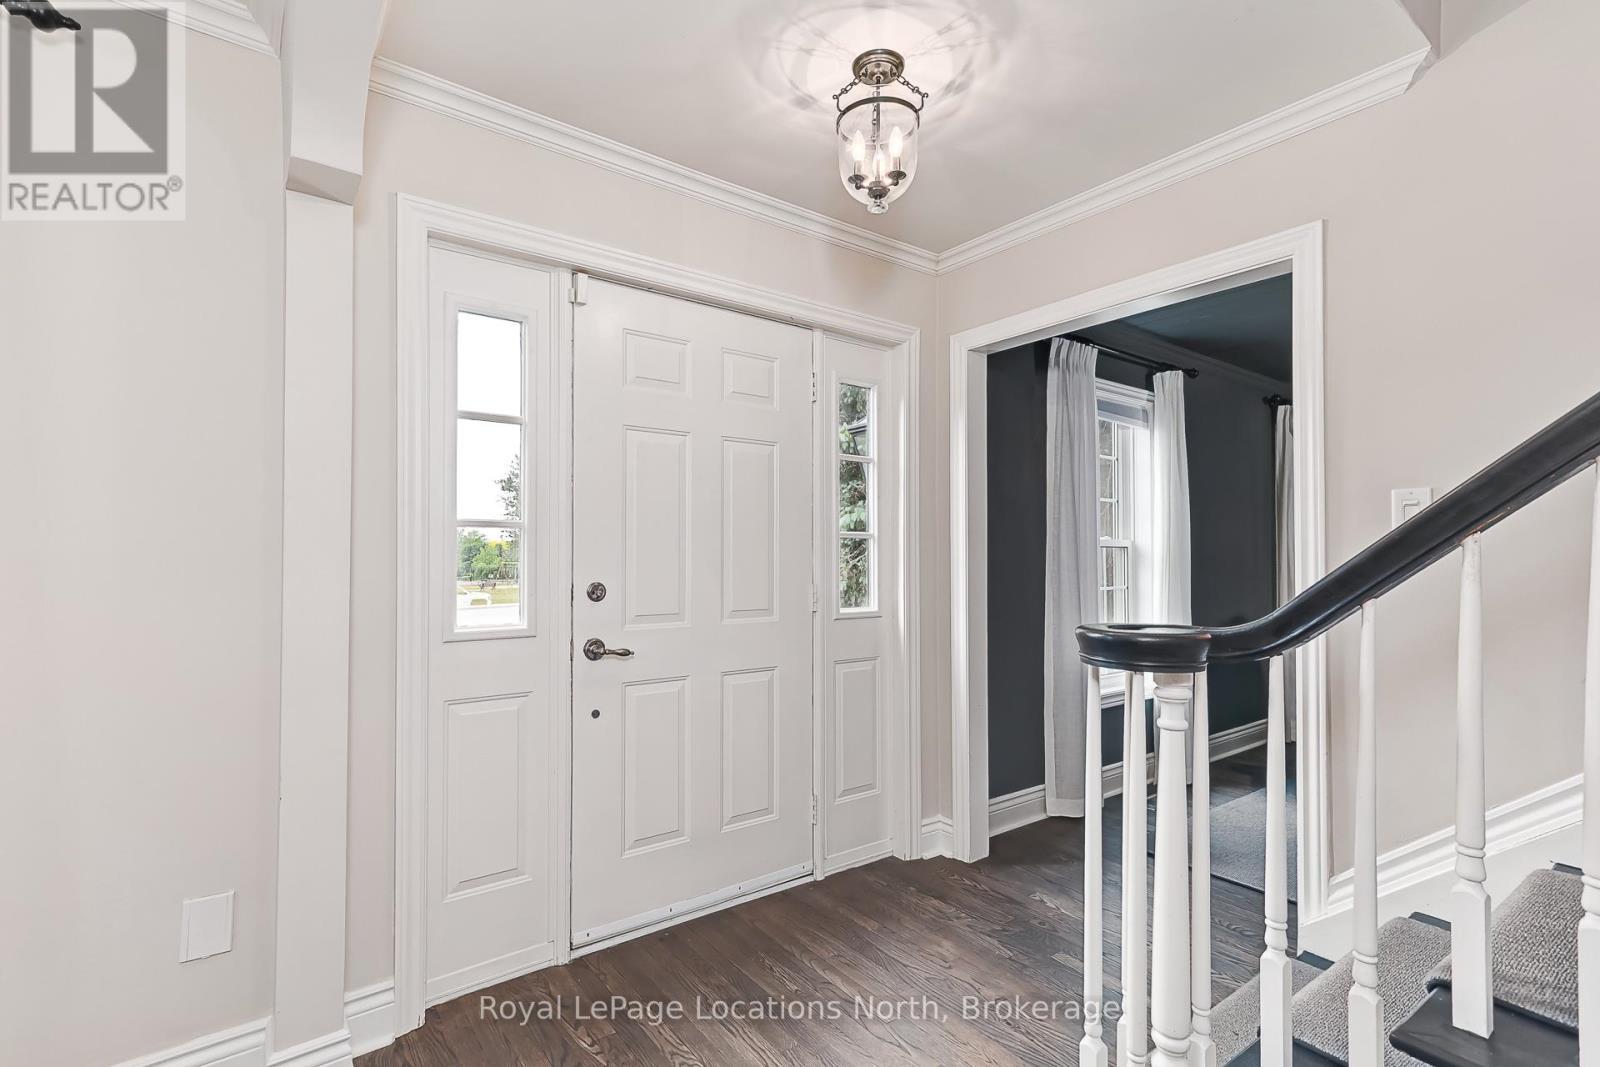
  • Foyer Main Level 3.94 m x 2.09 m
  • Kitchen Main Level 3.95 m x 7.22 m
  • Living Main Level 4.01 m x 4.89 m
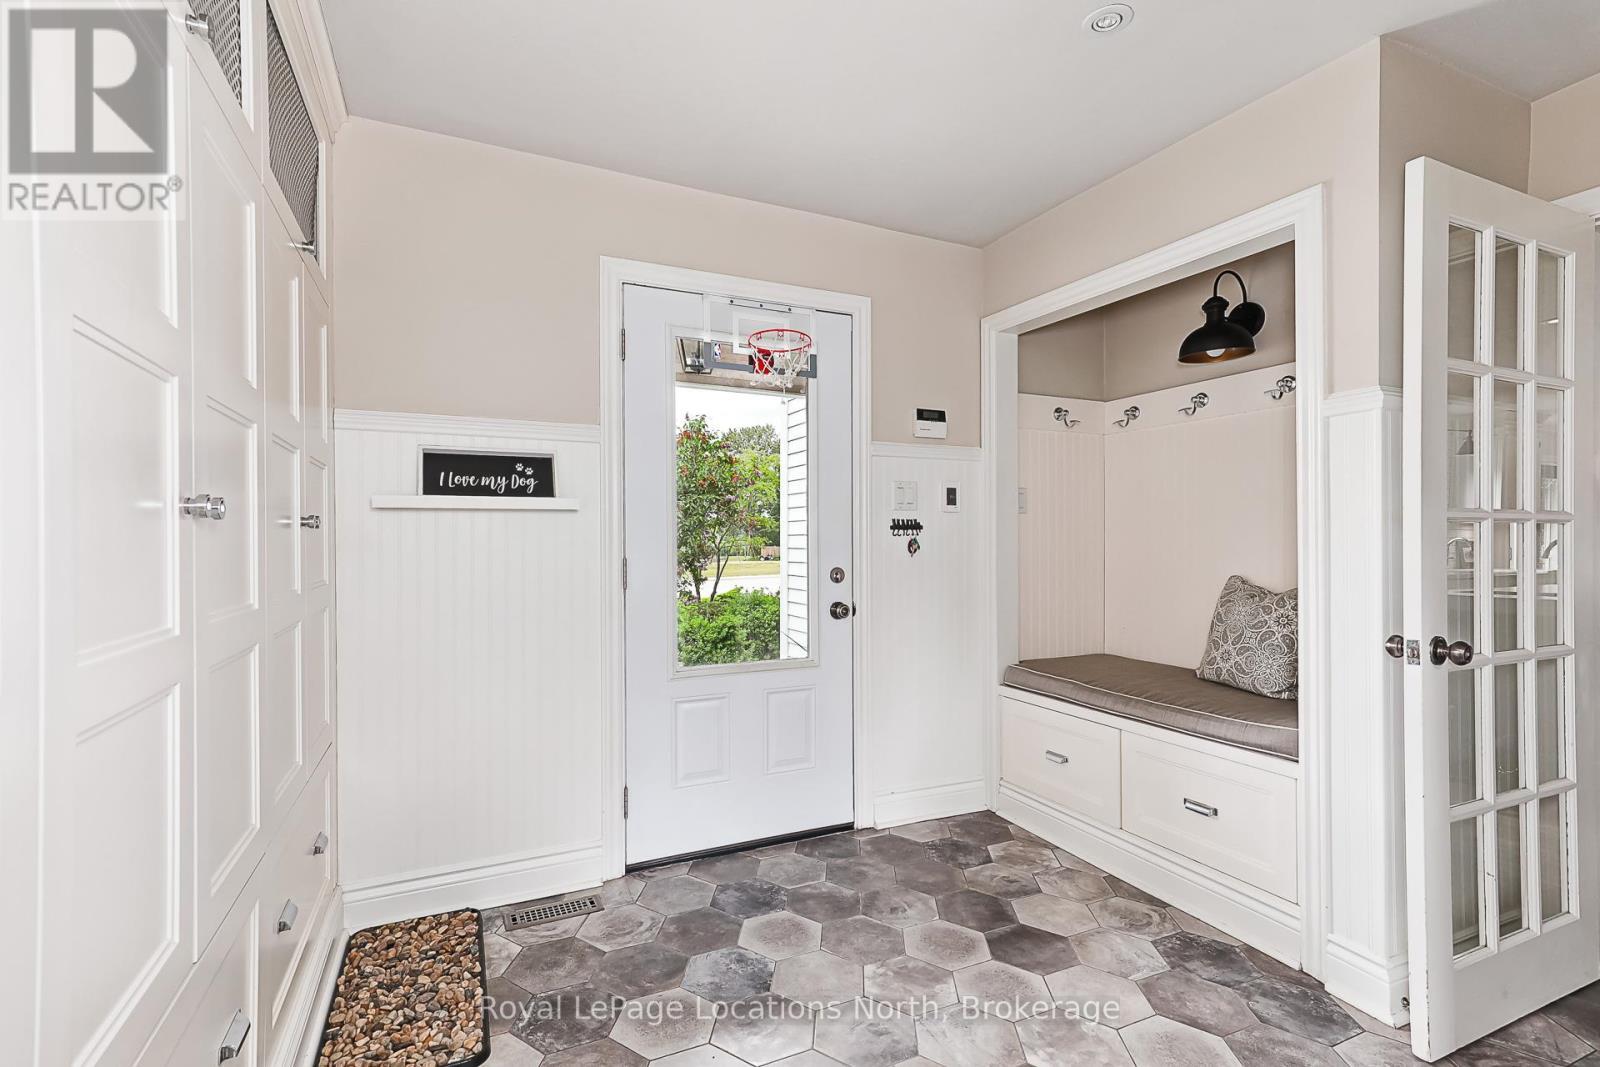
  • Mudroom Main Level 3.92 m x 3.61 m

Convert Measurement to:


QuickQuoteTM Powered by RPS

Location of 42 LOCKHART ROAD, Collingwood, Ontario, L9Y 2L3

Demographic Information of 42 LOCKHART ROAD, Collingwood, Ontario, L9Y 2L3

Life Stage

Midlife Families

Employment Type

Blue Collar/Primary, Blue Collar/Service Sector

Average Household Income

$134,295.19

Average Number of Children

1.80

Household Population

Household Structure

Age of Population

Education

Education Level

No certificate/diploma/degree

13.65 %

High school certificate or equivalent

26.69 %

Apprenticeship trade certificate/diploma

6.2 %

College/non-university certificate

23.17 %

University certificate (below bachelor)

1.28 %

University Degree

29.01 %

Commuter

Travel To Work

By Car

85.55 %

By Public Transit

1.72 %

By Walking

5.78 %

By Bicycle

4.2 %

By Other Methods

2.75 %

Cultural Diversity

Knowledge of Official Language

Mother Tongue

Building Information

Building Type

Apartments (Low and High Rise)

1.22 %

Houses

98.78 %

Own Vs. Rent
