Button CopyPathCircle CloseCircle Left ArrowArrow Down Icon GreyClosecirclecircleBurger
Image 1
Image 2
Image 3
$954,900

41 SIERRA TRAIL, Collingwood, Ontario, L9Y 0J5

MLS® # S13142800

3+1 Beds

Baths

1400 - 1599  FEETSQ

QuickQuoteTM: $863K - $1.1M

Collingwood ON, L9Y 0J5

MLS® # S13142800

Property Information:

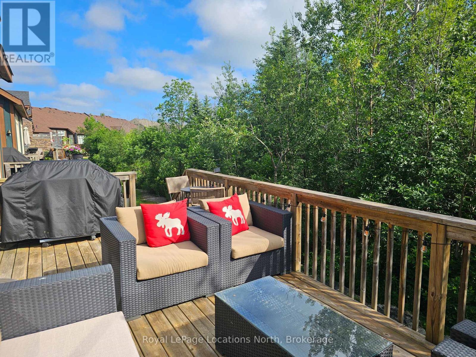
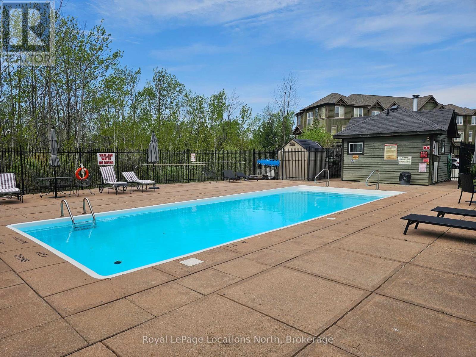
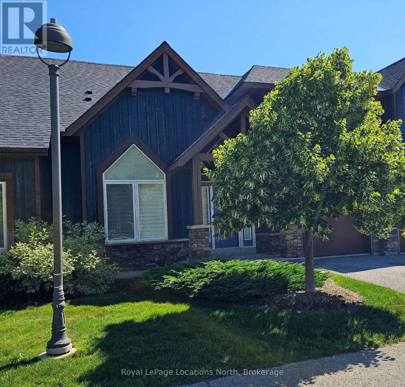
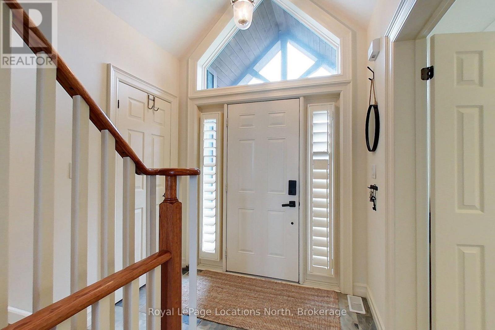
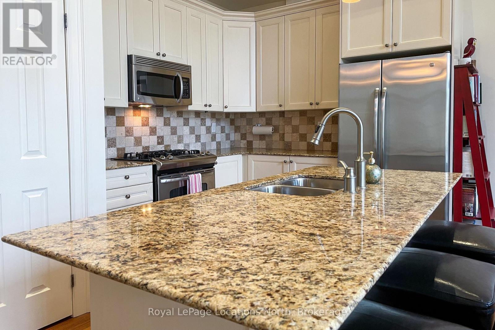
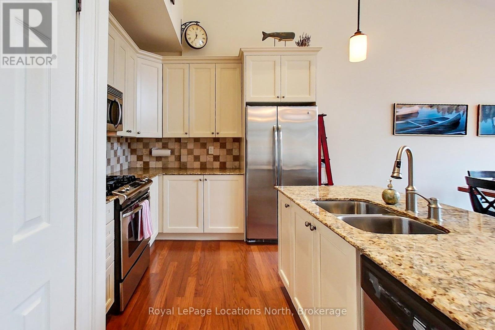
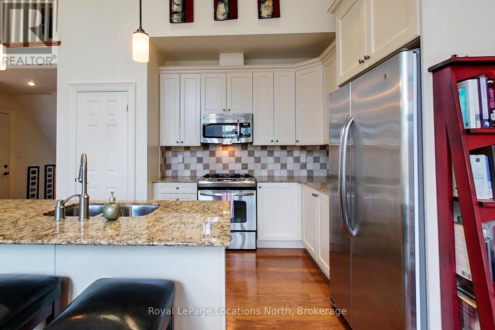
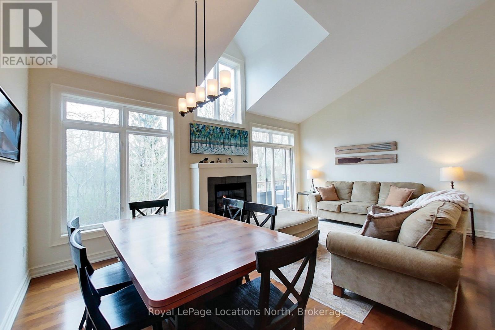
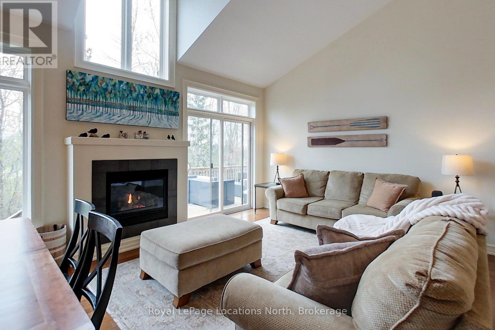
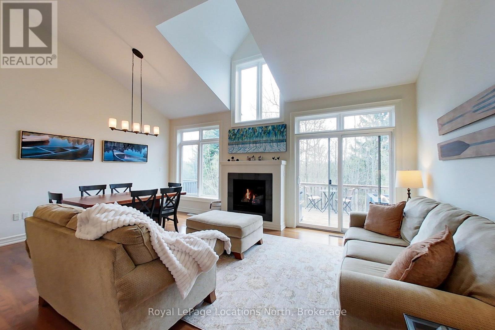
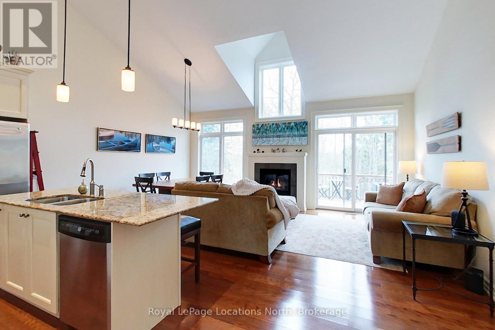
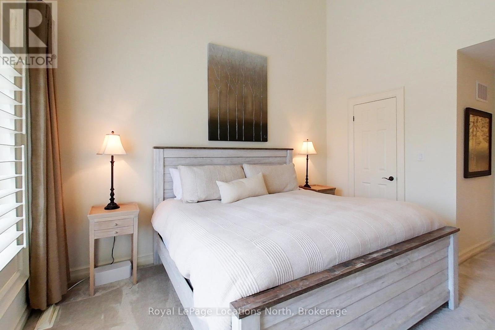
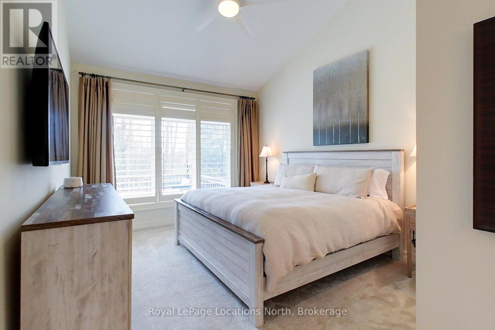
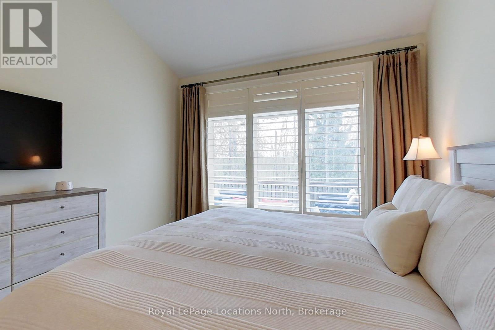
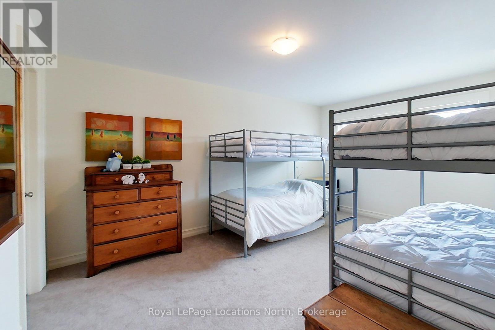
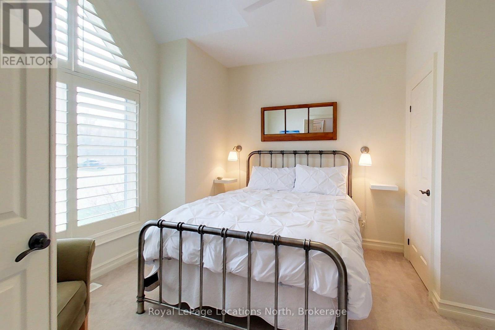
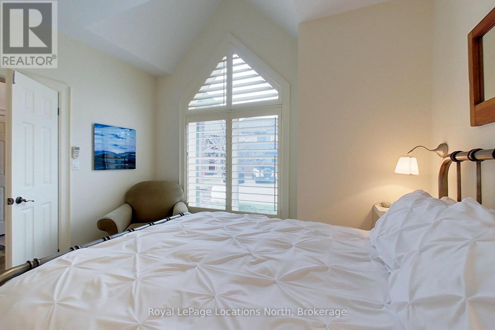
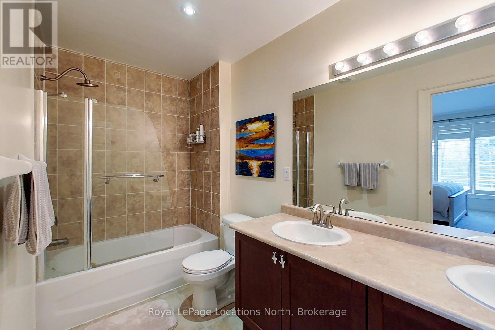
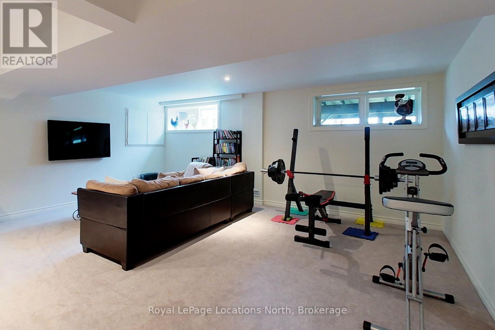
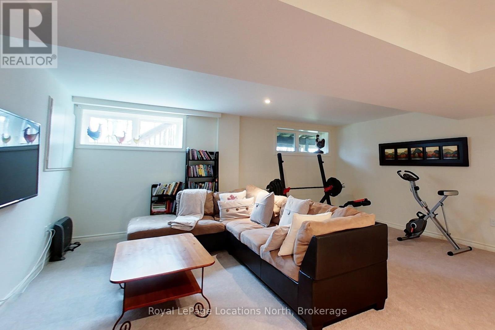
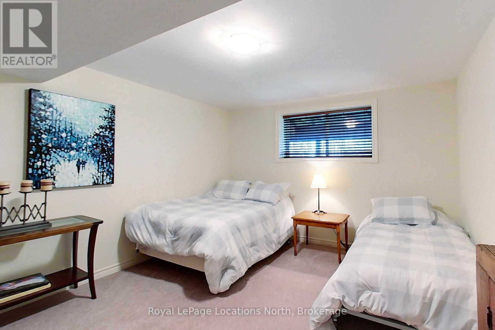
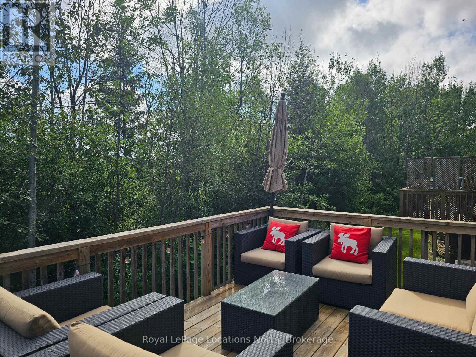
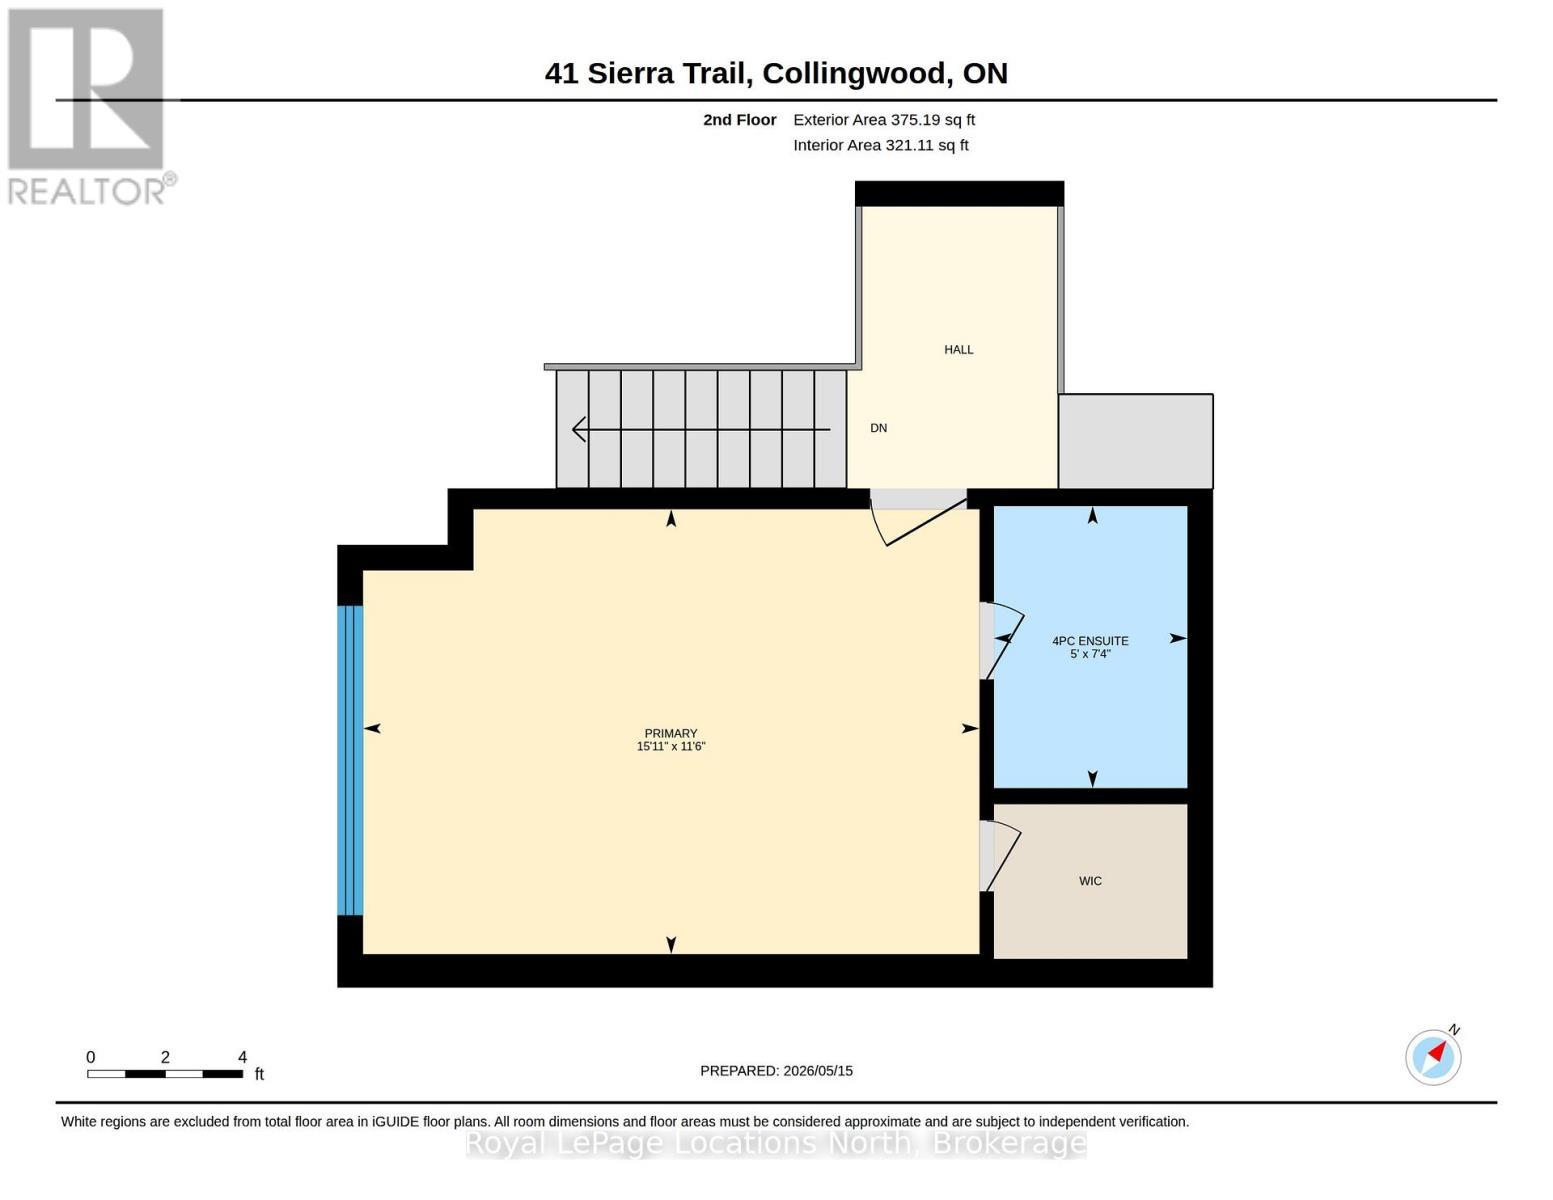
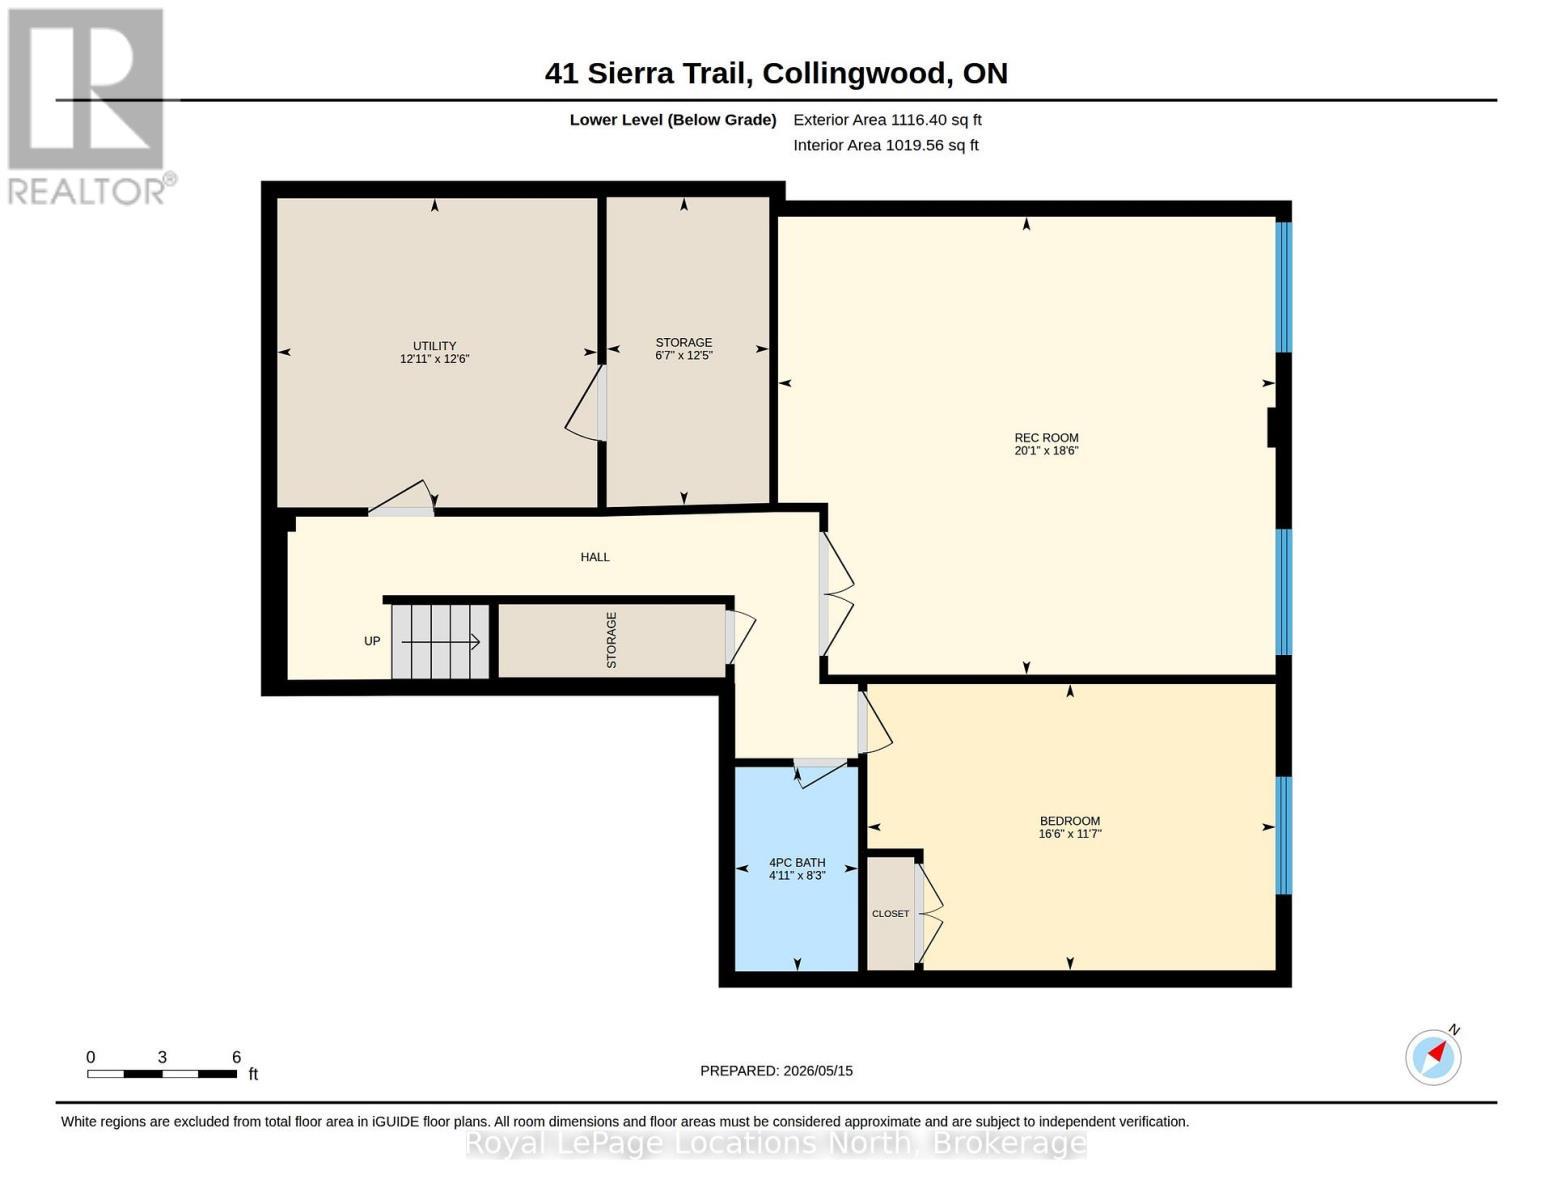
Nestled on a tranquil street within the Cranberry Golf Course, this meticulously maintained bungalow-loft townhome offers a sophisticated blend of luxury and low-maintenance living. The bright, open-concept main floor features soaring vaulted ceilings, a dramatic gas fireplace, and a chef-inspired kitchen with quartz countertops and a large entertaining island. The main-floor primary suite provides a private retreat, while a dedicated second-floor loft serves as an excellent guest suite. The fully finished basement significantly expands your living space, boasting a massive recreation room, an additional bathroom, and large guest rooms, all illuminated by oversized windows that flood the area with natural light. Outside, a sunny private deck backs directly onto peaceful green space, while community fees cover a private pool, professional landscaping, and snow removal. Ideally located just minutes from Blue Mountain, downtown Collingwood, and the Georgian Trail, this property highlights premium features. It represents a premier opportunity perfect for refined year-round living, a relaxing weekend getaway second home, or an exceptional source of potential rental income. (id:27)

Building Features:

  • Style: Townhouse
  • Building Type: Row / Townhouse
  • Amenities:
  • Basement Development: Finished
  • Basement Type: Full
  • Exterior Finish: Wood
  • Fireplace: Yes
  • Floor Space: 1400 - 1599 sqft
  • Foundation Type: Poured Concrete
  • Heating Type: Forced air
  • Heating Fuel: Natural gas
  • Cooling Type: Central air conditioning
  • Appliances: Central Vacuum, Garage door opener remote, Water meter, Dryer, Microwave, Stove, Washer, Window Coverings, Refrigerator

Property Features:

  • OwnershipType: Condominium/Strata
  • Property Type: Single Family
  • Bedrooms: 3+1
  • Bathrooms: 4
  • Community Features: Pets Allowed With Restrictions
  • Condo Fees: $759 Monthly
  • Floor Space (approx): 1400 - 1599 Square Feet
  • MaintenanceFee Type: Common Area Maintenance
  • Parking Type: Attached garage, Garage
  • No. of Parking Spaces: 2

Rooms:

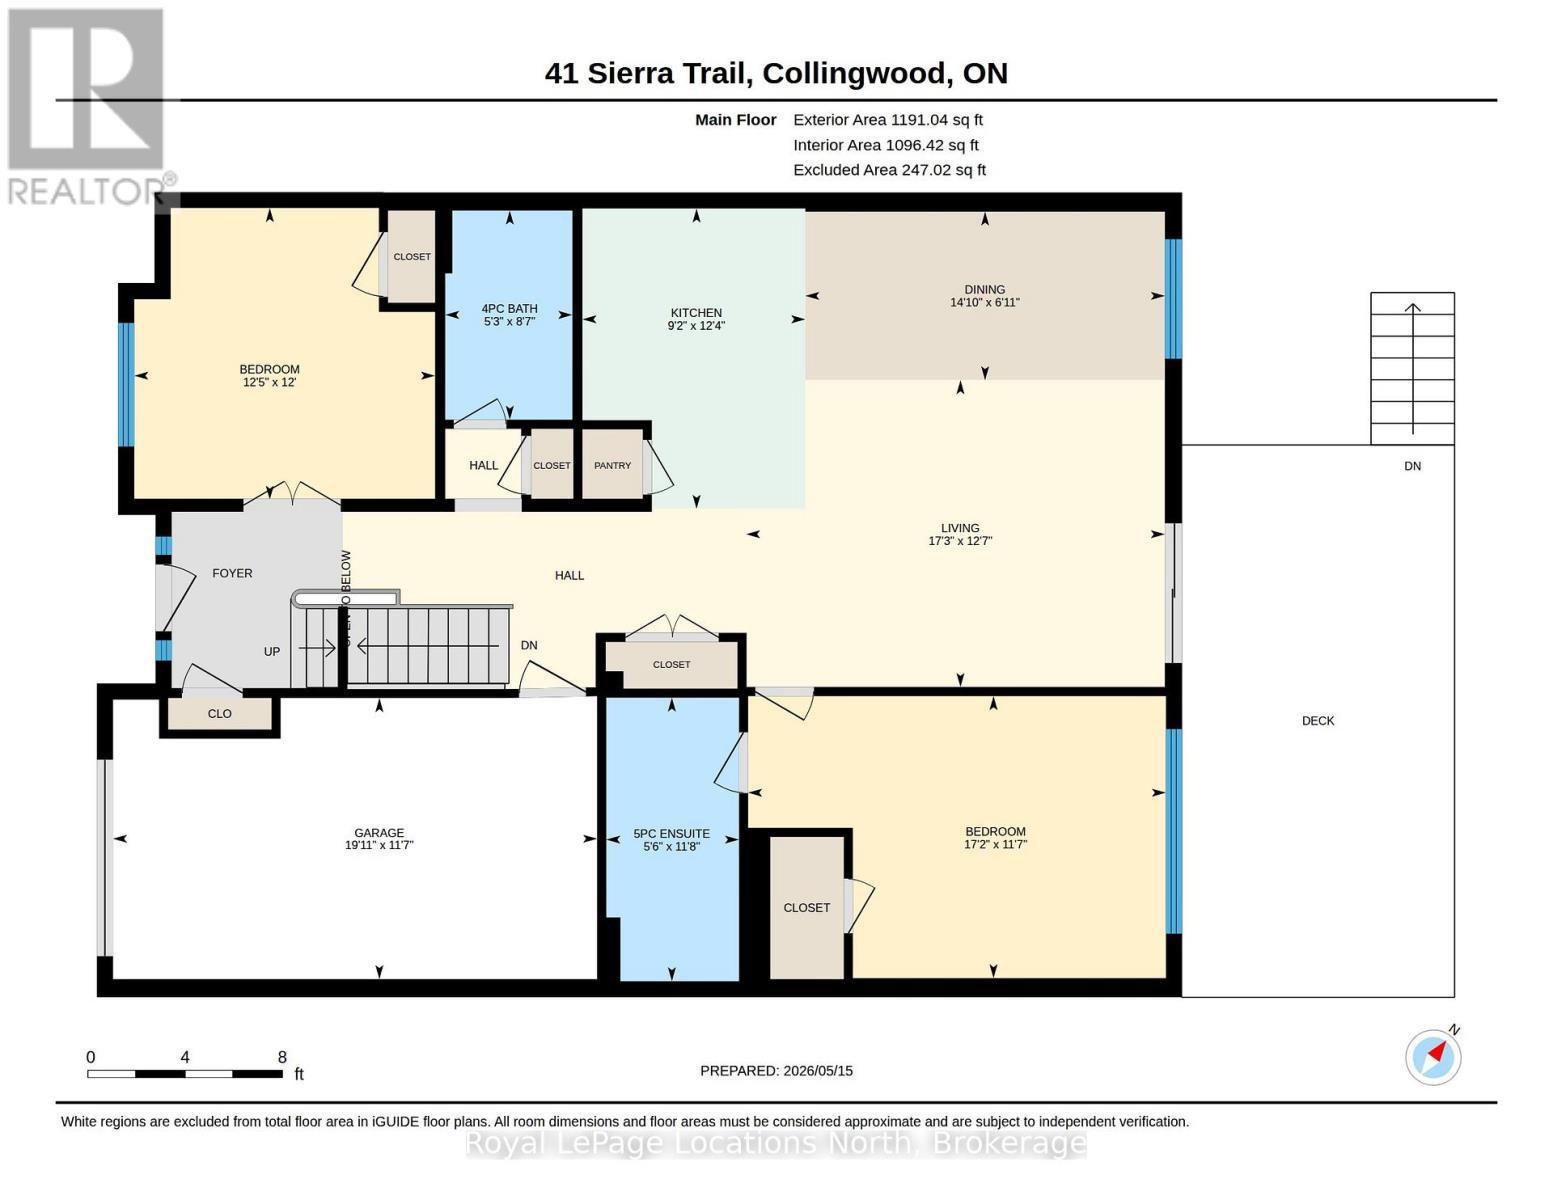
  • Bedroom 2nd Level 3.51 m x 4.56 m
  • Bedroom Basement Level 3.52 m x 5.02 m
  • Family Basement Level 5.63 m x 6.12 m
  • Furnace Basement Level 3.80 m x 3.94 m
  • Kitchen Ground Level 3.77 m x 2.70 m
  • Living Ground Level 3.85 m x 5.25 m
  • Dining Ground Level 2.12 m x 4.51 m
  • Primary Bedroom Ground Level 3.54 m x 5.24 m
  • Bedroom Ground Level 3.65 m x 377.00 m

Convert Measurement to:


QuickQuoteTM Powered by RPS

Location of 41 SIERRA TRAIL, Collingwood, Ontario, L9Y 0J5

Demographic Information of 41 SIERRA TRAIL, Collingwood, Ontario, L9Y 0J5

Life Stage

Later Years

Employment Type

Blue Collar/Primary, Blue Collar/Service Sector

Average Household Income

$126,000.00

Average Number of Children

1.50

Household Population

Household Structure

Age of Population

Education

Education Level

No certificate/diploma/degree

7.5 %

High school certificate or equivalent

32.05 %

Apprenticeship trade certificate/diploma

6.13 %

College/non-university certificate

22.28 %

University certificate (below bachelor)

2.73 %

University Degree

29.32 %

Commuter

Travel To Work

By Car

92.38 %

By Public Transit

2.86 %

By Walking

2.86 %

By Bicycle

0.0 %

By Other Methods

1.9 %

Cultural Diversity

Knowledge of Official Language

Mother Tongue

Building Information

Building Type

Apartments (Low and High Rise)

24.32 %

Houses

75.68 %

Own Vs. Rent
