Button CopyPathCircle CloseCircle Left ArrowArrow Down Icon GreyClosecirclecircleBurger
Image 1
Image 2
Image 3
$479,900

4 - 35 DAWSON DRIVE, Collingwood, Ontario, L9Y 5T1

MLS® # S13434106

3 Beds

Baths

1400 - 1599  FEETSQ

QuickQuoteTM: Not Available

Collingwood ON, L9Y 5T1

MLS® # S13434106

Property Information:

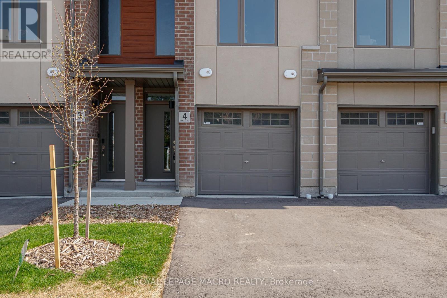
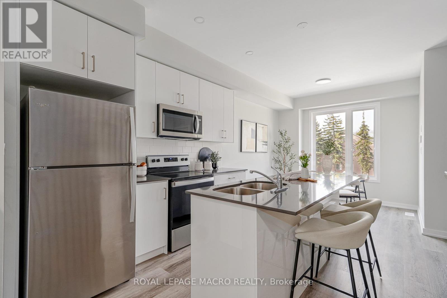
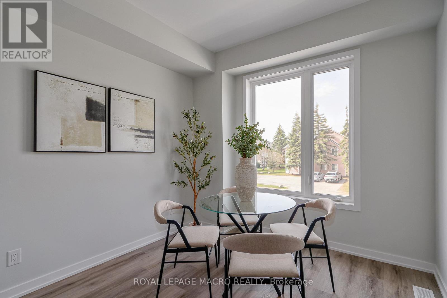
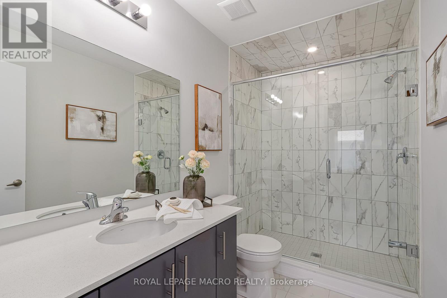
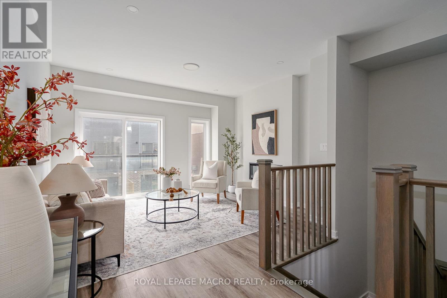
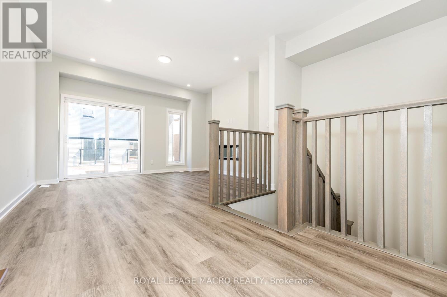
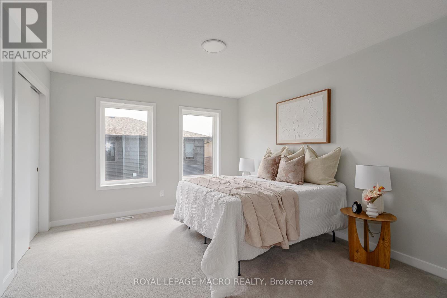
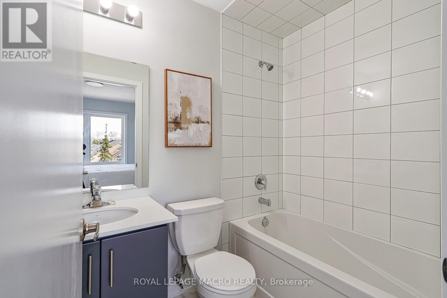
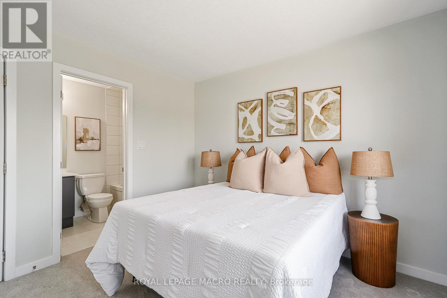
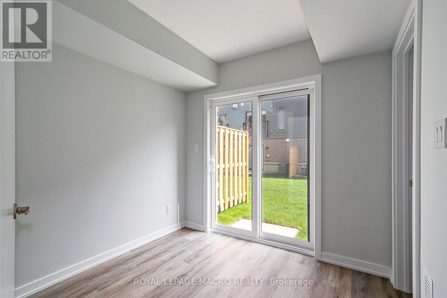
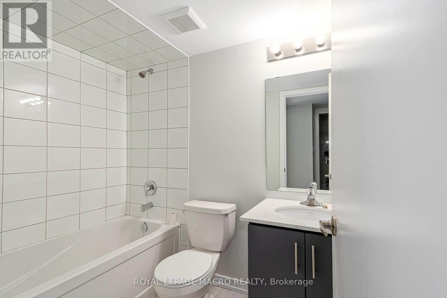
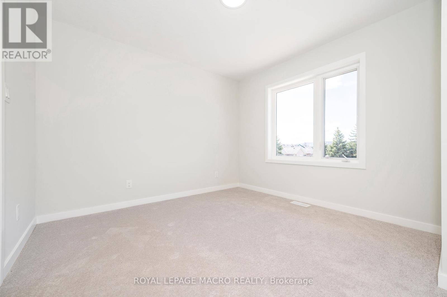
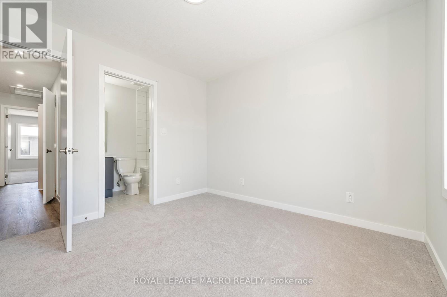
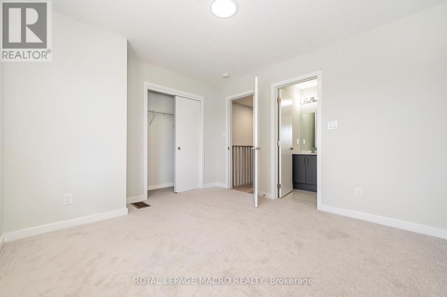
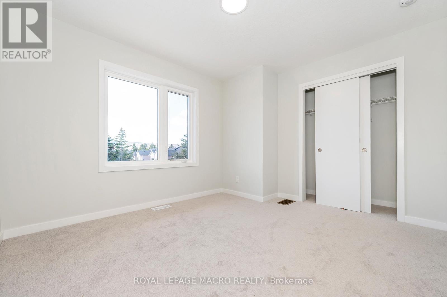
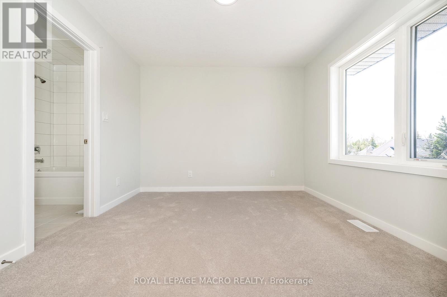
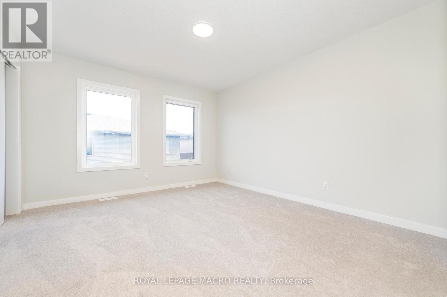
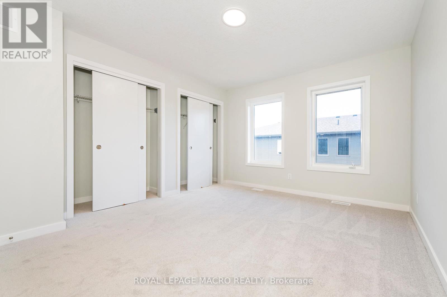
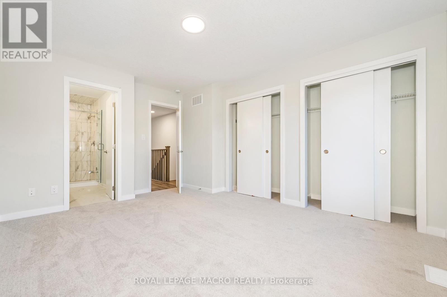
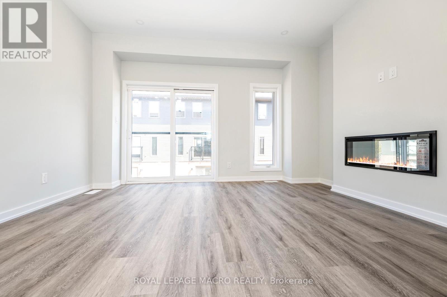
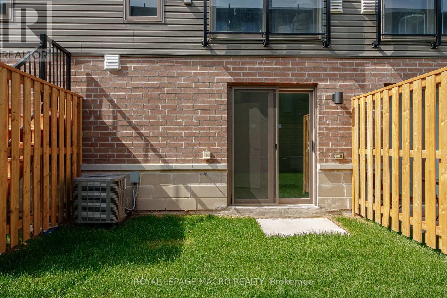
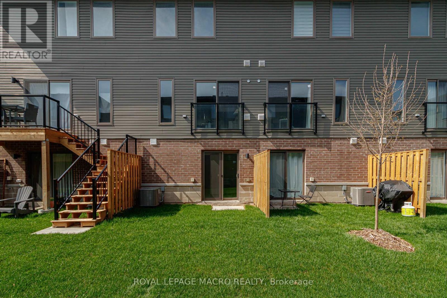
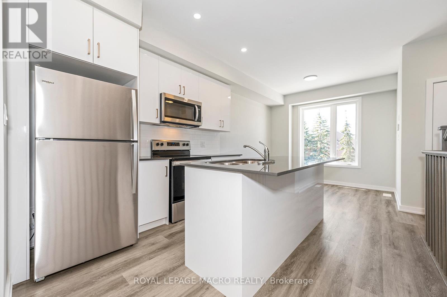
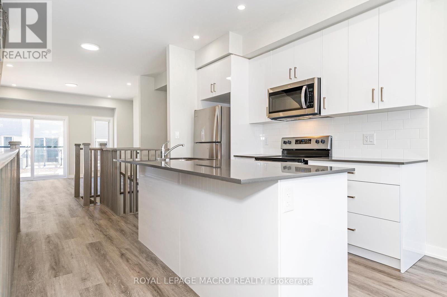
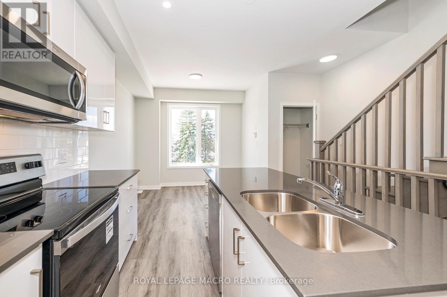
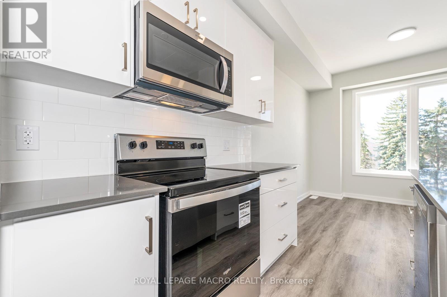
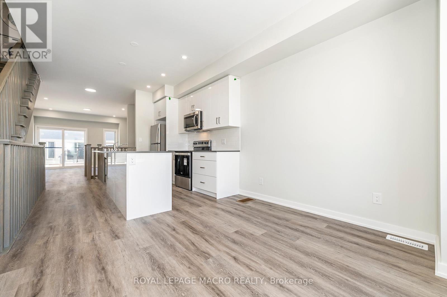
COME & ENJOY THE WARMTH OF THE SUMMER WHERE THE MOUNTAINS MEET THE BAY & BRAND NEW HOMES ARE TAX FREE for EVERYONE. This MODERN INTERIOR BIRCH MODEL located in our WATERSTONE COMMUNITY in COLLINGWOOD will certainly CHECK "ALL" of the boxes on your wish list. The STUCCO EXTERIOR complemented by BRICK & WOOD INSPIRED ACCENTS welcome you inside to over $30,000 in included upgrades. Open the door & find a MAIN FLOOR BEDROOM, complete with 4 piece bath, closet & patio doors to enjoy the summer. Follow the oak stairs to the SECOND FLOOR & be greeted by OPEN CONCEPT LIVING at its FINEST. A CHEF's KITCHEN with TALLER UPPERS, DEEP UPPER FRIDGE CABINET, POTS & PANS DRAWERS & FULL APPLIANCES with STONE COUNTERTOPS & LARGD ISLAND with BREAKFAST BAR. There is a separate DINING AREA & the LIVING ROOM features a built out wall with bumpout & floating fireplace. Juliette Balcony & large windows allow the sun to shine in & breezes to flow through. There are lots of POTLIGHTS & the style flows through to the top floor where you will find 2 Perfect Sized BEDROOMS EACH with their own ENSUITE. There is the convenience of upstairs LAUNDRY, but when it's time to explore, EVERY ATTRACTION is minutes from your door! This gorgeous TOWNE is READY & can be yours in less than 30 days! Just in time for summer! Some images have been virtually staged. (id:7525)

Building Features:

  • Style: Townhouse
  • Building Type: Row / Townhouse
  • Amenities:
  • Basement Type: None
  • Exterior Finish: Aluminum siding, Brick
  • Fireplace: Yes
  • Floor Space: 1400 - 1599 sqft
  • Flooring Type: Vinyl
  • Heating Type: Forced air
  • Heating Fuel: Natural gas
  • Cooling Type: Central air conditioning, Air exchanger
  • Appliances: Dishwasher, Dryer, Hood Fan, Stove, Washer, Refrigerator

Property Features:

  • OwnershipType: Condominium/Strata
  • Property Type: Single Family
  • Bedrooms: 3
  • Bathrooms: 2
  • Amenities Nearby: Golf Nearby, Park, Public Transit, Ski area
  • Community Features: Pets Allowed With Restrictions
  • Condo Fees: $261 Monthly
  • Features: Balcony, In suite Laundry
  • Floor Space (approx): 1400 - 1599 Square Feet
  • MaintenanceFee Type: Common Area Maintenance, Insurance
  • Surface Water:
  • Parking Type: Attached garage, Garage
  • No. of Parking Spaces: 2

Rooms:

  • Kitchen 2nd Level 3.35 m x 3.05 m
  • Living 2nd Level 4.24 m x 3.94 m
  • Dining 2nd Level 3.05 m x 3.05 m
  • Bedroom 3rd Level 3.53 m x 4.09 m
  • 2nd Bedroom 3rd Level 3.53 m x 3.15 m
  • Bathroom 3rd Level Measurements not available
  • Bathroom 3rd Level Measurements not available
  • Bedroom Ground Level 2.62 m x 3.02 m
  • Bathroom Ground Level Measurements not available

Convert Measurement to:


QuickQuoteTM Powered by RPS

Location of 4 - 35 DAWSON DRIVE, Collingwood, Ontario, L9Y 5T1

Demographic Information of 4 - 35 DAWSON DRIVE, Collingwood, Ontario, L9Y 5T1

Life Stage

Later Years

Employment Type

Blue Collar/Primary, Blue Collar/Service Sector

Average Household Income

$163,758.01

Average Number of Children

1.50

Household Population

Household Structure

Age of Population

Education

Education Level

No certificate/diploma/degree

7.72 %

High school certificate or equivalent

31.33 %

Apprenticeship trade certificate/diploma

5.89 %

College/non-university certificate

22.34 %

University certificate (below bachelor)

2.58 %

University Degree

30.15 %

Commuter

Travel To Work

By Car

92.34 %

By Public Transit

2.49 %

By Walking

2.49 %

By Bicycle

0.0 %

By Other Methods

2.68 %

Cultural Diversity

Knowledge of Official Language

Mother Tongue

Building Information

Building Type

Apartments (Low and High Rise)

32.96 %

Houses

67.04 %

Own Vs. Rent
