Button CopyPathCircle CloseCircle Left ArrowArrow Down Icon GreyClosecirclecircleBurger
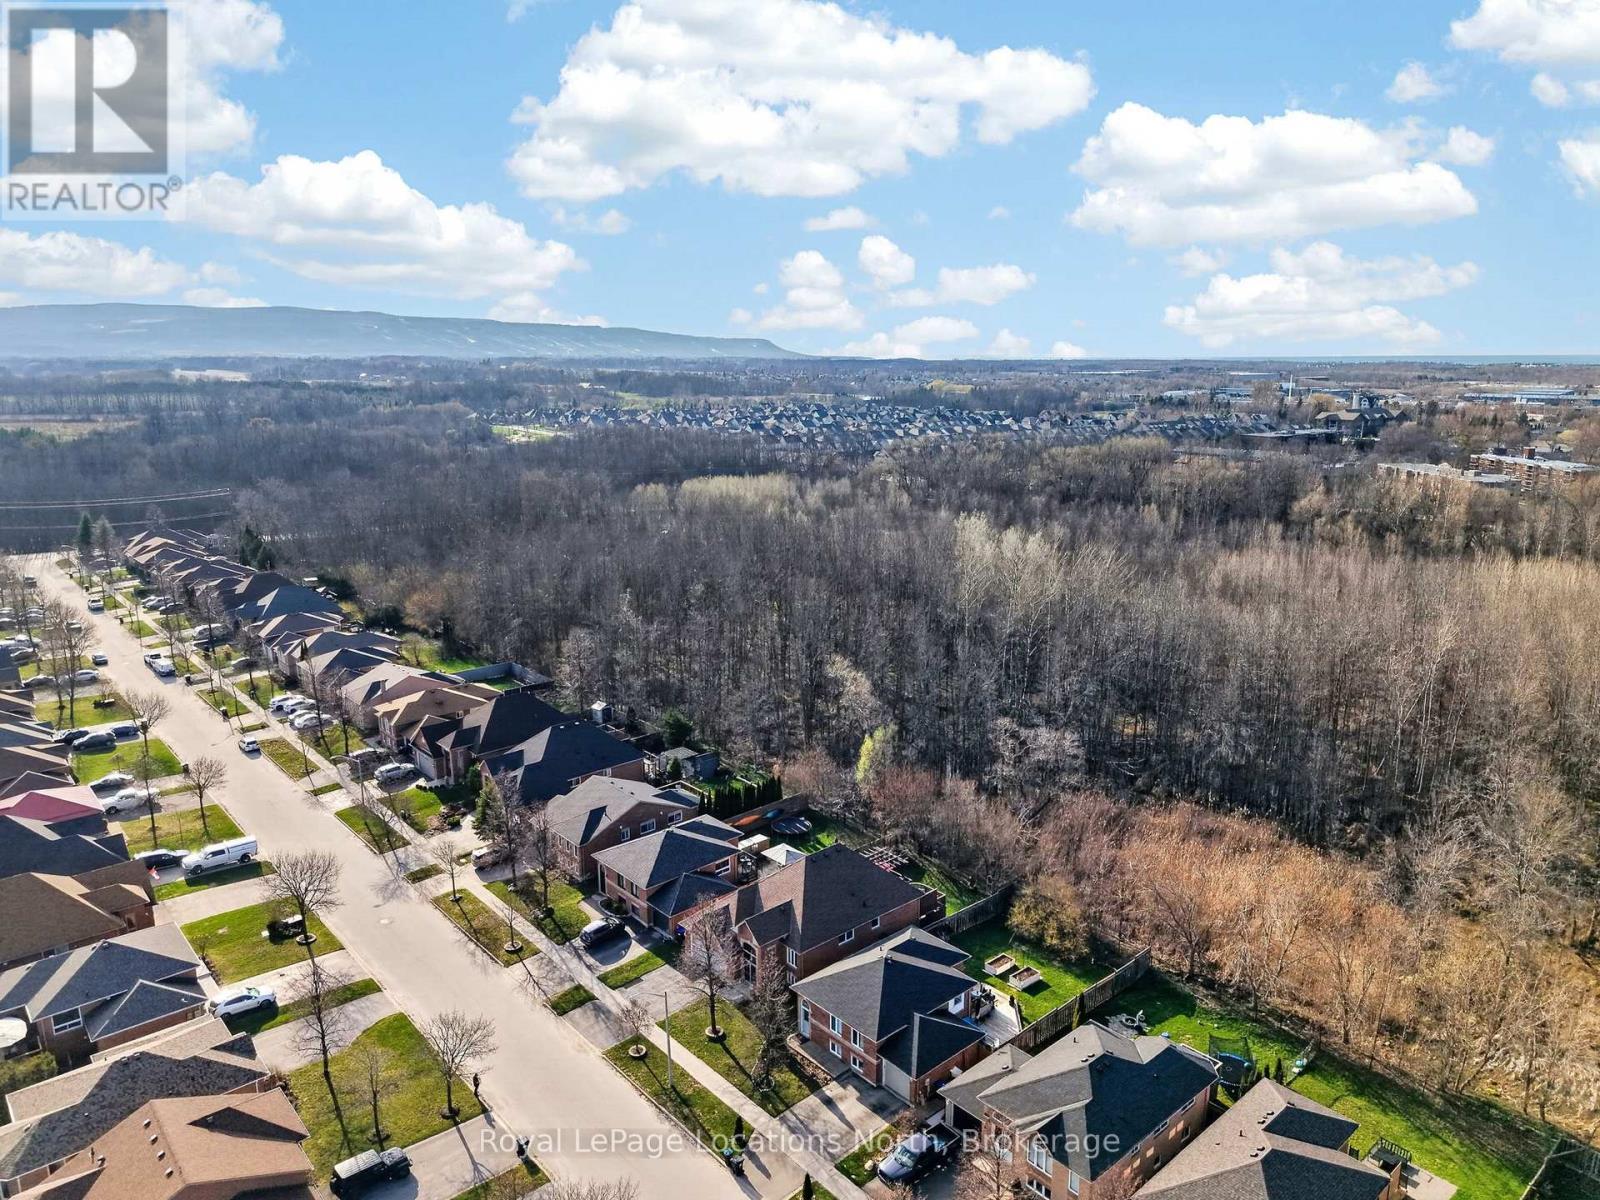
Image 1
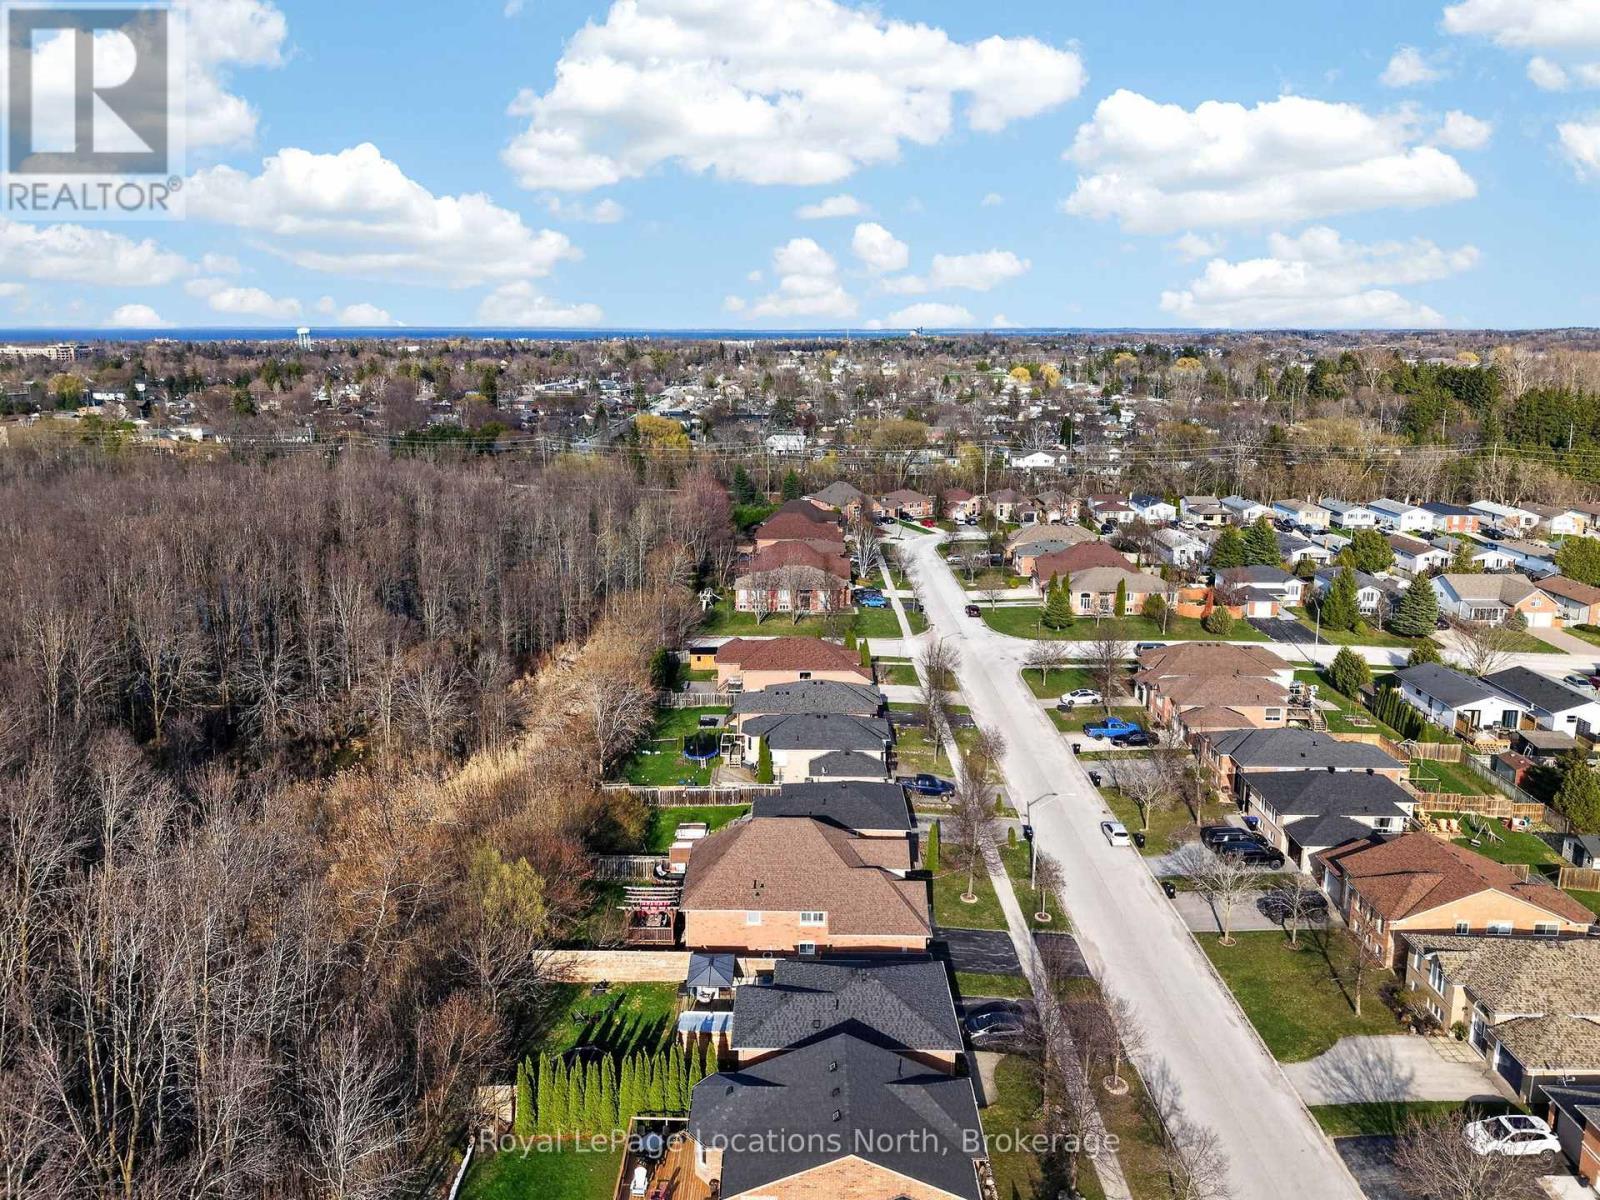
Image 2
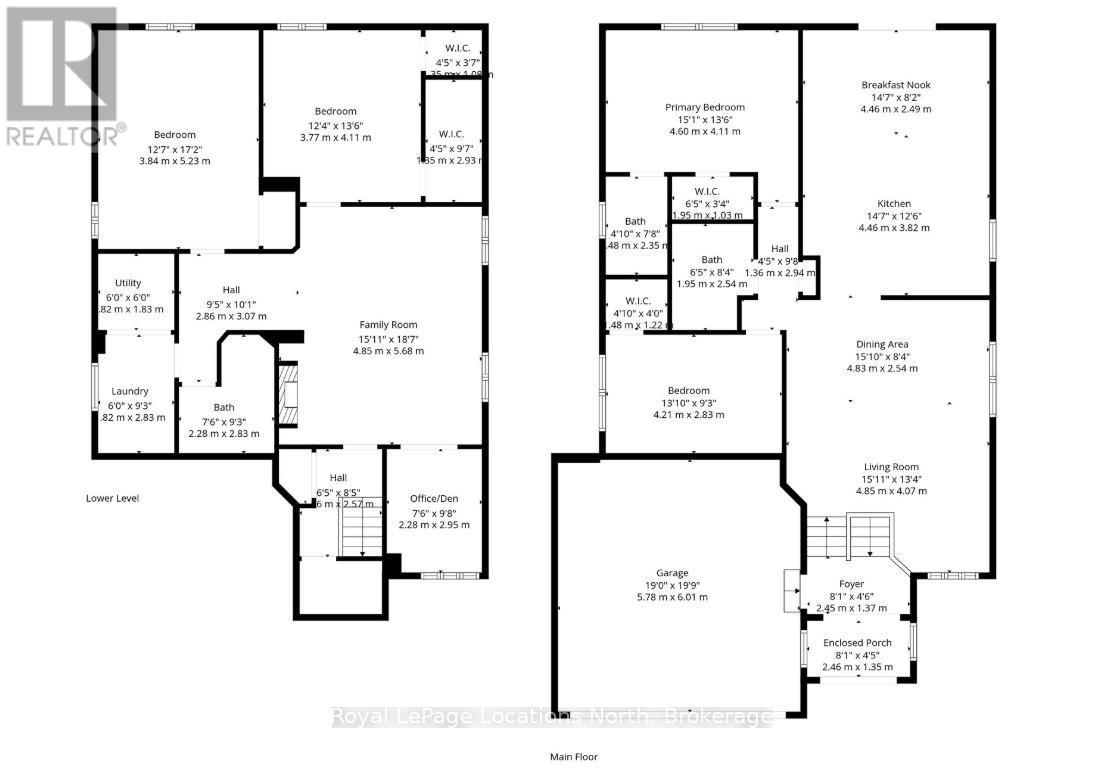
Image 3
$860,000

33 TELFER ROAD, Collingwood, Ontario, L9Y 5H5

MLS® # S13038174

4 Beds

Baths

1100 - 1500  FEETSQ

QuickQuoteTM: Not Available

Collingwood ON, L9Y 5H5

MLS® # S13038174

Property Information:

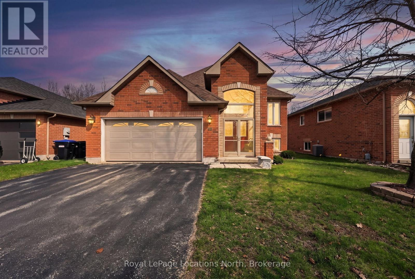
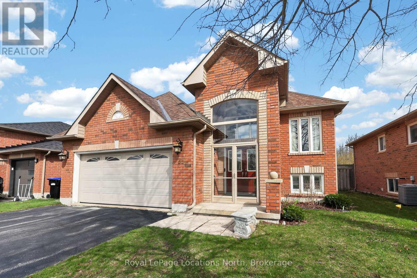
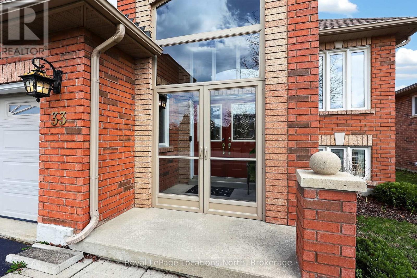
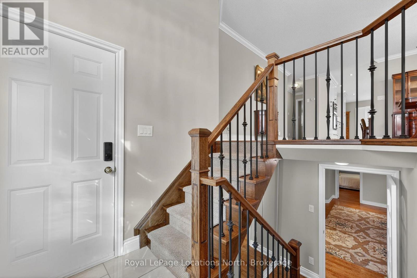
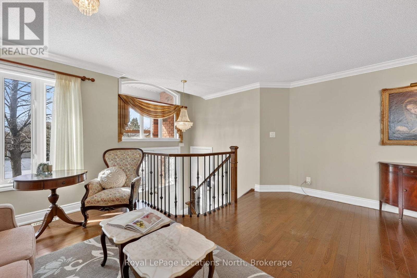
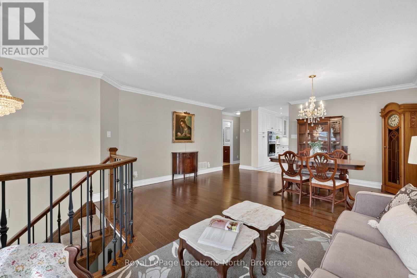
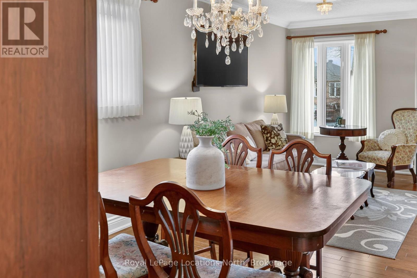
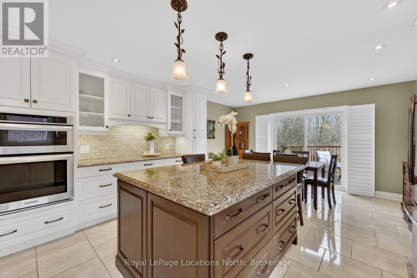
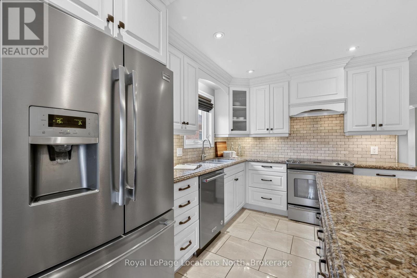
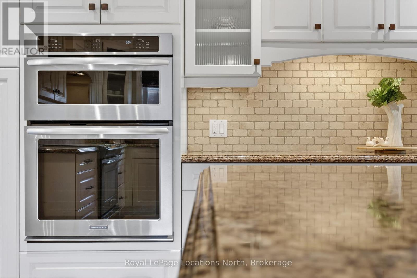
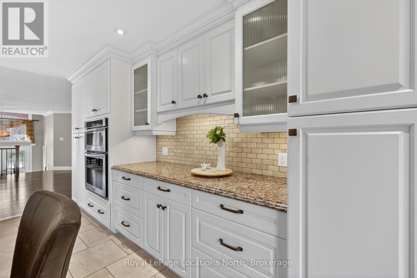
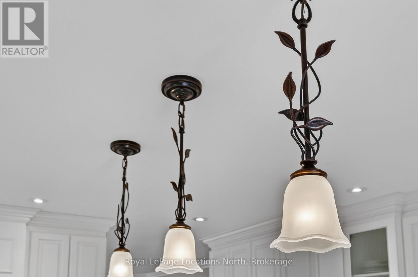
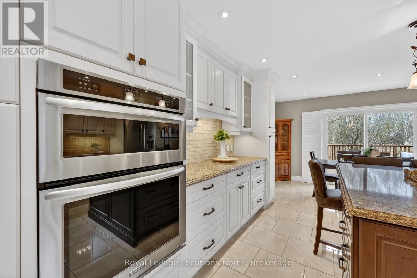
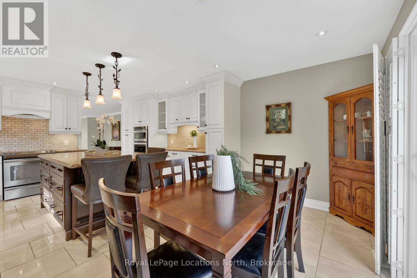
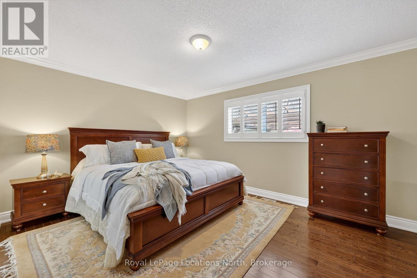
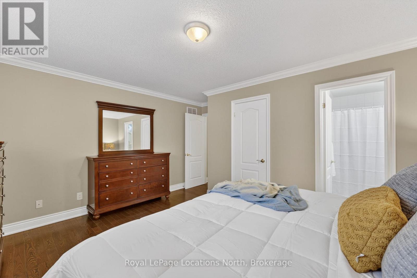
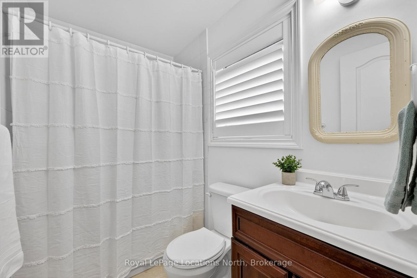
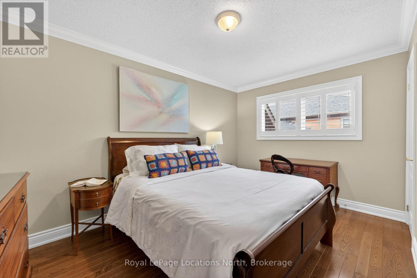
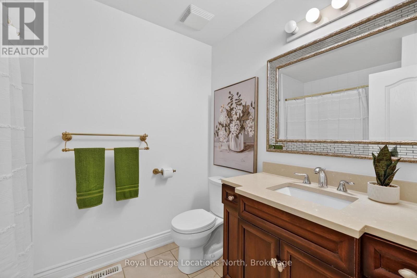
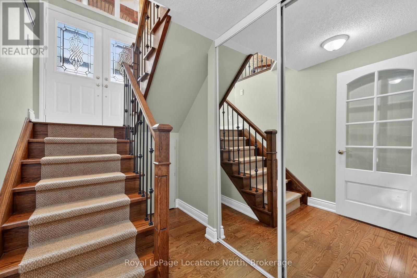
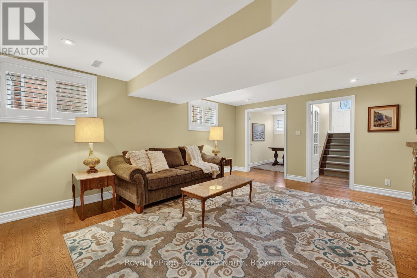
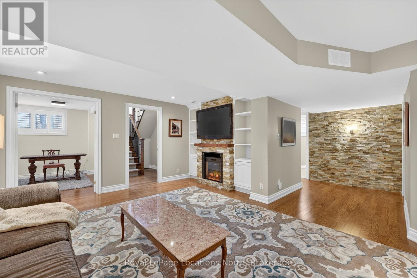
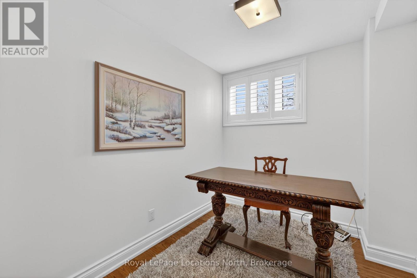
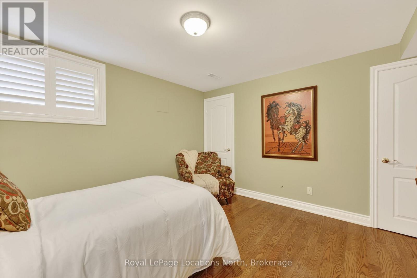
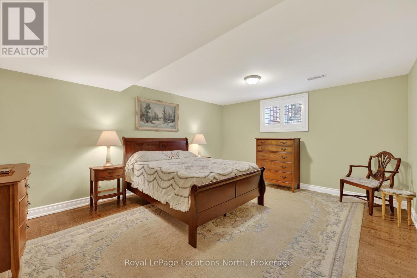
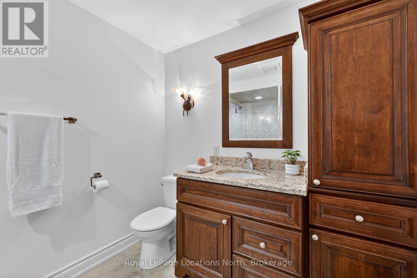
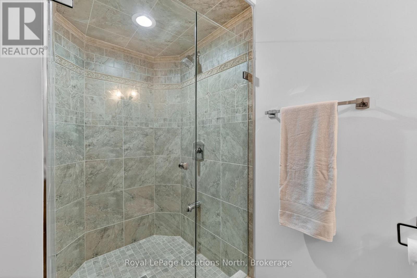
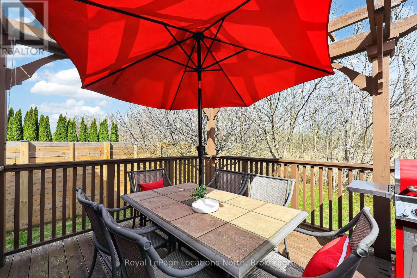
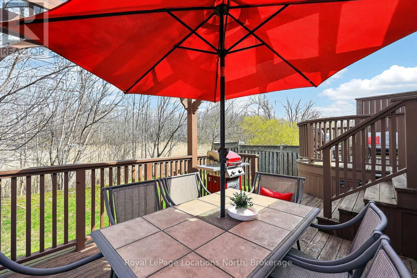
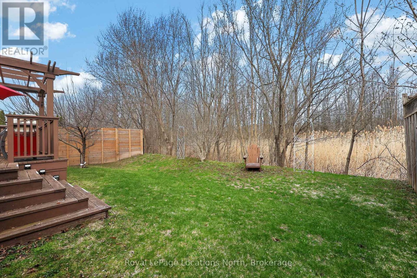
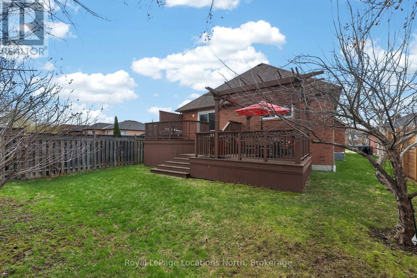
Welcome to 33 Telfer Road, a spacious, meticulously maintained raised bungalow perfectly suited for a growing family, downsizers or anyone who values indoor roominess and outdoor tranquility. Featuring 4 well-sized bedrooms & 3 full bathrooms, this 2,342 sqft home offers a functional layout with plenty of living space. An upgraded eat-in kitchen with oversized island, heated marble floors, elevated appliances, quartz counters & walk-out to a private yard & 2-tiered deck is the heart of the home, ideal for entertaining or quiet mornings. The welcoming, fully-finished lower level has 2 bedrooms, bright den & large family room with fireplace. Sitting on a quiet lot, this home is ideally located near elementary & secondary schools, ski hills, and the local trail system. (id:27)

Building Features:

  • Style: Detached
  • Building Type: House
  • Amenities:
  • Architectural Style: Raised bungalow
  • Basement Development: Finished
  • Basement Type: Full
  • Construction Style - Attachment: Detached
  • Exterior Finish: Brick
  • Fireplace: Yes
  • Floor Space: 1100 - 1500 sqft
  • Foundation Type: Poured Concrete
  • Heating Type: Forced air
  • Heating Fuel: Natural gas
  • Cooling Type: Central air conditioning
  • Appliances: Garage door opener remote, Dishwasher, Dryer, Garage door opener, Microwave, Oven, Stove, Washer, Window Coverings, Refrigerator

Property Features:

  • OwnershipType: Freehold
  • Property Type: Single Family
  • Bedrooms: 4
  • Bathrooms: 3
  • Amenities Nearby: Ski area, Schools, Public Transit
  • Features: Wooded area, Carpet Free, Sump Pump
  • Floor Space (approx): 1100 - 1500 Square Feet
  • Irregular: Yes
  • Lot Depth: 109.8 Feet
  • Lot Frontage: 46.1 Feet
  • Lot Size: 46.1 x 109.9 FT
  • Structure Type: Deck, Porch
  • Utility Type: Hydro - Available
  • Sewer: Sanitary sewer
  • Parking Type: Attached garage, Garage
  • No. of Parking Spaces: 4

Rooms:

  • Bedroom Lower Level 5.23 m x 3.84 m
  • Bedroom Lower Level 4.11 m x 3.77 m
  • Laundry Lower Level 2.83 m x 1.82 m
  • Bathroom Lower Level 2.83 m x 2.28 m
  • Utility Lower Level 1.83 m x 1.82 m
  • Den Lower Level 2.95 m x 2.28 m
  • Family Lower Level 5.68 m x 4.85 m
  • Foyer Main Level 2.45 m x 1.37 m
  • Living Main Level 4.85 m x 4.07 m
  • Dining Main Level 4.83 m x 2.54 m
  • Kitchen Main Level 4.46 m x 3.82 m
  • Breakfast Main Level 4.46 m x 2.49 m
  • Primary Bedroom Main Level 4.60 m x 4.11 m
  • Bedroom Main Level 4.21 m x 2.83 m
  • Bathroom Main Level 2.35 m x 1.48 m
  • Bathroom Main Level 2.54 m x 1.95 m

Convert Measurement to:


QuickQuoteTM Powered by RPS

Location of 33 TELFER ROAD, Collingwood, Ontario, L9Y 5H5

Demographic Information of 33 TELFER ROAD, Collingwood, Ontario, L9Y 5H5

Life Stage

Older Parents, Younger Kids

Employment Type

Mixed

Average Household Income

$103,225.52

Average Number of Children

1.66

Household Population

Household Structure

Age of Population

Education

Education Level

No certificate/diploma/degree

22.58 %

High school certificate or equivalent

33.39 %

Apprenticeship trade certificate/diploma

4.16 %

College/non-university certificate

22.68 %

University certificate (below bachelor)

0.29 %

University Degree

16.91 %

Commuter

Travel To Work

By Car

87.1 %

By Public Transit

2.49 %

By Walking

6.69 %

By Bicycle

1.85 %

By Other Methods

1.87 %

Cultural Diversity

Knowledge of Official Language

Mother Tongue

Building Information

Building Type

Apartments (Low and High Rise)

37.04 %

Houses

62.96 %

Own Vs. Rent
