Button CopyPathCircle CloseCircle Left ArrowArrow Down Icon GreyClosecirclecircleBurger
Image 1
Image 2
Image 3
$850,000

309 - 1 SHIPYARD LANE, Collingwood, Ontario, L9Y 0W2

MLS® # S12965068

2 Beds

Baths

1000 - 1199  FEETSQ

QuickQuoteTM: $764K - $930K

Collingwood ON, L9Y 0W2

MLS® # S12965068

Property Information:

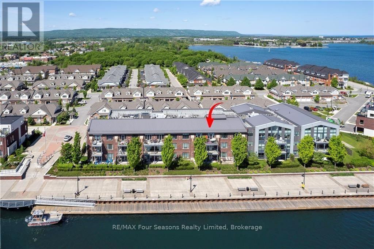
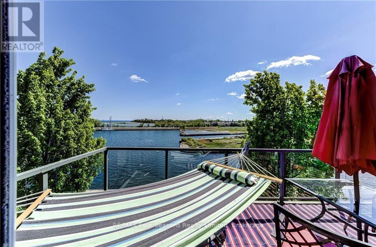
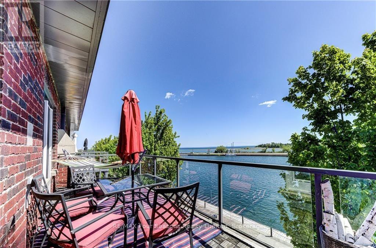
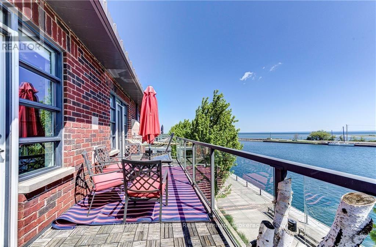
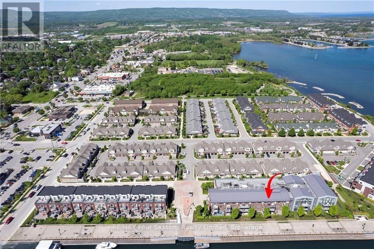
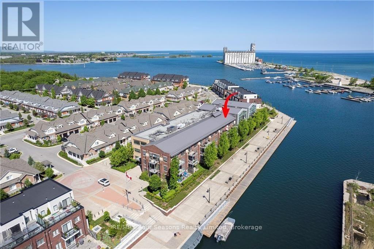
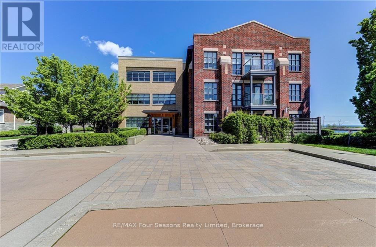
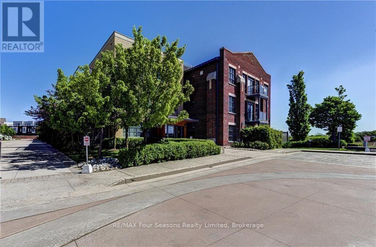
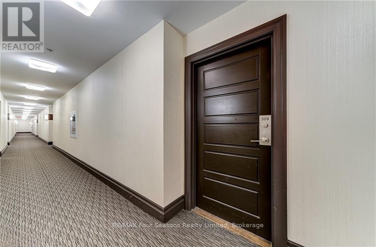
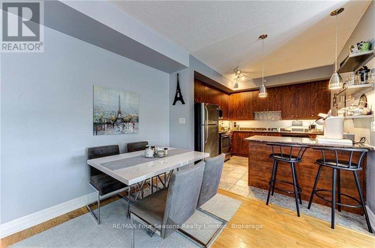
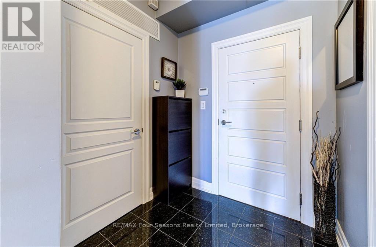
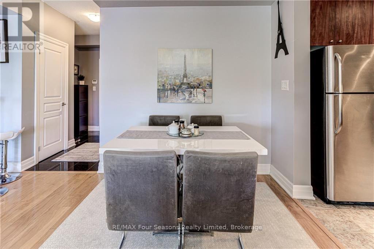
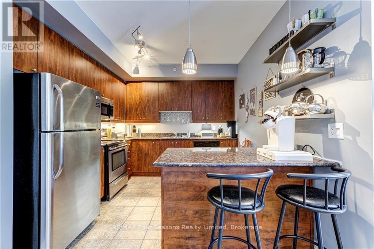
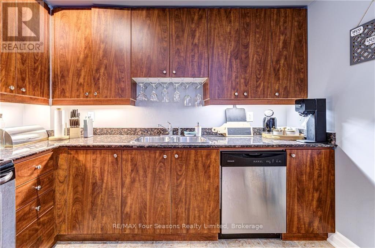
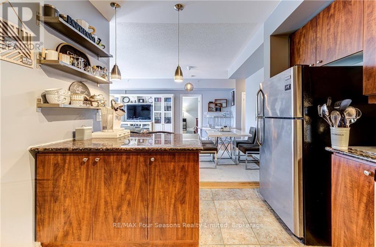
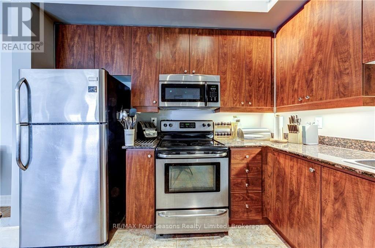
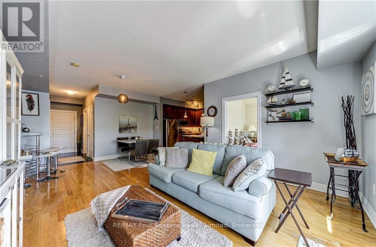
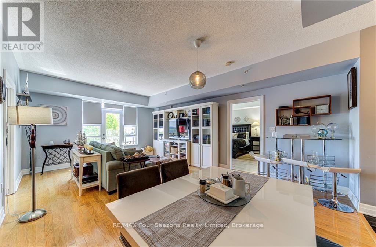
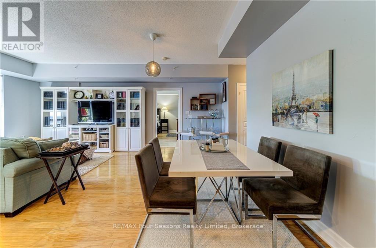
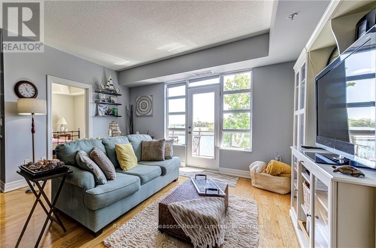
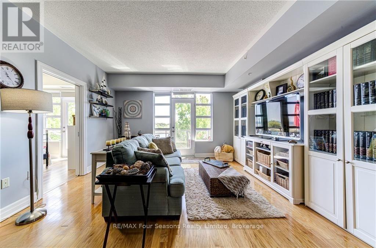
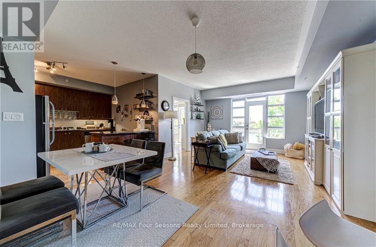
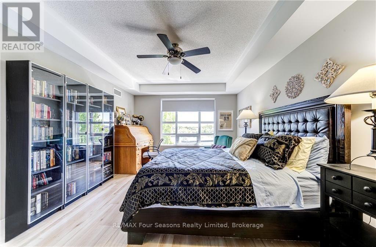
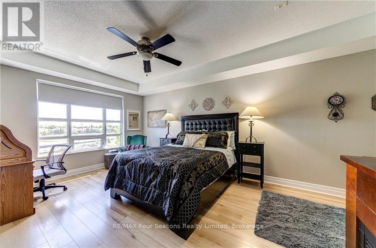
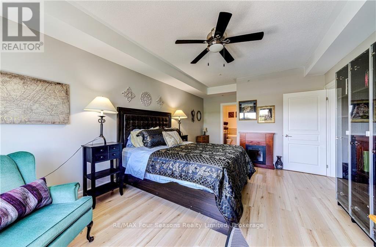
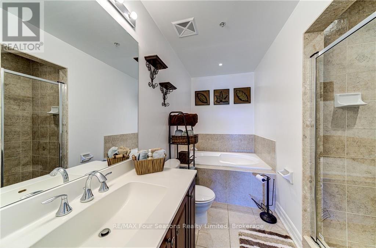
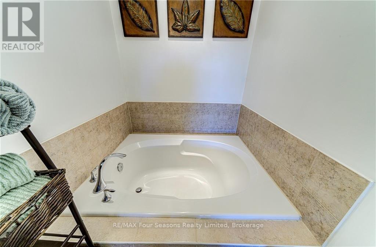
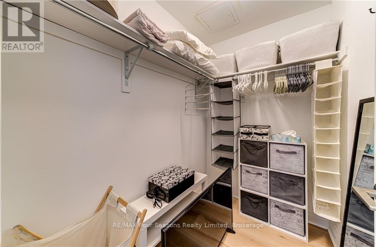
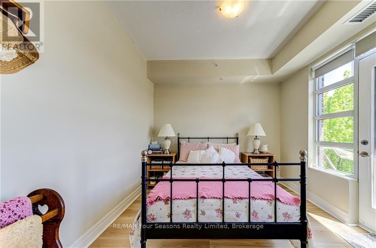
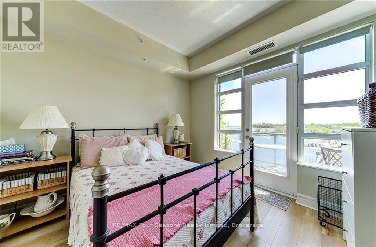
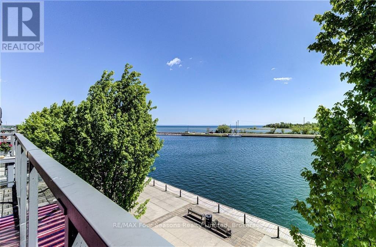
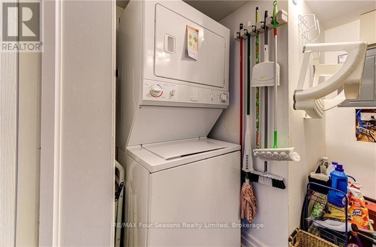
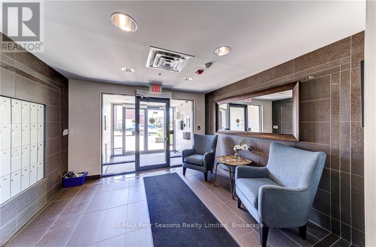
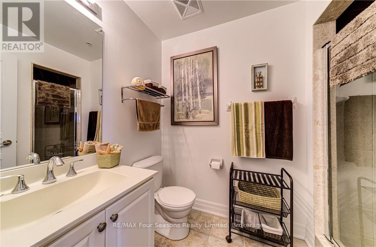
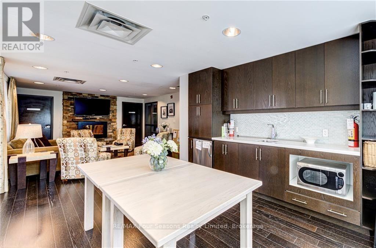
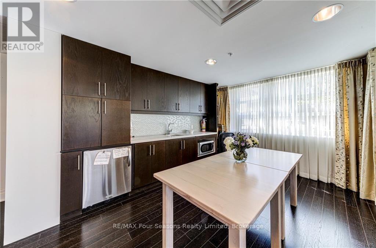
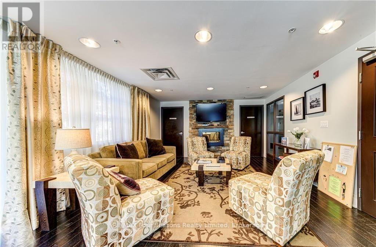
PENTHOUSE CONDO WITH DIRECT WATERVIEWS in The Shipyards Side Launch building. This one bedroom plus den with an unobstructed water view has an access door from both the living room and the den to the large northeast facing deck to watch our fabulous Georgian Bay sunrise. Open plan living space with a combination living room/dining room ,kitchen with island bar, granite counters and stainless steel appliances. Wake up in your good sized primary bedroom with sunrise water views. The den which can also be used as a bedroom also has water views and access to the deck. A 3 piece bathroom, two hall closets and utility/laundry room are located in the large foyer. The Side launch building is safe, secure and immaculately maintained with underground parking. Located just a couple of minutes walk to the Historic Downtown Collingwood and walking trails along the waterfront but yet only a 10 minute drive from the ski hills. Enjoy underground parking, one large exclusive locker an elevator and a newly renovated social/party room. (id:27)

Building Features:

  • Style: Apartment
  • Building Type: Apartment
  • Amenities: Storage - Locker
  • Architectural Style: Bungalow
  • Basement Type: None
  • Easement: Unknown, Easement
  • Exterior Finish: Brick
  • Fireplace: Yes
  • Floor Space: 1000 - 1199 sqft
  • Flooring Type: Hardwood
  • Heating Type: Forced air
  • Heating Fuel: Natural gas
  • Cooling Type: Central air conditioning
  • Appliances: Dishwasher, Dryer, Stove, Washer, Window Coverings, Refrigerator

Property Features:

  • OwnershipType: Condominium/Strata
  • Property Type: Single Family
  • Bedrooms: 2
  • Bathrooms: 2
  • Access Type:
  • Community Features: Pets Allowed With Restrictions
  • Condo Fees: $729 Monthly
  • Features: Wheelchair access, Balcony, Carpet Free, In suite Laundry
  • Floor Space (approx): 1000 - 1199 Square Feet
  • MaintenanceFee Type: Common Area Maintenance, Insurance
  • View Type: View of water
  • WaterFront Type: Waterfront
  • Zoning: R6
  • Parking Type: Underground, Garage
  • No. of Parking Spaces: 1

Rooms:

  • Dining Main Level 3.00 m x 2.00 m
  • Living Main Level 3.10 m x 2.20 m
  • Kitchen Main Level 3.15 m x 3.35 m
  • Primary Bedroom Main Level 3.07 m x 3.76 m
  • Den Main Level 3.15 m x 3.12 m
  • Utility Main Level 2.00 m x 2.00 m

Convert Measurement to:


Courtesy of: RE/MAX Four Seasons Realty Limited

REALTOR.ca  

QuickQuoteTM Powered by RPS

Location of 309 - 1 SHIPYARD LANE, Collingwood, Ontario, L9Y 0W2

Demographic Information of 309 - 1 SHIPYARD LANE, Collingwood, Ontario, L9Y 0W2

Life Stage

Later Years

Employment Type

Service Sector

Average Household Income

$154,050.24

Average Number of Children

1.39

Household Population

Household Structure

Age of Population

Education

Education Level

No certificate/diploma/degree

11.08 %

High school certificate or equivalent

33.01 %

Apprenticeship trade certificate/diploma

3.48 %

College/non-university certificate

18.95 %

University certificate (below bachelor)

2.06 %

University Degree

31.43 %

Commuter

Travel To Work

By Car

65.55 %

By Public Transit

0.38 %

By Walking

25.01 %

By Bicycle

4.04 %

By Other Methods

5.02 %

Cultural Diversity

Knowledge of Official Language

Mother Tongue

Building Information

Building Type

Apartments (Low and High Rise)

36.85 %

Houses

63.15 %

Own Vs. Rent
