Button CopyPathCircle CloseCircle Left ArrowArrow Down Icon GreyClosecirclecircleBurger
Image 1
Image 2
Image 3
$325,000

307 MARINERS WAY, Collingwood, Ontario, L9Y 5C7

MLS® # S13453604

1 Beds

Bath

600 - 699  FEETSQ

QuickQuoteTM: Not Available

Collingwood ON, L9Y 5C7

MLS® # S13453604

Property Information:

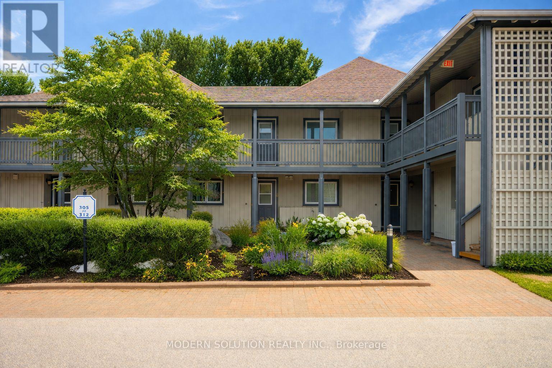
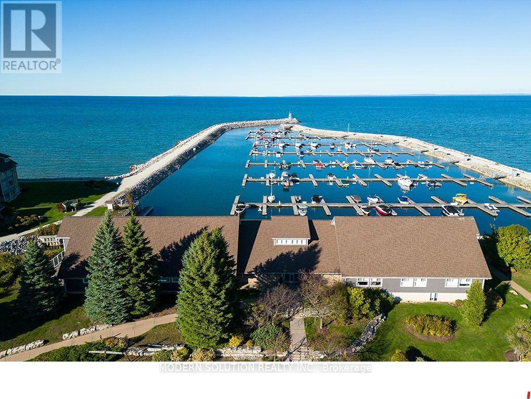
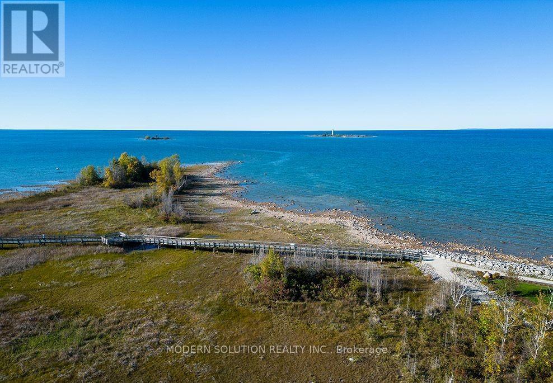
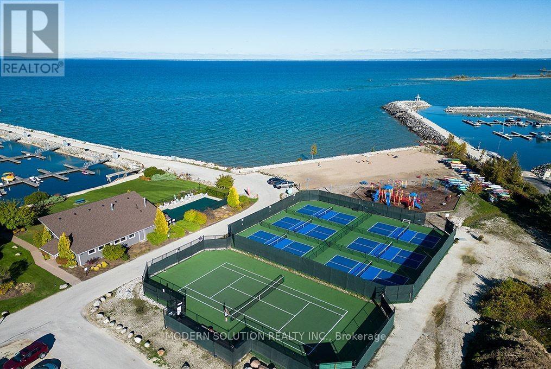
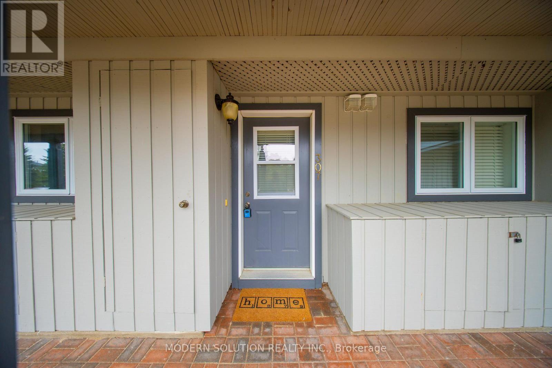
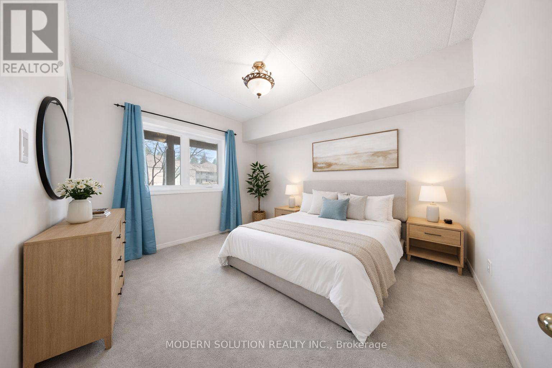
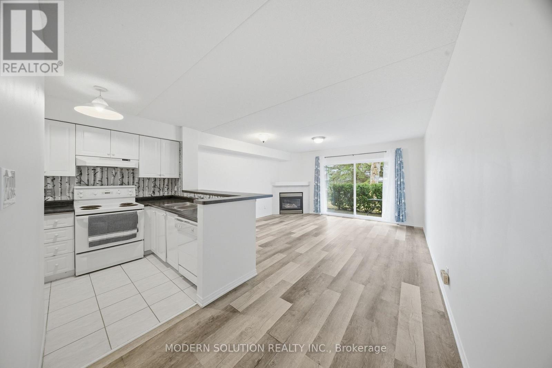
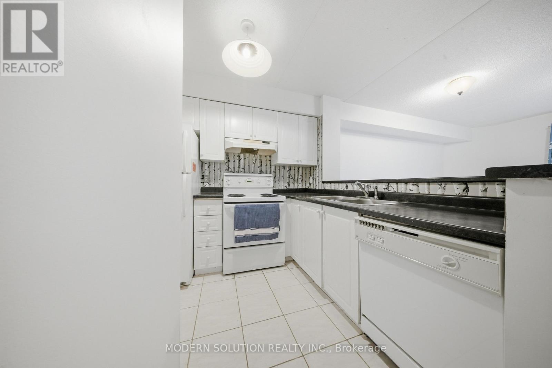
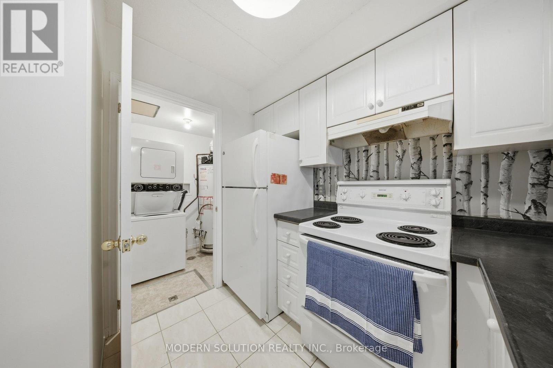
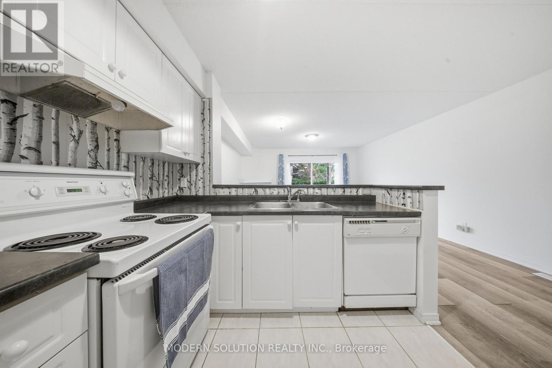
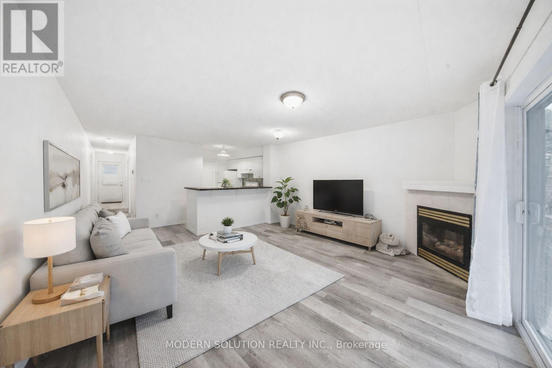
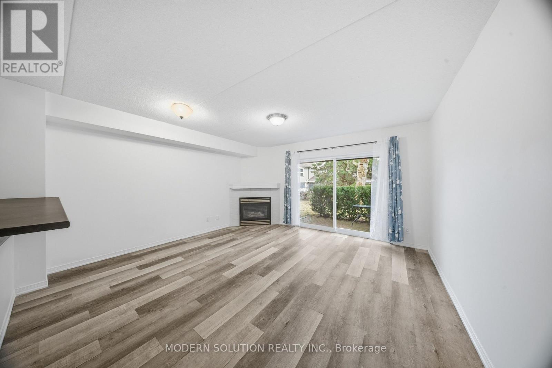
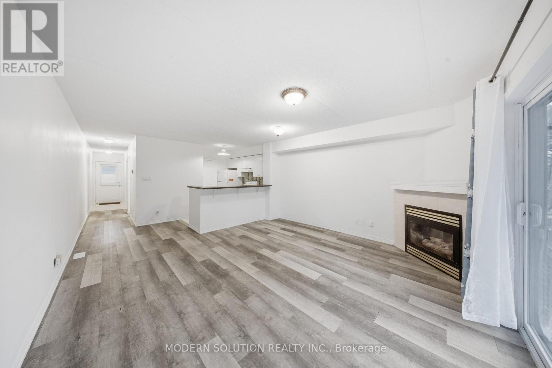
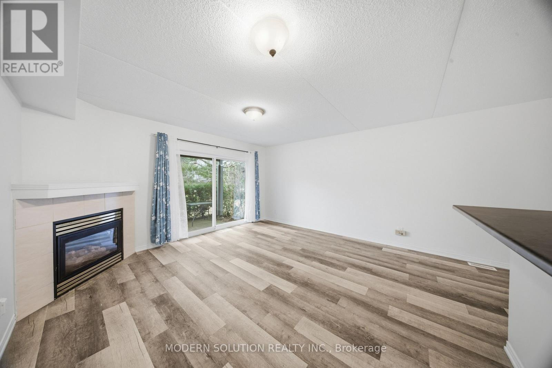
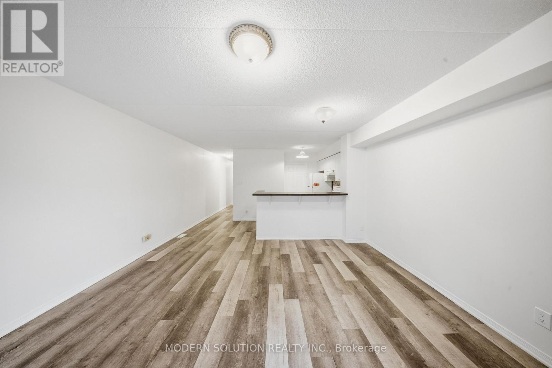
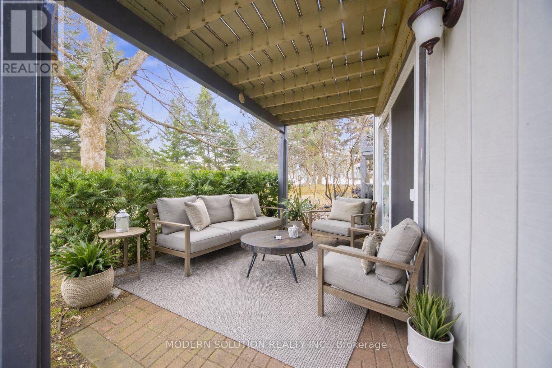
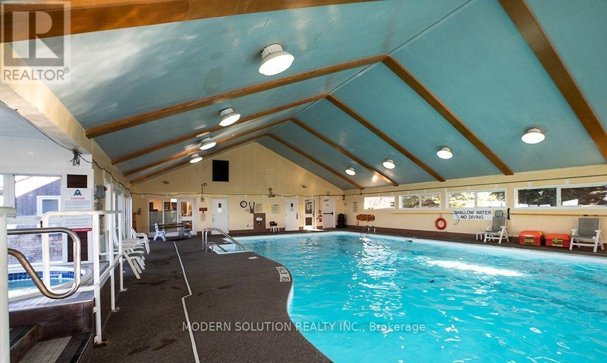
Welcome to Lighthouse Point Yacht & Tennis Club! This bright and stylish one-bedroom condo offers incredible value with a spacious open-concept layout, modern kitchen with peninsula, appliances, gas fireplace, and a walkout to outdoors. Located on the first floor of a two-storey building, it also includes two exterior lockers with space to sleep up to six. Enjoy fantastic amenities including tennis and pickleball courts, outdoor pools, private marina, beaches, and scenic Georgian Bay trails. The recreation center features an indoor saltwater pool, hot tubs, sauna, gym, and more. Just minutes to ski hills, restaurants, and downtown Collingwood-perfect for year-round living or a weekend escape. (id:27)

Building Features:

  • Style: Townhouse
  • Building Type: Row / Townhouse
  • Amenities: Storage - Locker
  • Basement Type: None
  • Exterior Finish: Wood
  • Fireplace: Yes
  • Floor Space: 600 - 699 sqft
  • Heating Type: Forced air
  • Heating Fuel: Natural gas
  • Cooling Type: Central air conditioning
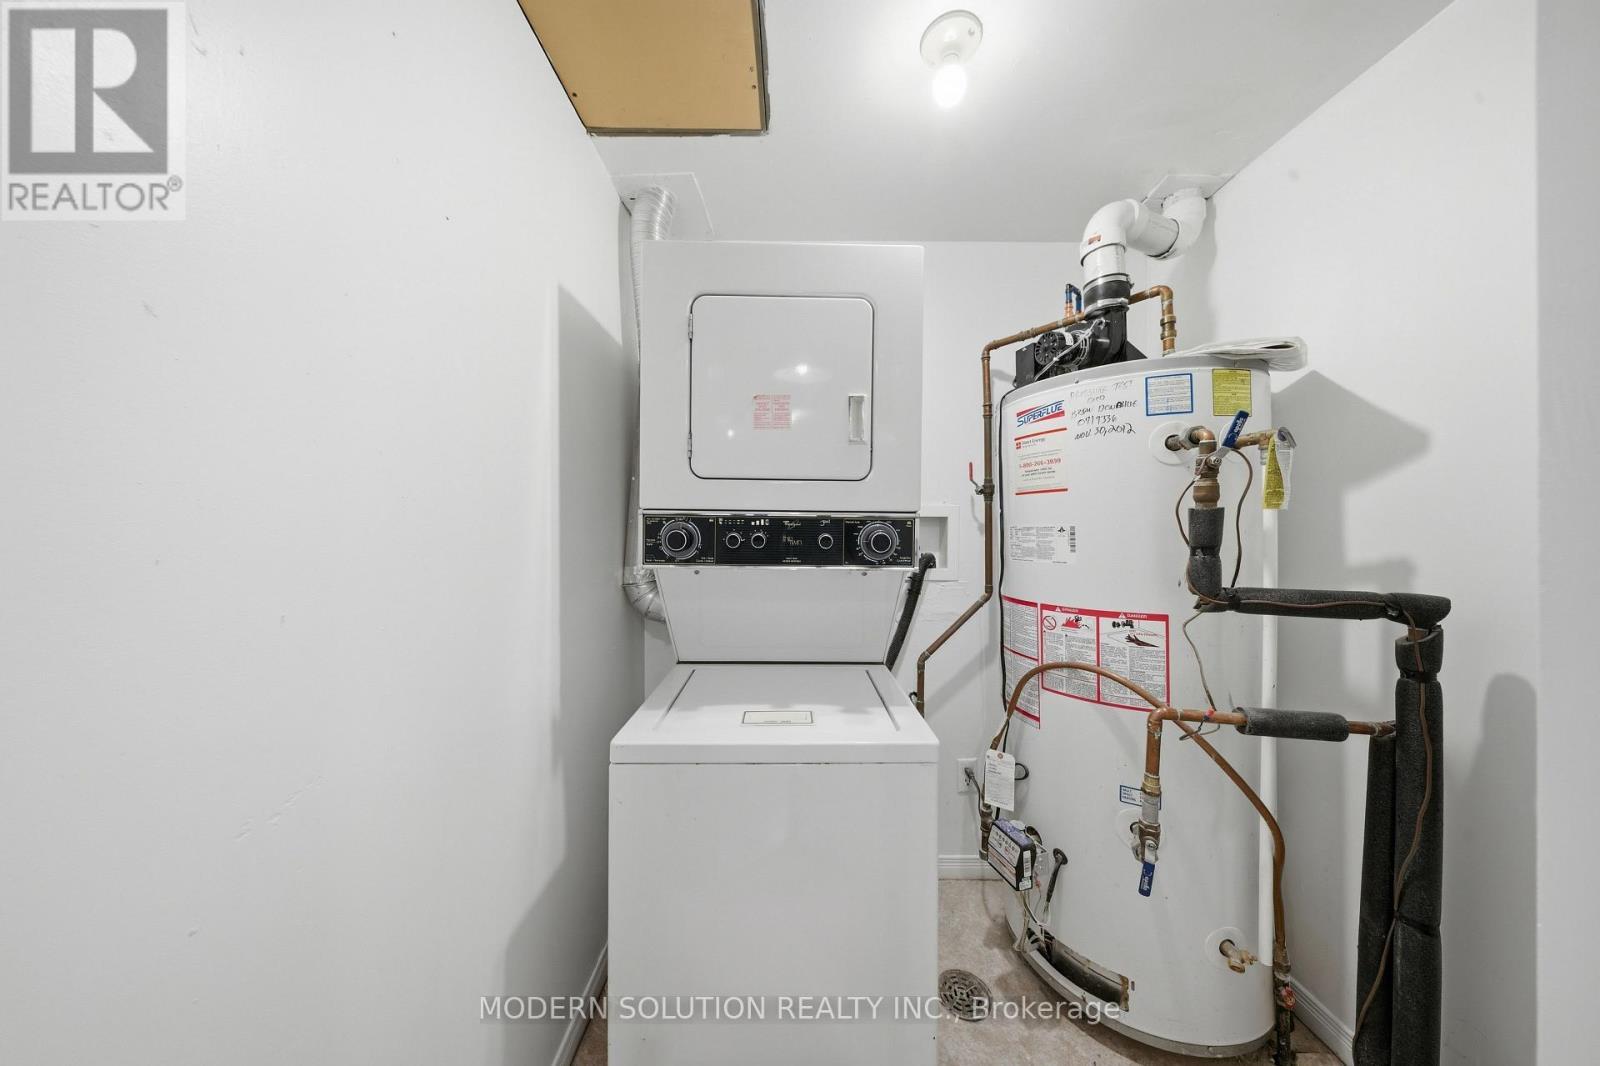
  • Appliances: Dishwasher, Dryer, Microwave, Stove, Washer, Window Coverings, Refrigerator

Property Features:

  • OwnershipType: Condominium/Strata
  • Property Type: Single Family
  • Bedrooms: 1
  • Bathrooms: 1
  • Access Type:
  • Amenities Nearby: Marina, Public Transit, Ski area
  • Community Features: Pets Allowed With Restrictions, Community Centre
  • Condo Fees: $467 Monthly
  • Features: Balcony, In suite Laundry
  • Floor Space (approx): 600 - 699 Square Feet
  • MaintenanceFee Type: Common Area Maintenance
  • WaterFront Type: Waterfront
  • Zoning: R33-33
  • Parking Type: No Garage
  • No. of Parking Spaces: 2

Rooms:

  • Bedroom Main Level 3.37 m x 2.63 m
  • Living Main Level 4.50 m x 4.49 m
  • Dining Main Level 2.70 m x 1.99 m
  • Kitchen Main Level 2.57 m x 2.50 m
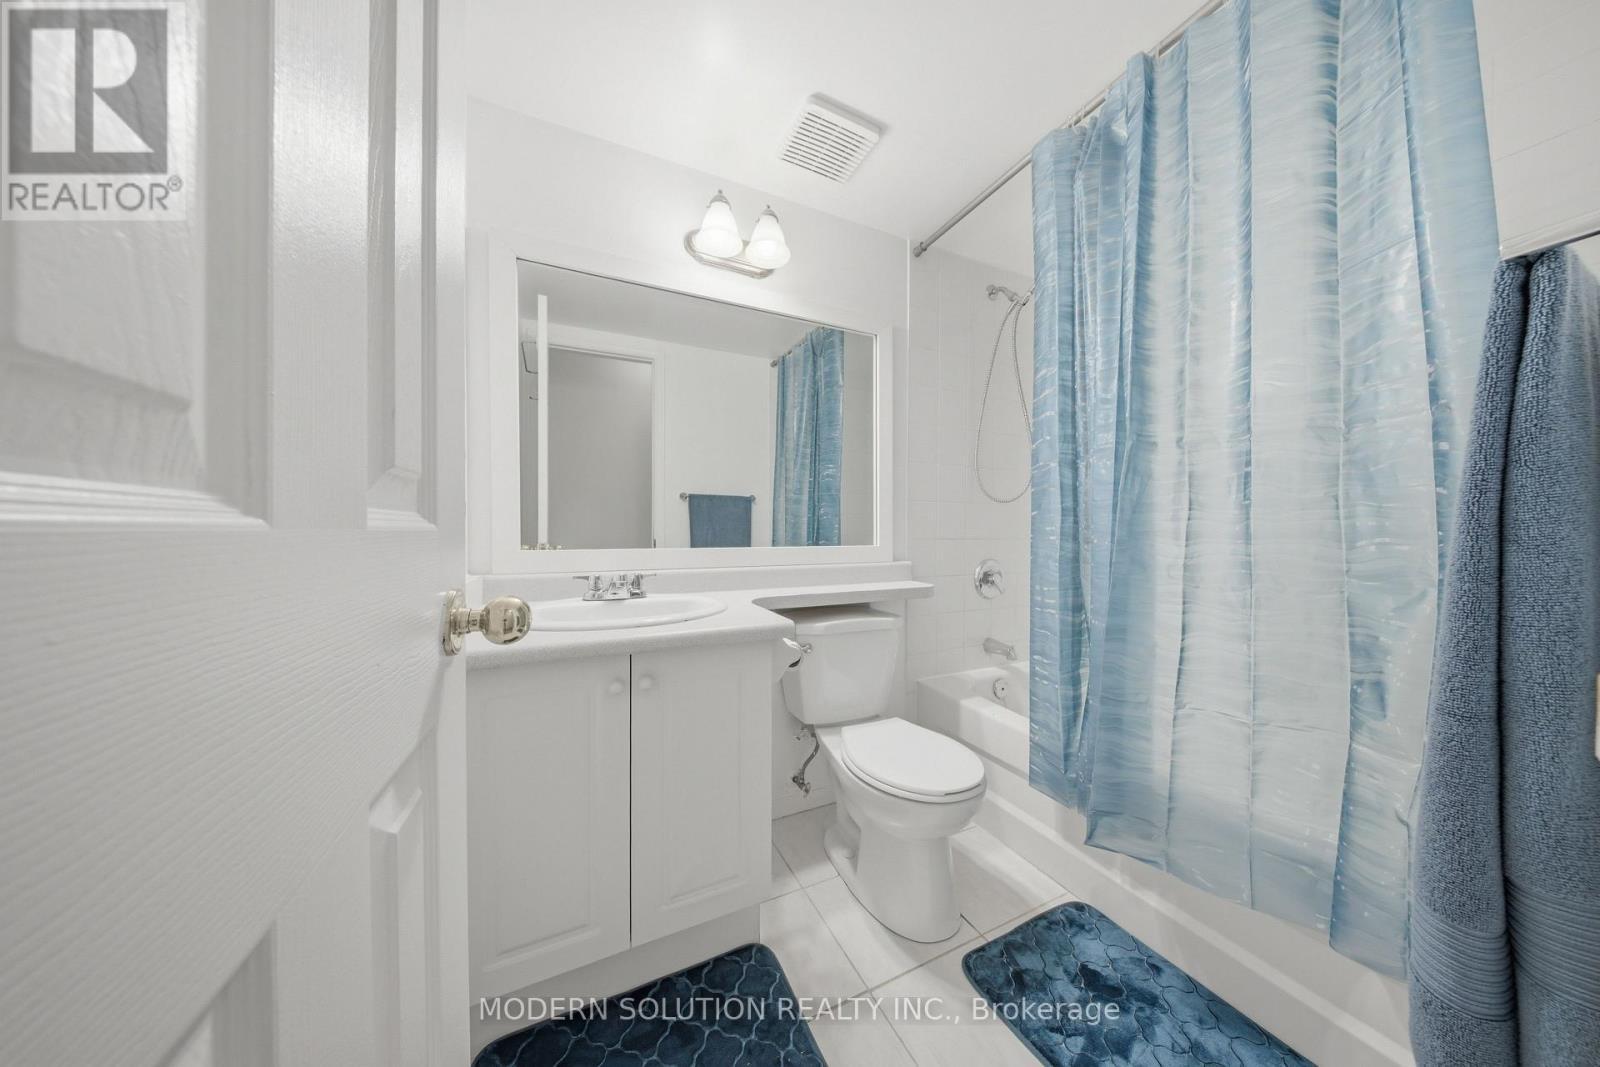
  • Bathroom Main Level 2.24 m x 1.50 m

Convert Measurement to:


Courtesy of: MODERN SOLUTION REALTY INC.

REALTOR.ca  

QuickQuoteTM Powered by RPS

Location of 307 MARINERS WAY, Collingwood, Ontario, L9Y 5C7

Demographic Information of 307 MARINERS WAY, Collingwood, Ontario, L9Y 5C7

Life Stage

Nearly Retired

Employment Type

Mixed

Average Household Income

$327,082.77

Average Number of Children

1.50

Household Population

Household Structure

Age of Population

Education

Education Level

No certificate/diploma/degree

8.71 %

High school certificate or equivalent

28.05 %

Apprenticeship trade certificate/diploma

4.72 %

College/non-university certificate

22.66 %

University certificate (below bachelor)

1.91 %

University Degree

33.95 %

Commuter

Travel To Work

By Car

92.13 %

By Public Transit

0.24 %

By Walking

0.24 %

By Bicycle

0.0 %

By Other Methods

7.39 %

Cultural Diversity

Knowledge of Official Language

Mother Tongue

Building Information

Building Type

Apartments (Low and High Rise)

70.95 %

Houses

29.05 %

Own Vs. Rent
