Button CopyPathCircle CloseCircle Left ArrowArrow Down Icon GreyClosecirclecircleBurger
Image 1
Image 2
Image 3
$449,900

305 - 5 DAWSON DRIVE, Collingwood, Ontario, L9Y 5B4

MLS® # S13626190

2 Beds

Bath

700 - 799  FEETSQ

QuickQuoteTM: $443K - $560K

Collingwood ON, L9Y 5B4

MLS® # S13626190

Property Information:

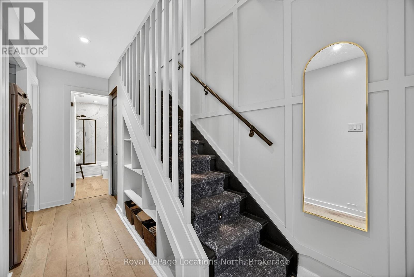
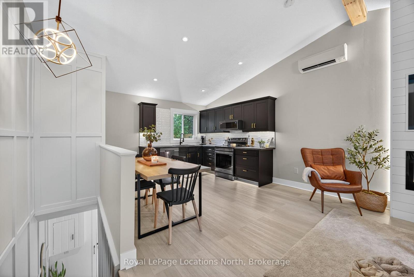
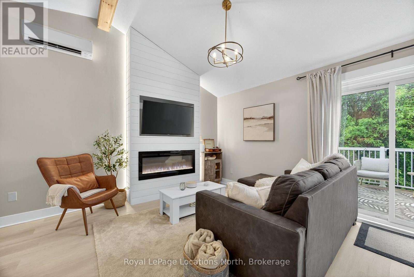
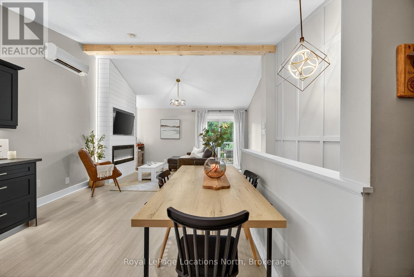
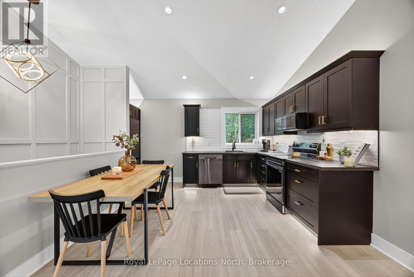
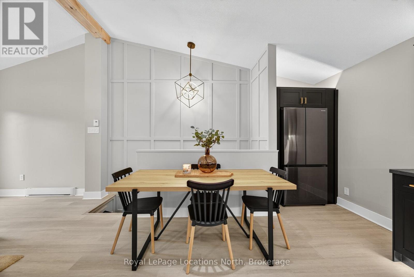
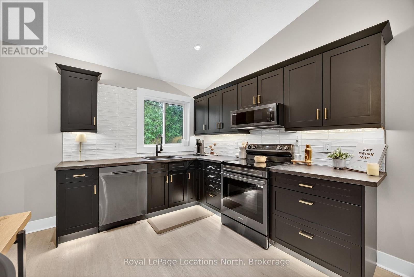
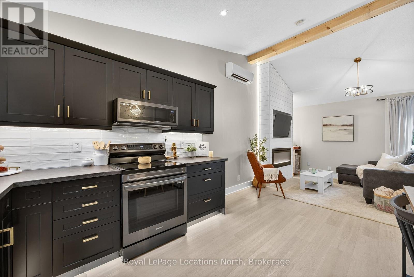
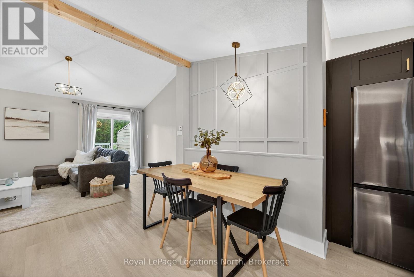
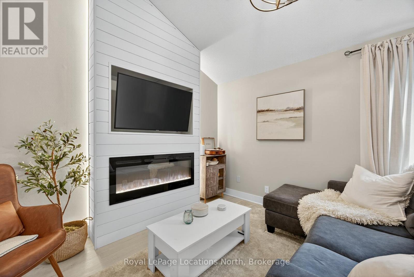
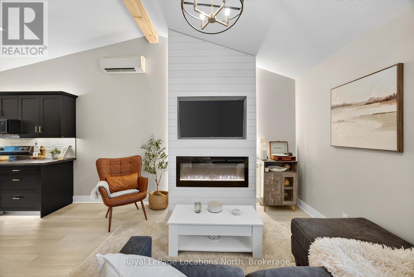
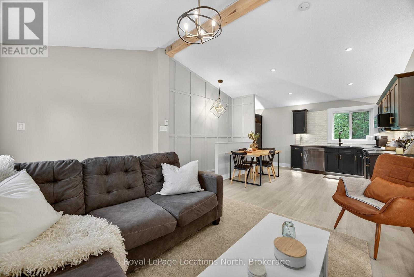
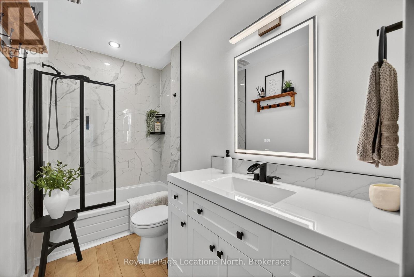
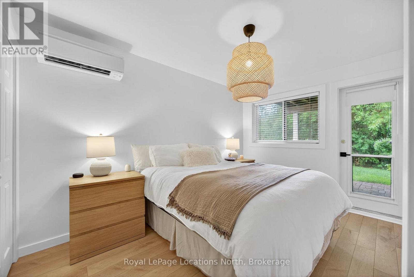
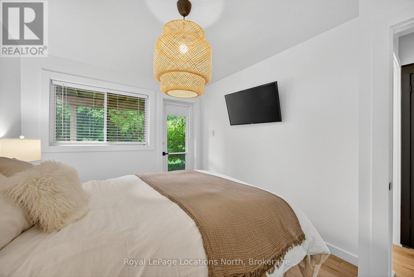
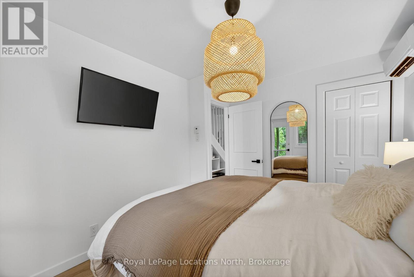
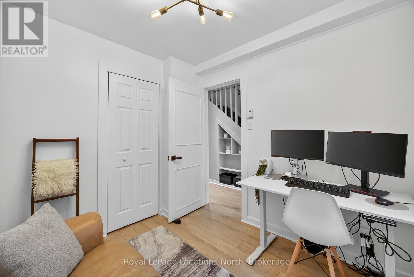
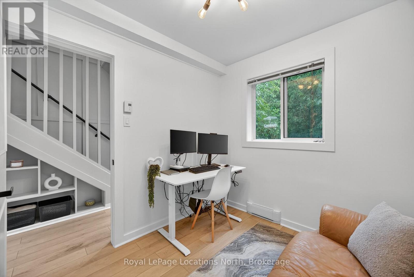
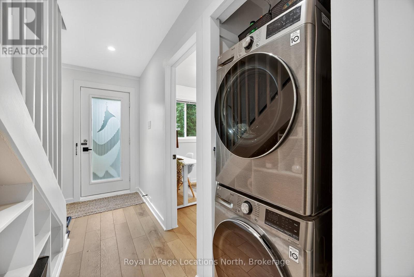
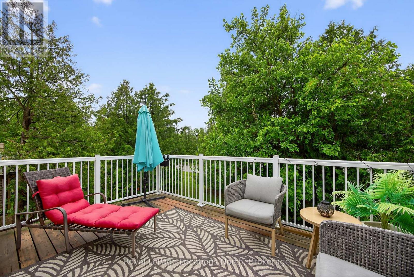
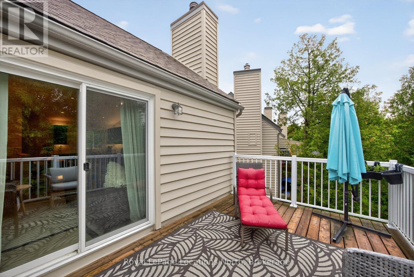
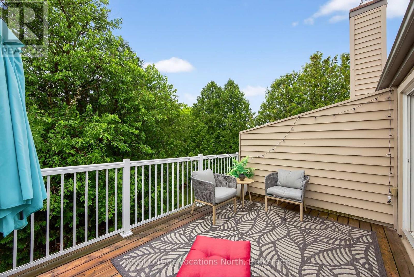
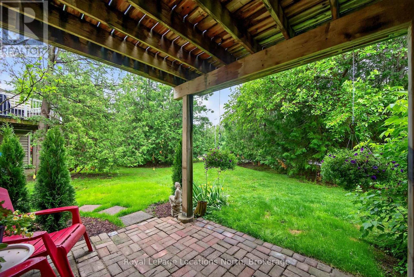
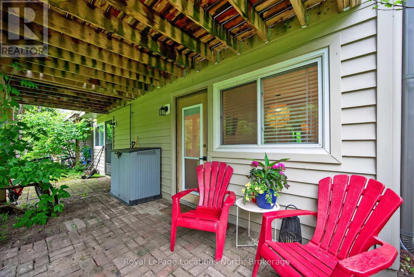
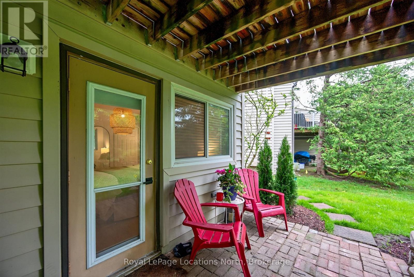
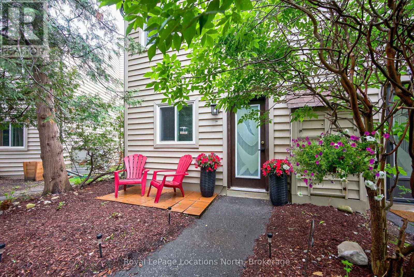
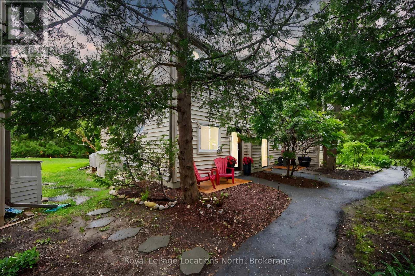
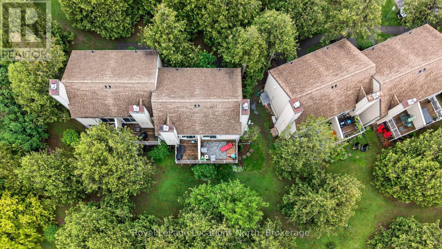
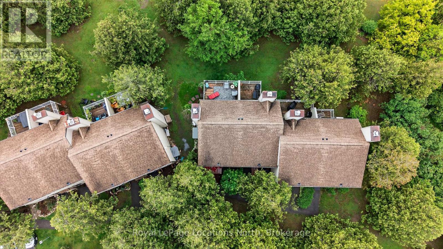
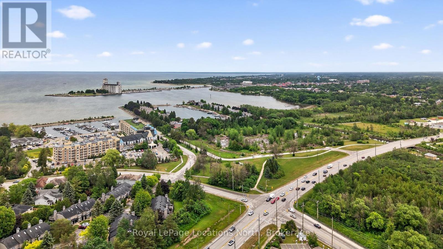
Beautifully renovated from top to bottom, this 2-bedroom, 1-bathroom end-unit townhouse condo is tucked among the mature trees of Cranberry and offers a true turnkey opportunity. The bright, open-concept upper level features soaring vaulted ceilings, a stunning new kitchen with stainless steel appliances (2024), a custom floor-to-ceiling electric fireplace, and access to a spacious second-storey deck. The ground floor offers two generous-sized bedrooms, a renovated 4-piece bathroom (2025), and a walkout from the primary bedroom to a private outdoor seating area. Recent updates also include a ductless heating and cooling system (2024), new baseboard heaters (2024), flooring and trim throughout (2024), and new hot water tank (2025). Ideally located just minutes from downtown Collingwood and within walking distance of shopping, restaurants, and Cranberry Golf Course. Book your private showing today! (id:7525)

Building Features:

  • Style: Townhouse
  • Building Type: Row / Townhouse
  • Air Conditioning: Yes
  • Amenities:
  • Basement Type: None
  • Exterior Finish: Vinyl siding
  • Fireplace: Yes
  • Floor Space: 700 - 799 sqft
  • Heating Type: Heat Pump
  • Heating Fuel: Electric
  • Cooling Type: Wall unit
  • Appliances: Dishwasher, Dryer, Microwave, Range, Washer, Window Coverings, Refrigerator

Property Features:

  • OwnershipType: Condominium/Strata
  • Property Type: Single Family
  • Bedrooms: 2
  • Bathrooms: 1
  • Community Features: Pets Allowed With Restrictions
  • Condo Fees: $408 Monthly
  • Features: Balcony, In suite Laundry
  • Floor Space (approx): 700 - 799 Square Feet
  • MaintenanceFee Type: Insurance, Common Area Maintenance
  • Structure Type: Deck, Patio(s)
  • Parking Type: No Garage
  • No. of Parking Spaces: 1

Rooms:

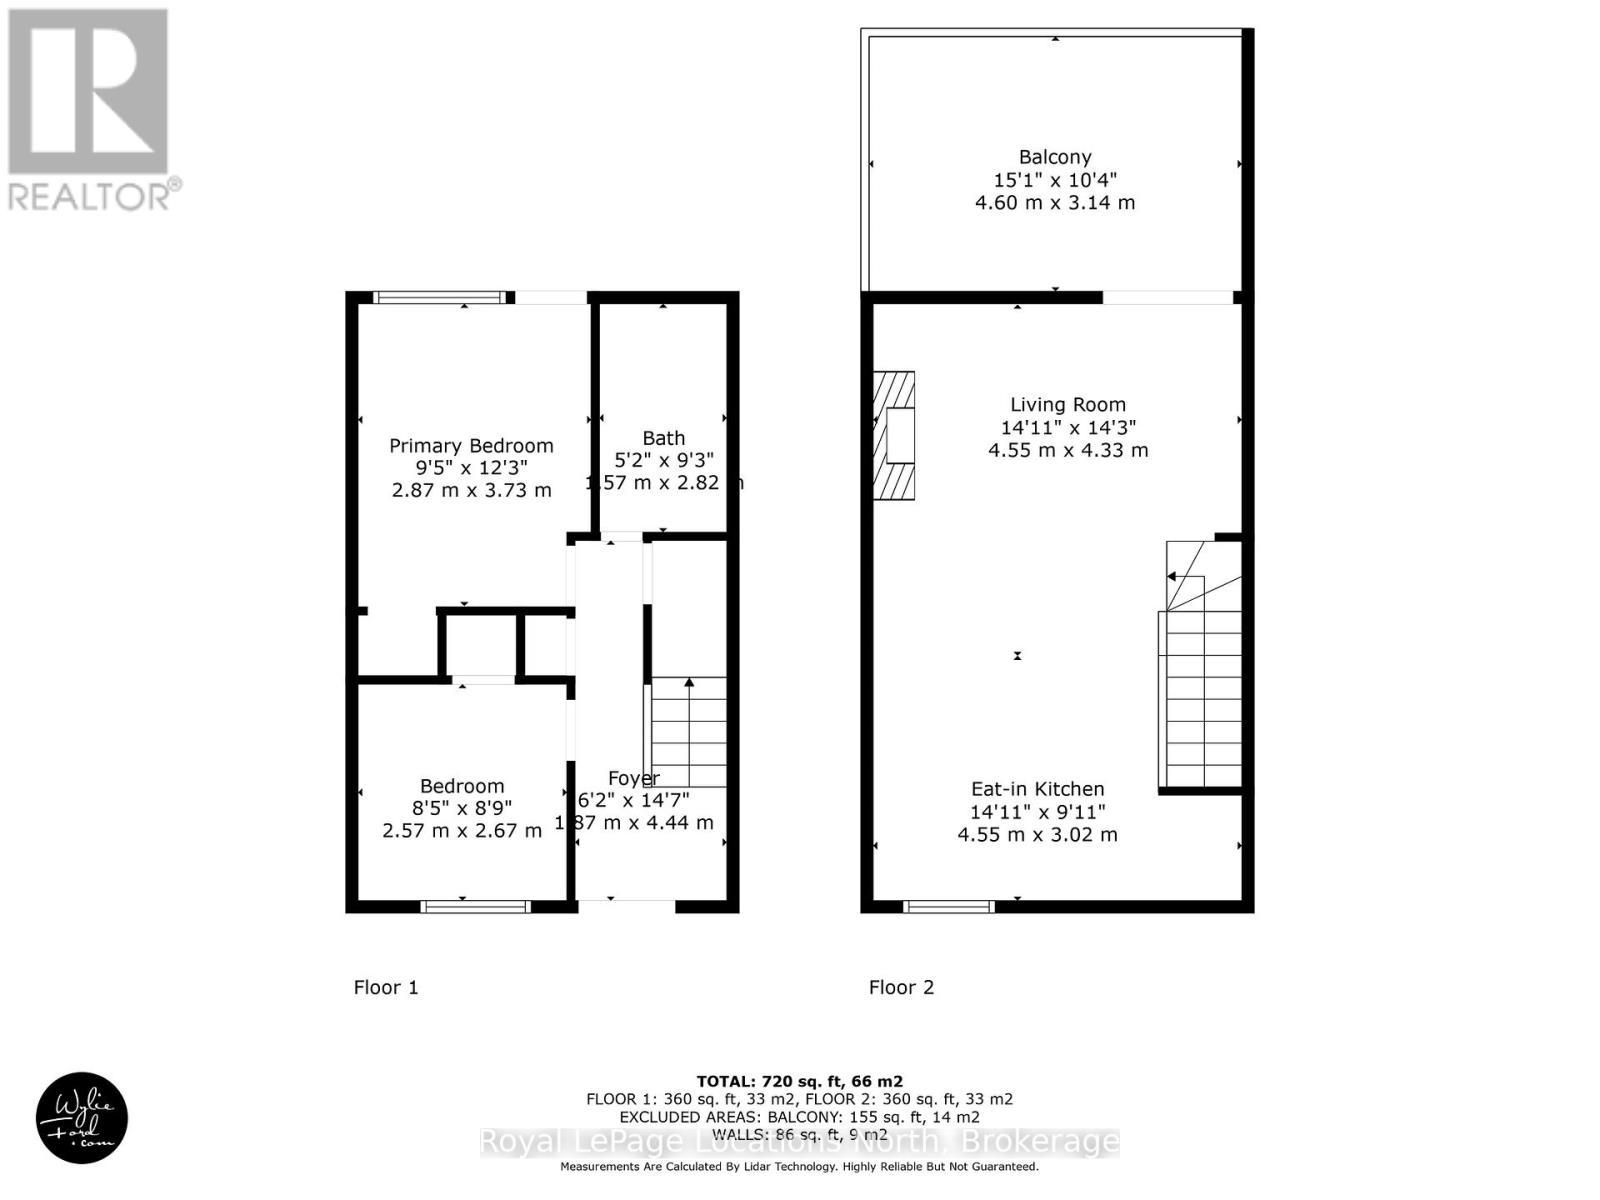
  • Great Room Upper Level 4.55 m x 4.33 m
  • Kitchen Upper Level 4.55 m x 3.02 m
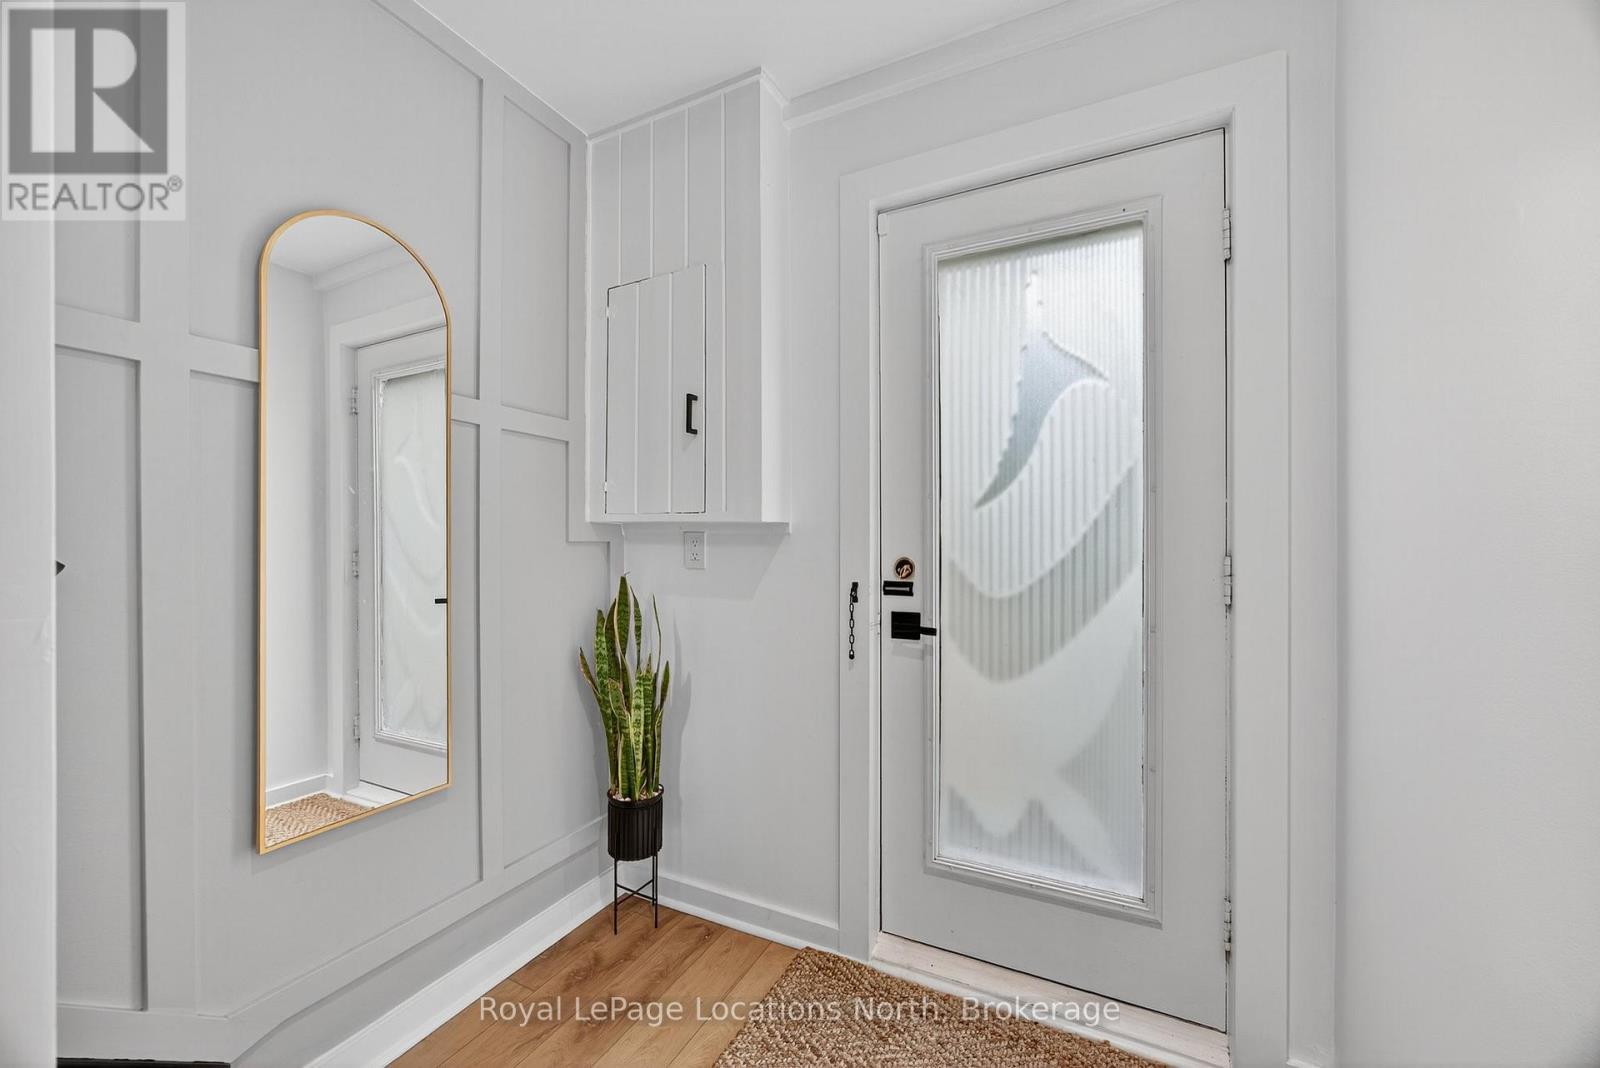
  • Foyer Ground Level 1.87 m x 4.44 m
  • Primary Bedroom Ground Level 2.87 m x 3.73 m
  • 2nd Bedroom Ground Level 2.57 m x 2.67 m
  • Bathroom Ground Level 1.57 m x 2.82 m

Convert Measurement to:


QuickQuoteTM Powered by RPS

Location of 305 - 5 DAWSON DRIVE, Collingwood, Ontario, L9Y 5B4

Demographic Information of 305 - 5 DAWSON DRIVE, Collingwood, Ontario, L9Y 5B4

Life Stage

Later Years

Employment Type

Blue Collar/Primary, Blue Collar/Service Sector

Average Household Income

$139,230.96

Average Number of Children

1.50

Household Population

Household Structure

Age of Population

Education

Education Level

No certificate/diploma/degree

17.44 %

High school certificate or equivalent

33.86 %

Apprenticeship trade certificate/diploma

4.21 %

College/non-university certificate

24.21 %

University certificate (below bachelor)

2.2 %

University Degree

18.09 %

Commuter

Travel To Work

By Car

87.19 %

By Public Transit

0.69 %

By Walking

7.69 %

By Bicycle

3.5 %

By Other Methods

0.93 %

Cultural Diversity

Knowledge of Official Language

Mother Tongue

Building Information

Building Type

Apartments (Low and High Rise)

54.01 %

Houses

45.99 %

Own Vs. Rent
