Button CopyPathCircle CloseCircle Left ArrowArrow Down Icon GreyClosecirclecircleBurger
Image 1
Image 2
Image 3
$649,900

25 - 25 STARBOARD ROAD, Collingwood, Ontario, L9Y 5C8

MLS® # S13526488

3 Beds

Baths

1400 - 1599  FEETSQ

QuickQuoteTM: $633K - $849K

Collingwood ON, L9Y 5C8

MLS® # S13526488

Property Information:

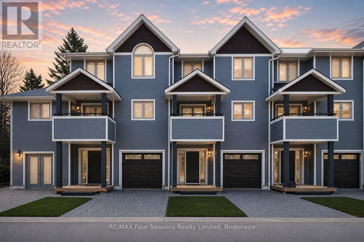
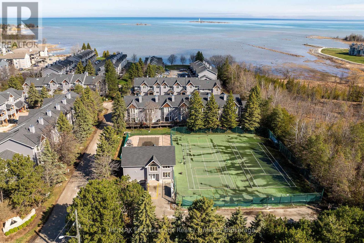
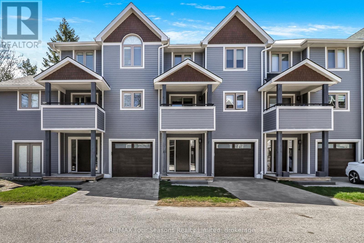
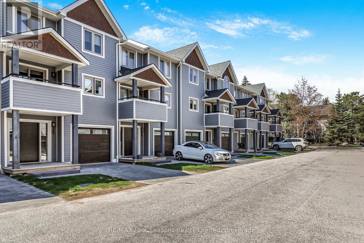
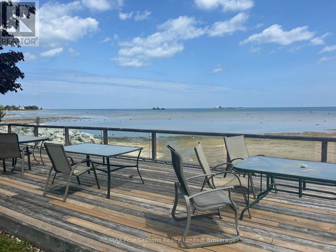
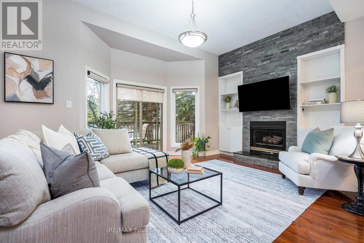
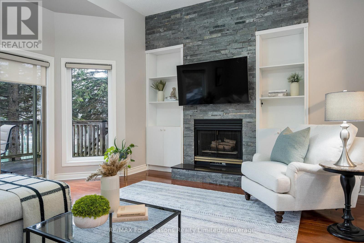
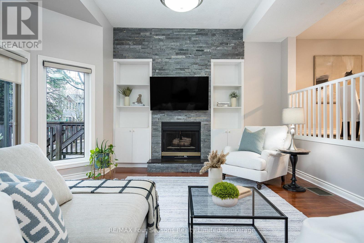
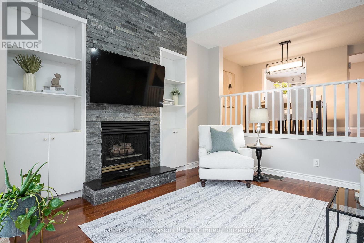
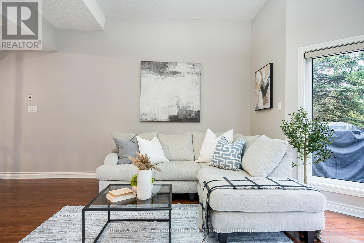
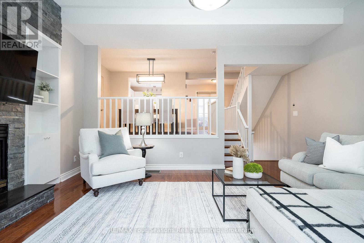
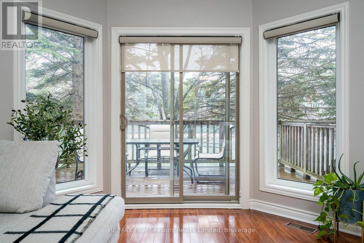
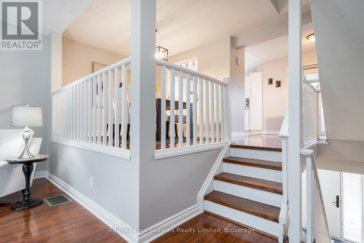
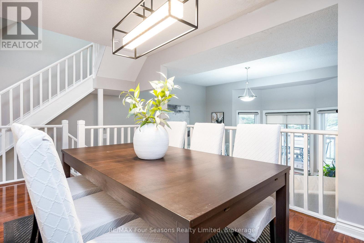
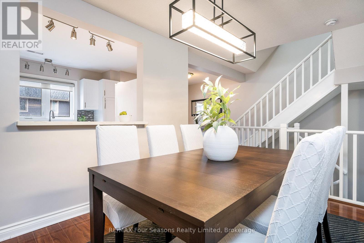
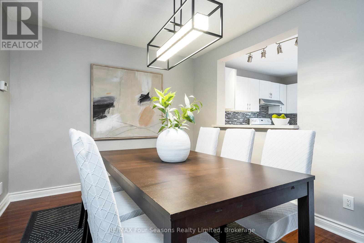
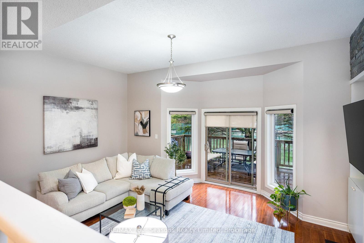
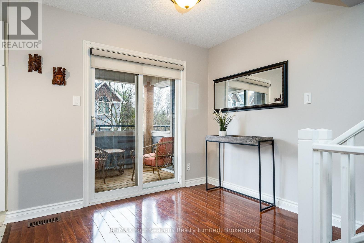
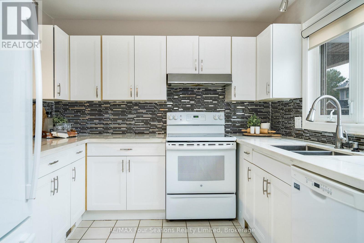
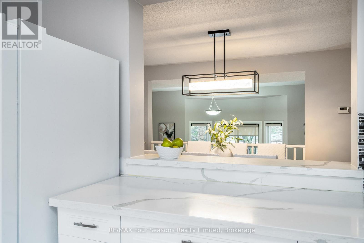
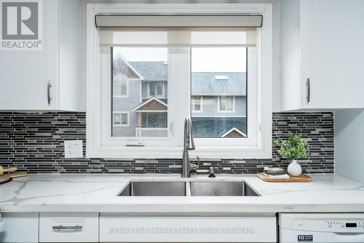
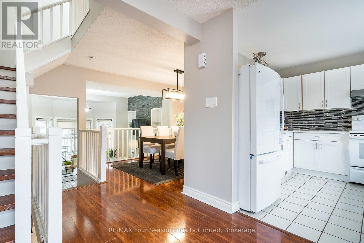
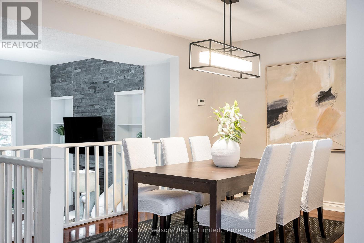
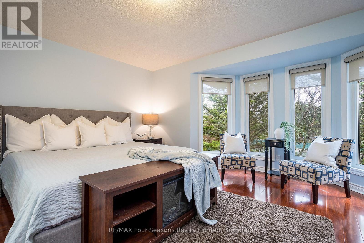
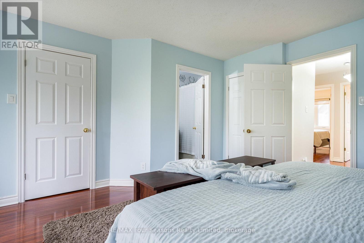
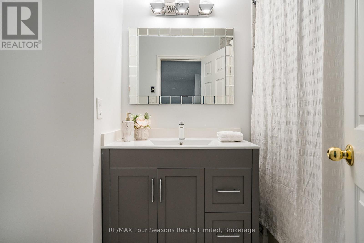
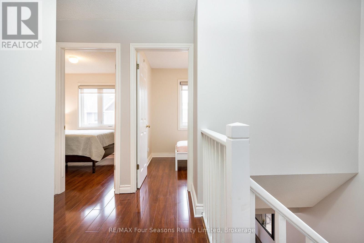
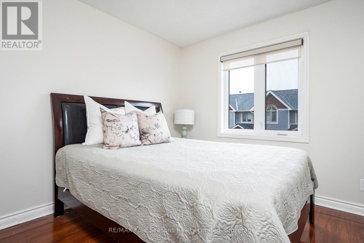
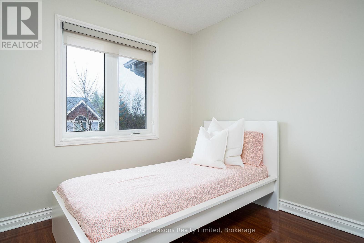
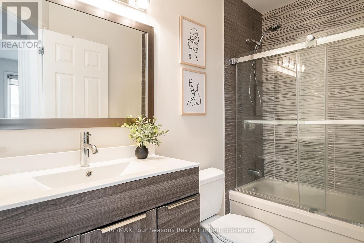
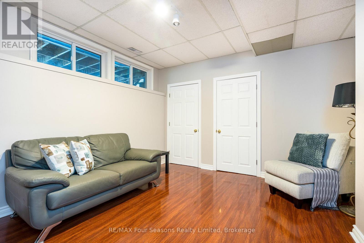
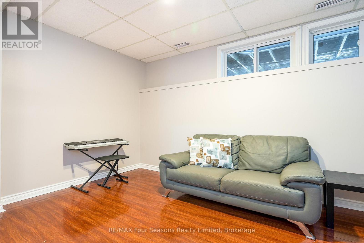
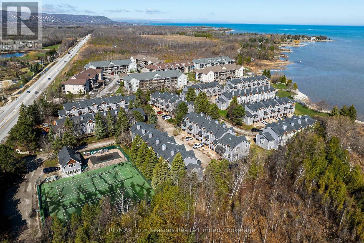
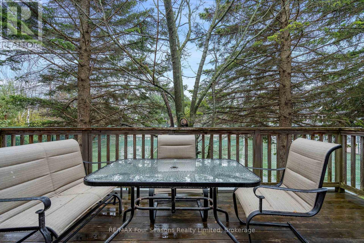
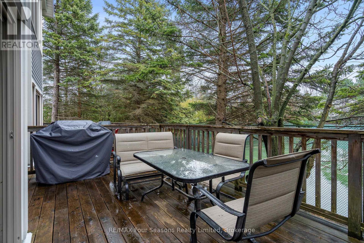
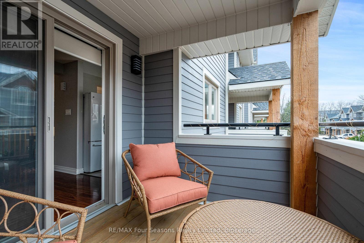
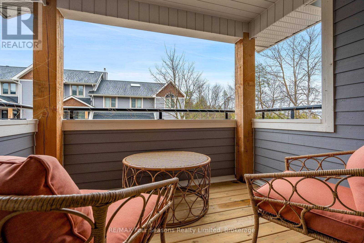
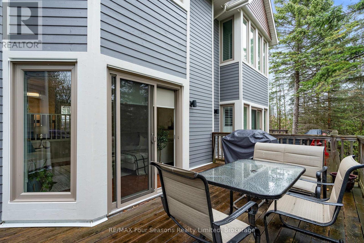
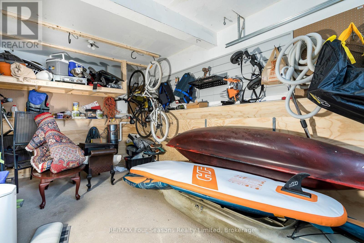
Welcome to Dockside Village located on the Sparkling Blue Waters of Georgian Bay in Collingwood! This Fabulous Four Season Retreat is Located in a Beautiful Enclave of Executive Townhomes with Garage and is Just an 8 Minute Drive to the Iconic Blue Mountain Village and is in Close Proximity to Numerous Private Ski Clubs and Championship Golf Courses. Fall in Love with Your New Full Time Residence, Winter Chalet/ Spring/Summer and Fall Cottage with Breathtaking Views of Georgian Bay and 460 Feet of Shoreline with Private Beachfront. Amenities Include~ Salt Water Pool, Clubhouse, 2 Tennis/Pickleball Courts, Shared Waterfront Deck and a Watercraft Launch for Kayaks, Canoes and Paddle Boards. This is an Entertainer's Dream~ Lots of Room for Family and Guests~ 3 Bedrooms and 2.5 Baths Plus a Recreation Room/ Office in the Lower Level. Features and Enhancements include: *GARAGE *Spacious Family Room with Vaulted Ceiling *Hardwood Flooring* Bright Windows *Fireplace/ Feature Brick Wall with Built Ins *Walk out to Spacious Deck/ BBQ * 2nd Enclosed Patio *Upgraded Kitchen Cabinets *Quartz Countertops *Separate Dining Room Over Looking Sunken Family Room *Primary Suite with Generous Windows and 4 Pc Ensuite/ Walk in Closet *Spacious Second and 3rd Bedroom *4 Pc Bath *Custom Blinds *Lower Level Powder Room *Lower Level Laundry (new 2026) *Attached Garage. A Perfect Home for All~ a Full Time Residence, Energetic Weekenders, Ambitious Professionals and Freedom Seeking Active Retirees-Embrace the 4 Season Lifestyle and all that Southern Georgian Bay has to Offer~ Boutique Shops, Restaurants and Cafes Featuring Culinary Delights, Art and Culture. Take a Stroll Downtown, Along the Waterfront or in the Countryside. Visit a Vineyard, Orchard or Micro-Brewery, Explore an Extensive Trail System~ all at your Doorstep. A Multitude of Amenities and Activities for All~ Skiing, Boating/ Sailing, Biking, Hiking, Swimming, Golf, Hockey and Curling. Income potential~Seasonal Rental or Monthly. (id:27)

Building Features:

  • Style: Townhouse
  • Building Type: Row / Townhouse
  • Amenities:
  • Architectural Style: Multi-level
  • Basement Development: Finished
  • Basement Type: Full
  • Easement: Unknown, Easement
  • Exterior Finish: Wood
  • Fireplace: Yes
  • Floor Space: 1400 - 1599 sqft
  • Foundation Type: Concrete
  • Heating Type: Forced air
  • Heating Fuel: Natural gas
  • Cooling Type: Central air conditioning
  • Appliances: Garage door opener remote, Dishwasher, Dryer, Microwave, Stove, Window Coverings, Refrigerator

Property Features:

  • OwnershipType: Condominium/Strata
  • Property Type: Single Family
  • Bedrooms: 3
  • Bathrooms: 3
  • Half Bathrooms: 1
  • Access Type:
  • Amenities Nearby: Golf Nearby, Hospital
  • Community Features: Pets Allowed With Restrictions
  • Condo Fees: $811 Monthly
  • Features: Balcony
  • Floor Space (approx): 1400 - 1599 Square Feet
  • MaintenanceFee Type: Common Area Maintenance, Insurance
  • Pool Type: Outdoor pool
  • Structure Type: Tennis Court, Deck, Porch, Breakwater
  • WaterFront Type: Waterfront
  • Parking Type: Attached garage, Garage
  • No. of Parking Spaces: 2

Rooms:

  • Primary Bedroom 2nd Level 4.79 m x 4.00 m
  • Bedroom 2nd Level 3.04 m x 3.04 m
  • Bedroom 2nd Level 4.87 m x 2.74 m
  • Bathroom 2nd Level 4.87 m x 5.79 m
  • Bathroom 2nd Level 3.07 m x 1.50 m
  • Laundry Lower Level 1.45 m x 1.42 m
  • Bathroom Lower Level 2.13 m x 0.61 m
  • Den Lower Level 5.03 m x 3.73 m
  • Living Main Level 6.00 m x 4.57 m
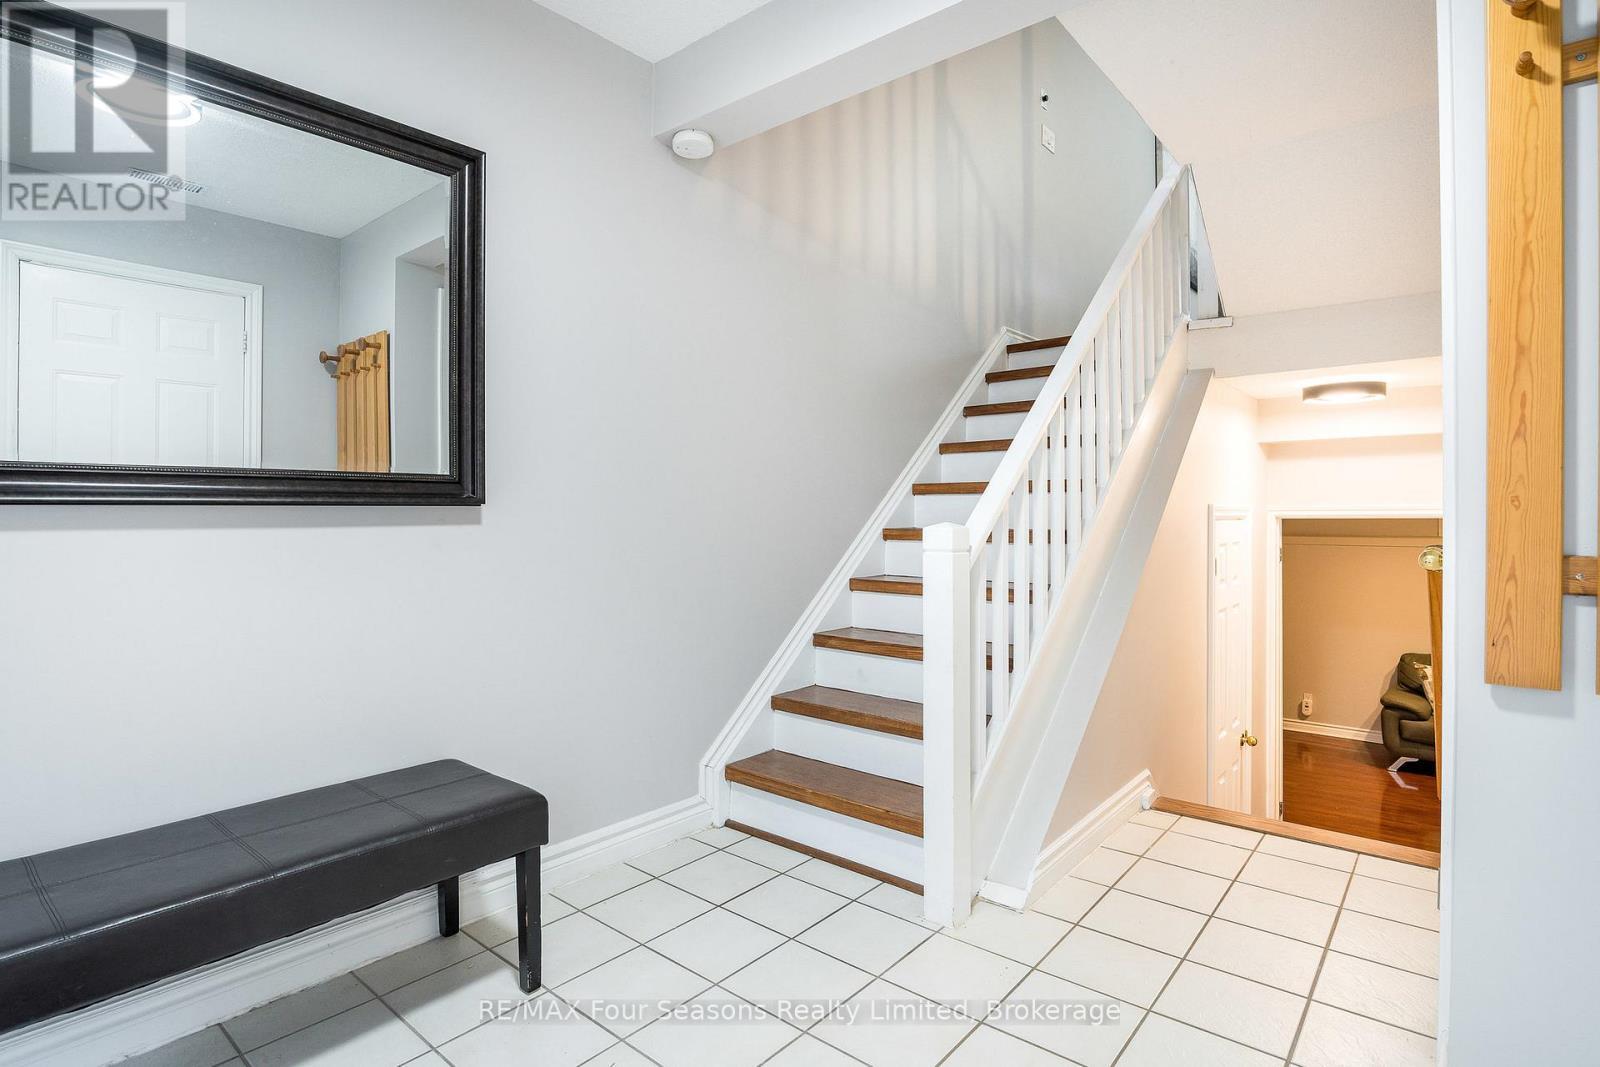
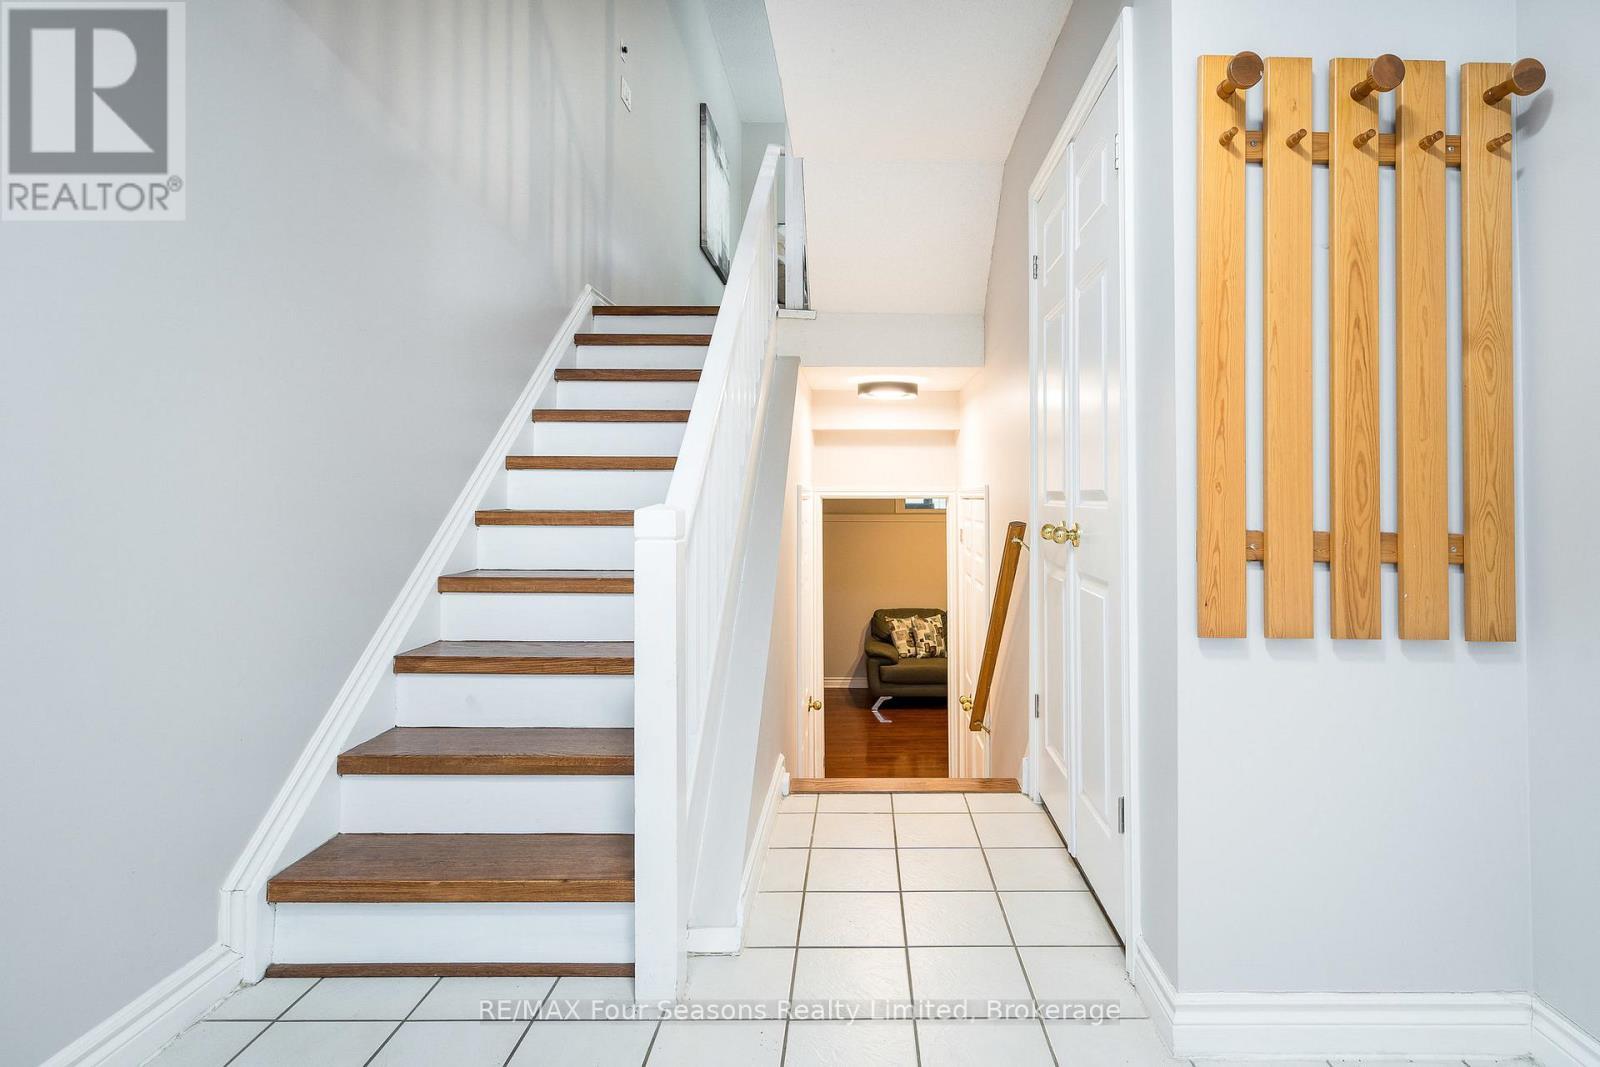
  • Foyer Main Level 3.38 m x 2.47 m
  • Kitchen Main Level 5.97 m x 5.52 m
  • Dining Main Level 4.91 m x 2.90 m

Convert Measurement to:


Courtesy of: RE/MAX Four Seasons Realty Limited

REALTOR.ca  

QuickQuoteTM Powered by RPS

Location of 25 - 25 STARBOARD ROAD, Collingwood, Ontario, L9Y 5C8

Demographic Information of 25 - 25 STARBOARD ROAD, Collingwood, Ontario, L9Y 5C8

Life Stage

Nearly Retired

Employment Type

Mixed

Average Household Income

$288,936.27

Average Number of Children

1.50

Household Population

Household Structure

Age of Population

Education

Education Level

No certificate/diploma/degree

8.47 %

High school certificate or equivalent

28.85 %

Apprenticeship trade certificate/diploma

5.0 %

College/non-university certificate

22.58 %

University certificate (below bachelor)

2.08 %

University Degree

33.02 %

Commuter

Travel To Work

By Car

92.19 %

By Public Transit

0.89 %

By Walking

0.89 %

By Bicycle

0.0 %

By Other Methods

6.03 %

Cultural Diversity

Knowledge of Official Language

Mother Tongue

Building Information

Building Type

Apartments (Low and High Rise)

61.99 %

Houses

38.01 %

Own Vs. Rent
