Button CopyPathCircle CloseCircle Left ArrowArrow Down Icon GreyClosecirclecircleBurger
Image 1
Image 2
Image 3
$1,099,000

23 SILVER CREEK DRIVE, Collingwood, Ontario, L9Y 4W8

MLS® # S13519508

2+1 Beds

Baths

1100 - 1500  FEETSQ

QuickQuoteTM: Not Available

Collingwood ON, L9Y 4W8

MLS® # S13519508

Property Information:

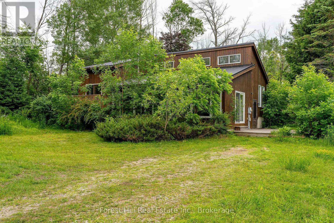
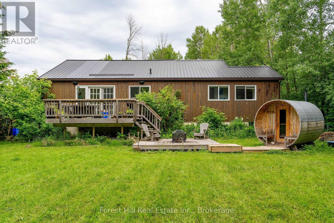
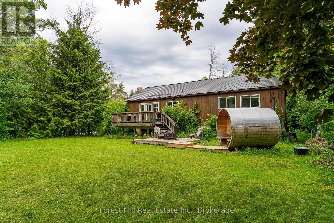
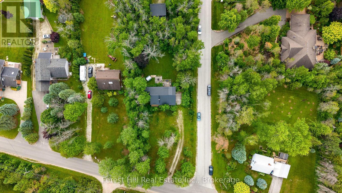
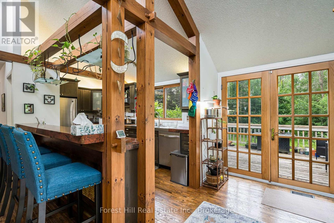
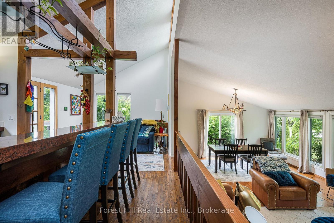
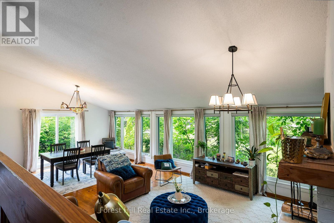
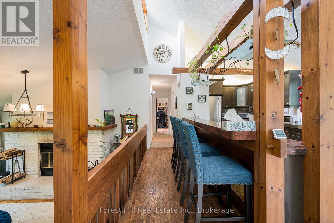
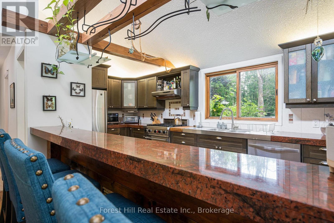
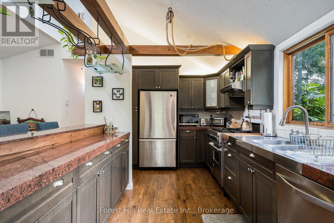
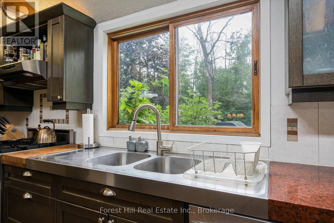
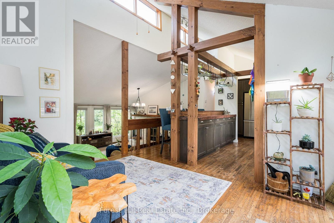
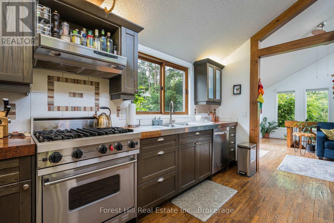
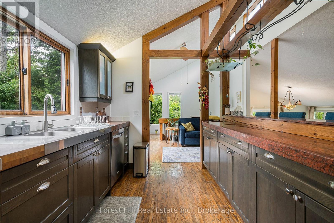
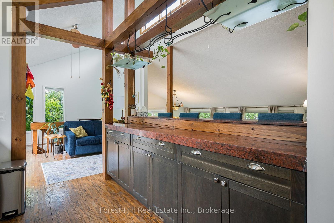
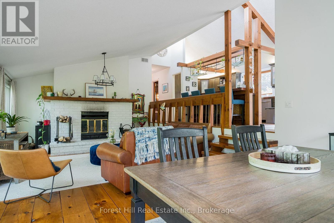
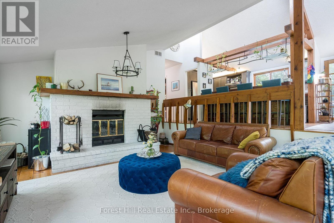
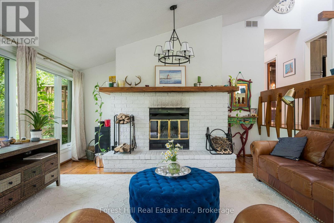
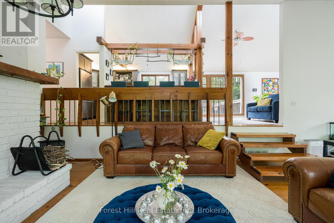
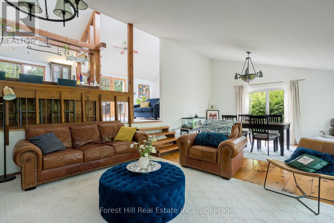
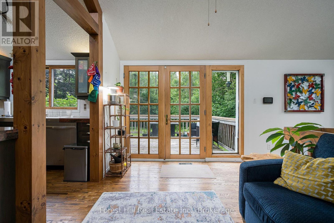
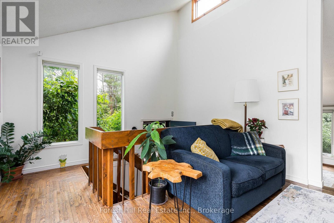
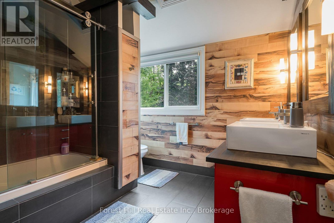
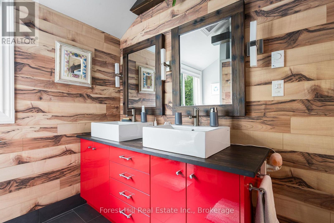
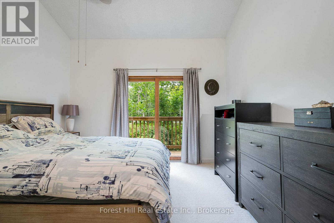
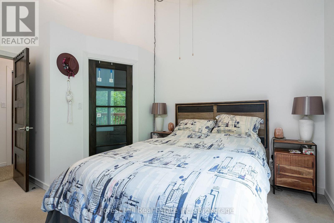
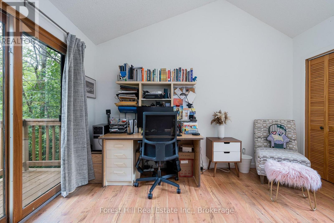
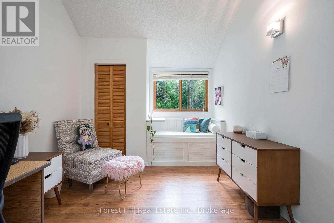
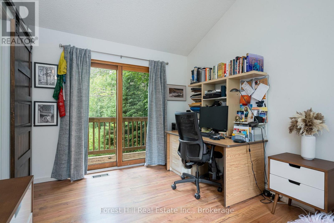
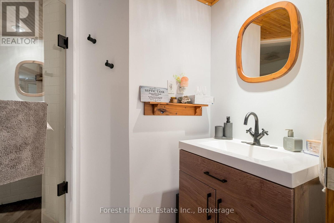
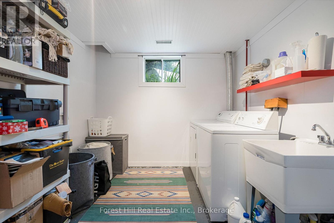
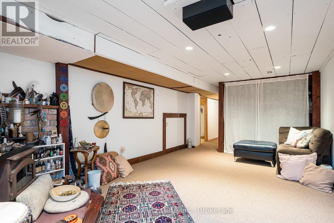
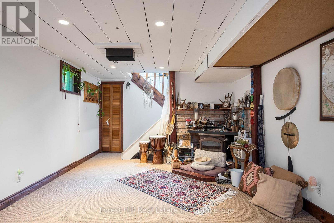
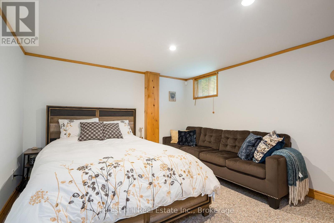
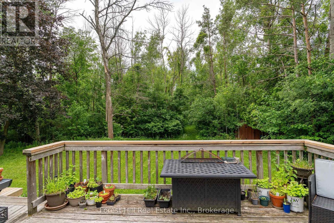
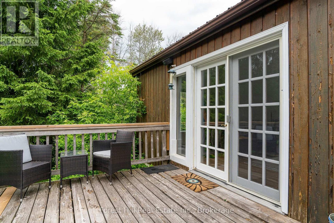
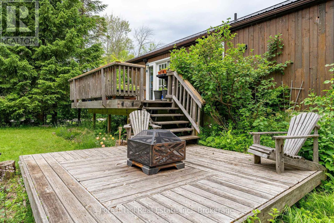
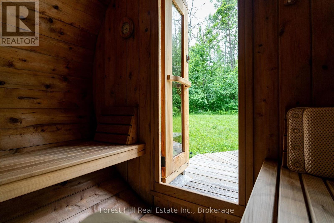
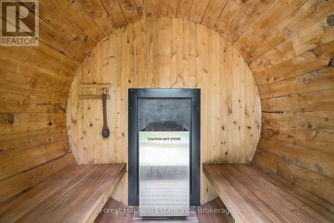
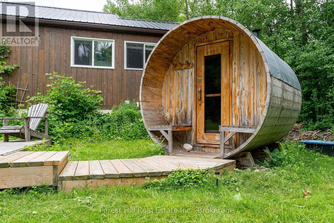
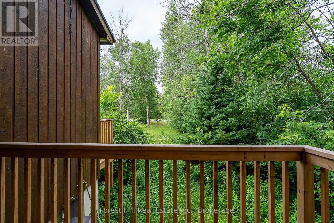
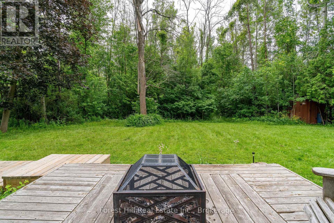
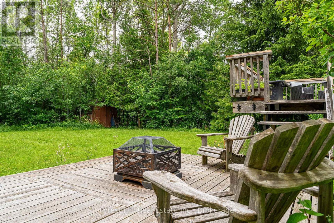
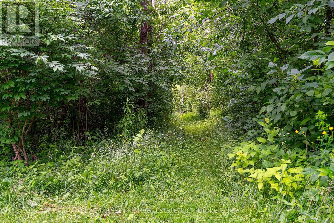
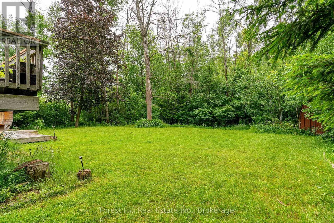
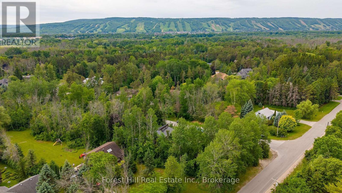
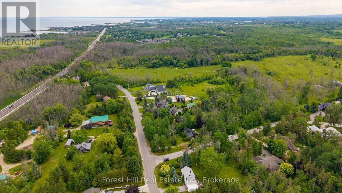
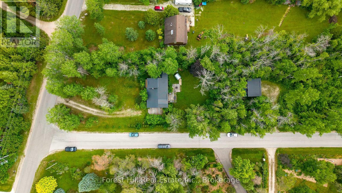
Tucked into the trees of Collingwood's coveted "Forest" neighbourhood, this one-of-a-kind custom home is a private retreat that lives just minutes from everything. Inside, cathedral ceilings and oversized windows flood the open-concept main level with natural light. A modern kitchen with breakfast bar and granite counters flows to a dining walk-out and sunken living room warmed by a wood-burning fireplace. Solid wide-plank floors, barn doors and stainless appliances run throughout, with two renovated baths featuring glass showers. The spacious primary offers a walk-out balcony and cedar-lined walk-in closet. Three walk-outs, three decks and two balconies connect you to the outdoors at every turn, while a private sauna and tree-lined backyard set the tone for chalet nights after the hill or lazy summer days by the beach. A fully finished lower level adds an oversized rec room, third bedroom, bath and laundry. Metal roof, municipal water, forced-air gas heat and central air. Steps to area ski hills, private clubs, Scandinave Spa, trails, beaches and the village. Rare bonus: the adjacent, fully severed half-acre lot - with detached garage and separate Forest Drive entrance - is available on its own or in conjunction. Build a guest home, create a family compound, or simply keep the privacy. (id:27)

Building Features:

  • Style: Detached
  • Building Type: House
  • Basement Development: Finished
  • Basement Type: N/A
  • Construction Style - Attachment: Detached
  • Exterior Finish: Wood
  • Fireplace: Yes
  • Floor Space: 1100 - 1500 sqft
  • Foundation Type: Block
  • Heating Type: Forced air
  • Heating Fuel: Natural gas
  • Cooling Type: Central air conditioning
  • Appliances: Dishwasher, Dryer, Microwave, Sauna, Gas stove(s), Washer, Window Coverings, Refrigerator

Property Features:

  • OwnershipType: Freehold
  • Property Type: Single Family
  • Bedrooms: 2+1
  • Bathrooms: 2
  • Features:
  • Floor Space (approx): 1100 - 1500 Square Feet
  • Irregular: Yes
  • Lot Depth: 253.2 Feet
  • Lot Frontage: 95.2 Feet
  • Lot Size: 95.3 x 253.2 FT
  • Structure Type: Deck, Porch
  • Zoning: RR
  • Sewer: Septic System
  • Parking Type: No Garage
  • No. of Parking Spaces: 6

Rooms:

  • Dining 3rd Level 4.30 m x 3.12 m
  • Living 3rd Level 4.29 m x 5.33 m
  • Bedroom Lower Level 4.26 m x 3.43 m
  • Bathroom Lower Level 2.39 m x 2.75 m
  • Family Lower Level 3.52 m x 6.50 m
  • Bedroom Upper Level 4.57 m x 2.84 m
  • Bedroom Upper Level 4.35 m x 3.61 m
  • Bathroom Upper Level 2.74 m x 2.75 m
  • Kitchen Upper Level 2.84 m x 4.54 m
  • Sitting Upper Level 3.81 m x 4.82 m

Convert Measurement to:


Courtesy of: Forest Hill Real Estate Inc.

REALTOR.ca  

QuickQuoteTM Powered by RPS

Location of 23 SILVER CREEK DRIVE, Collingwood, Ontario, L9Y 4W8

Demographic Information of 23 SILVER CREEK DRIVE, Collingwood, Ontario, L9Y 4W8

Life Stage

Later Years

Employment Type

Blue Collar/Primary, Blue Collar/Service Sector

Average Household Income

$197,506.65

Average Number of Children

1.50

Household Population

Household Structure

Age of Population

Education

Education Level

No certificate/diploma/degree

7.91 %

High school certificate or equivalent

30.68 %

Apprenticeship trade certificate/diploma

5.65 %

College/non-university certificate

22.4 %

University certificate (below bachelor)

2.45 %

University Degree

30.9 %

Commuter

Travel To Work

By Car

92.31 %

By Public Transit

2.12 %

By Walking

2.12 %

By Bicycle

0.0 %

By Other Methods

3.45 %

Cultural Diversity

Knowledge of Official Language

Mother Tongue

Building Information

Building Type

Apartments (Low and High Rise)

40.73 %

Houses

59.27 %

Own Vs. Rent
