Button CopyPathCircle CloseCircle Left ArrowArrow Down Icon GreyClosecirclecircleBurger
Image 1
Image 2
Image 3
$849,999

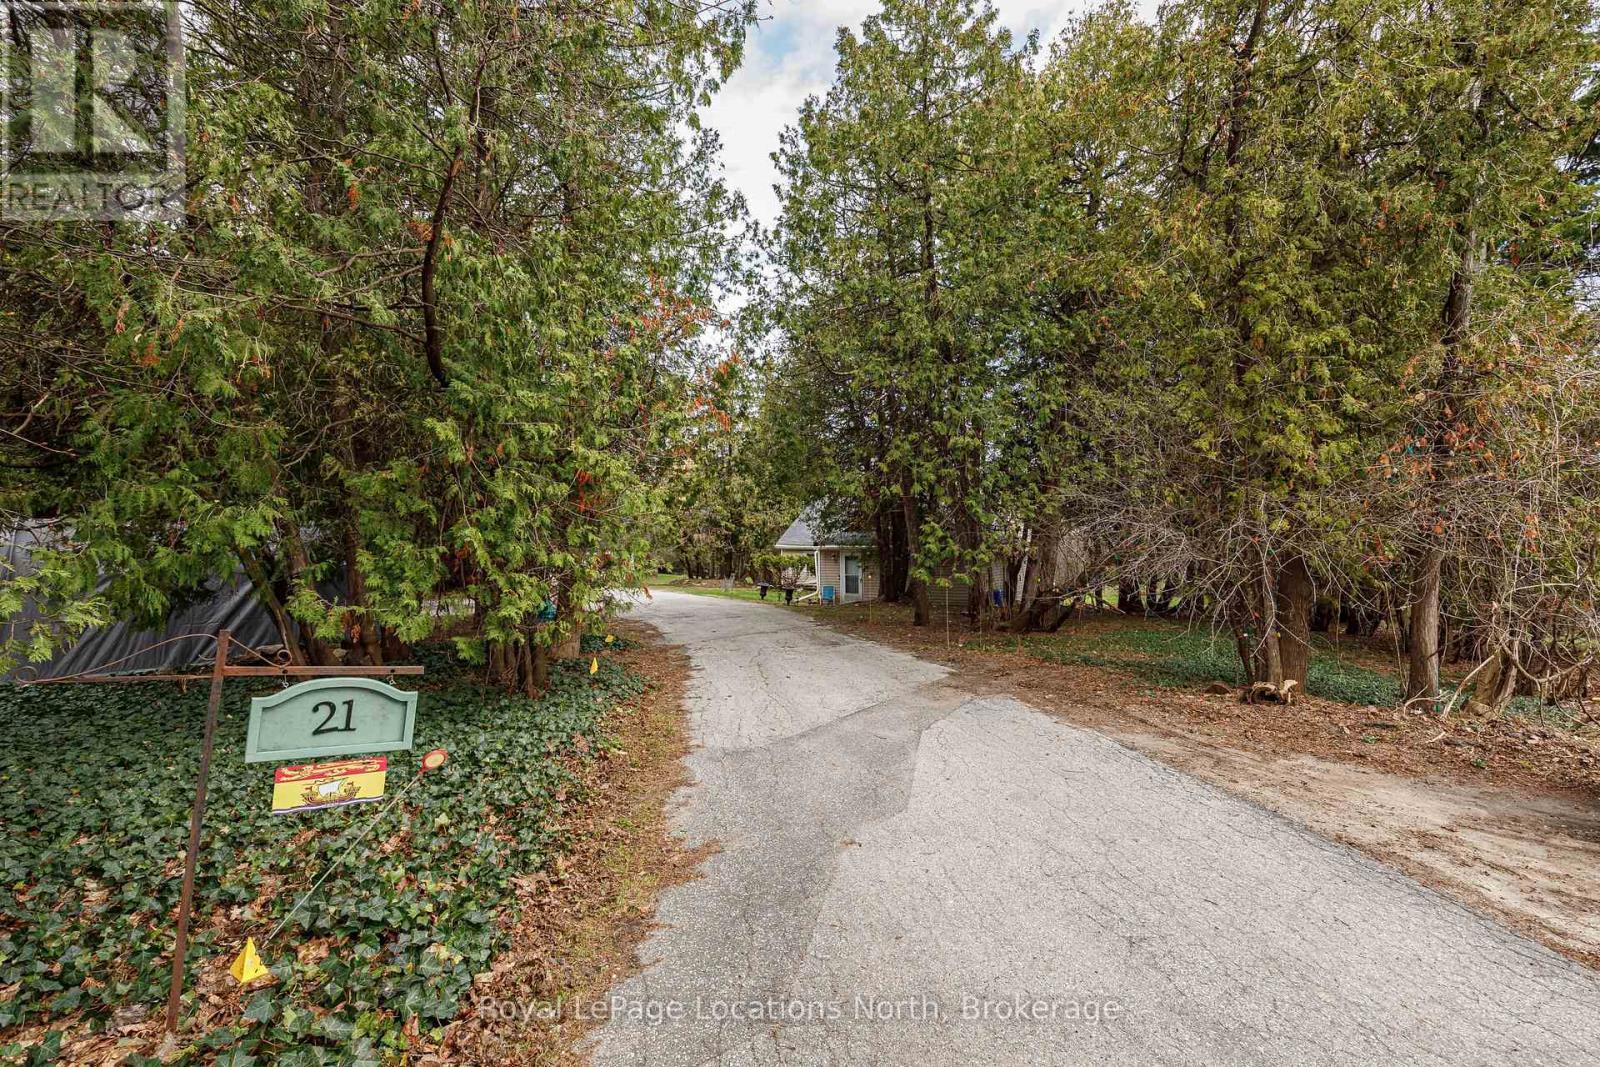
21 EVA CRESCENT, Collingwood, Ontario, L9Y 5R1

MLS® # S13048972

2 Beds

Bath

1100 - 1500  FEETSQ

QuickQuoteTM: Not Available

Collingwood ON, L9Y 5R1

MLS® # S13048972

Property Information:

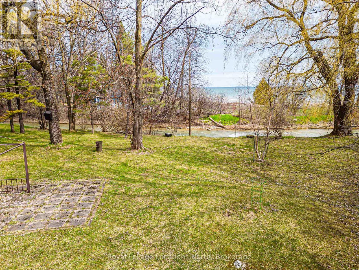
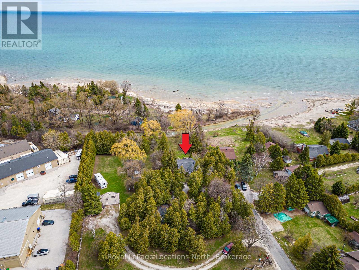
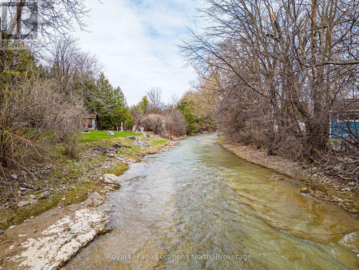
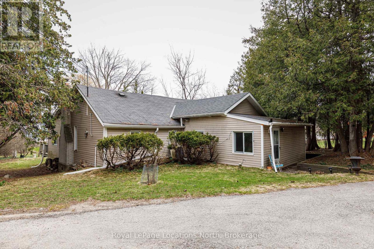
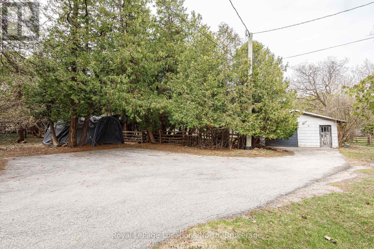
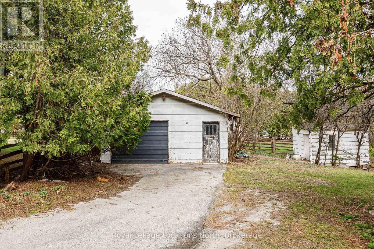
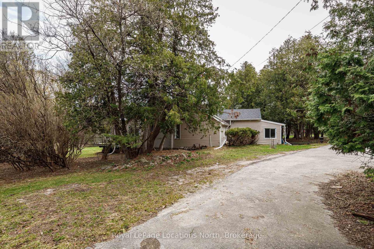
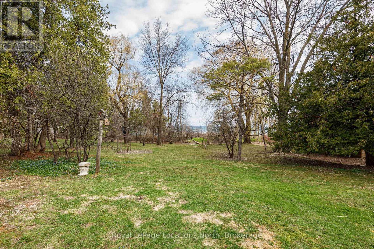
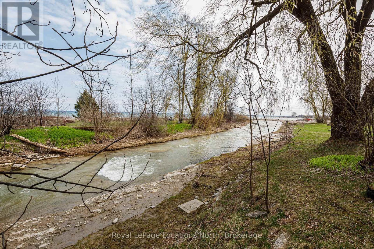
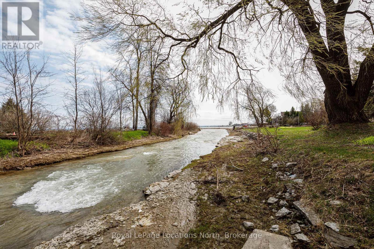
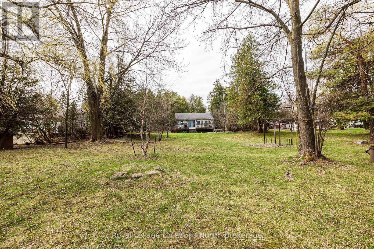
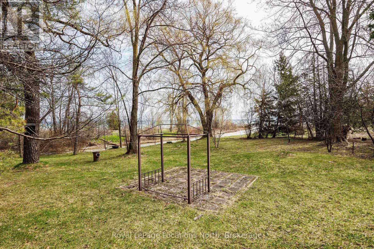
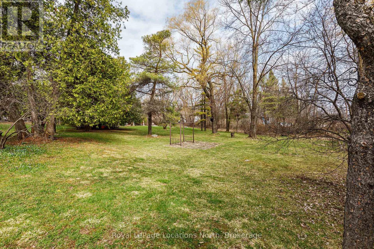
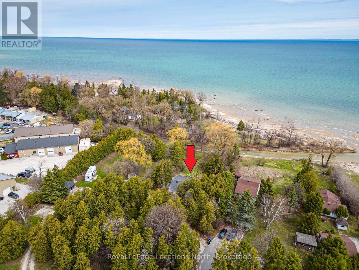
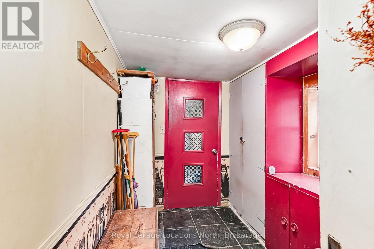
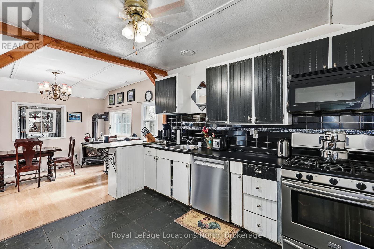
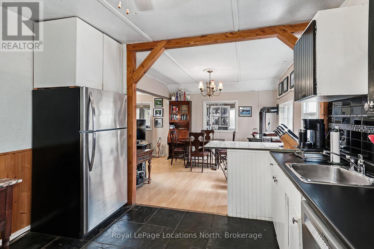
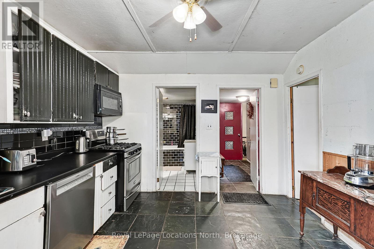
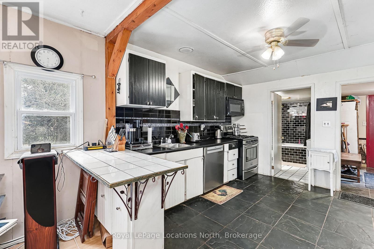
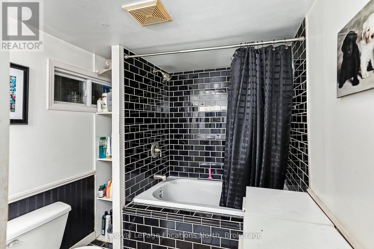
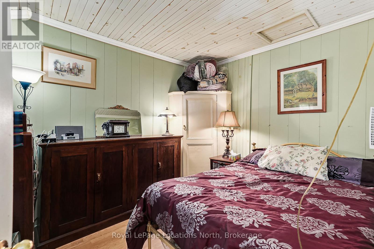
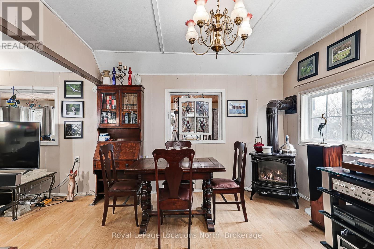
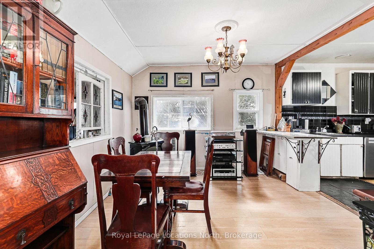
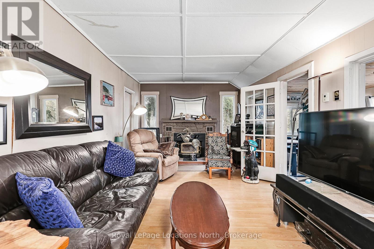
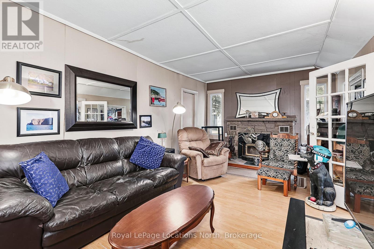
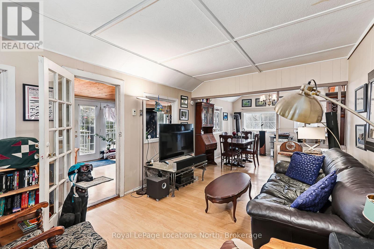
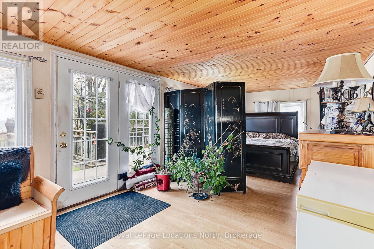
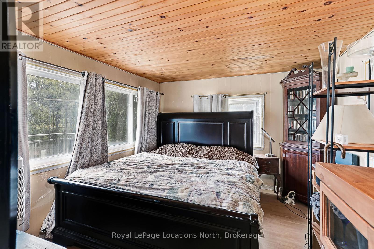
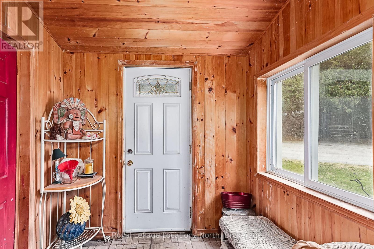
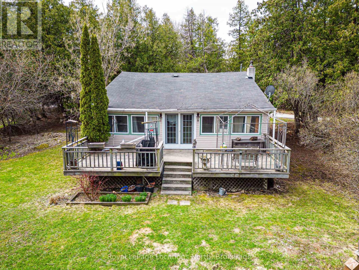
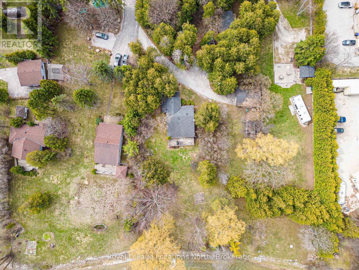
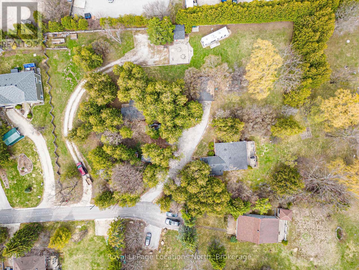
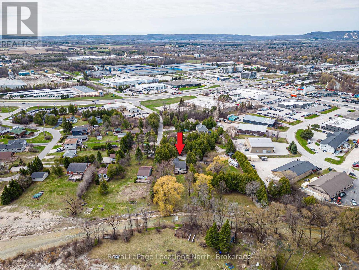
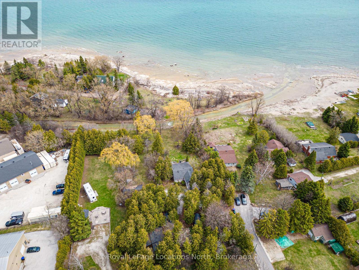
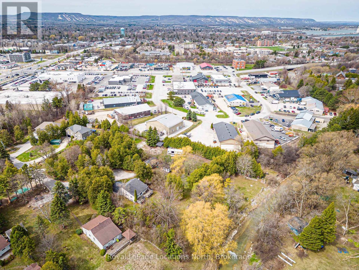
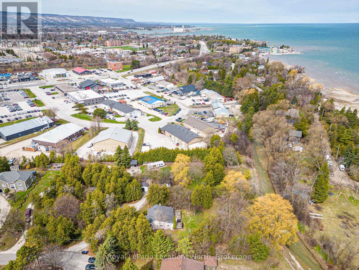
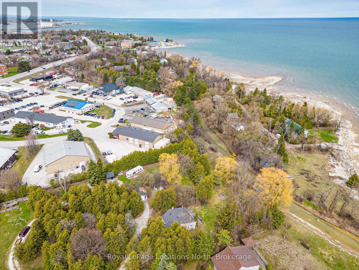
Rare .8 acre with views of the Pretty River leading into Georgian Bay! Whether you are a contractor looking for your next project or a retiree dreaming of a custom-built four-season 2 bedroom home, this Riverfront property offers the ultimate canvas for your next home. While the existing structure provides a footprint, the true potential lies in the 175ft+ (irregular) deep lot with views of Riverfront and Georgian Bay. Enjoy the tranquil sounds of the Pretty River right in your backyard, an environment that feels worlds away yet remains minutes from modern conveniences. Inside the home, you will notice a wood burning fireplace in the livingroom, gas fireplace in the dining area, tile flooring in the kitchen with stainless steel appliances (gas stove) and a stackable washer/dryer just off the 4pc bathroom. As a bonus, you also have a detached garage with lots of storage options. (id:27)

Building Features:

  • Style: Detached
  • Building Type: House
  • Amenities:
  • Architectural Style: Bungalow
  • Basement Type: None, Crawl space
  • Construction Style - Attachment: Detached
  • Construction Style - Other: Seasonal
  • Easement: Easement
  • Exterior Finish: Vinyl siding
  • Fireplace Type: Woodstove
  • Floor Space: 1100 - 1500 sqft
  • Foundation Type: Stone
  • Heating Type: Baseboard heaters
  • Heating Fuel: Electric, Natural gas
  • Cooling Type: None
  • Appliances: Dishwasher, Dryer, Gas stove(s), Washer, Refrigerator

Property Features:

  • OwnershipType: Freehold
  • Property Type: Single Family
  • Bedrooms: 2
  • Bathrooms: 1
  • Access Type: Year-round access
  • Features: Backs on greenbelt, Conservation/green belt
  • Floor Space (approx): 1100 - 1500 Square Feet
  • Irregular: Yes
  • Landscape Features: Landscaped
  • Lot Depth: 260 Feet
  • Lot Frontage: 153.1 Feet
  • Lot Size: 153.1 x 260 FT ; 187ft x 50ft x 100tx99ftx260ftx99ftx53ft
  • Structure Type: Deck
  • Surface Water:
  • View Type: River view
  • WaterFront Type: Waterfront on river
  • Sewer: Sanitary sewer
  • Parking Type: Detached garage, Garage
  • No. of Parking Spaces: 7

Rooms:

  • Bedroom Main Level 3.27 m x 2.57 m
  • 2nd Bedroom Main Level 3.27 m x 2.67 m
  • Bathroom Main Level 2.79 m x 1.94 m
  • Kitchen Main Level 3.23 m x 3.39 m
  • Dining Main Level 3.37 m x 3.50 m
  • Living Main Level 3.30 m x 5.47 m
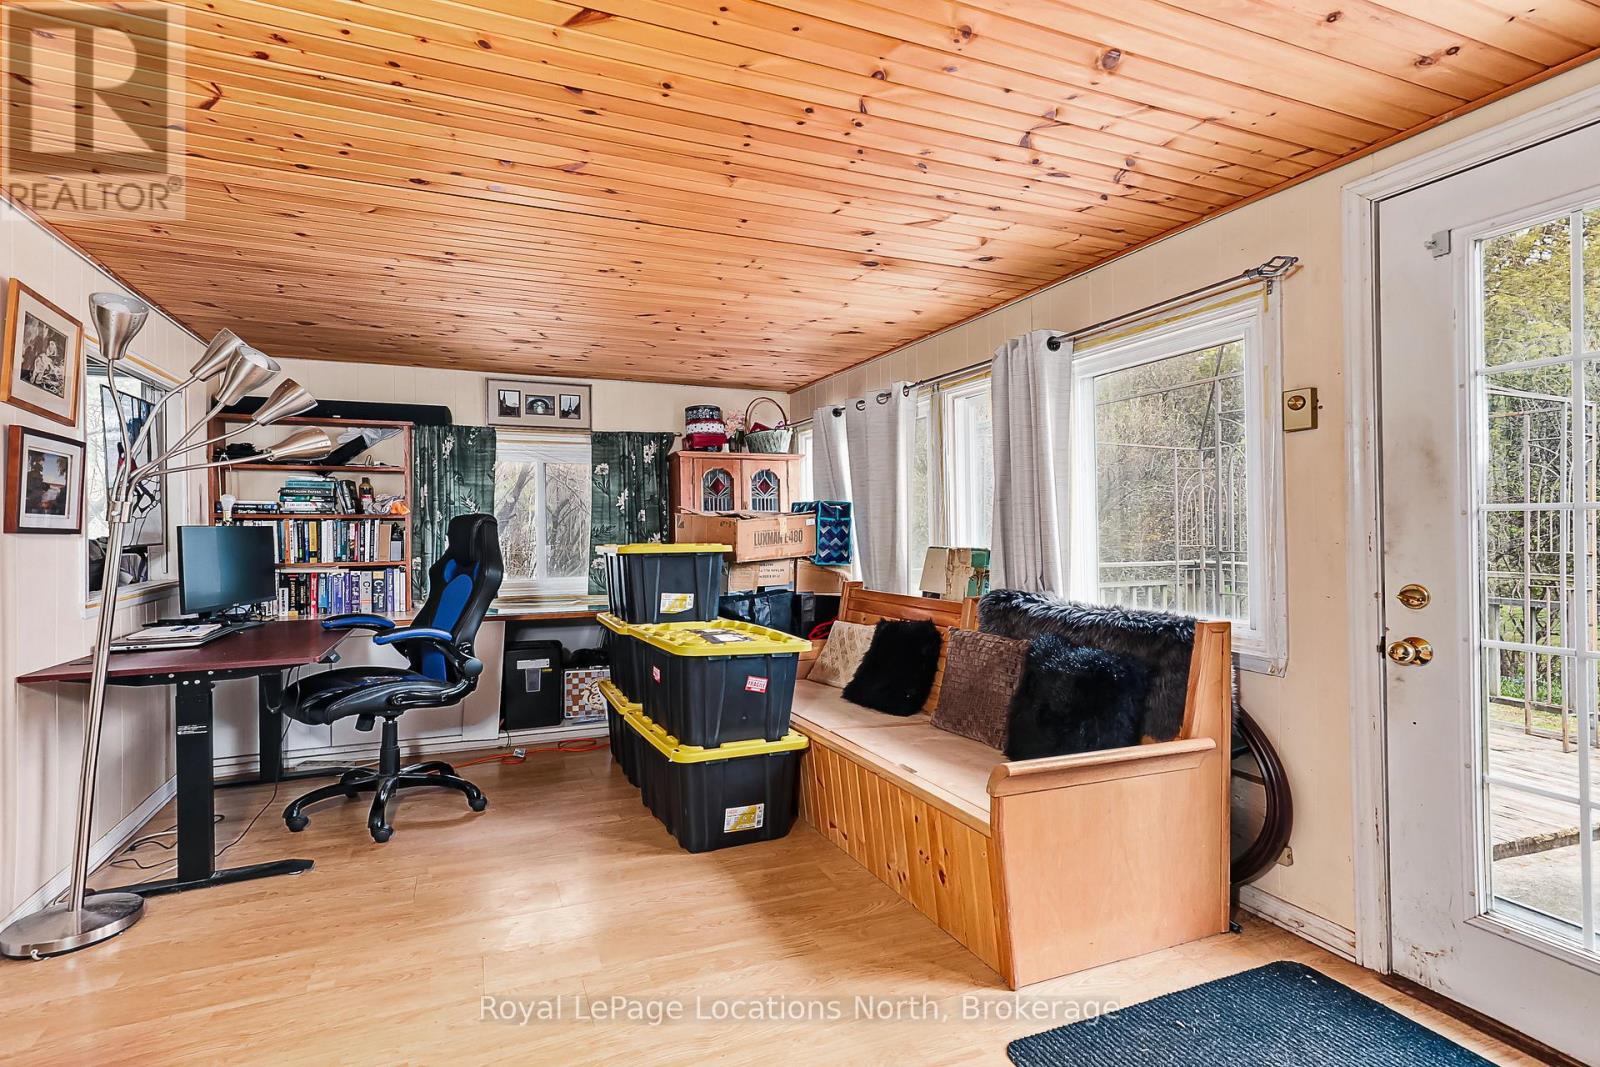
  • Den Main Level 3.14 m x 8.89 m

Convert Measurement to:


QuickQuoteTM Powered by RPS

Location of 21 EVA CRESCENT, Collingwood, Ontario, L9Y 5R1

Demographic Information of 21 EVA CRESCENT, Collingwood, Ontario, L9Y 5R1

Life Stage

Families with Tweens

Employment Type

Blue Collar/Primary, Blue Collar/Service Sector

Average Household Income

$116,617.77

Average Number of Children

1.75

Household Population

Household Structure

Age of Population

Education

Education Level

No certificate/diploma/degree

21.44 %

High school certificate or equivalent

33.98 %

Apprenticeship trade certificate/diploma

2.84 %

College/non-university certificate

25.6 %

University certificate (below bachelor)

0.67 %

University Degree

15.48 %

Commuter

Travel To Work

By Car

83.57 %

By Public Transit

0.88 %

By Walking

11.73 %

By Bicycle

0.0 %

By Other Methods

3.82 %

Cultural Diversity

Knowledge of Official Language

Mother Tongue

Building Information

Building Type

Apartments (Low and High Rise)

15.6 %

Houses

84.4 %

Own Vs. Rent
