Button CopyPathCircle CloseCircle Left ArrowArrow Down Icon GreyClosecirclecircleBurger
Image 1
Image 2
Image 3
$675,000

21 BARR STREET, Collingwood, Ontario, L9Y 0E7

MLS® # S13463280

3 Beds

Baths

1100 - 1500  FEETSQ

QuickQuoteTM: Not Available

Collingwood ON, L9Y 0E7

MLS® # S13463280

Property Information:

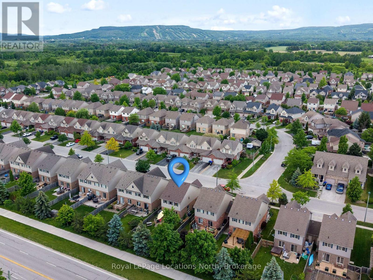
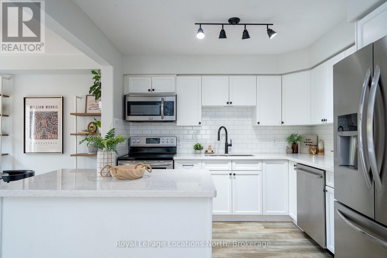
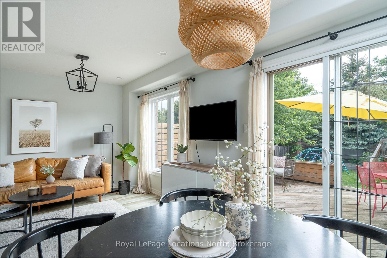
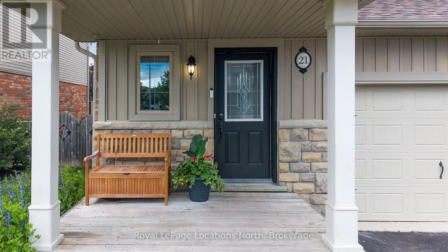
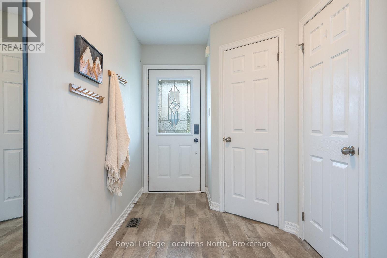
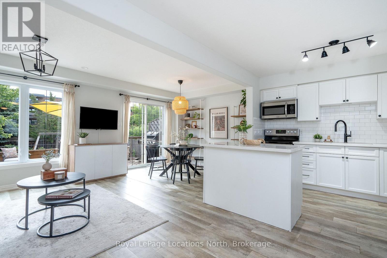
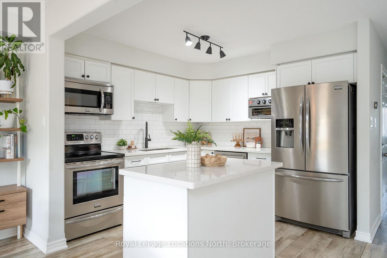
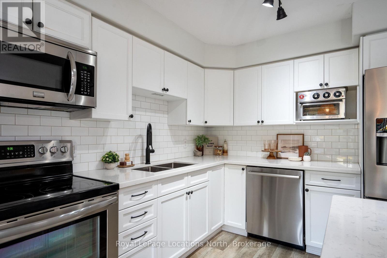
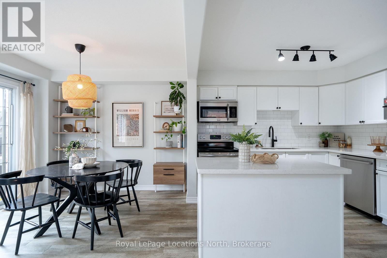
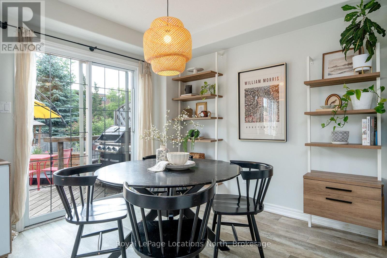
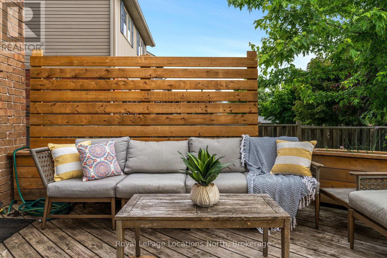
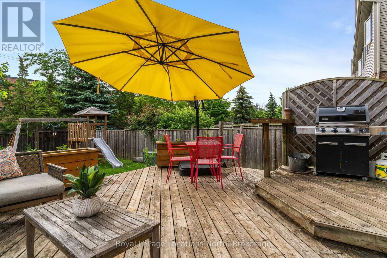
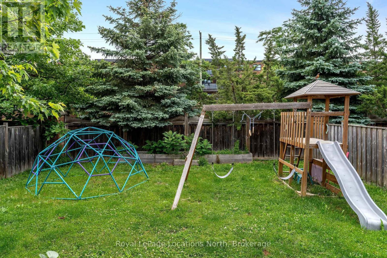
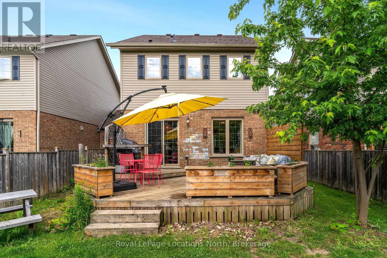
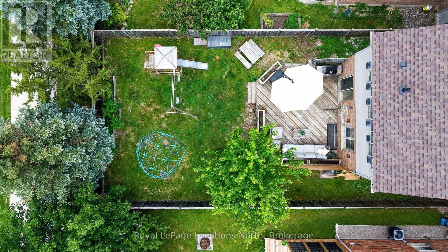
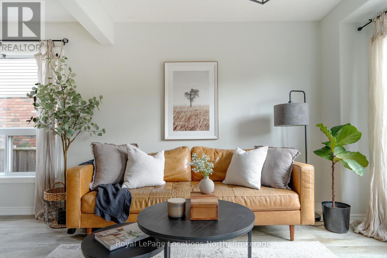
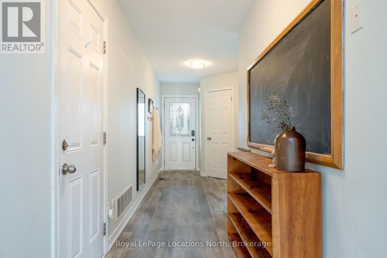
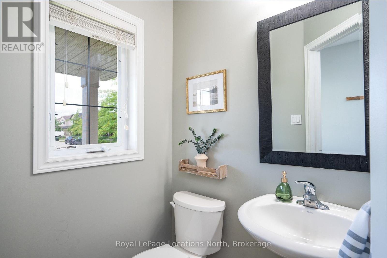
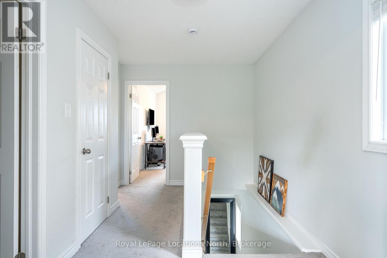
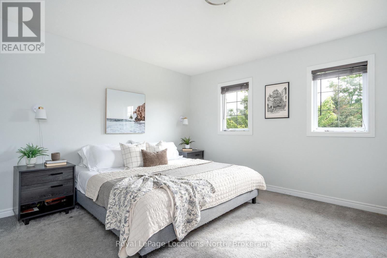
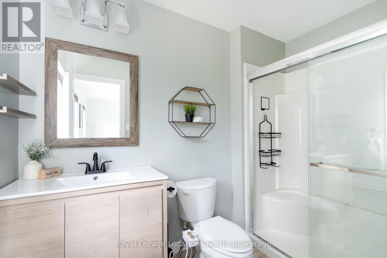
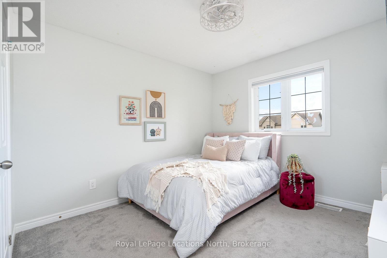
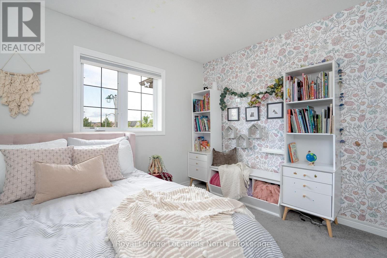
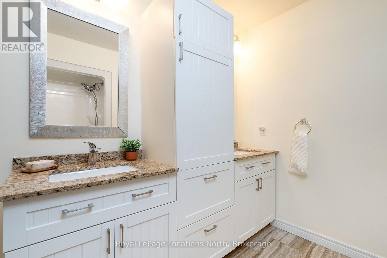
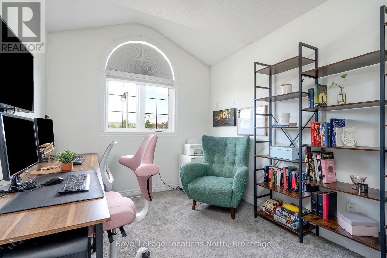
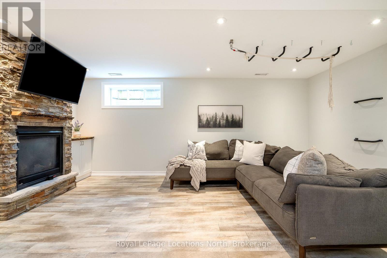
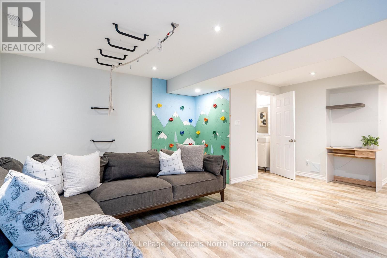
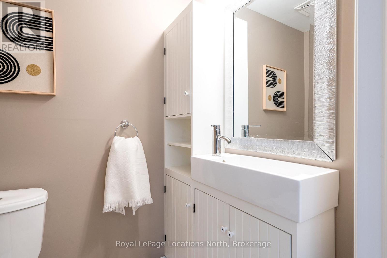
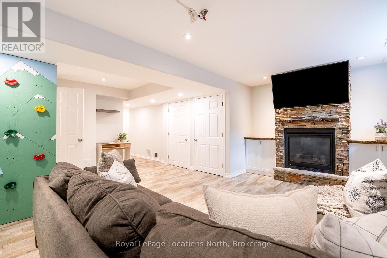
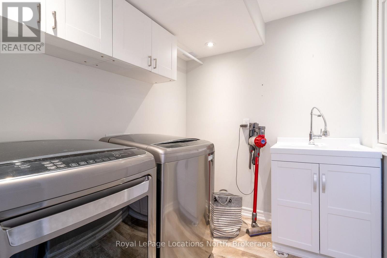
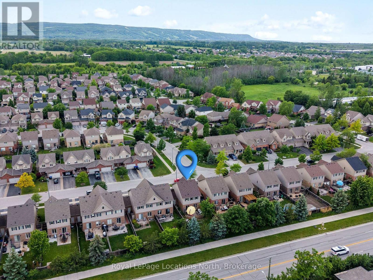
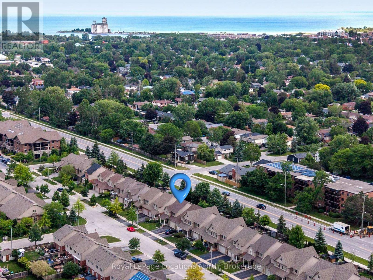
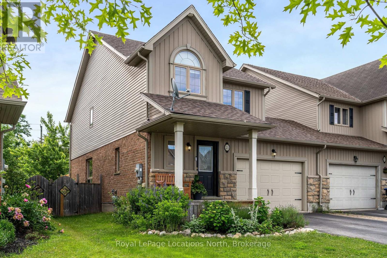
Welcome to 21 Barr Street, a beautifully maintained 3-bedroom, 4-bathroom semi-detached home in Collingwood's family-friendly Creekside community. Attached only at the oversized 1.5-car garage, this home offers the feel of a detached property while providing exceptional value. Situated on a 32 x 113-ft fully fenced lot, the home welcomes you with a covered front porch leading into a functional foyer with a closet and a powder room. The bright, open-concept main level features luxury vinyl plank flooring, abundant natural light, and a spacious kitchen with quartz countertops overlooking the dining and living areas. A walkout leads to the private backyard with a two-level deck, mature trees, and plenty of space to relax or entertain. Upstairs, the primary bedroom features a walk-in closet and ensuite bathroom, while two additional bedrooms and a full bathroom provide ample space for family and guests. The finished lower level offers flexible living space ideal for a recreation room, home office, gym, or guest area. A cozy gas fireplace with a stone surround and built-in cupboards creates a welcoming focal point, while a two-piece bathroom and separate laundry room with sink add convenience. Additional features include new shingles (2026), a Nest smart thermostat, an oversized garage with inside entry and backyard access, and a private driveway with parking for 2-3 vehicles. Creekside is a welcoming neighbourhood known for its community park, playground, and access to local trails. Conveniently located close to downtown Collingwood, Georgian Bay, golf courses, Blue Mountain Resort, and private ski clubs, this home offers comfort, convenience, and four-season recreation. 21 Barr Street is an excellent opportunity to enjoy the Southern Georgian Bay lifestyle. (id:27)

Building Features:

  • Style: Semi-Detached
  • Building Type: House
  • Amenities:
  • Basement Development: Finished
  • Basement Type: N/A
  • Construction Style - Attachment: Semi-detached
  • Exterior Finish: Vinyl siding
  • Fireplace: Yes
  • Floor Space: 1100 - 1500 sqft
  • Foundation Type: Poured Concrete
  • Heating Type: Forced air
  • Heating Fuel: Natural gas
  • Cooling Type: Central air conditioning
  • Appliances: Blinds, Dishwasher, Dryer, Garage door opener, Microwave, Stove, Washer, Window Coverings, Refrigerator

Property Features:

  • OwnershipType: Freehold
  • Property Type: Single Family
  • Bedrooms: 3
  • Bathrooms: 4
  • Half Bathrooms: 2
  • Amenities Nearby: Park
  • Features: Level lot
  • Fence Type: Fenced yard
  • Floor Space (approx): 1100 - 1500 Square Feet
  • Irregular: Yes
  • Lot Depth: 113.8 Feet
  • Lot Frontage: 32.2 Feet
  • Lot Size: 32.2 x 113.9 FT
  • Structure Type: Deck, Porch
  • Zoning: R3-7
  • Sewer: Sanitary sewer
  • Parking Type: Attached garage, Garage
  • No. of Parking Spaces: 3

Rooms:

  • Primary Bedroom 2nd Level 4.07 m x 4.02 m
  • Bathroom 2nd Level 1.52 m x 1.37 m
  • 2nd Bedroom 2nd Level 2.95 m x 3.98 m
  • 3rd Bedroom 2nd Level 2.64 m x 4.14 m
  • Bathroom 2nd Level 3.37 m x 2.58 m
  • Laundry Basement Level 2.59 m x 2.23 m
  • Family Basement Level 5.69 m x 5.71 m
  • Bathroom Basement Level 1.36 m x 1.93 m
  • Foyer Main Level 6.07 m x 2.59 m
  • Kitchen Main Level 3.00 m x 2.96 m
  • Living Main Level 2.69 m x 5.56 m
  • Dining Main Level 3.00 m x 3.09 m
  • Bathroom Main Level 1.38 m x 1.64 m

Convert Measurement to:


QuickQuoteTM Powered by RPS

Location of 21 BARR STREET, Collingwood, Ontario, L9Y 0E7

Demographic Information of 21 BARR STREET, Collingwood, Ontario, L9Y 0E7

Life Stage

Older Parents, Younger Kids

Employment Type

Mixed

Average Household Income

$103,225.52

Average Number of Children

1.66

Household Population

Household Structure

Age of Population

Education

Education Level

No certificate/diploma/degree

22.58 %

High school certificate or equivalent

33.39 %

Apprenticeship trade certificate/diploma

4.16 %

College/non-university certificate

22.68 %

University certificate (below bachelor)

0.29 %

University Degree

16.91 %

Commuter

Travel To Work

By Car

87.1 %

By Public Transit

2.49 %

By Walking

6.69 %

By Bicycle

1.85 %

By Other Methods

1.87 %

Cultural Diversity

Knowledge of Official Language

Mother Tongue

Building Information

Building Type

Apartments (Low and High Rise)

37.04 %

Houses

62.96 %

Own Vs. Rent
