Button CopyPathCircle CloseCircle Left ArrowArrow Down Icon GreyClosecirclecircleBurger
Image 1
Image 2
Image 3
$1,649,700

19 TRAILS END, Collingwood, Ontario, L9Y 5B1

MLS® # S12833696

1+4 Beds

Baths

1500 - 2000  FEETSQ

QuickQuoteTM: Not Available

Collingwood ON, L9Y 5B1

MLS® # S12833696

Property Information:

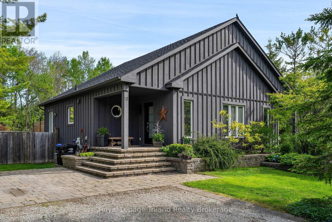
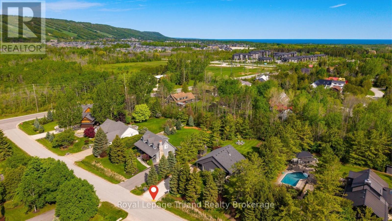
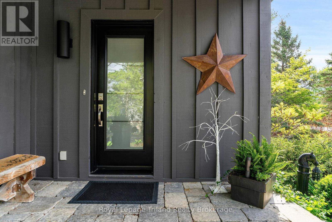
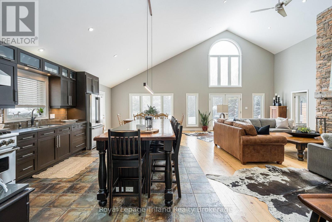
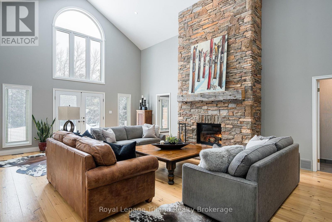
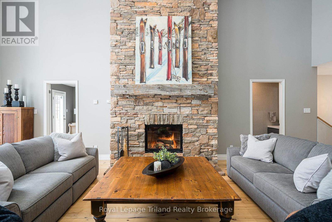
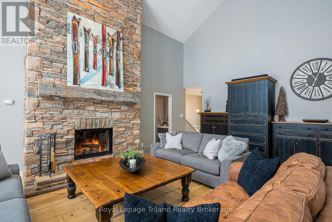
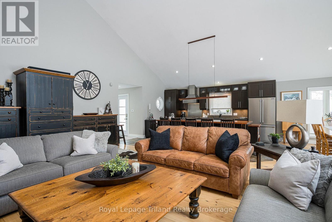
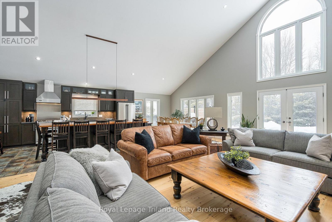
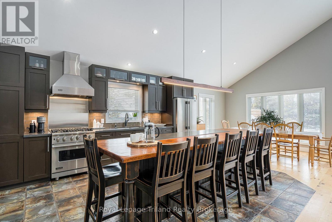
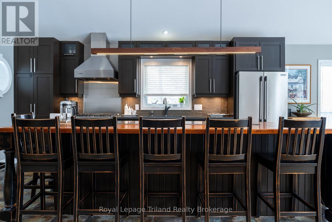
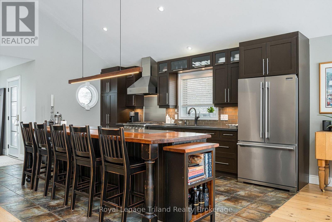
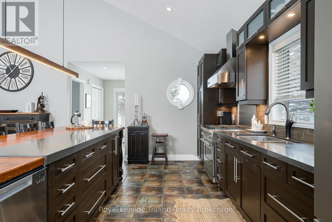
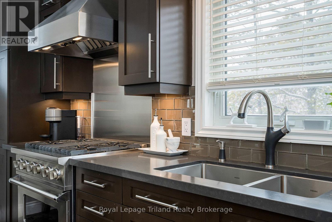
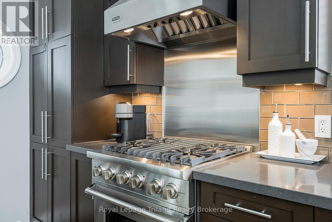
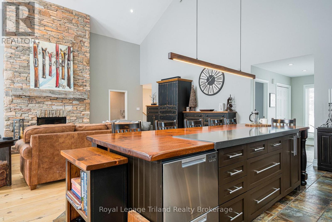
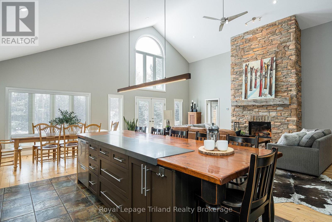
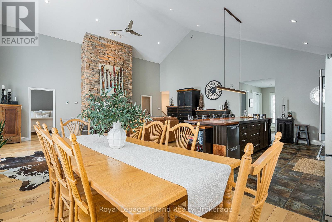
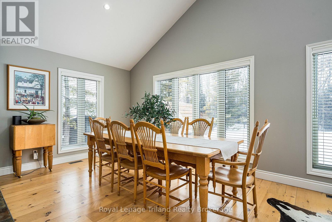
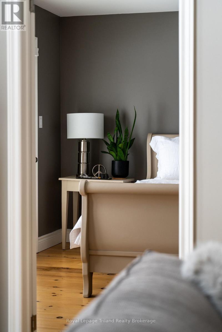
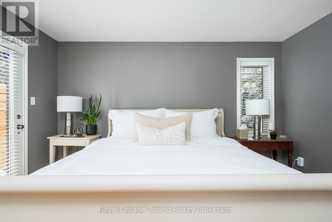
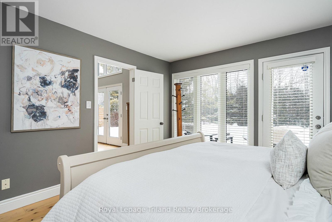
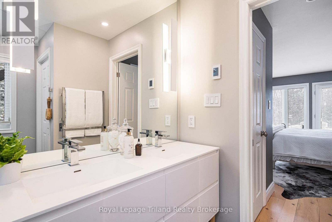
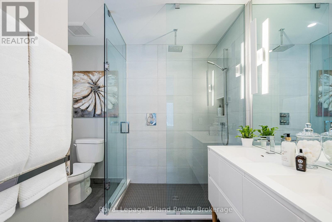
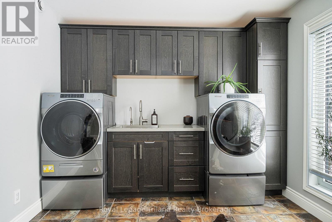
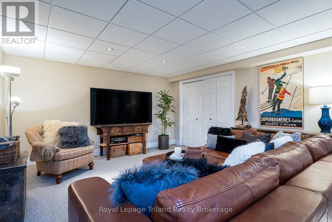
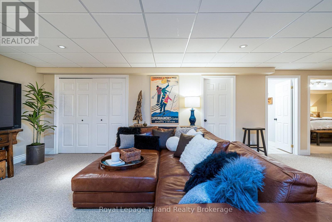
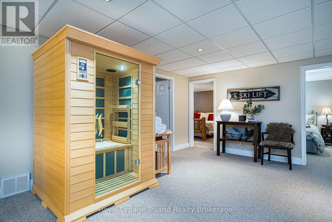
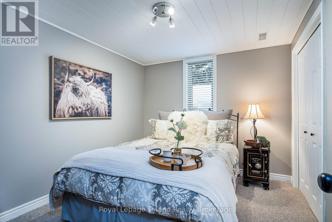
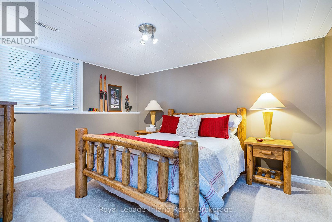
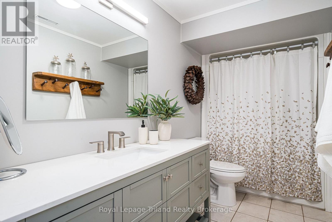
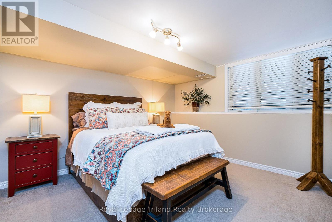
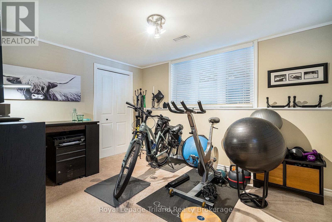
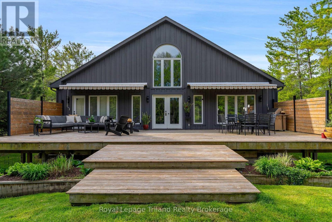
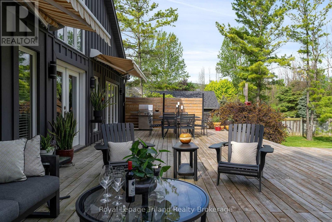
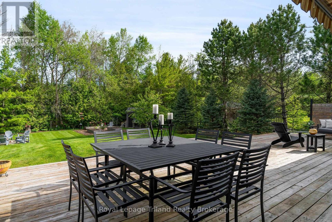
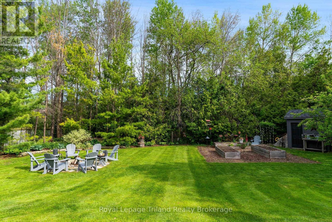
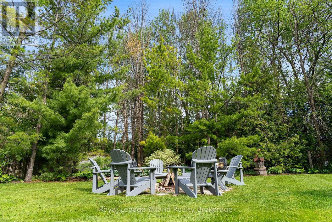
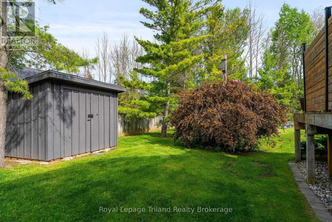
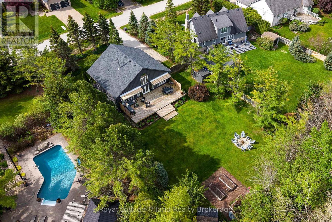
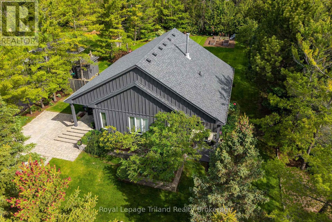
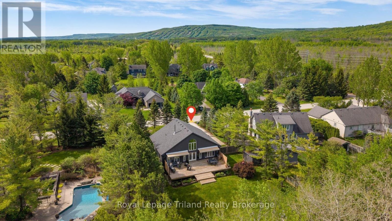
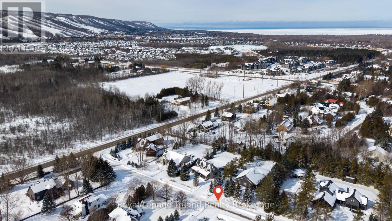
Where the trail ends, something exceptional begins! Tucked into Mount View Estates - a neighborhood known by those who know & valued for privacy over publicity - this custom-built, meticulous 5-bedroom, 3-bath chalet-style bungalow was designed for year-round living & gatherings. Set back from the road & framed by mature trees, the .46-acre lot offers tranquility & privacy. A covered front porch opens to a soaring Great Room with 18.5 ft cathedral ceilings & a floor-to-ceiling custom stone fireplace with Rumford insert. Wide-plank wood floors anchor the space, while oversized windows flood it with natural light. The dining area easily hosts a table for all & flows into a gourmet kitchen anchored by a Viking Professional gas range, quartz counters, custom cabinetry & high-end appliances. A 12' island seating 8+ keeps conversation lingering long after dinner ends! Main-floor living includes a primary retreat with 2 closets, garden door to the deck & an updated 4-pce ensuite with heated flrs, double vanity & glass shower. The laundry with quartz & built-ins flexes as office, ski tuning or hobby rm. The lower offers 4 additional bedrooms, family room, updated 4-pce bath & guest space with private entry via the covered side porch. The expansive 860 sf deck with 2 retractable awnings extends the living space outdoors - ideal for entertaining & starlit evenings by the fire. Board-and-batten exterior nods to authentic Collingwood character. Amenities include EV charging, RV hookup, fenced yard & parking for 6. Residents share ownership & use of 6.3 acres of protected lands & trails along Silver Creek's natural corridor. Minutes to Blue Mountain Resort, private ski clubs, Scandinave Spa, Georgian Bay, hiking & biking trails, golf & historic downtown Collingwood - close to everything, yet removed from Village traffic. From ski days to sunset swims, golf rounds to early morning fishing on the Bay - every season has its moment. Experience Trails End - imagine what begins here! (id:27)

Building Features:

  • Style: Detached
  • Building Type: House
  • Amenities:
  • Architectural Style: Bungalow
  • Basement Development: Finished
  • Basement Type: N/A, Full, N/A, N/A
  • Ceiling Type: Suspended ceiling
  • Construction Style - Attachment: Detached
  • Easement: Easement
  • Exterior Finish: Wood
  • Fire Protection: CO2 Detector, Smoke Detectors
  • Fireplace: Yes
  • Floor Space: 1500 - 2000 sqft
  • Flooring Type: Ceramic
  • Foundation Type: Poured Concrete
  • Heating Type: Forced air
  • Heating Fuel: Natural gas
  • Cooling Type: Central air conditioning
  • Appliances: Central Vacuum, Water softener, Water Treatment, Dishwasher, Dryer, Freezer, Range, Sauna, Washer, Refrigerator

Property Features:

  • OwnershipType: Freehold
  • Property Type: Single Family
  • Bedrooms: 1+4
  • Bathrooms: 3
  • Half Bathrooms: 1
  • Amenities Nearby: Golf Nearby, Ski area
  • Community Features: School Bus
  • Features: Wooded area, Level, Sump Pump
  • Fence Type: Fenced yard
  • Floor Space (approx): 1500 - 2000 Square Feet
  • Irregular: Yes
  • Landscape Features: Landscaped
  • Lot Depth: 224.7 Feet
  • Lot Frontage: 90 Feet
  • Lot Size: 90 x 224.7 FT
  • Structure Type: Deck, Porch, Shed
  • Utility Type: Hydro - Installed, Cable - Installed, Wireless - Available, , Telephone - Nearby
  • Sewer: Septic System
  • Parking Type: No Garage, RV
  • No. of Parking Spaces: 6

Rooms:

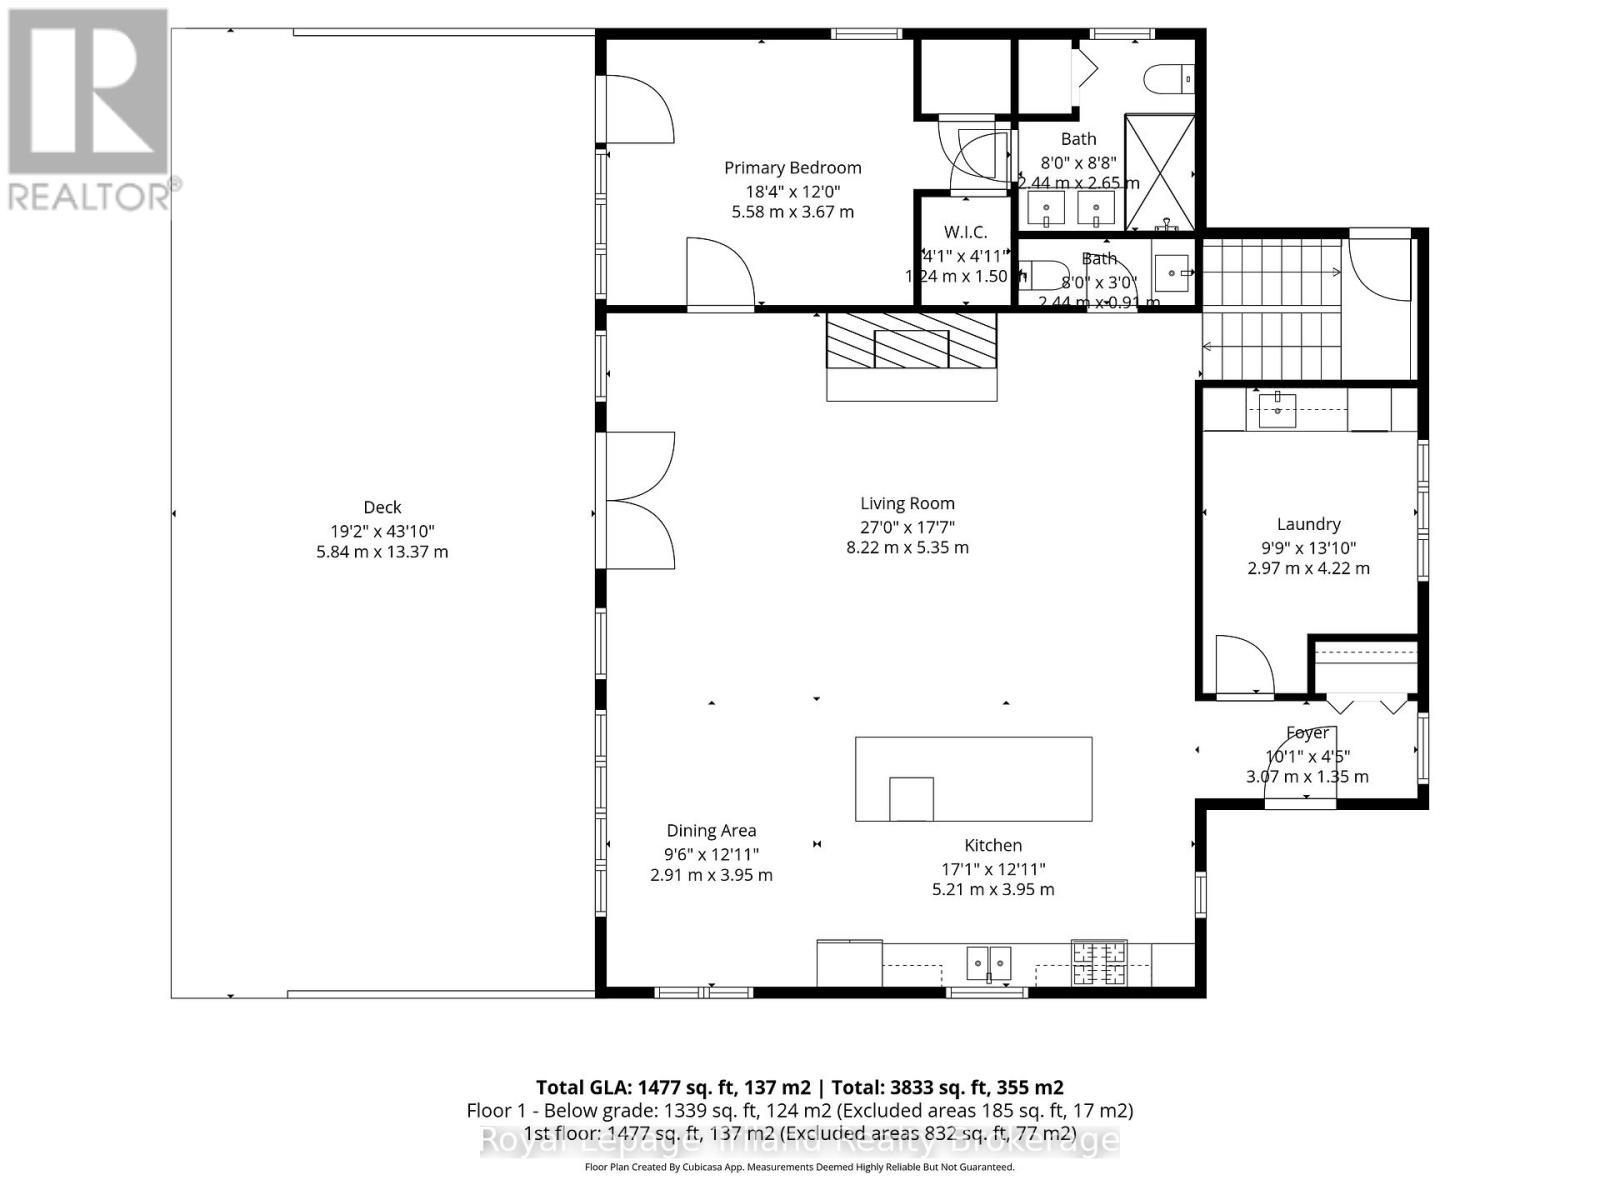
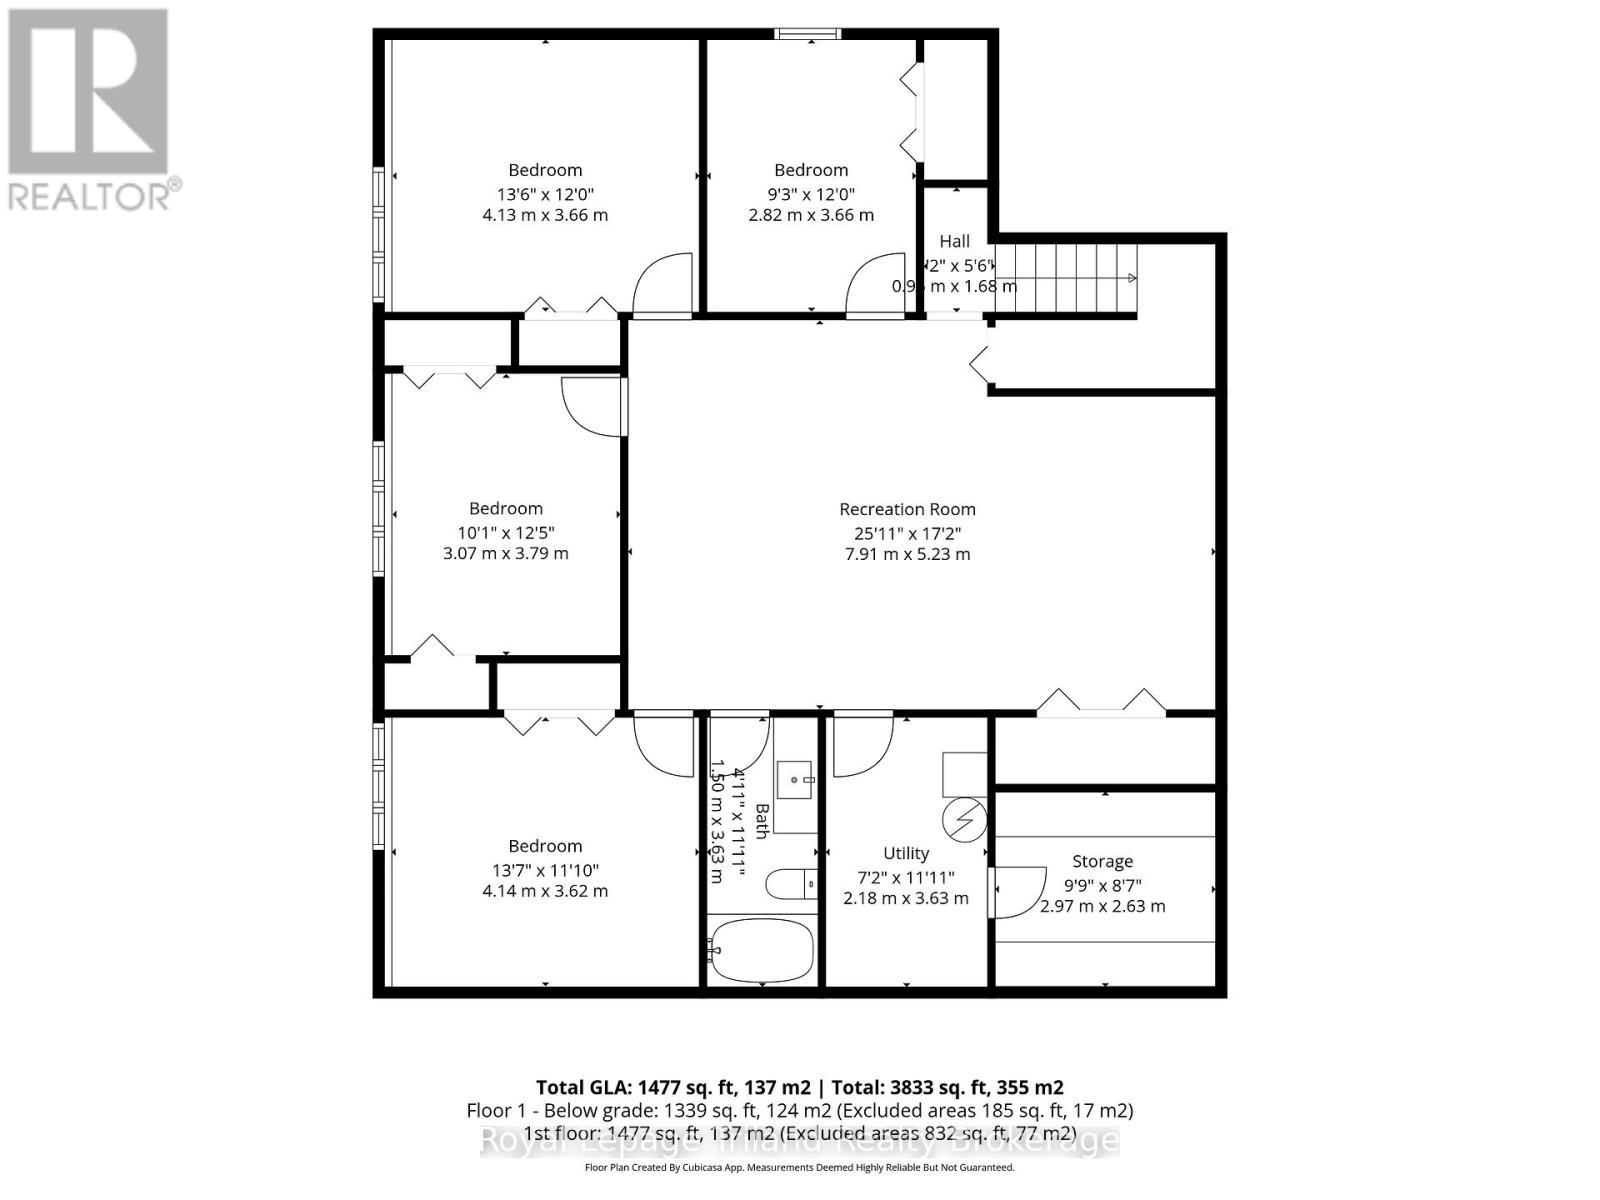
  • 5th Bedroom Lower Level 4.14 m x 3.62 m
  • Cellar/Cold Room Lower Level 2.97 m x 2.63 m
  • Furnace Lower Level 3.63 m x 2.18 m
  • Family Lower Level 7.91 m x 5.23 m
  • 2nd Bedroom Lower Level 3.66 m x 2.82 m
  • 3rd Bedroom Lower Level 4.13 m x 3.66 m
  • 4th Bedroom Lower Level 3.79 m x 3.07 m
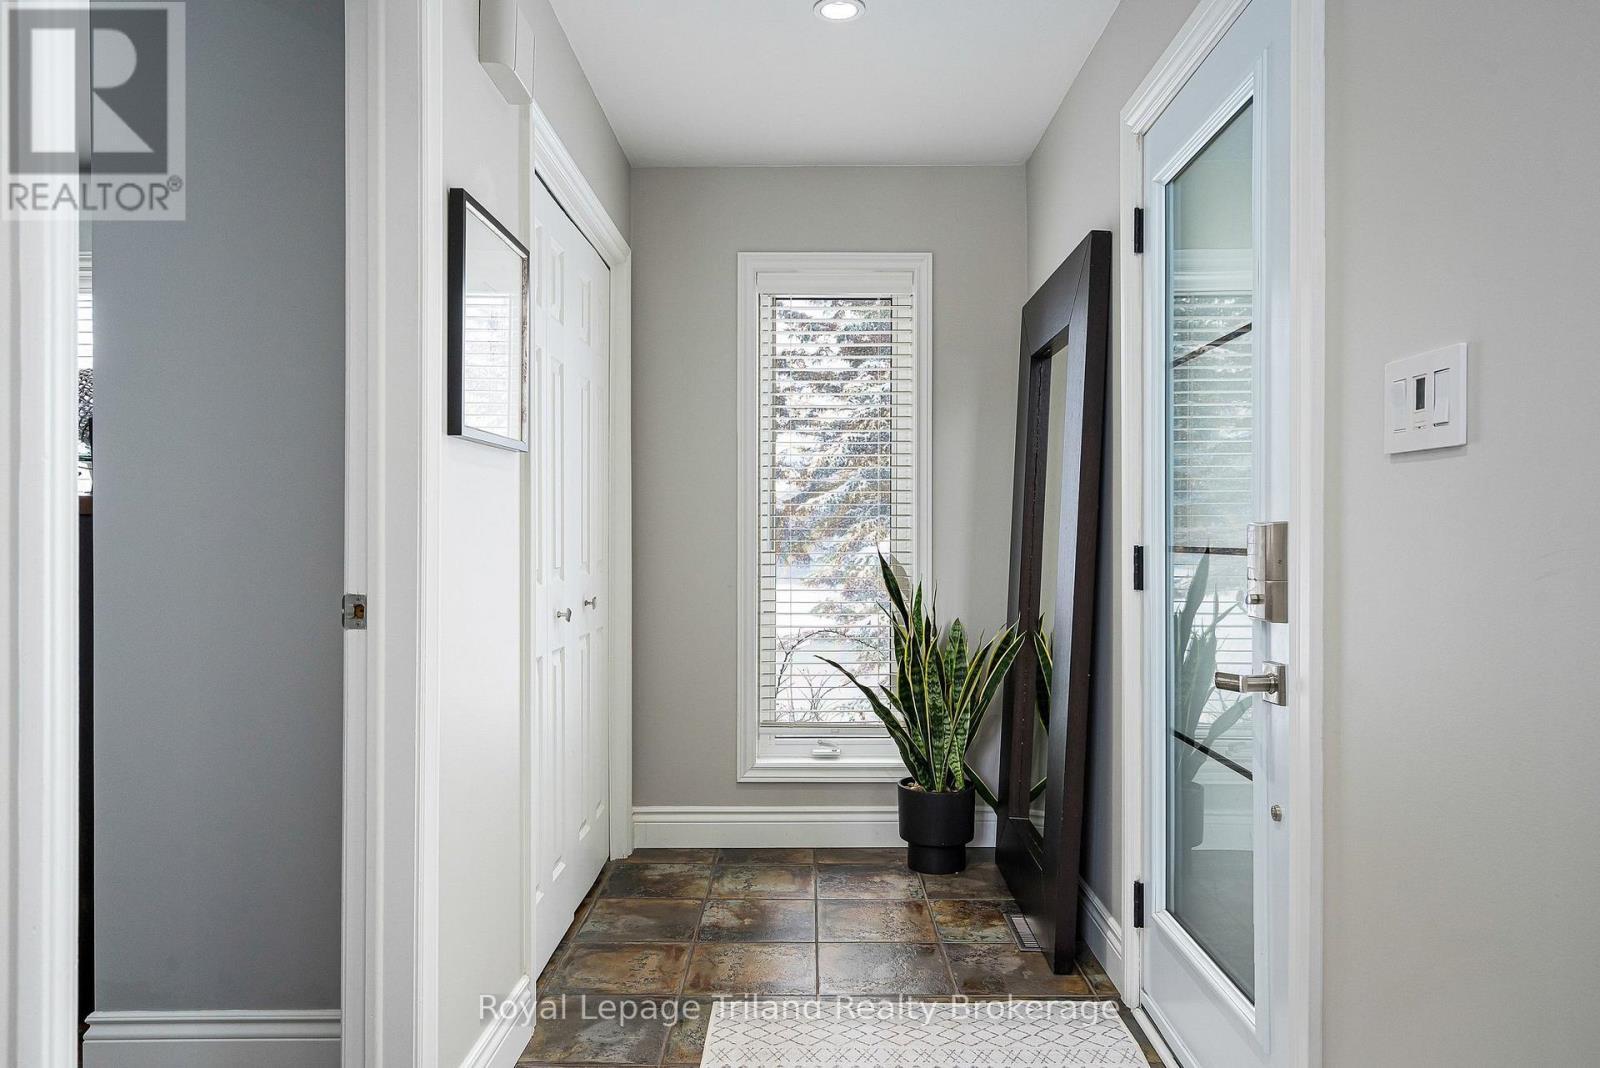
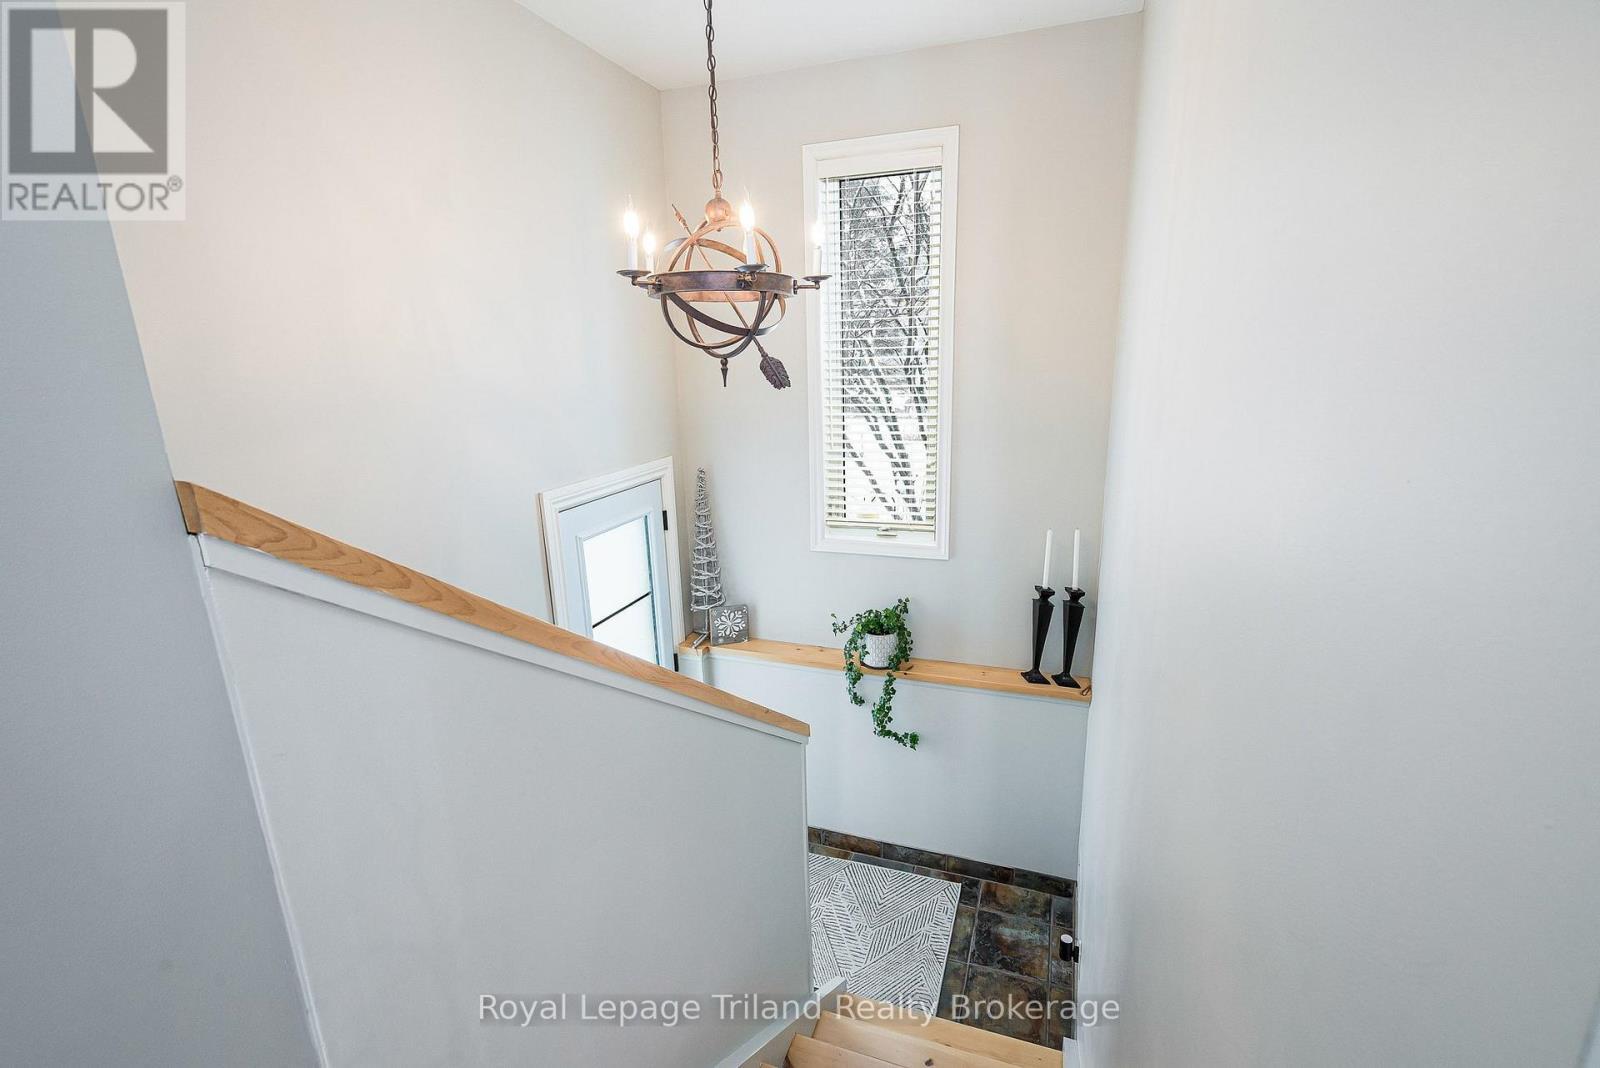
  • Foyer Main Level 3.07 m x 1.35 m
  • Laundry Main Level 4.22 m x 2.97 m
  • Great Room Main Level 8.22 m x 5.35 m
  • Dining Main Level 3.95 m x 2.91 m
  • Kitchen Main Level 5.21 m x 3.95 m
  • Primary Bedroom Main Level 5.58 m x 3.67 m

Convert Measurement to:


QuickQuoteTM Powered by RPS

Location of 19 TRAILS END, Collingwood, Ontario, L9Y 5B1

Demographic Information of 19 TRAILS END, Collingwood, Ontario, L9Y 5B1

Life Stage

Older Parents, Younger Kids

Employment Type

Mixed

Average Household Income

$150,550.52

Average Number of Children

1.67

Household Population

Household Structure

Age of Population

Education

Education Level

No certificate/diploma/degree

10.57 %

High school certificate or equivalent

25.82 %

Apprenticeship trade certificate/diploma

4.25 %

College/non-university certificate

22.1 %

University certificate (below bachelor)

2.37 %

University Degree

34.9 %

Commuter

Travel To Work

By Car

88.46 %

By Public Transit

1.02 %

By Walking

1.83 %

By Bicycle

0.0 %

By Other Methods

8.69 %

Cultural Diversity

Knowledge of Official Language

Mother Tongue

Building Information

Building Type

Apartments (Low and High Rise)

13.63 %

Houses

86.37 %

Own Vs. Rent
