Button CopyPathCircle CloseCircle Left ArrowArrow Down Icon GreyClosecirclecircleBurger
Image 1
Image 2
Image 3
$369,999

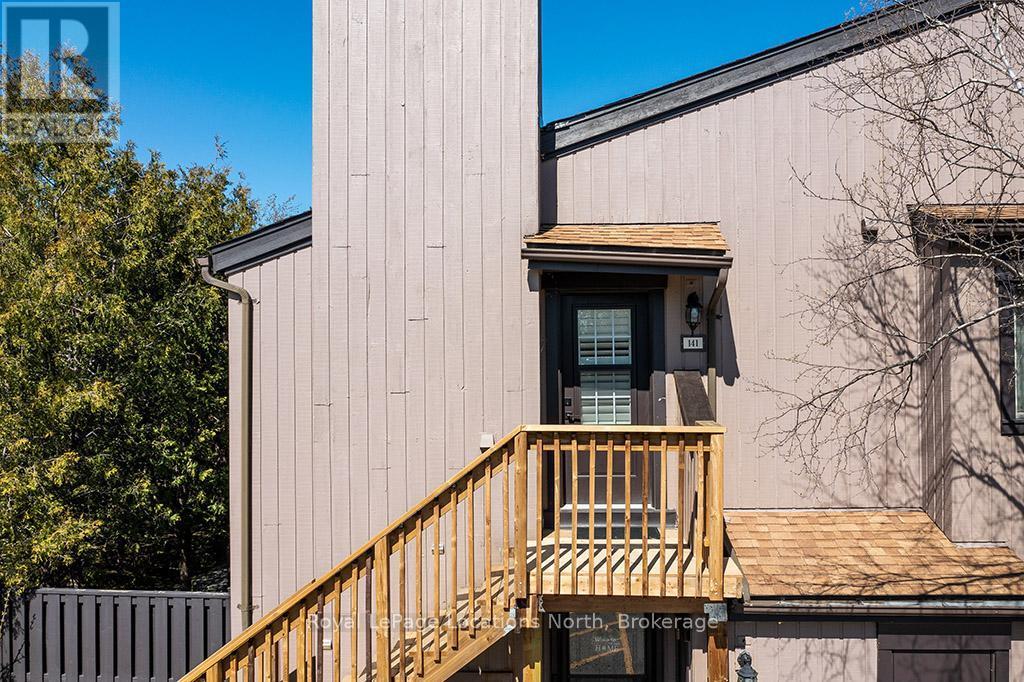
141 - 27 DAWSON DRIVE, Collingwood, Ontario, L9Y 5B4

MLS® # S13067230

2 Beds

Baths

700 - 799  FEETSQ

QuickQuoteTM: Not Available

Collingwood ON, L9Y 5B4

MLS® # S13067230

Property Information:

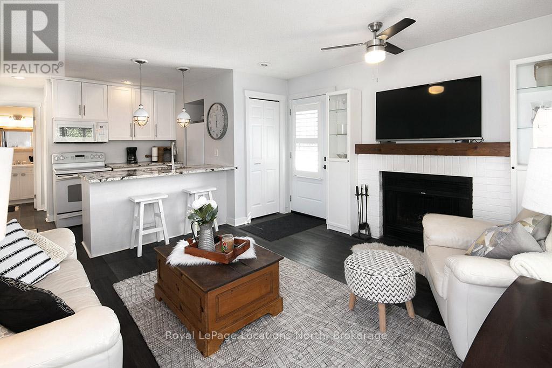
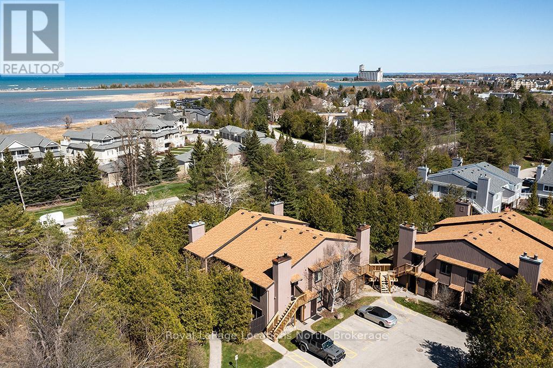
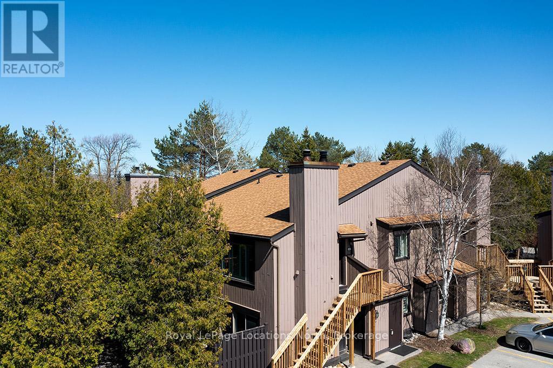
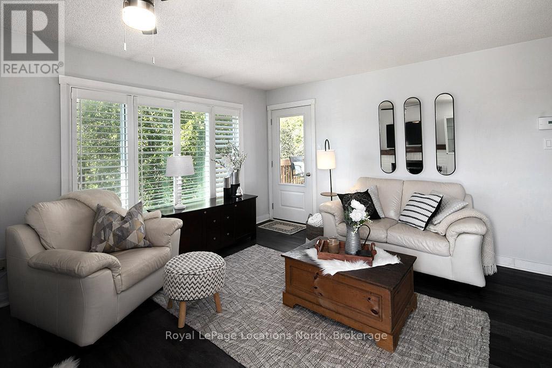
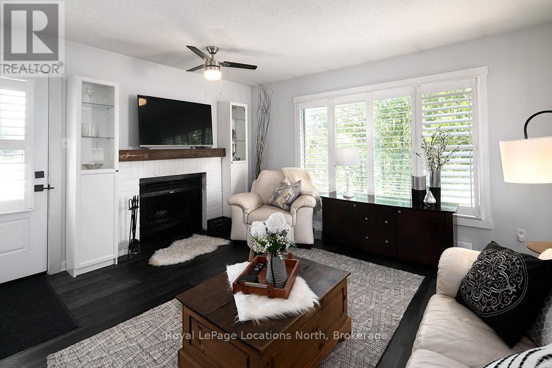
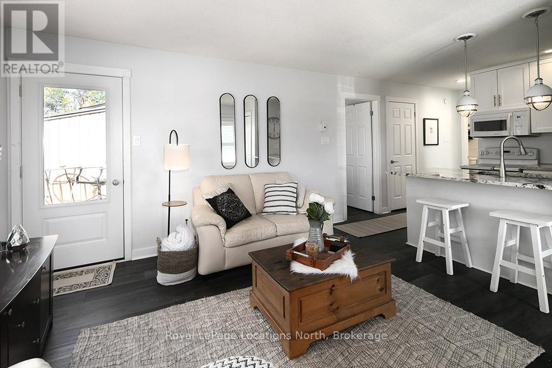
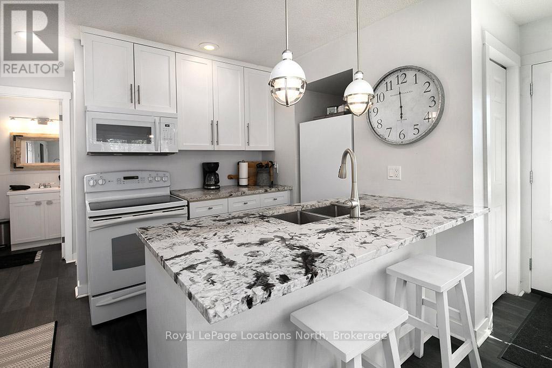
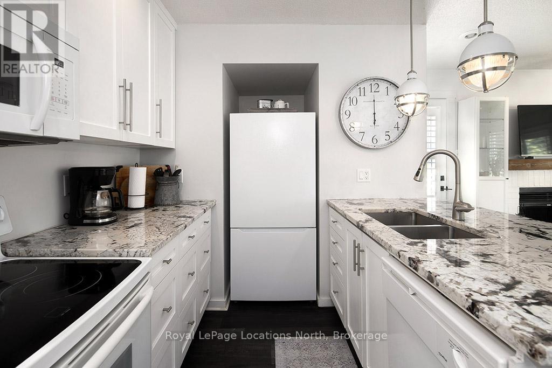
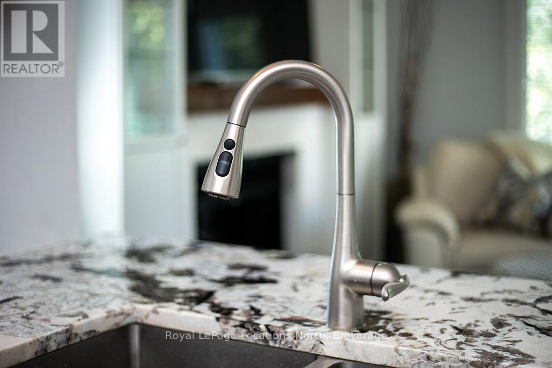
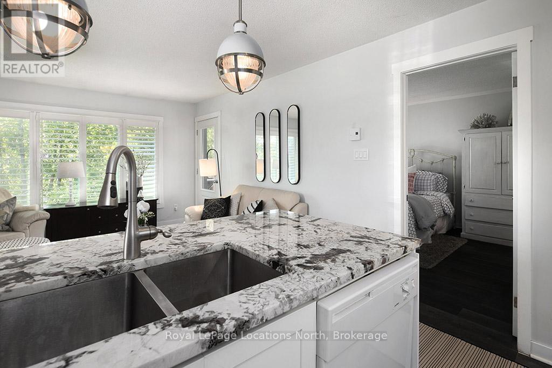
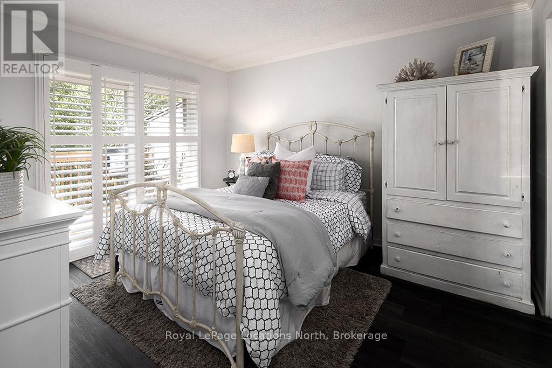
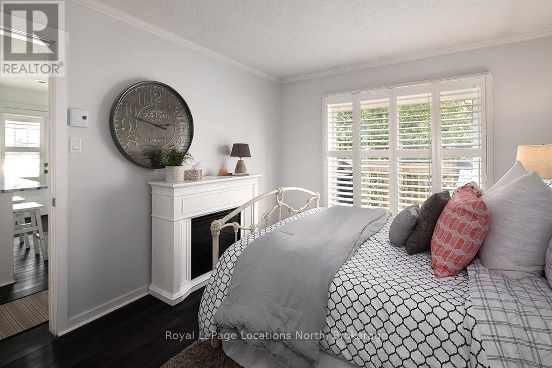
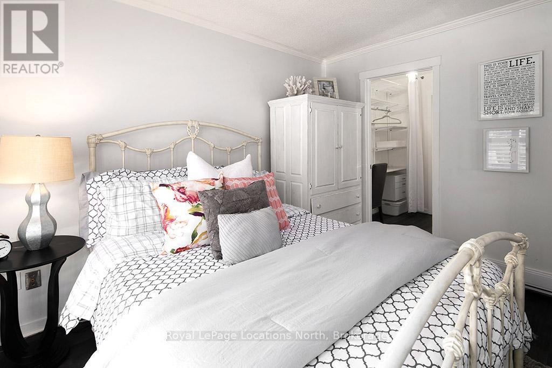
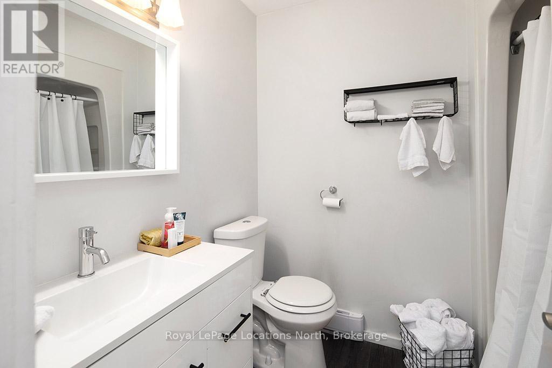
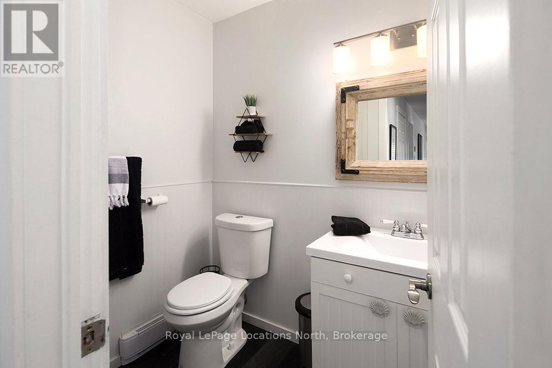
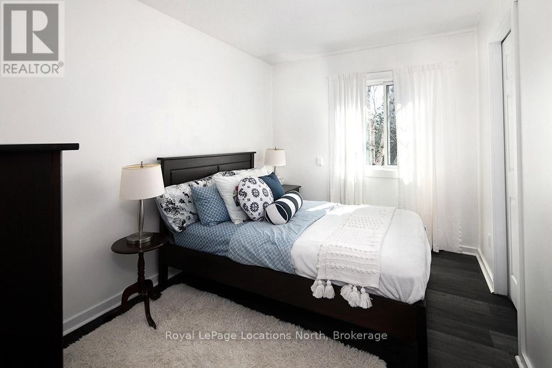
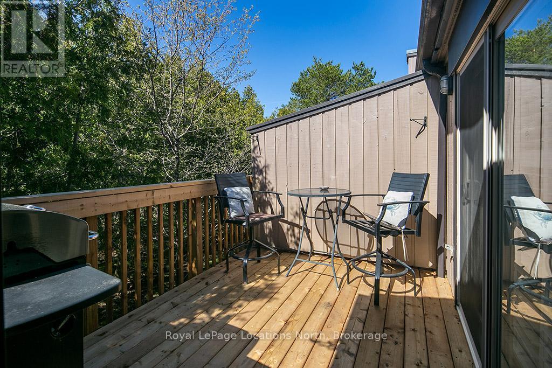
Just in Time for Summer! Beautiful in Collingwood, 10 minutes to Blue Mountain Resort, 5 minutes to Georgian Bay. This 2 bedroom, 2 bathroom, beautifully updated condo is the perfect spot to live, settle and relax. With upgraded flooring, a bright open kitchen with gorgeous granite counters, California Shutters and renovated bathrooms, this one is ready to enjoy. Why rent when you can own in the resort Town of Collingwood/Blue Mountains. Located on the trail system, minutes to Georgian Bay, the shops and restaurants downtown and to the vibrant Blue Mountain Village, this condo is in the perfect central location. With reasonable condo fees, communities like this are hard to find! Whether you are looking for a ski chalet, summer home, full time residence or an investment, take advantage of this, move-in-ready property. Book a showing today and finally own in Collingwood! (id:27)

Building Features:

  • Style: Apartment
  • Building Type: Apartment
  • Amenities: Storage - Locker
  • Basement Type: None
  • Exterior Finish: Wood
  • Fire Protection: Smoke Detectors
  • Fireplace: Yes
  • Floor Space: 700 - 799 sqft
  • Foundation Type:
  • Heating Type: Baseboard heaters
  • Heating Fuel: Wood
  • Cooling Type: None
  • Appliances: Dishwasher, Dryer, Stove, Washer, Refrigerator

Property Features:

  • OwnershipType: Condominium/Strata
  • Property Type: Single Family
  • Bedrooms: 2
  • Bathrooms: 2
  • Amenities Nearby: Golf Nearby, Hospital, Public Transit, Ski area
  • Community Features: Pets Allowed With Restrictions
  • Condo Fees: $449 Monthly
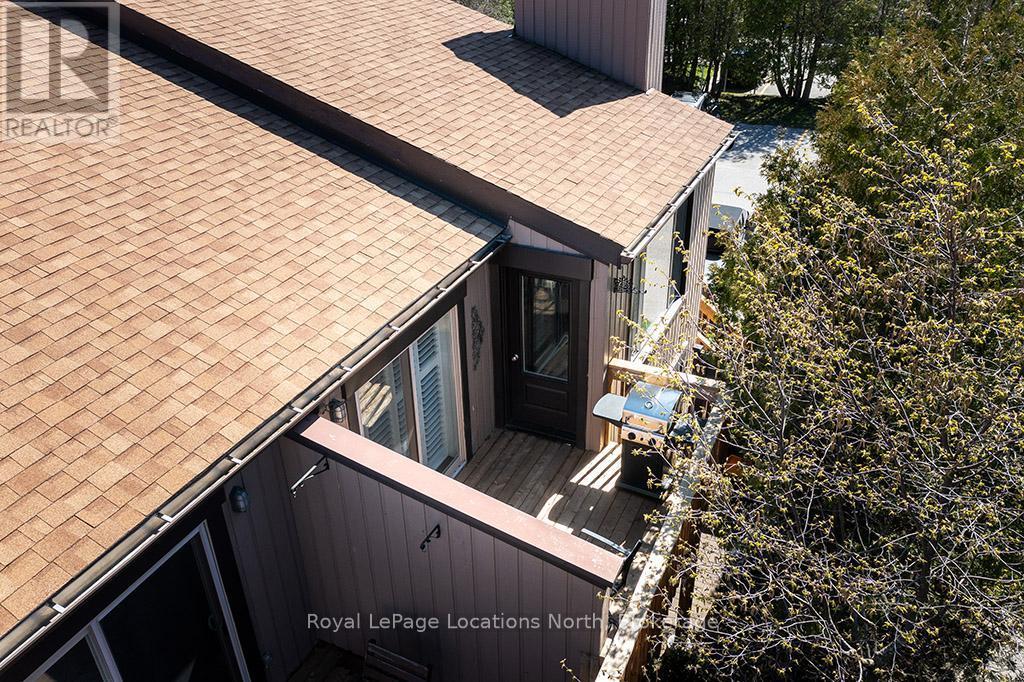
  • Features: Wooded area, Balcony, Carpet Free
  • Floor Space (approx): 700 - 799 Square Feet
  • MaintenanceFee Type: Insurance, Common Area Maintenance
  • Utility Type: Wireless - Available
  • Zoning: R-3
  • Parking Type: No Garage
  • No. of Parking Spaces: 1

Rooms:

  • Living Main Level 5.02 m x 3.86 m
  • Kitchen Main Level 2.51 m x 2.20 m
  • Primary Bedroom Main Level 3.81 m x 2.43 m
  • Bedroom Main Level 3.35 m x 2.43 m

Convert Measurement to:


QuickQuoteTM Powered by RPS

Location of 141 - 27 DAWSON DRIVE, Collingwood, Ontario, L9Y 5B4

Demographic Information of 141 - 27 DAWSON DRIVE, Collingwood, Ontario, L9Y 5B4

Life Stage

Later Years

Employment Type

Blue Collar/Primary, Blue Collar/Service Sector

Average Household Income

$163,758.01

Average Number of Children

1.50

Household Population

Household Structure

Age of Population

Education

Education Level

No certificate/diploma/degree

7.72 %

High school certificate or equivalent

31.33 %

Apprenticeship trade certificate/diploma

5.89 %

College/non-university certificate

22.34 %

University certificate (below bachelor)

2.58 %

University Degree

30.15 %

Commuter

Travel To Work

By Car

92.34 %

By Public Transit

2.49 %

By Walking

2.49 %

By Bicycle

0.0 %

By Other Methods

2.68 %

Cultural Diversity

Knowledge of Official Language

Mother Tongue

Building Information

Building Type

Apartments (Low and High Rise)

32.96 %

Houses

67.04 %

Own Vs. Rent
