Button CopyPathCircle CloseCircle Left ArrowArrow Down Icon GreyClosecirclecircleBurger
Image 1
Image 2
Image 3
$799,000

12 MITCHELL Avenue, Collingwood, Ontario, L9Y 5M3

MLS® # 40821306

3 Beds

Baths

1330  FEETSQ

QuickQuoteTM: $722K - $879K

Collingwood ON, L9Y 5M3

MLS® # 40821306

Property Information:

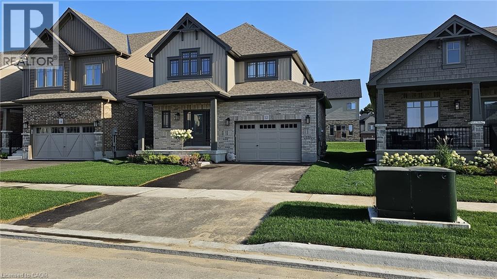
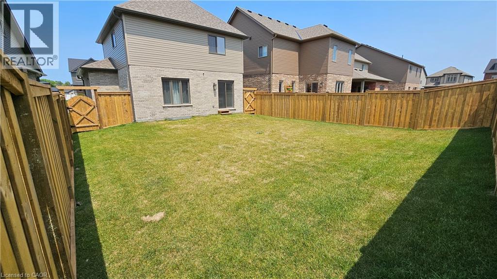
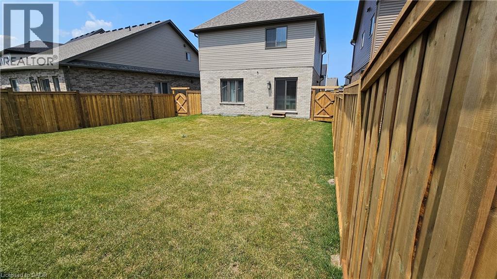
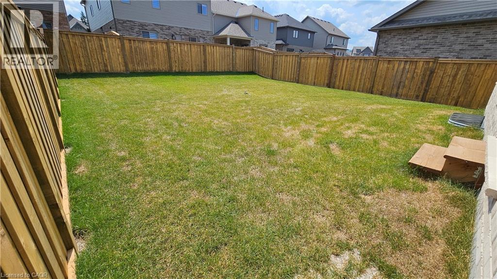
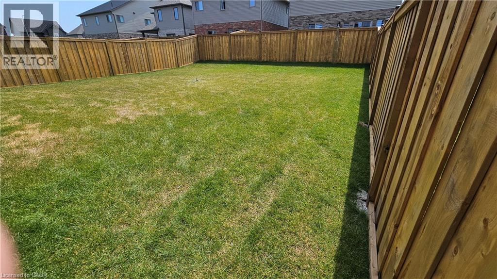
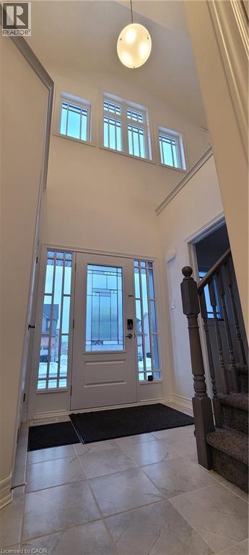
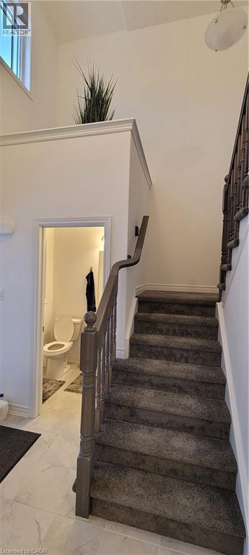
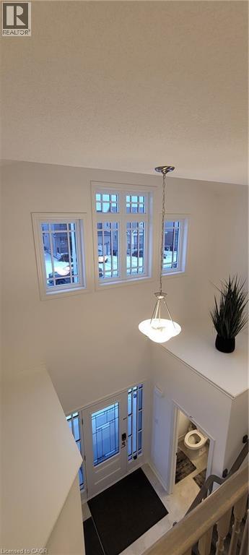
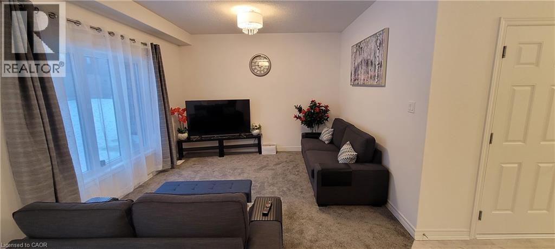
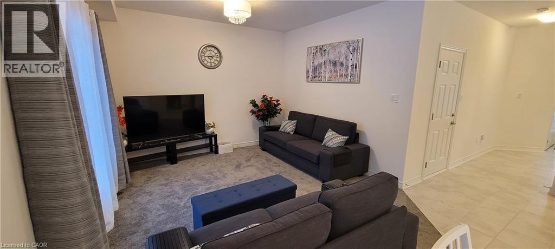
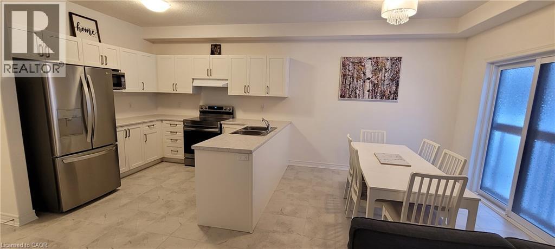
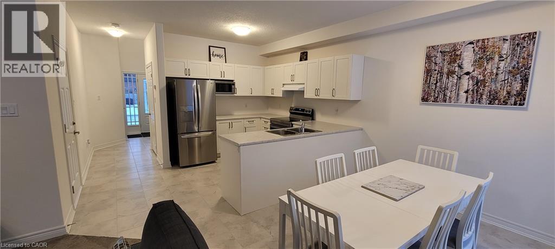
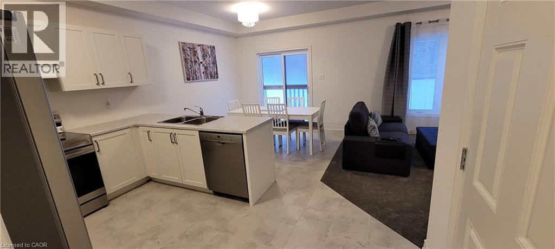
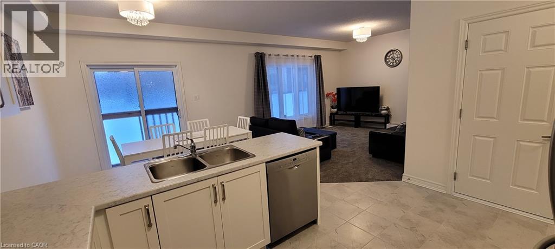
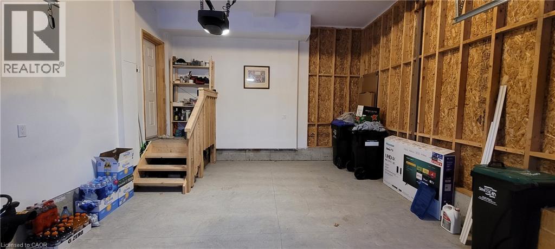
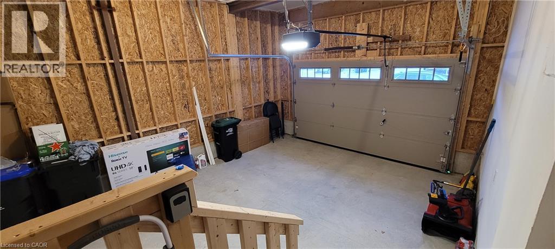
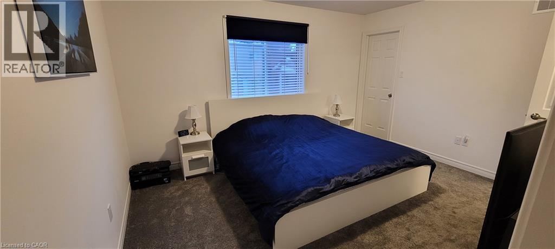
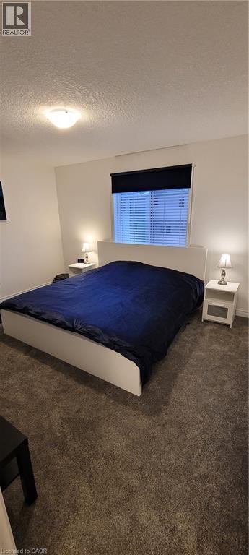
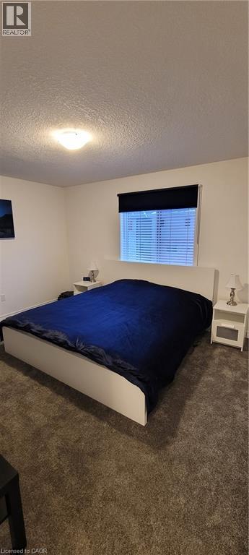
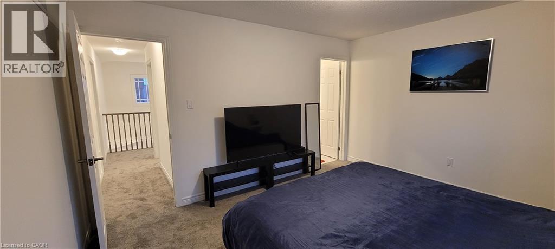
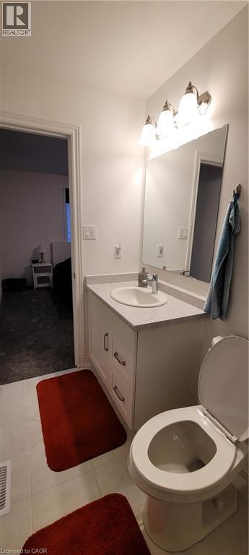
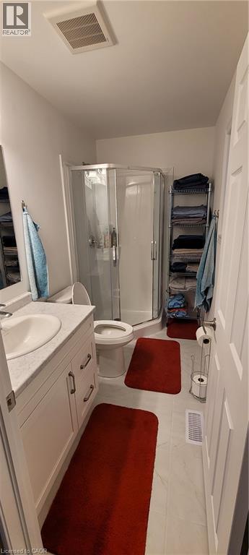
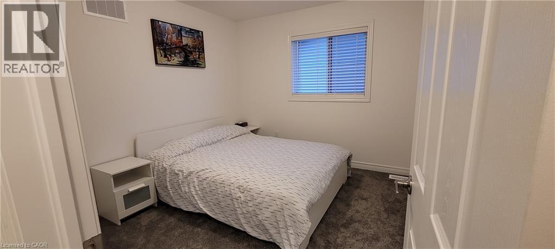
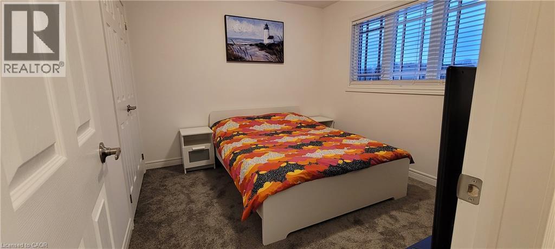
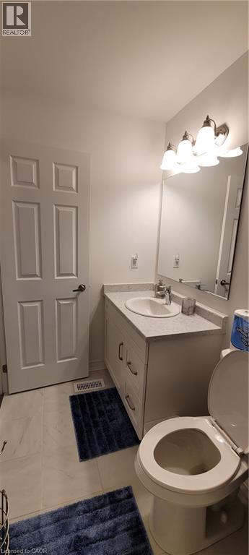
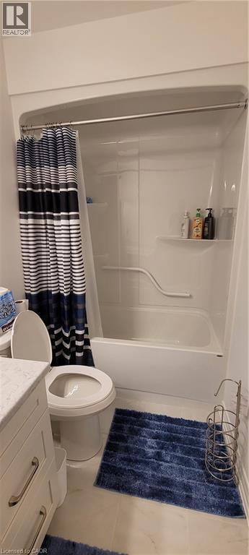
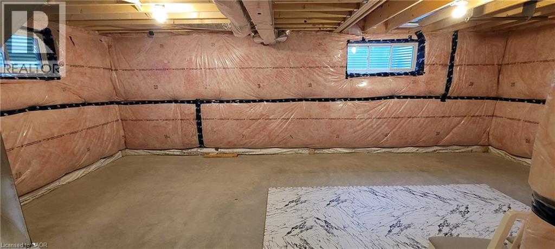
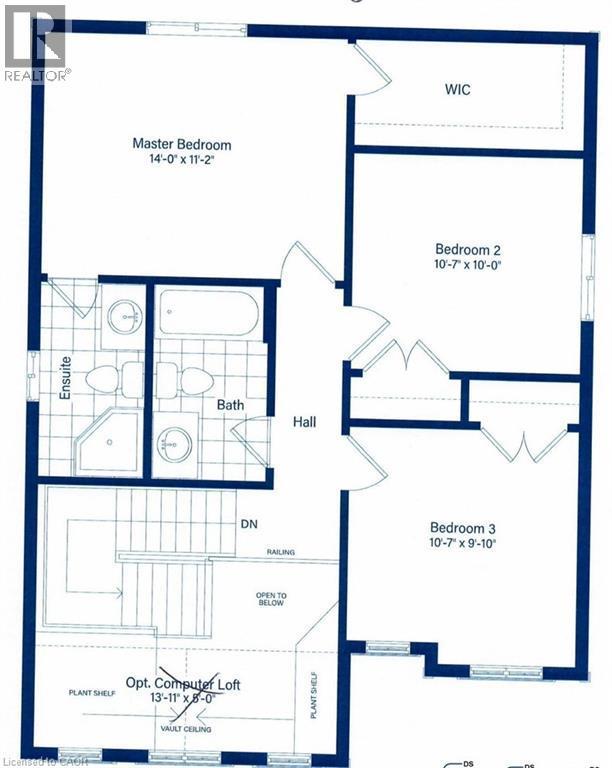
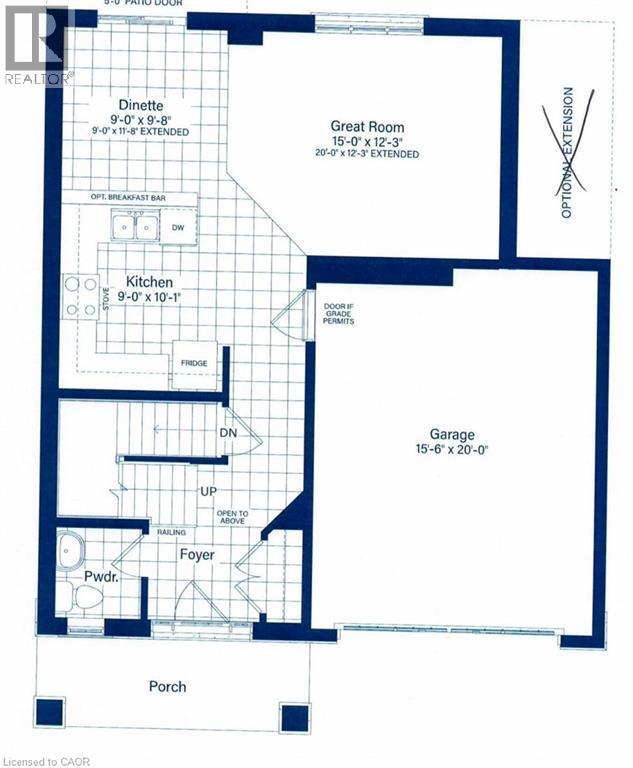
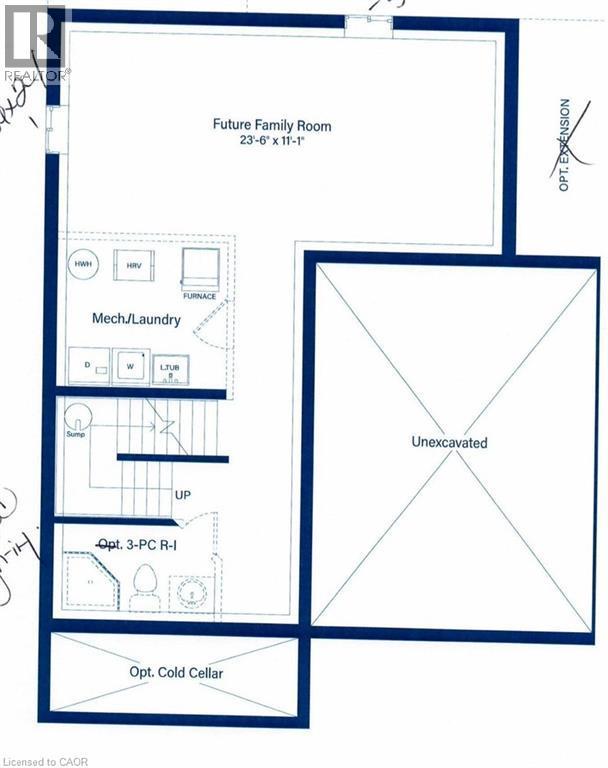
This modern yet cozy open-concept home of over 1,300 sq ft has everything you need! An open foyer lets light in on both levels and a grey-stained oak wood railing greets you as you enter. Unload your groceries from the garage directly into the upgraded white modern kitchen with stainless steel appliances. The open-concept kitchen/dinette/living room combination turns the main floor into a very bright and cozy area for the entire family. The yard has been recently fenced-in, and there is lots of space for children or pets to run around. On the second floor you will find a Master Bedroom that can fit a king bed, with a walk-in closet and its own ensuite bathroom. Two other bedrooms upstairs share the main bath. Basement has been upgraded with large windows and a bath rough-in. Located on a quiet crescent, yet close to schools, shopping and the Blue Mountains Village, this Devonleigh-built home can be the perfect home for you. (id:27)

Building Features:

  • Style: Detached
  • Building Type: House
  • Basement Development: Unfinished
  • Basement Type: Full
  • Construction Style - Attachment: Detached
  • Exterior Finish: Brick, Vinyl siding
  • Floor Space: 1330 sqft
  • Foundation Type: Poured Concrete
  • Heating Type: Forced air
  • Heating Fuel: Natural gas
  • Cooling Type: Central air conditioning
  • Appliances: Dishwasher, Dryer, Microwave, Refrigerator, Stove, Washer, Hood Fan, Window Coverings, Garage door opener

Property Features:

  • OwnershipType: Freehold
  • Property Type: Single Family
  • Bedrooms: 3
  • Bathrooms: 3
  • Half Bathrooms: 1
  • Amenities Nearby: Playground, Shopping
  • Built in: 2022
  • Community Features: Quiet Area
  • Features: Crushed stone driveway, Automatic Garage Door Opener
  • Floor Space (approx): 1330 Square Feet
  • Lot Depth: 102 Feet
  • Lot Frontage: 40 Feet
  • Zoning: R2-5
  • Sewer: Municipal sewage system
  • Parking Type: Attached garage
  • No. of Parking Spaces: 3

Rooms:

  • Bathroom 2nd Level 9' x 5'
  • Bathroom 2nd Level 9' x 5'
  • Bedroom 2nd Level 10'7'' x 9'10''
  • Bedroom 2nd Level 10'7'' x 10'0''
  • Primary Bedroom 2nd Level 14'0'' x 11'2''
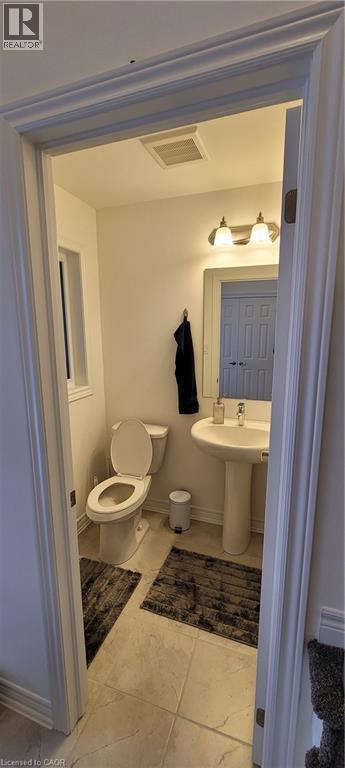
  • Bathroom Main Level 5' x 5'
  • Great Room Main Level 15' x 12'3''
  • Breakfast Main Level 9' x 9'8''
  • Kitchen Main Level 9'0'' x 10'1''

Courtesy of: Right at Home Realty

REALTOR.ca  

QuickQuoteTM Powered by RPS

Location of 12 MITCHELL Avenue, Collingwood, Ontario, L9Y 5M3

Demographic Information of 12 MITCHELL Avenue, Collingwood, Ontario, L9Y 5M3

Life Stage

Older Parents, Younger Kids

Employment Type

Mixed

Average Household Income

$124,317.20

Average Number of Children

1.60

Household Population

Household Structure

Age of Population

Education

Education Level

No certificate/diploma/degree

11.03 %

High school certificate or equivalent

27.08 %

Apprenticeship trade certificate/diploma

5.49 %

College/non-university certificate

26.0 %

University certificate (below bachelor)

2.51 %

University Degree

27.89 %

Commuter

Travel To Work

By Car

92.02 %

By Public Transit

0.0 %

By Walking

2.31 %

By Bicycle

0.0 %

By Other Methods

5.67 %

Cultural Diversity

Knowledge of Official Language

Mother Tongue

Building Information

Building Type

Apartments (Low and High Rise)

6.48 %

Houses

93.52 %

Own Vs. Rent

