Button CopyPathCircle CloseCircle Left ArrowArrow Down Icon GreyClosecirclecircleBurger
Image 1
Image 2
Image 3
$439,000

115 - 55 TROTT BOULEVARD, Collingwood, Ontario, L9Y 4B8

MLS® # S13438614

2 Beds

Baths

800 - 899  FEETSQ

QuickQuoteTM: $371K - $498K

Collingwood ON, L9Y 4B8

MLS® # S13438614

Property Information:

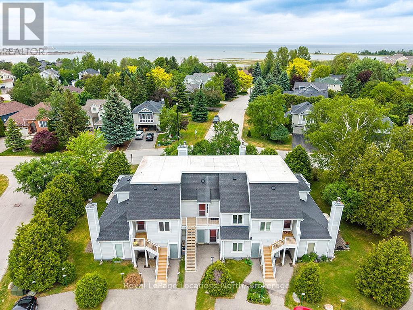
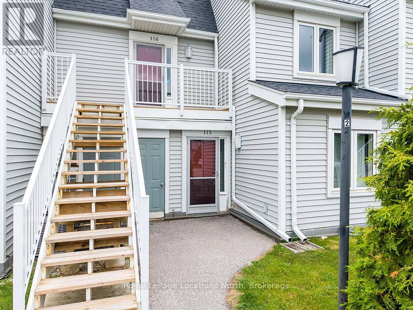
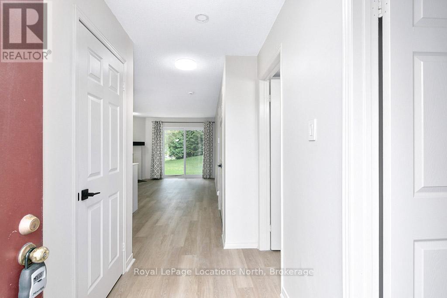
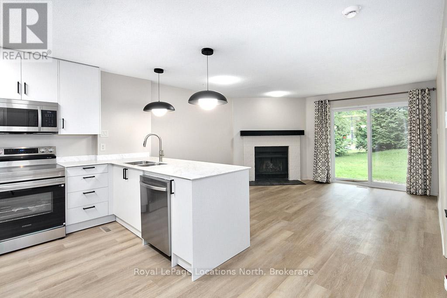
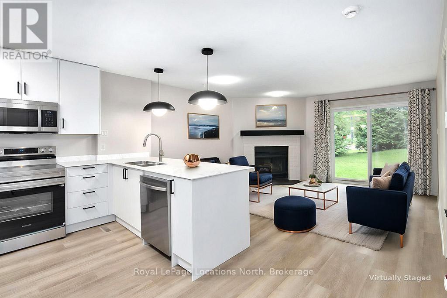
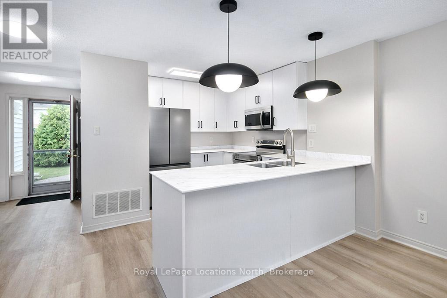
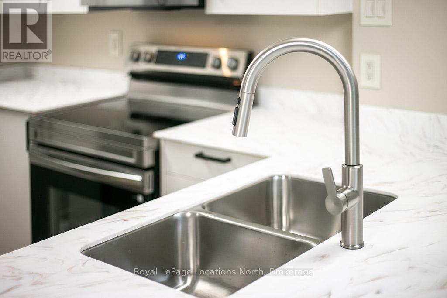
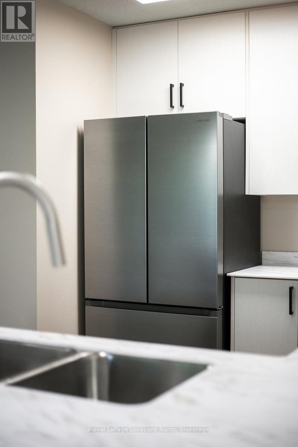
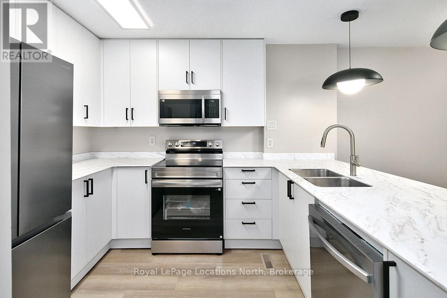
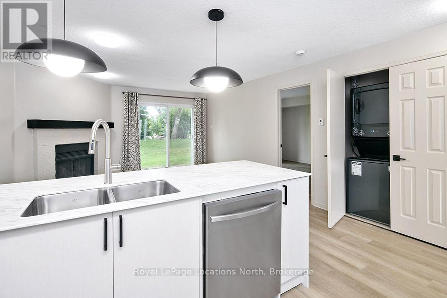
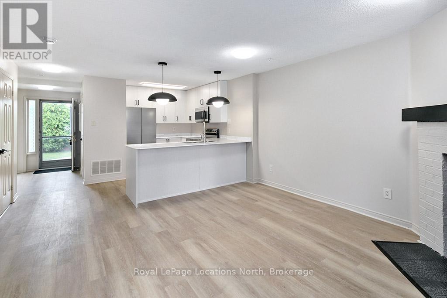
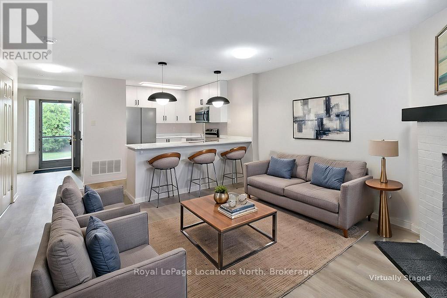
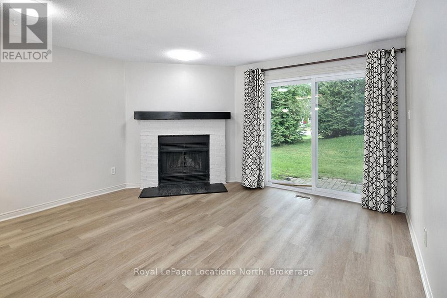
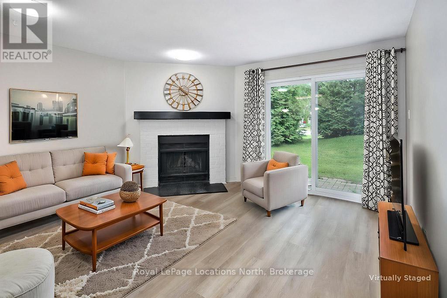
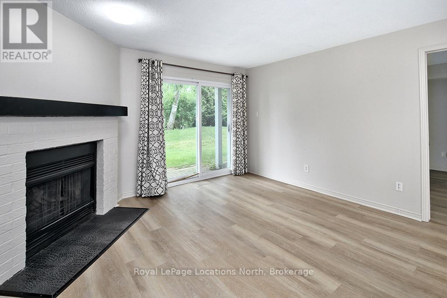
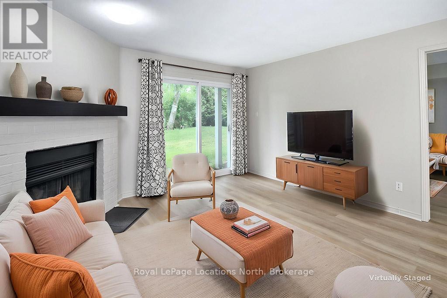
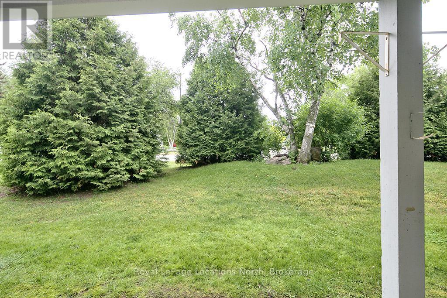
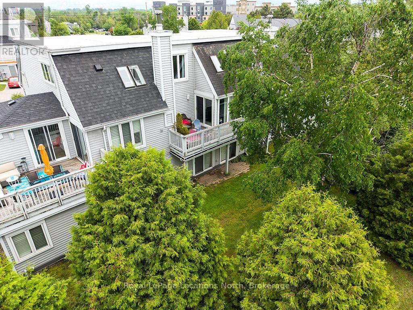
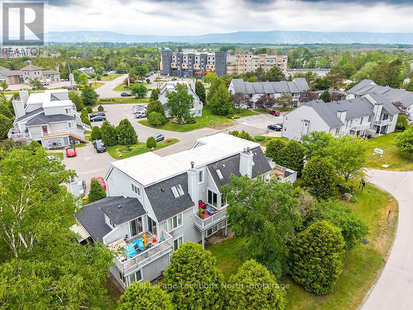
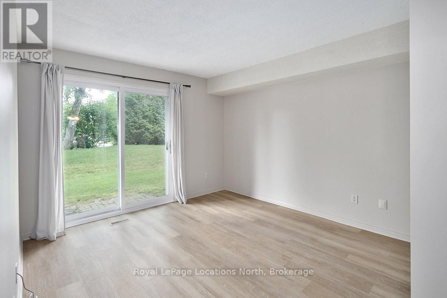
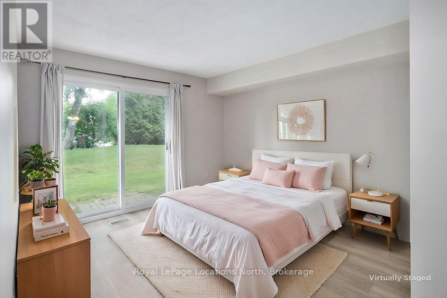
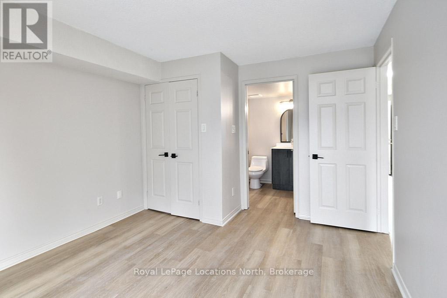
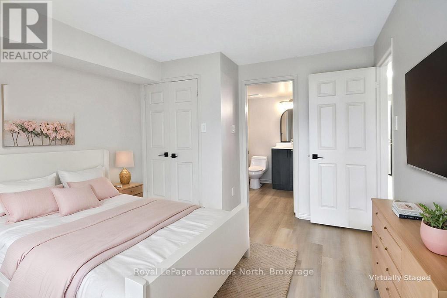
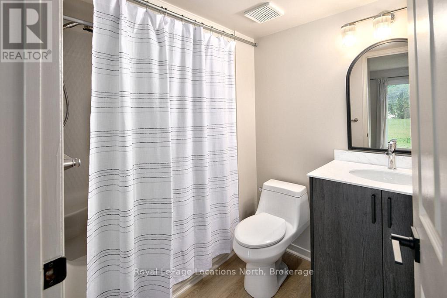
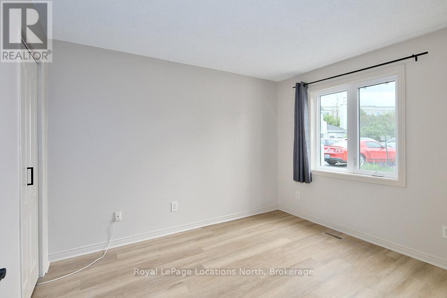
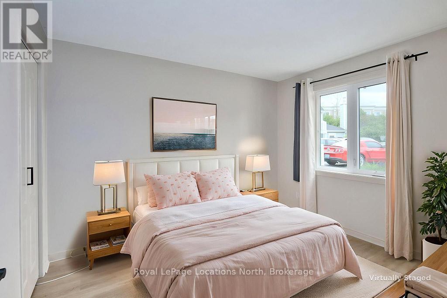
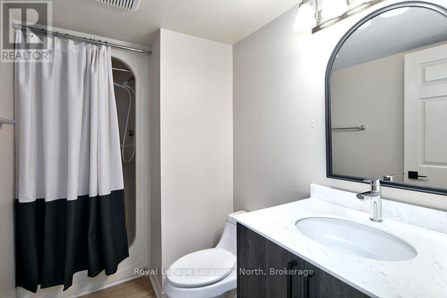
Welcome to Harbourside Condominiums, one of Collingwood's most desirable waterfront-adjacent communities. This beautifully updated 2-bedroom, 2-bathroom ground-floor condo offers convenient one-level living and an exceptional blend of comfort, style, and value. Extensively renovated throughout, this move-in-ready home features new flooring, fresh paint, updated light fixtures, and a stunning new kitchen complete with sleek cabinetry, Corian countertops, and five brand-new stainless steel appliances, including a refrigerator, stove, microwave, dishwasher, and stacked washer/dryer-all never used. The bright and inviting living room is anchored by a cozy wood-burning fireplace and offers a walk-out to a private outdoor patio, perfect for relaxing or entertaining. The spacious primary bedroom also enjoys direct access to the patio, creating a peaceful retreat. Both the 4-pce ensuite bath and 2nd 3-pce have been updated with new toilets, sinks/vanities. Unlike some units in the complex, this home enjoys a quiet setting and does not back onto Highway 26. Additional updates include a forced-air furnace (within the past 5 years), central air conditioning (within the past 2 years), and a spray-foam insulated crawl space providing excellent storage. As an added bonus, the condominium corporation is scheduled to replace the front door & sidelight, and patio doors. Ideally located close to Georgian Bay, trails, marinas, golf, ski clubs, shopping, and downtown Collingwood, this condo offers carefree living in a sought-after four-season destination. (id:27)

Building Features:

  • Style: Townhouse
  • Building Type: Row / Townhouse
  • Amenities: Storage - Locker
  • Basement Type: Crawl space
  • Construction Status: Insulation upgraded
  • Easement: Sub Division Covenants
  • Exterior Finish: Vinyl siding
  • Fireplace: Yes
  • Floor Space: 800 - 899 sqft
  • Foundation Type: Concrete
  • Heating Type: Forced air
  • Heating Fuel: Electric
  • Cooling Type: Central air conditioning
  • Appliances: Dishwasher, Dryer, Microwave, Stove, Washer, Window Coverings, Refrigerator

Property Features:

  • OwnershipType: Condominium/Strata
  • Property Type: Single Family
  • Bedrooms: 2
  • Bathrooms: 2
  • Access Type: Year-round access
  • Community Features: Pets Allowed With Restrictions
  • Condo Fees: $646 Monthly
  • Features: Level, Carpet Free, In suite Laundry
  • Floor Space (approx): 800 - 899 Square Feet
  • MaintenanceFee Type: Common Area Maintenance, Insurance
  • Zoning: R3-32
  • Parking Type: No Garage
  • No. of Parking Spaces: 1

Rooms:

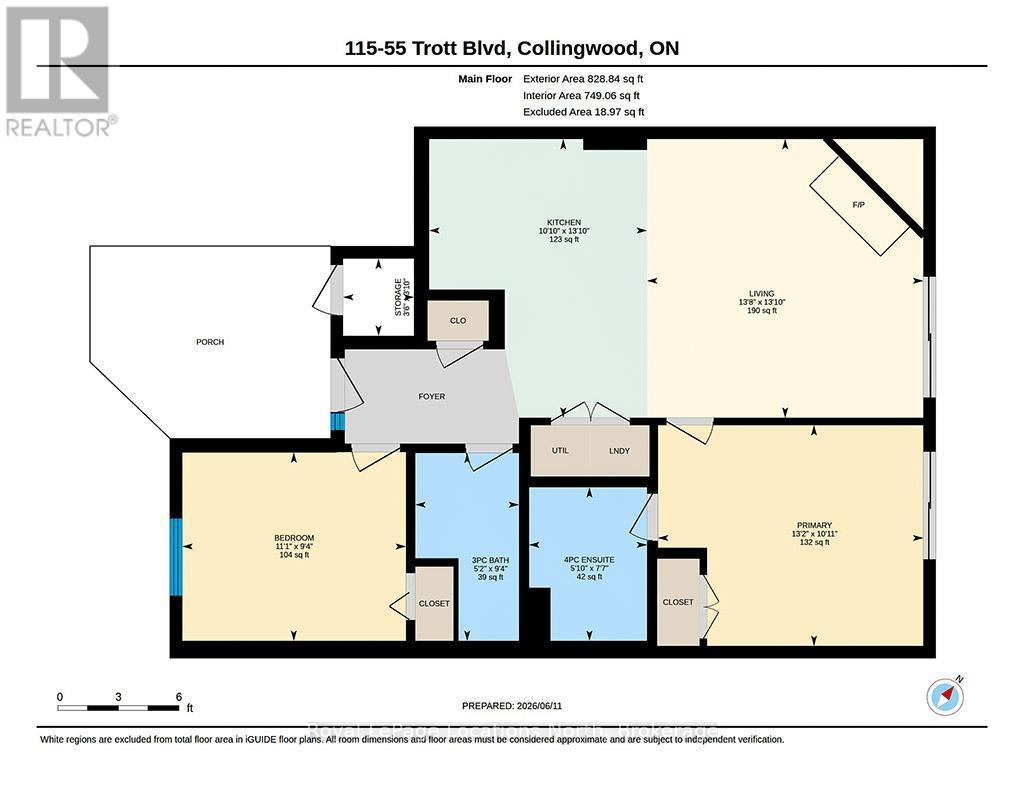
  • Kitchen Main Level 4.22 m x 3.30 m
  • Living Main Level 4.22 m x 4.18 m
  • Primary Bedroom Main Level 4.01 m x 3.34 m
  • Bedroom Main Level 3.39 m x 2.85 m
  • Bathroom Main Level 2.32 m x 1.78 m
  • Bathroom Main Level 2.85 m x 1.57 m

Convert Measurement to:


QuickQuoteTM Powered by RPS

Location of 115 - 55 TROTT BOULEVARD, Collingwood, Ontario, L9Y 4B8

Demographic Information of 115 - 55 TROTT BOULEVARD, Collingwood, Ontario, L9Y 4B8

Life Stage

Young Couples

Employment Type

Mixed

Average Household Income

$139,230.96

Average Number of Children

1.50

Household Population

Household Structure

Age of Population

Education

Education Level

No certificate/diploma/degree

17.44 %

High school certificate or equivalent

33.86 %

Apprenticeship trade certificate/diploma

4.21 %

College/non-university certificate

24.21 %

University certificate (below bachelor)

2.2 %

University Degree

18.09 %

Commuter

Travel To Work

By Car

87.19 %

By Public Transit

0.69 %

By Walking

7.69 %

By Bicycle

3.5 %

By Other Methods

0.93 %

Cultural Diversity

Knowledge of Official Language

Mother Tongue

Building Information

Building Type

Apartments (Low and High Rise)

54.01 %

Houses

45.99 %

Own Vs. Rent
