Button CopyPathCircle CloseCircle Left ArrowArrow Down Icon GreyClosecirclecircleBurger
Image 1
Image 2
Image 3
$424,900

114 - 55 TROTT BOULEVARD, Collingwood, Ontario, L9Y 5B8

MLS® # S13138386

2 Beds

Baths

1000 - 1199  FEETSQ

QuickQuoteTM: Not Available

Collingwood ON, L9Y 5B8

MLS® # S13138386

Property Information:

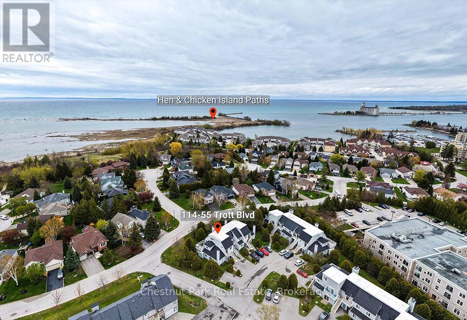
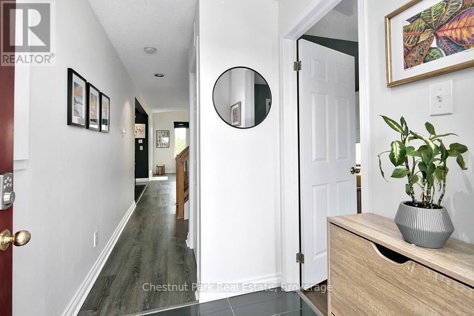
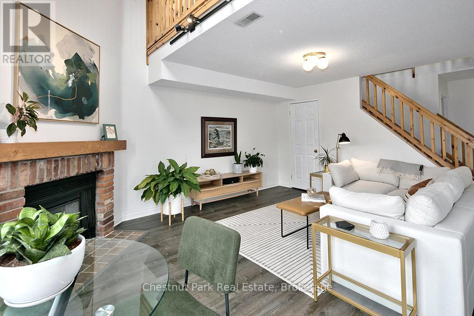
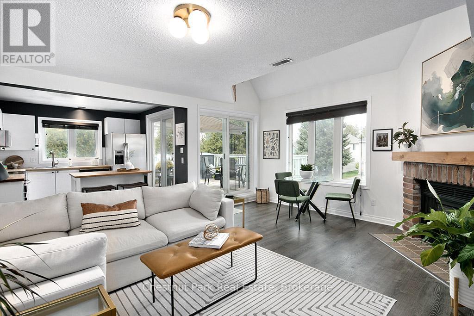
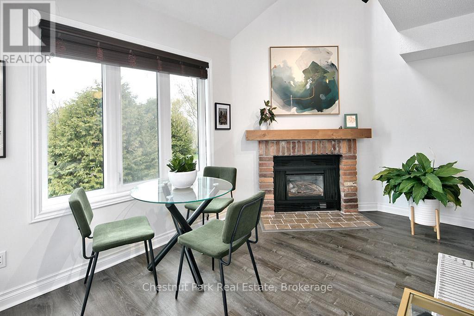
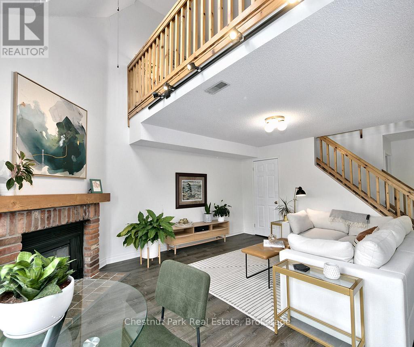
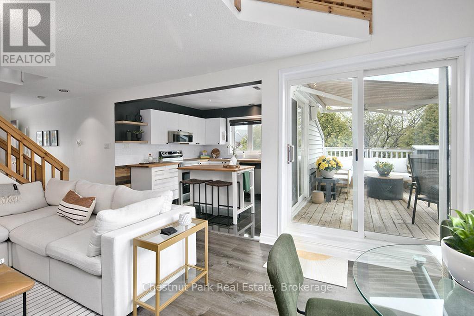
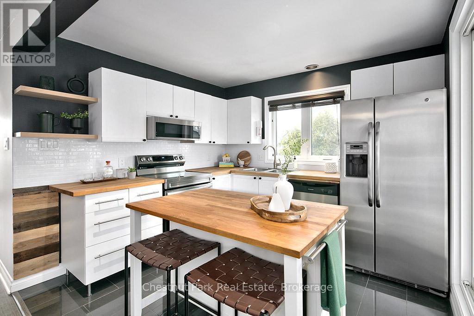
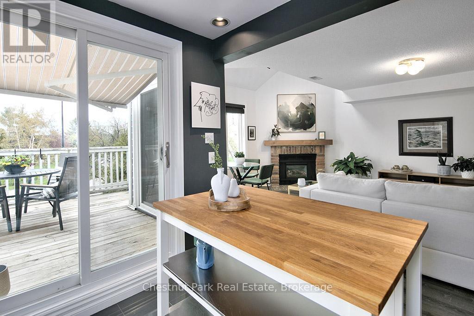
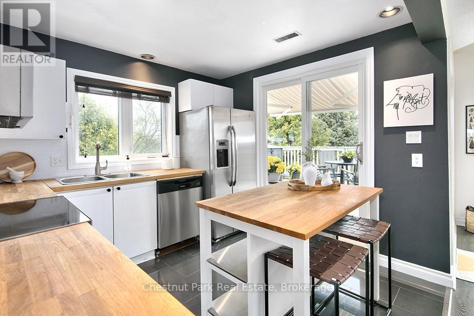
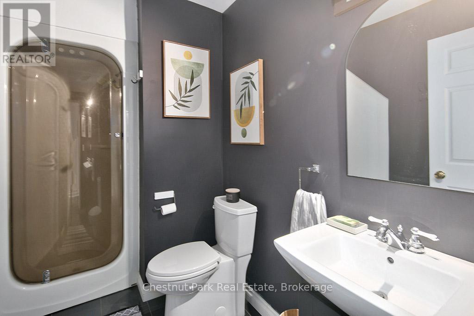
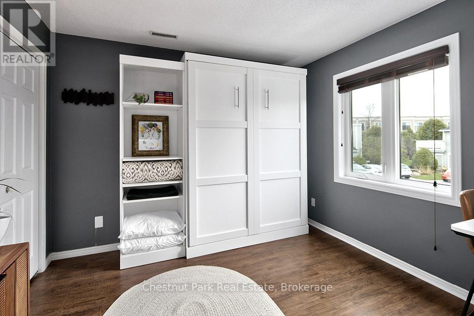
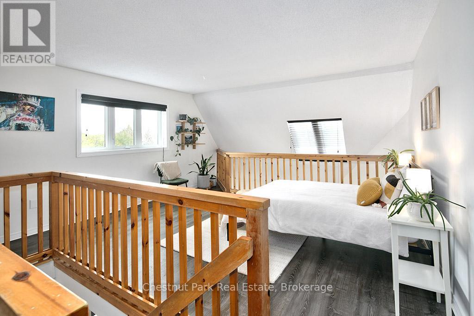
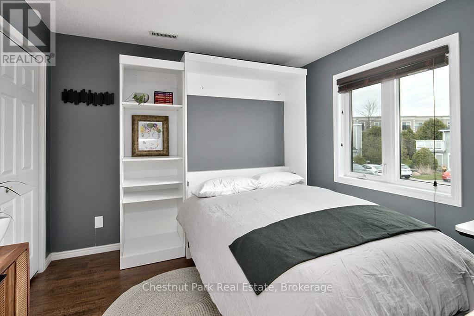
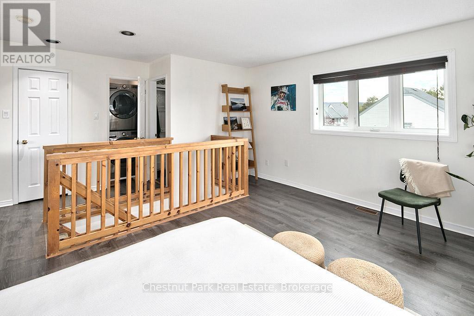
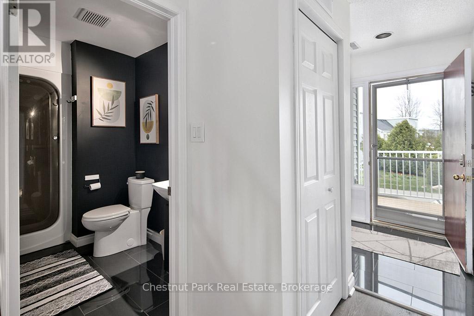
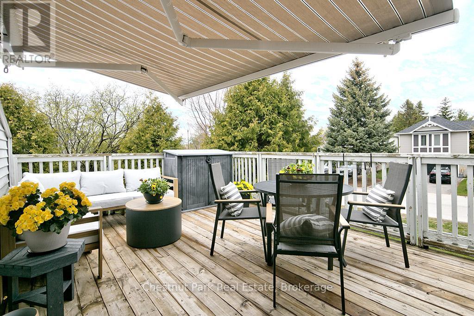
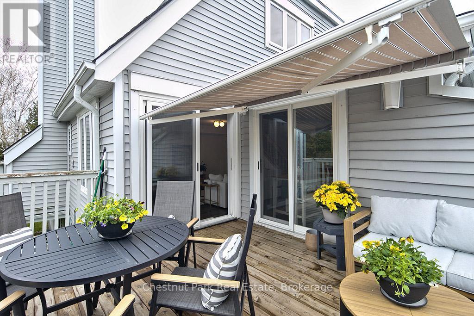
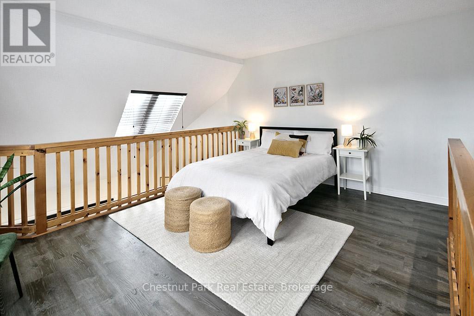
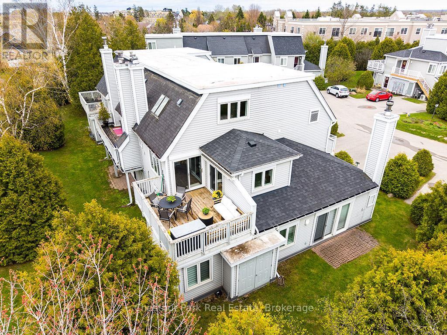
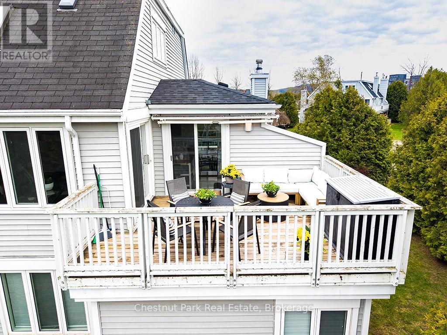
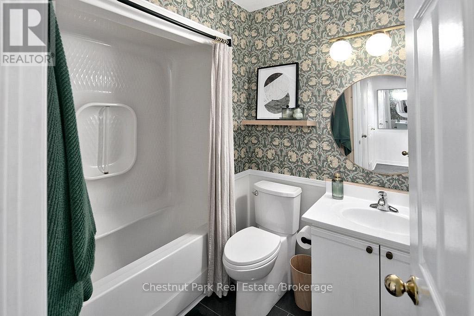
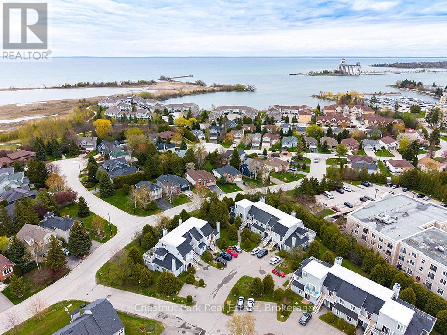
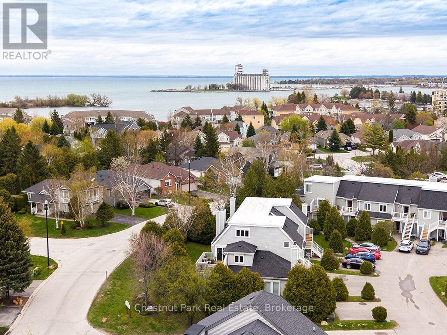
New Price!! Welcome to this bright and inviting 2-bedroom, 2-bathroom condo in the heart of Collingwood. Featuring contemporary styling and ideally situated within walking distance to scenic trails and the shores of Georgian Bay. This home offers the perfect blend of comfort and convenience for four-season living. The functional layout showcases a bright and sunny living space, spacious principal rooms, and a well-appointed kitchen designed for everyday living and entertaining. The main floor bedroom offers flexibility and can easily function as a home office or bedroom. The bright and airy primary bedroom features a walk-in closet and private ensuite bath, creating a comfortable retreat at the end of the day. Enjoy your own private outdoor area, perfect for relaxing and taking in the surrounding natural beauty. Whether you are seeking a full-time residence, weekend retreat, or investment opportunity, this condo places you moments from waterfront activities, skiing, golf, shops, and restaurants. Experience an active lifestyle in one of Collingwood's most desirable locations. Seller will pay the monthly maintenance fees for the balance of this year! (id:27)

Building Features:

  • Style: Townhouse
  • Building Type: Row / Townhouse
  • Amenities: Storage - Locker
  • Basement Type: None
  • Exterior Finish: Vinyl siding
  • Fire Protection: Smoke Detectors
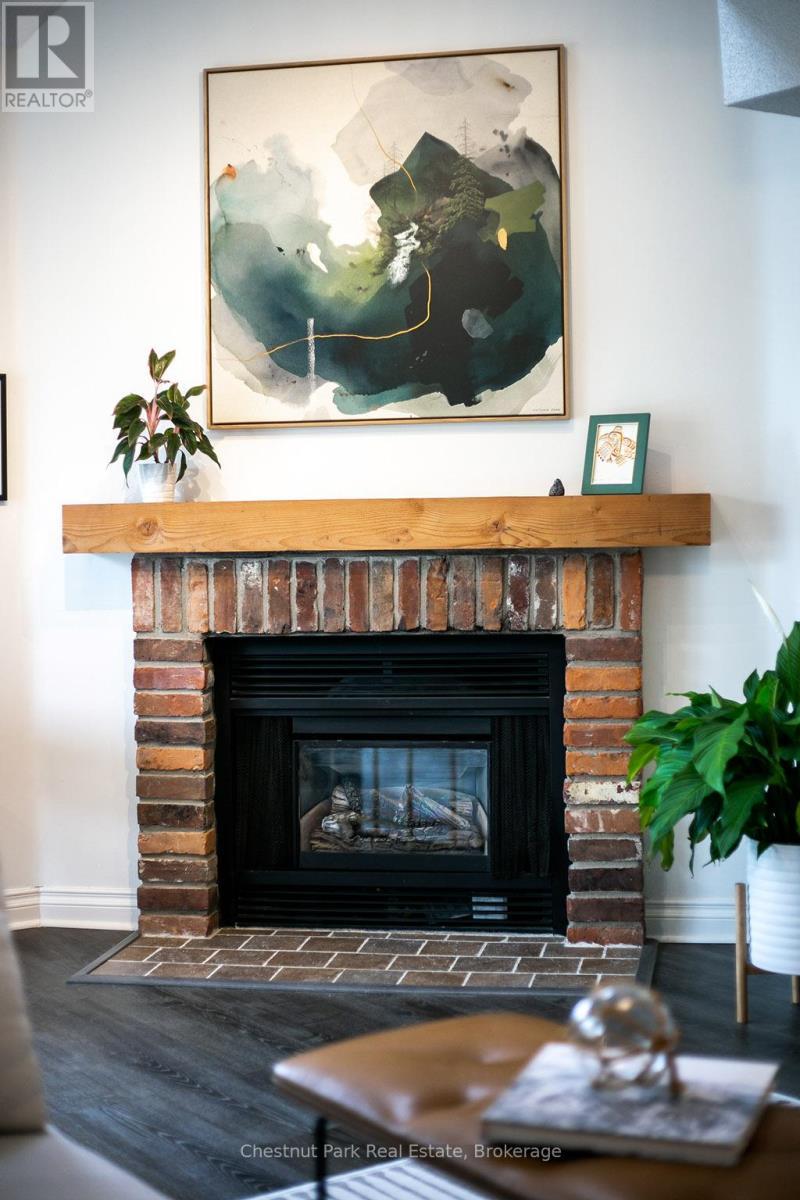
  • Fireplace: Yes
  • Floor Space: 1000 - 1199 sqft
  • Heating Type: Forced air
  • Heating Fuel: Natural gas
  • Cooling Type: Central air conditioning
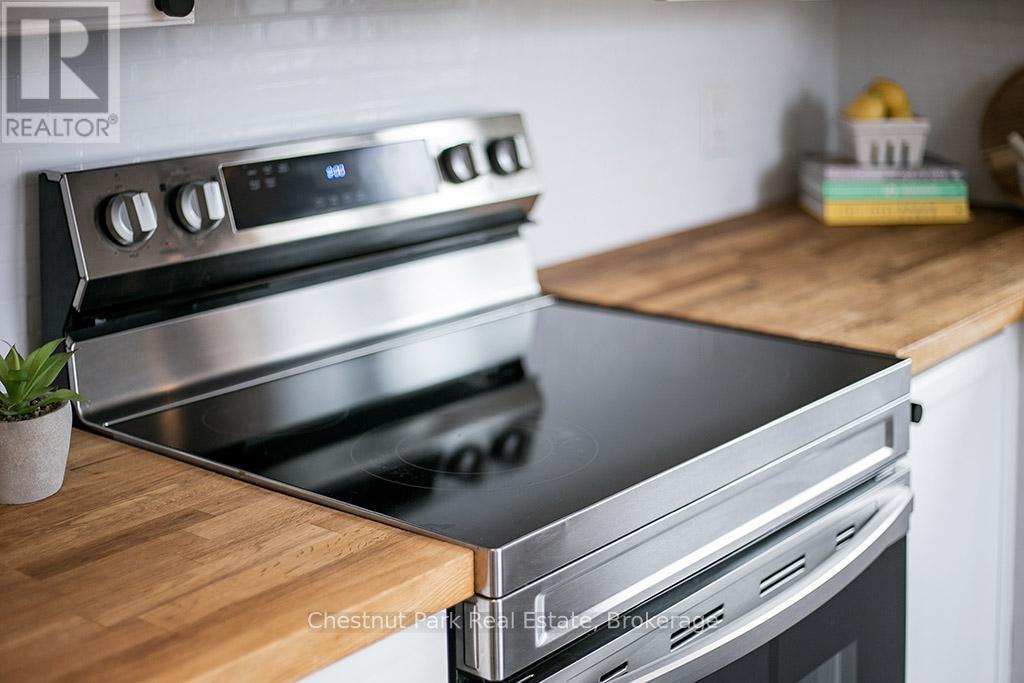
  • Appliances: Dishwasher, Dryer, Stove, Washer, Window Coverings, Refrigerator

Property Features:

  • OwnershipType: Condominium/Strata
  • Property Type: Single Family
  • Bedrooms: 2
  • Bathrooms: 2
  • Amenities Nearby: Golf Nearby, Hospital, Marina, Ski area
  • Community Features: Pets Allowed With Restrictions
  • Condo Fees: $711 Monthly
  • Features: Flat site, Balcony
  • Floor Space (approx): 1000 - 1199 Square Feet
  • MaintenanceFee Type: Common Area Maintenance, Insurance
  • Structure Type: Deck
  • Parking Type: No Garage
  • No. of Parking Spaces: 1

Rooms:

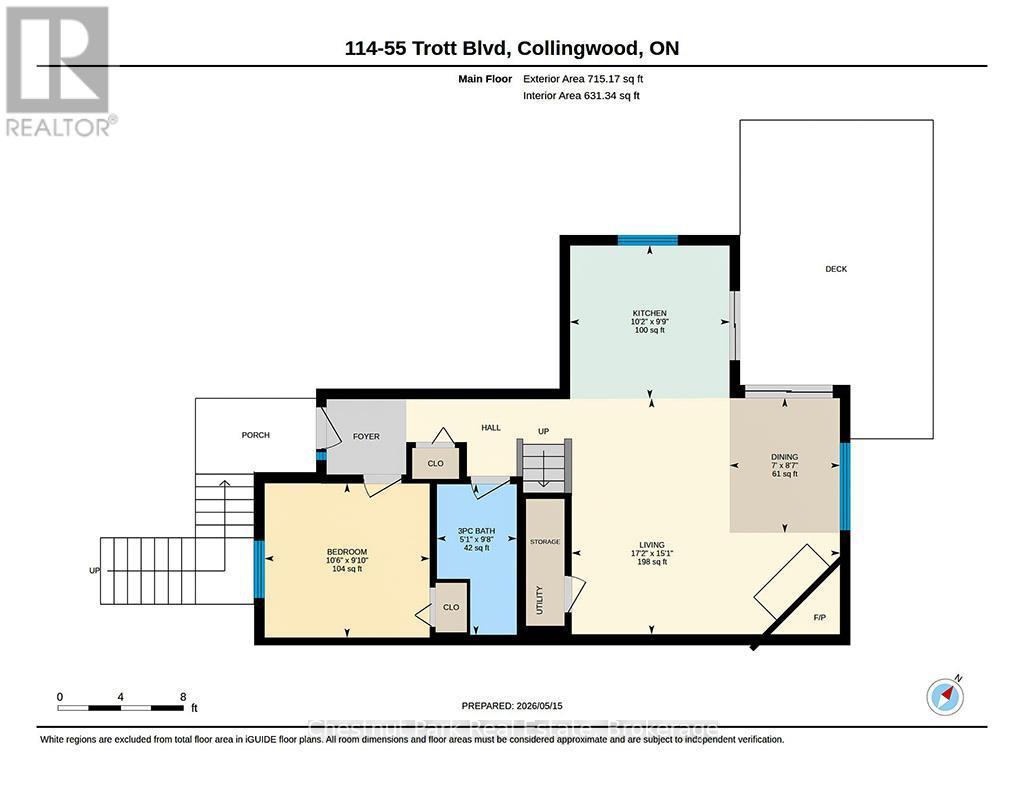
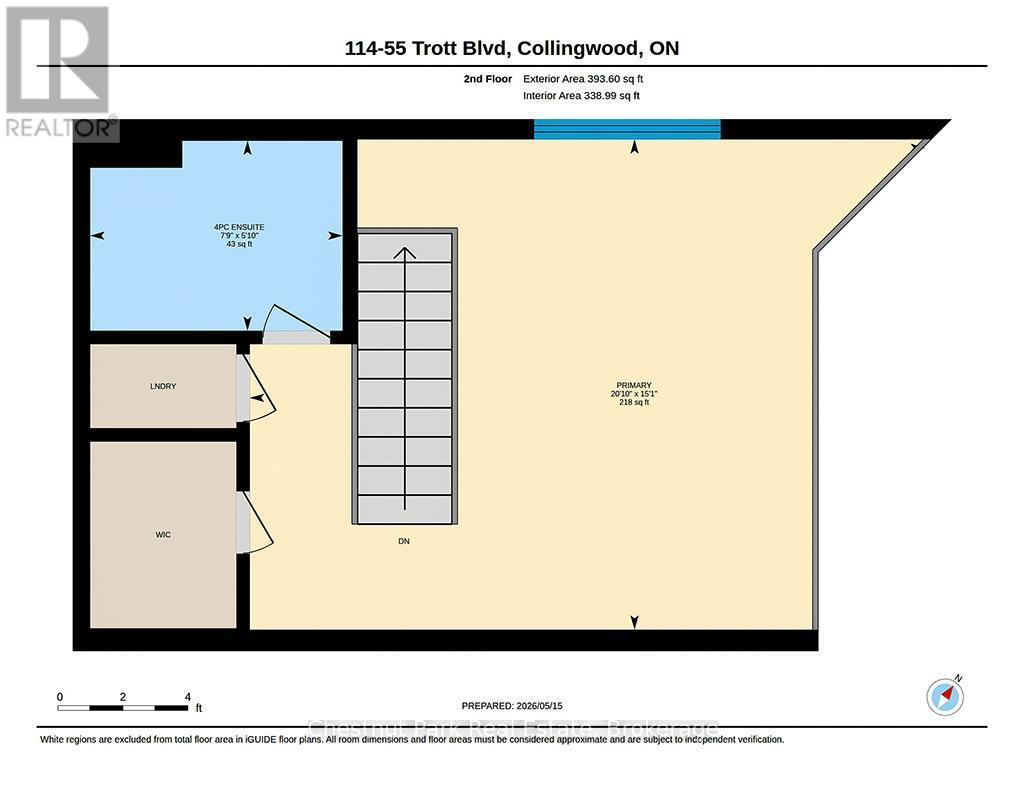
  • Primary Bedroom 2nd Level 6.34 m x 4.60 m
  • Living Main Level 5.22 m x 4.59 m
  • Dining Main Level 2.15 m x 2.62 m
  • Kitchen Main Level 3.11 m x 2.98 m
  • 2nd Bedroom Main Level 3.21 m x 3.00 m

Convert Measurement to:


Courtesy of: Chestnut Park Real Estate

REALTOR.ca  

QuickQuoteTM Powered by RPS

Location of 114 - 55 TROTT BOULEVARD, Collingwood, Ontario, L9Y 5B8

Demographic Information of 114 - 55 TROTT BOULEVARD, Collingwood, Ontario, L9Y 5B8

Life Stage

Young Couples

Employment Type

Mixed

Average Household Income

$139,230.96

Average Number of Children

1.50

Household Population

Household Structure

Age of Population

Education

Education Level

No certificate/diploma/degree

17.44 %

High school certificate or equivalent

33.86 %

Apprenticeship trade certificate/diploma

4.21 %

College/non-university certificate

24.21 %

University certificate (below bachelor)

2.2 %

University Degree

18.09 %

Commuter

Travel To Work

By Car

87.19 %

By Public Transit

0.69 %

By Walking

7.69 %

By Bicycle

3.5 %

By Other Methods

0.93 %

Cultural Diversity

Knowledge of Official Language

Mother Tongue

Building Information

Building Type

Apartments (Low and High Rise)

54.01 %

Houses

45.99 %

Own Vs. Rent
